Check Availability
El Paso 79912 Upper Mesa Hills
5806 DIAMOND POINT Circle
$895,000
↓ $85K (8.7%)
● House - For Sale

5806 DIAMOND POINT Circle

El Paso, TX 79912
bedrooms
5 Beds
bathrooms
3 Baths, 1 Half Bath
square feet
4,802 Ft²
Upcoming Open House
2PM - 4PM, Sun, Oct 11 -
Book now
$5,972
Est. Monthly

About This Property

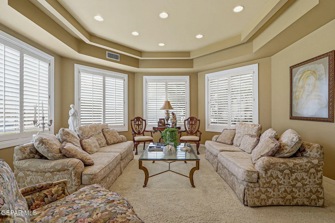
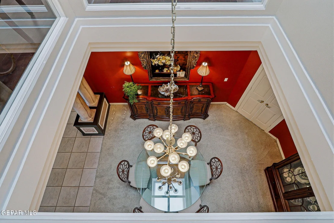
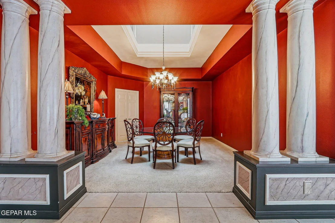
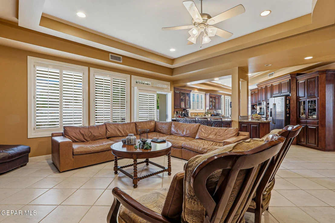
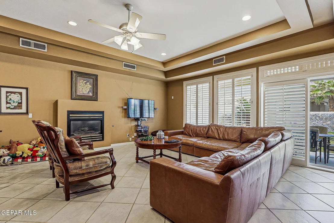
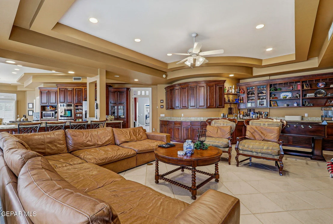
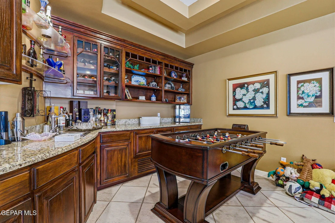
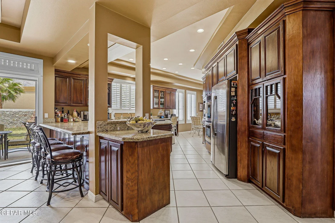
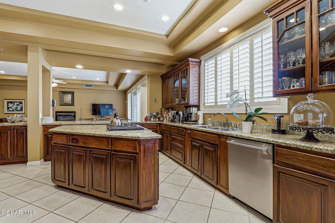
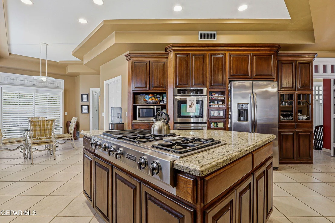
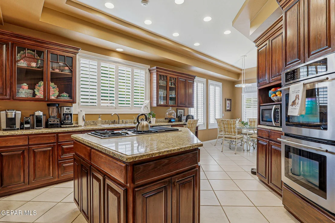
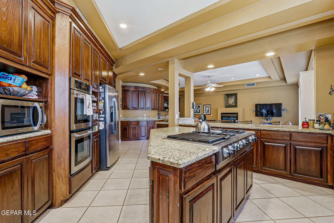
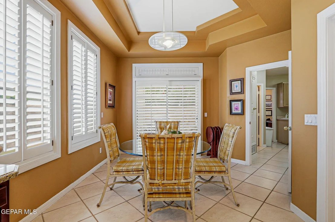
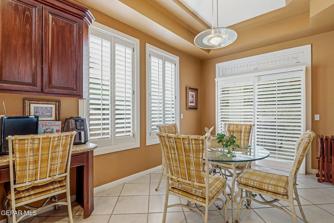
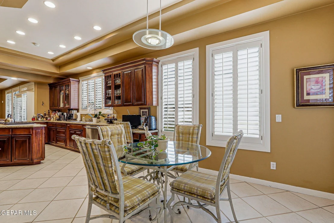
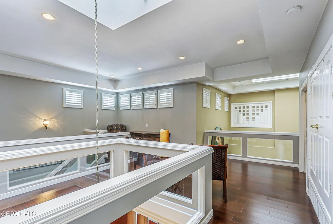
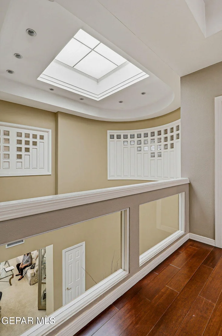
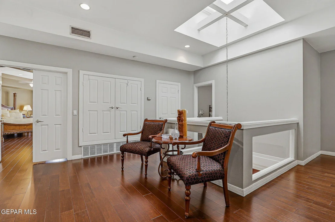
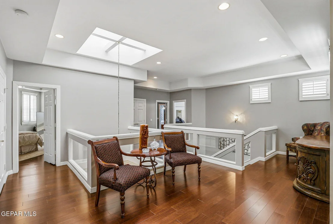
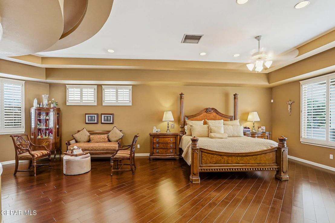
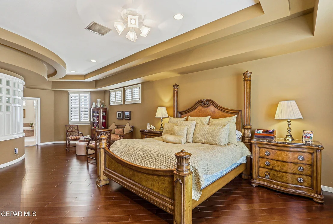
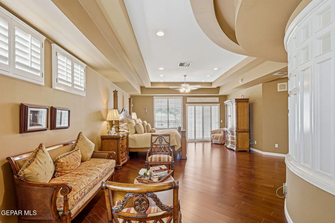
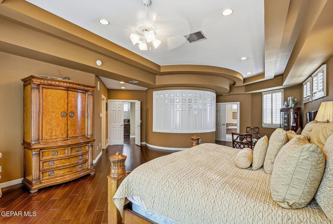
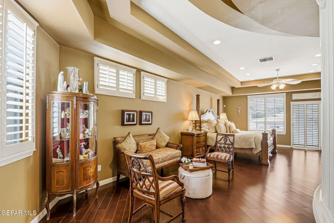
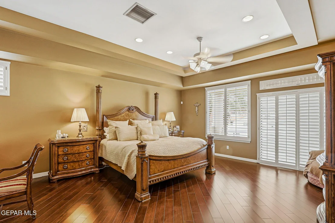
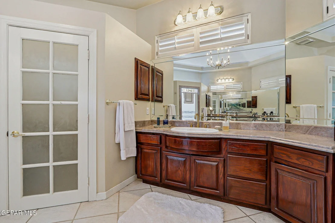
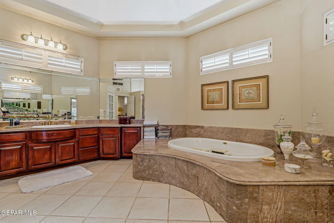
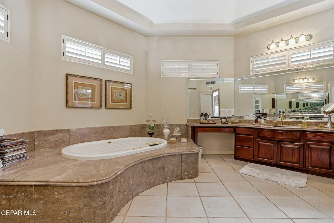
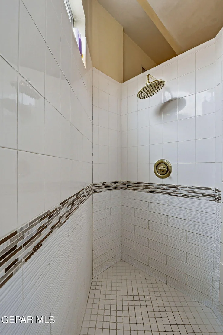
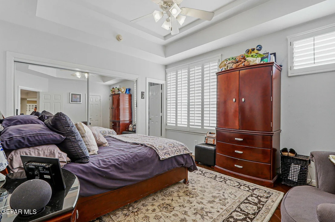
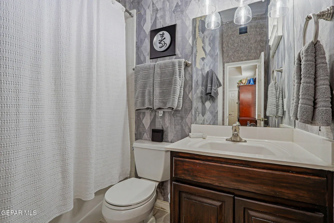
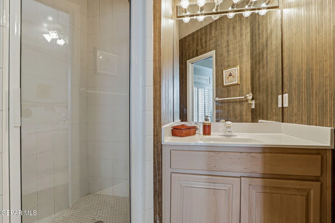
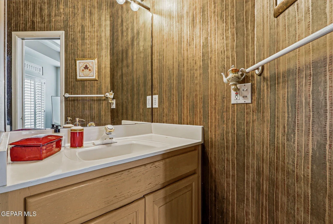
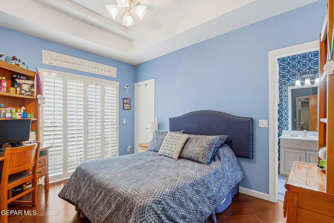
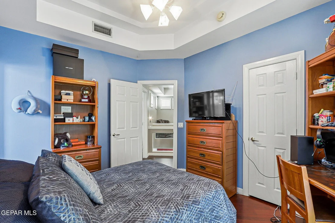
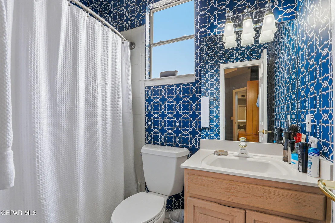
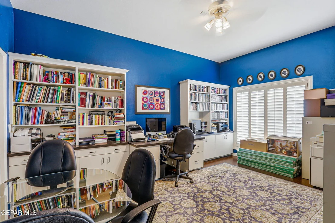
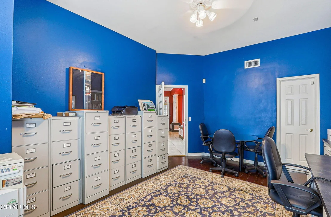
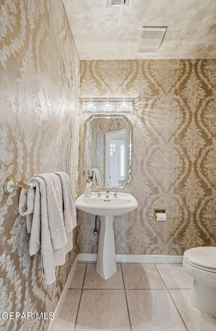
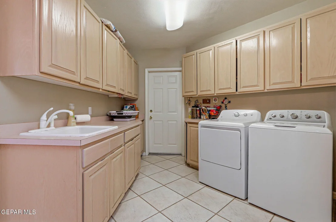
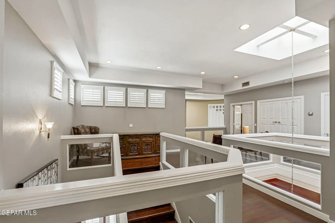
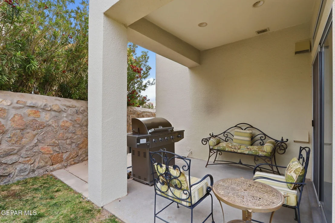
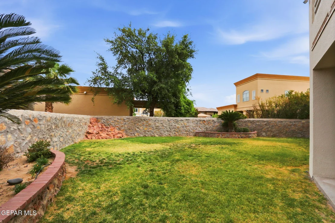
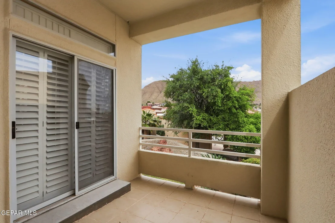
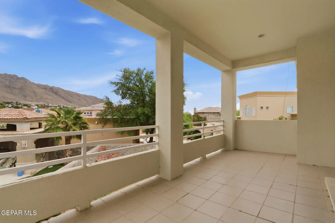
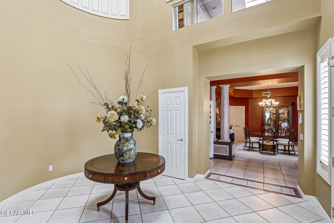
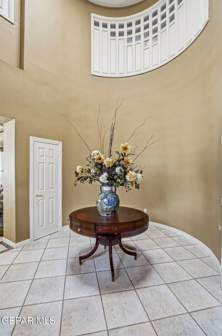
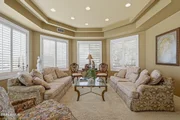
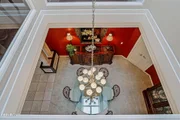
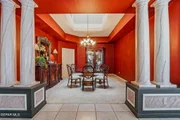
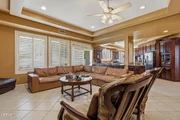
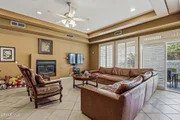
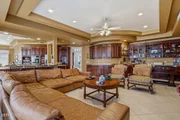
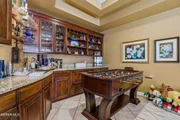
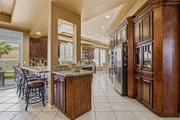
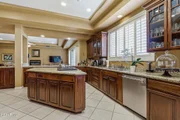
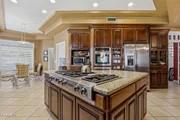
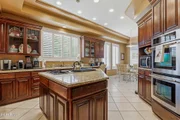
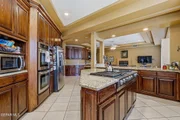
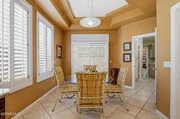
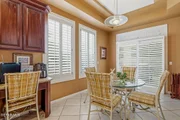
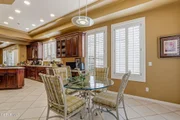
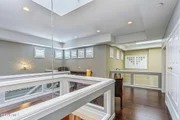
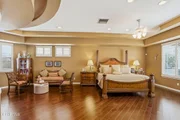
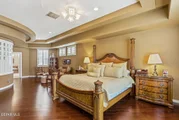
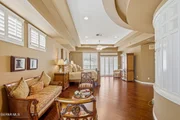
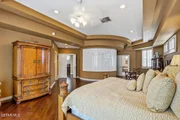
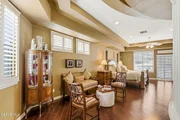
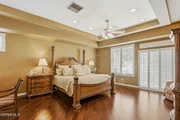
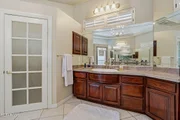
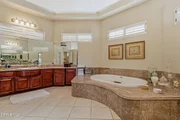
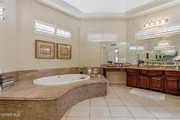
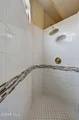
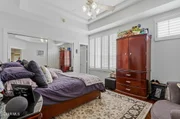
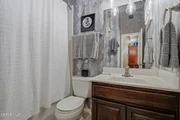
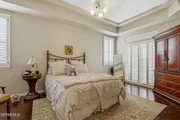
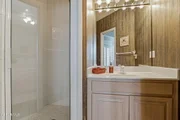
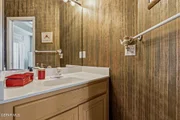
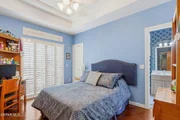
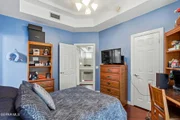
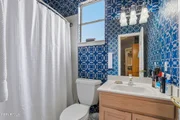
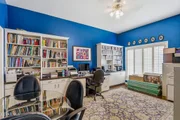
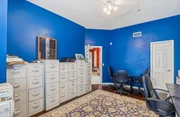
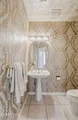
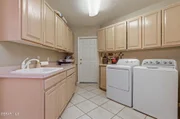
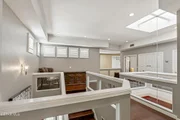
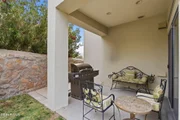
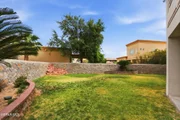
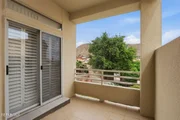
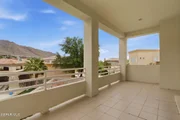
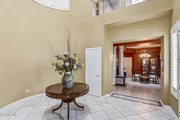
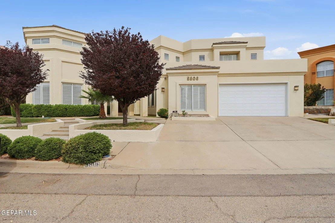
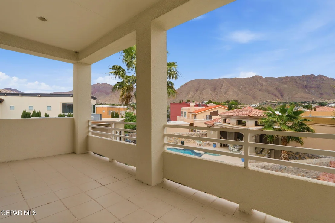
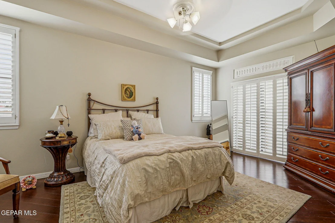
Beautiful custom home located on Diamond Point Circle.   Conveniently located to shopping, fine restaurants, & minutes to I-10.  Attention to detail throughout.  2 story entry foyer with formal living & beautiful formal dining area off of it.  Large den with custom cabinets along one wall , Wet Bar,  & fireplace  for informal entertaining.  Gourmet kitchen with island, stainless appliance package, breakfast area, bar stool seating, built in desk & granite tops.  First level also has an office study & downstairs bedroom w/full bath.   Gorgeous stairway to second level with 4 more bedrooms, each with their own bath.  Primary suite with sitting area, primary bath with whirlpool tub & separate large shower.  Balcony with views of mountains.  Large backyard with 2 covered patios for outdoor entertaining.  (Amenities;  Granite tops, shutters, wood flooring, wired for security system,  & lots of storage.)
Unit Size
4,802 Ft²
Days on Market
157 days
Land Size
0.19 acres
Price per sqft
$186
Property Type
House
Property Taxes
$1,577
HOA Dues
-
Year Built
1994

Listed By

Sue Jane Woo
Sandy Messer And Associates

Payment Calculator

Cap Rate Calculator

Last updated: 24 hours ago (GEPAR MLS #943476)

Price History

Date / Event Date Event Price
Jun 10, 2026 Price Decreased $895,000
↓ $85K (8.7%)
Price Decreased
May 22, 2026 Price Decreased $980,000
↓ $110K (10.1%)
Price Decreased
May 5, 2026 Listed by Sandy Messer And Associates $1,090,000
Listed by Sandy Messer And Associates
Jun 22, 2001 Sold
Sold
May 14, 2001 Listed by Coldwell Banker Legacy $412,000
Listed by Coldwell Banker Legacy
EXQUISTE DETAILING IN DESIGN,CABINETRY,MOLDINGS,ELEGANT, 4 BDRMS,5.5 BATHS,HOME OFFICE+MDS.LIVINGROOM,FORMAL DINING, DEN,KIT BAR AREA,FAB FOR ENTERTAINING. VIEW FROM MSTR STE MASTER BDRM BATH ARE HUGE AND WOW!!!!

Property Highlights

Garage
Air Conditioning
Fireplace
Parking Details
Has Garage
Attached Garage
Parking Features: Attached, Garage Door Opener
Garage Spaces: 2
Interior Details
Half Bathrooms: 1
Full Bathrooms: 3
Interior Features: Eat-in Kitchen, Cathedral Ceiling(s), Built-in Features, Ceiling Fan(s), Entrance Foyer, Walk-In Closet(s), Wet Bar, 2+ Living Areas, Cable TV, Country Kitchen, Formal DR LR, Master Up, MB Jetted Tub, Zoned MBR
Appliances: Water Heater, Cooktop, Dishwasher, Double Oven, Gas Cooktop, Gas Water Heater, Microwave, Range Hood
Flooring Type: Tile, Carpet, Hardwood
Has Fireplace
Fireplace Features: Gas
Fireplaces: 1
Exterior Details
Square Footage: 4802
Security Features: Security System
Architectural Style: Custom, 2 Story
Year Built: 1994
Builder Name: Naji
Building Area Total: 4802
Window Features: Skylight(s), Shutters, Double Pane Windows
Construction Materials: Stucco, Frame
Patio and Porch Features: Covered
Pool Features: None
Lot Features: Standard Lot
Lot Size Area: 0.19
Lot Size Units: Acres
Lot Size Acres: 0.19
Lot Size Square Feet: 8423
Water Source: Public
Financial Details
Tax Annual Amount: $18,918
Utilities Details
Cooling Type: Ceiling Fan(s), Central Air, Refrigerated
Heating Type: Natural Gas, Central, Forced Air, 2+ Units
Sewer : Public Sewer

Building Info

Overview

    General

  • Year Built: 1994
  • Effective Year Built: 1994
  • Building Count: 1
  • Bedroom Count: 4
  • Bathroom Count: 5
  • Full Bathrooms: 5
  • Partial Bathrooms: 5
  • Bathroom Plumbing Fixtures: 17
  • Building Condition: 0
  • Building Quality: 0
  • Construction Type: 0
  • Building Style: 0
  • Exterior Walls Type: 12
  • Interior Walls Type: 3
  • Roof Shape Type: 1
  • Roof Cover Type: 0
  • Floor Count: 200
  • Living Units: 1
  • Floor Cover: 13
  • Basement Type: 0
  • Basement Area: 0
  • Garage Type: 1
  • Garage Square Area: 419
  • Parking Space Count: 2
  • Patio Type: 20
  • Porch Type: 7
  • Pool Type: 0

    Dimensions

  • Lot Size Square Feet: 8,423
  • Total Building Area: 5,221
  • Gross Building Area: 5,453
  • Building Area: 4,802
  • Building Area Measurement: L

    Heating and Cooling

  • Fireplace Count: 1
  • Air Conditioning: 10
  • Heating: 4
  • Heated Square Feet: 4,802
  • Heating Fuel Type: 3

    Utilities

  • Sewer System: 5
  • Water Service: 6

Building

  • Building Type: 0
  • Property Class: R
  • Subdivision: SHADOW MOUNTAIN HEIGHTS RPL A
  • Land Acres: 0000000193
  • Standard Land Use Code: 1001
  • County Land Use Code: A1
  • State Land Use Code: A1
  • Legal Description 1: 4 SHADOW MOUNTAIN HEIGHTS RPL C LOT 13 (8422.62 SQ FT)

Neighborhood

  • School District Name: El Paso Independent School District
  • Census Tract: 001110

Zoning

  • Zoning: PR2

Geography

  • Assessors Map Reference: Z-10
  • Parcel: S332-999-0040-1350
  • Block: 4
  • Lot: 13
  • Municipality: CITY OF EL PASO
  • Latitude: 31.8363
  • Longitude: -106.523

    Address

  • Full Address: 5806 Diamond Point Cir
  • Address - House Number: 5806
  • Address - Street Name: Diamond Point
  • Address - Suffix Type: Cir
  • State: TX
  • City Name: El Paso
  • Carrier Code: C006
  • 4-Digit Zip Code: 4149
  • Zip Code: 79912

Valuation

    Tax

  • Tax Year: 2022
  • Tax Amount: $1,664,844
  • Initial Tax Delinquent Year: 2020
  • Tax Rate Code Area: 08

    Appraisal Valuation

  • Standard Deviation: 0.1954
  • Valuation Date: Aug 23, 2023
  • Confidence Score: 73
  • Final Value: 819,454
  • High Value: 979,653
  • Low Value: 659,255

    Market Valuation

  • Market Total Value: $707,523
  • Market Land Value: $59,956
  • Market Improvement Value: $647,567

    Assessments Valuation

  • Assessed Year: 2023
  • Assessed Total Value: $640,582

    Exemptions

  • Homeowner Exemption: Yes

    Sales

  • Current Sale Contract Date: Sep 05, 2003
  • Current Sale Recording Date: Sep 17, 2003
  • Current Sale Price:
  • Current Sale Document Type: 70
  • Current Sale Input Document Number: 20030090592
  • Previous Sale Recording Date: Jun 26, 2001
  • Previous Sale Contract Date: Jun 21, 2001
  • Previous Sale Amount: $380,000
  • Previous Sale Document Type: 70
Data used for valuation calculations is provided by RealtyHop, and other third party sources

Comparables

Unit
Status
Type
Beds
Baths
ft²
Price/ft²
Asking Price
Listed On
Closing Price
Sold On
HOA + Taxes

About Upper Mesa Hills


Similar Homes for Sale

Currently no similar homes around

Nearby Rentals

Unit for rent at 5351 Painted Sky Lane, El Paso, TX, 79912

$7,200 /mo

  • 3 Beds
  • 2 Baths
  • 4,933 ft²
5351 Painted Sky Lane, El Paso, TX, 79912 Listing by David Acosta
Unit for rent at 6528 Calle Placido Drive, El Paso, TX, 79912

$8,000 /mo

  • 6 Beds
  • 4 Baths
  • 5,495 ft²
6528 Calle Placido Drive, El Paso, TX, 79912 Listing by Saul Frank
Unit for rent at 6489 Calle Placido Drive, El Paso, TX, 79912

$4,950 /mo

  • 5 Beds
  • 3 Baths
6489 Calle Placido Drive, El Paso, TX, 79912 Listing by David Acosta


Frequently Asked Questions

When was property at 5806 Diamond Point Circle built and last sold?
The property at 5806 Diamond Point Circle was built in 1994 and last sold on Sep 5, 2003 for $475,000.
How much is this home worth?
The estimated value of the home located at 5806 Diamond Point Circle is $903,950.
What are some comparable homes to 5806 Diamond Point Circle?
There are currently no comparable homes to 5806 Diamond Point Circle.