See Home Value
Hoffman Estates 60192
5804 Red Oak Drive
$606,000
● House - Off Market

5804 Red Oak Drive

Hoffman Estates, IL 60192
bedrooms
5 Beds
bathrooms
4 Baths, 1 Half Bath
square feet
4,068 Ft²
$636,623
RealtyHop Estimate
-0.37%
Since Nov 1, 2023
National-US
Primary Model

About This Property

SPACIOUS 5+1 BSMT BEDROOM IN SOUGHT AFTER WHITE OAK  SUBDIVISION. NEW ROOF, GUTTERS, AND DOWNSPOUT TO BE DONE IN TWO WEEKS! FIRST FLOOR BEDROOM CAN BE OFFICE ROOM, FAMILY ROOM HAS SOARING CEILINGS AND A FIRE PLACE. A CUSTOM BUILT PANTRY BY 'CLOSET BY DESIGN' NEAR THE KITCHEN. MASTER BATHROOM SUITE HAS A S0AKER TUB & SEPARATE SHOWER. ALL BEDROOMS HAVE 'CLOSET BY DESIGN' CLOSETS.. FULL LOOKOUT ENGLISH BASEMENT BEAUTIFULLY FINISHED, ENOUGH SPACE TO BUILD THEATER, BAR, GYM, OR CHILDREN'S PLAYROOM, ETC. THE GARAGE COMES WITH "MYQ" THAT CAN BE ACCESSED BY AN APP & "EV" OUTLET THAT CAN BE USED FOR  ELECTRIC VEHICLE. WALKING DISTANCE FROM MULTIPLE PARKS & FOREST PRESERVES. MINUTES FROM I-90 & SUTTON FOR EASY COMMUTING. DON'T MISS THIS BEAUTIFUL HOME!
Unit Size
4,068 Ft²
Days on Market
-
Land Size
-
Price per sqft
$157
Property Type
House
Property Taxes
$895
HOA Dues
-
Year Built
2004

Payment Calculator

Cap Rate Calculator

Last updated: 3 years ago (MRED MLS #11854349)

Price History

Date / Event Date Event Price
Oct 6, 2023 Sold
Sold
Aug 8, 2023 Listed by Villager Realty $639,000
Listed by Villager Realty
Oct 6, 2021 No longer available -
No longer available
Oct 2, 2020 In contract -
In contract
Sep 24, 2020 Listed $415,000
Listed
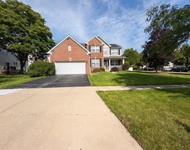
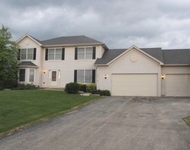
This is your chance to own this exquisite home in popular White Oak subdivision! You'll be wowed as you drive up the recently sealed, long driveway and see the brick facade. You'll be just as impressed as you're greeted by a 2-story foyer drenched in sunlight which helps the neutral paint colors shine and is gleaming off the recently updated premium laminate flooring. A room with crown molding and recessed lighting currently used as an office space is perfect for working from home, away from all the noise is ready for you, as is a full bedroom on the main floor right next to a bathroom. The family room will dazzle you with its soaring ceilings and a fireplace at its center with large beautiful windows on each side! The flow is perfect into the open kitchen with 42" cabinets, stainless steel appliances with a new dishwasher, granite countertops, an island and a spacious pantry custom built by "Closet by Design" you'll appreciate. The primary bedroom is large and can fit your own King size bed set with plenty of space left over, two walk in closets you'll fall in love with also built by "Closet by Design", and your own bathroom suite with a soaker tub and separate shower. Three additional spacious bedrooms also with closets built by "Closet by Design" complete the 2nd floor. The English basement is finished beautifully and features an additional room that can be used as a bedroom, office, etc., a premium dropped ceiling, a full bathroom, space for a play area, plenty of storage and a theater set up perfect for a movie, TV or sports enthusiast! The backyard has plenty of space to make your own and enjoy all year long. The garage comes with myQ that can be accessed by an app and also has an EV outlet that can be used for a Tesla. Conveniently located to shopping, dining, entertainment, major expressway, parks....this home has it all! The manager has listed the unit size as 4068 square feet.

Property Highlights

Garage
Air Conditioning
Fireplace

Building Info

Overview

    General

  • Year Built: 2004
  • Effective Year Built: 2004
  • Building Count: 1
  • Total Rooms: 8
  • Bedroom Count: 4
  • Bathroom Count: 3
  • Full Bathrooms: 2
  • Partial Bathrooms: 3
  • Building Condition: 6
  • Building Quality: 7
  • Construction Type: 6
  • Building Style: 60
  • Exterior Walls Type: 17
  • Interior Walls Type: 0
  • Roof Shape Type: 0
  • Roof Cover Type: 15
  • Floor Count: 200
  • Floor Cover: 0
  • Basement Type: 7
  • Basement Area: 0
  • Garage Type: 1
  • Parking Space Count: 2
  • Patio Type: 0
  • Porch Type: 0
  • Pool Type: 0

    Dimensions

  • Lot Size Square Feet: 15,005
  • Total Building Area: 3,028
  • Gross Building Area: 3,028
  • Building Area: 3,028
  • Building Area Measurement: L

    Heating and Cooling

  • Fireplace Count: 1
  • Air Conditioning: 1
  • Heating: 24
  • Heated Square Feet: 3,028
  • Heating Fuel Type: 0

    Utilities

  • Sewer System: 0
  • Water Service: 0

Building

  • Building Type: 0
  • Property Class: R
  • Subdivision: HUNTERS RDG 04 PH 01
  • Land Acres: 0000000345
  • Standard Land Use Code: 1001
  • County Land Use Code: 2-78

Neighborhood

  • School District Name: School District U-46
  • Census Tract: 804403

Geography

  • District: 18
  • Parcel: 06-08-204-026-0000
  • Lot: 491
  • Municipality: HANOVER
  • Latitude: 42.054
  • Longitude: -88.228

    Address

  • Full Address: 5804 Red Oak Dr
  • Address - House Number: 5804
  • Address - Street Name: Red Oak
  • Address - Suffix Type: Dr
  • State: IL
  • City Name: Hoffman Estates
  • Carrier Code: C002
  • 4-Digit Zip Code: 4573
  • Zip Code: 60192

Valuation

    Tax

  • Tax Year: 2022
  • Tax Amount: $1,259,386
  • Tax Rate Code Area: 18039

    Appraisal Valuation

  • Standard Deviation: 0.2176
  • Valuation Date: Mar 20, 2024
  • Confidence Score: 70
  • Final Value: 556,059
  • High Value: 677,064
  • Low Value: 435,053

    Market Valuation

  • Market Total Value: $420,000
  • Market Land Value: $70,000
  • Market Improvement Value: $350,000

    Assessments Valuation

  • Assessed Year: 2023
  • Assessed Total Value: $42,000
  • Assessed Land Value: $7,000
  • Assessed Improvements Value: $35,000

    Sales

  • Current Sale Contract Date: Sep 27, 2023
  • Current Sale Recording Date: Oct 11, 2023
  • Current Sale Price:
  • Current Sale Document Type: 71
  • Current Sale Input Document Number: 41043
  • Previous Sale Recording Date: Feb 05, 2021
  • Previous Sale Contract Date: Nov 19, 2020
  • Previous Sale Amount: $420,000
  • Previous Sale Document Type: 71
Data used for valuation calculations is provided by RealtyHop, and other third party sources

Comparables

Unit
Status
Type
Beds
Baths
ft²
Price/ft²
Asking Price
Listed On
Closing Price
Sold On
HOA + Taxes

About Hoffman Estates


Similar Homes for Sale

Currently no similar homes around

Nearby Rentals

Unit for rent at 1615 Maureen Drive, Hoffman Estates, IL, 60192

$4,000 /mo

  • 4 Beds
  • 2 Baths
  • 2,647 ft²
1615 Maureen Drive, Hoffman Estates, IL, 60192 Listing by Mungunzul Tumurbaatar
Unit for rent at 5490 Fox Path Lane, Hoffman Estates, IL, 60192

$3,695 /mo

  • 4 Beds
  • 4 Baths
  • 2,800 ft²
5490 Fox Path Lane, Hoffman Estates, IL, 60192 Listing by Zeeshan Bhimji


Frequently Asked Questions

When was property at 5804 Red Oak Drive built and last sold?
The property at 5804 Red Oak Drive was built in 2004 and last sold on Sep 27, 2023 for $606,000.
How much is this home worth?
The estimated value of the home located at 5804 Red Oak Drive is $645,390.
What are some comparable homes to 5804 Red Oak Drive?
There are currently no comparable homes to 5804 Red Oak Drive.