Check Availability
Yucca Valley 92284
5802 Olema Road
$899,000
● House - In Contract

5802 Olema Road

Yucca Valley, CA 92284
bedrooms
3 Beds
bathrooms
2 Baths
square feet
2,340 Ft²
$4,481
Est. Monthly
$67
HOA / Fees

About This Property

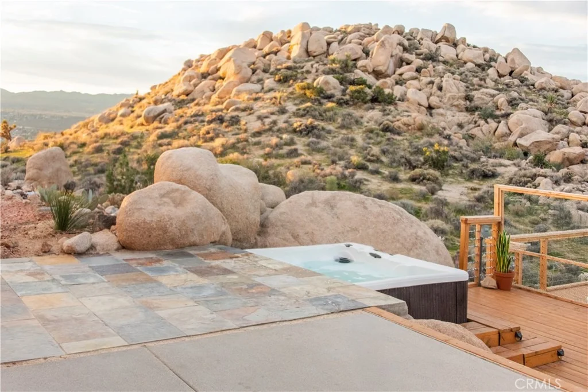
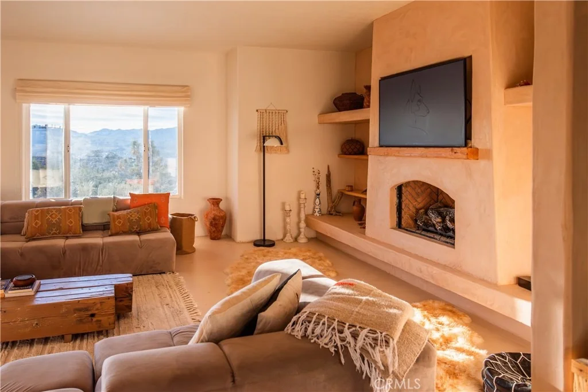
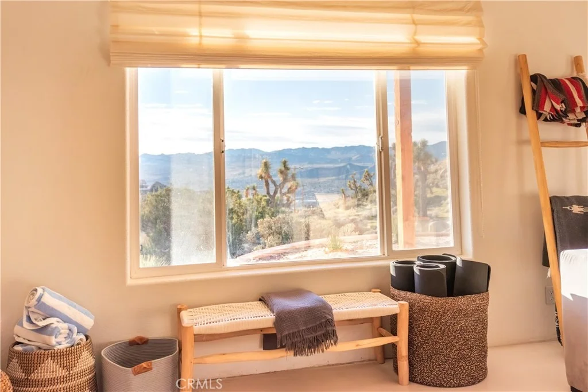
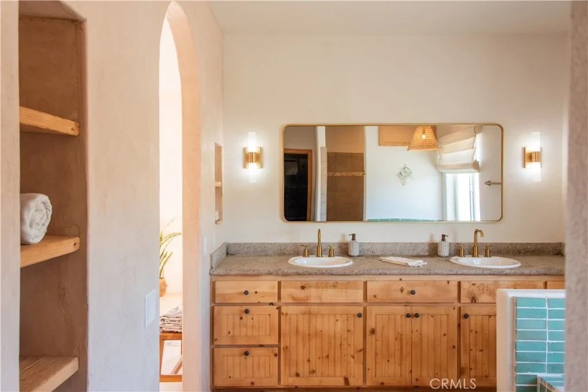
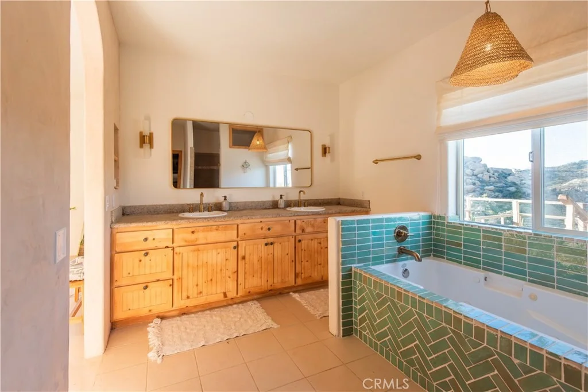
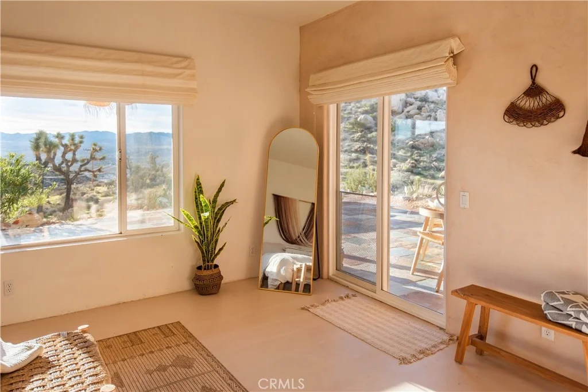
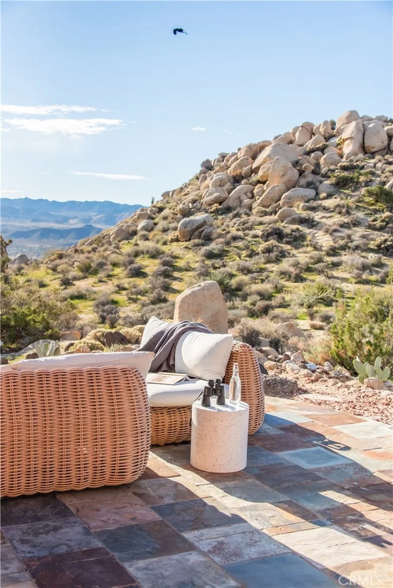
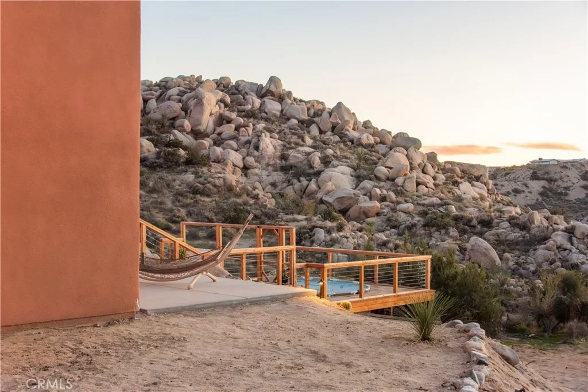
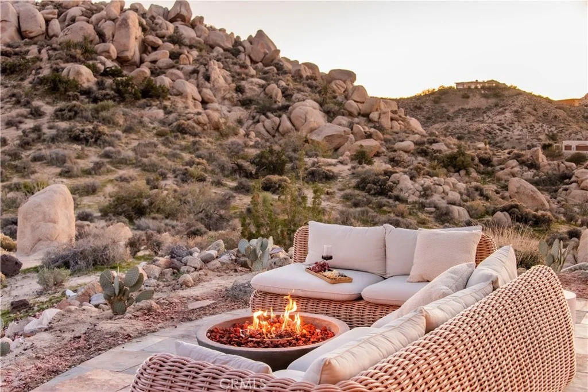
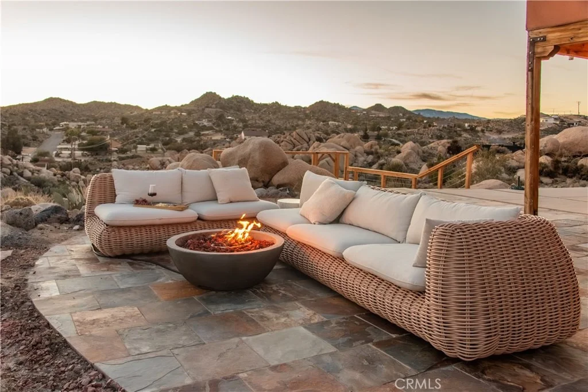
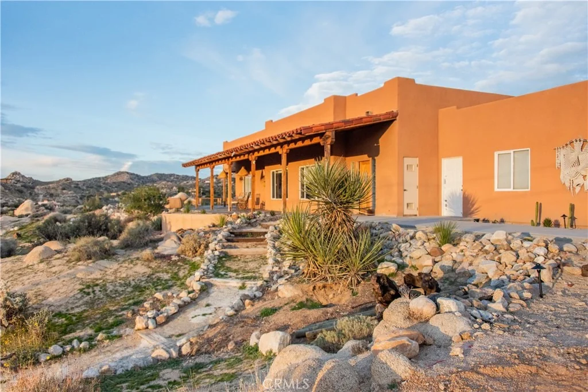
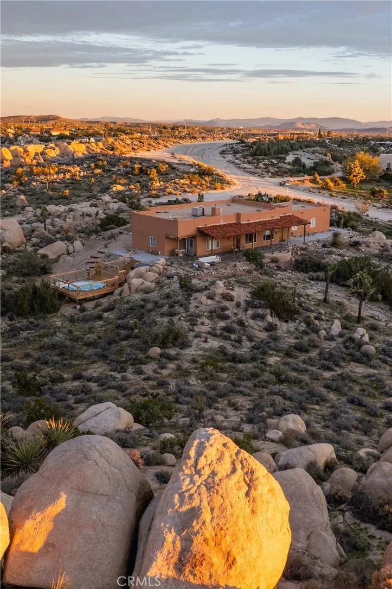
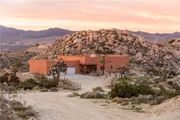
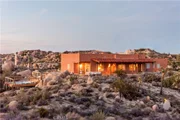
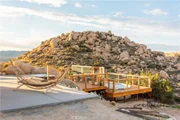
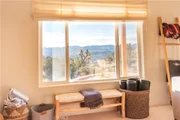
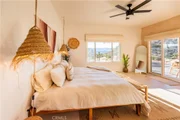
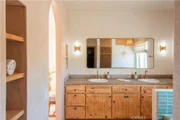
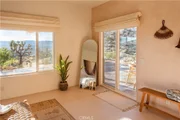
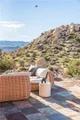
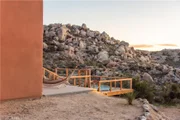
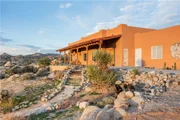
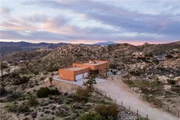
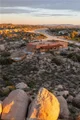
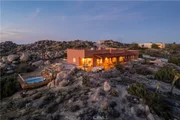
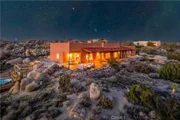
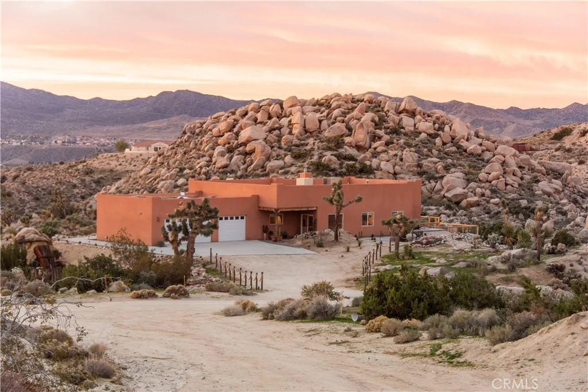
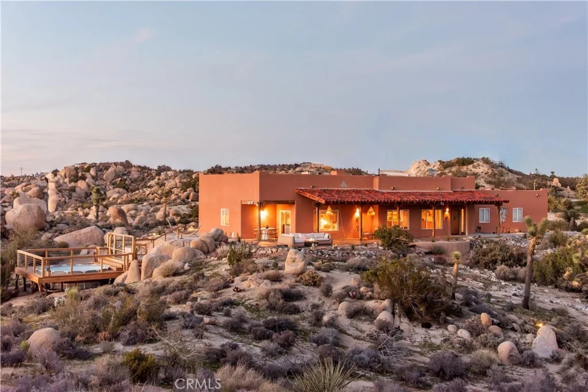
Perched at the top of the private community of Shatin Heights above Western Hills Estates, this beautiful Spanish-style custom home offers truly unobstructed views of city lights and the majestic Joshua Tree National Park mountains. Set among striking natural boulders, the property spans 4.74 acres across two legal lots, creating a rare sense of space, privacy, and scenic beauty.

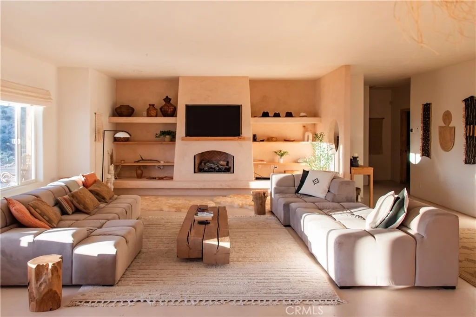
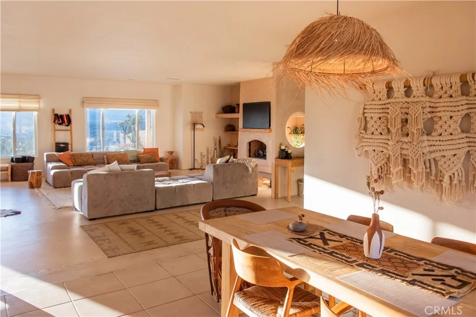
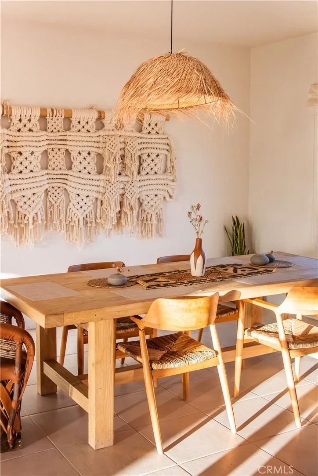
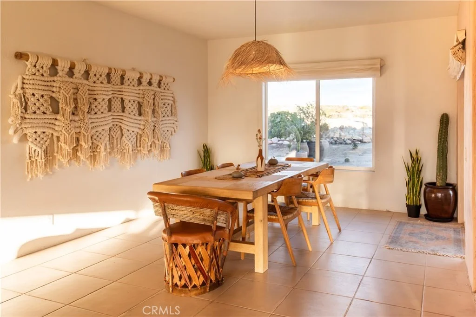
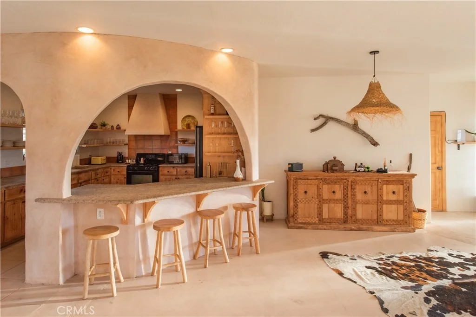
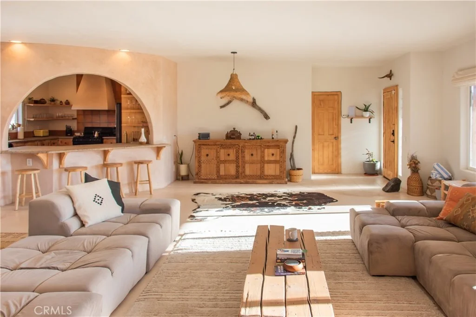
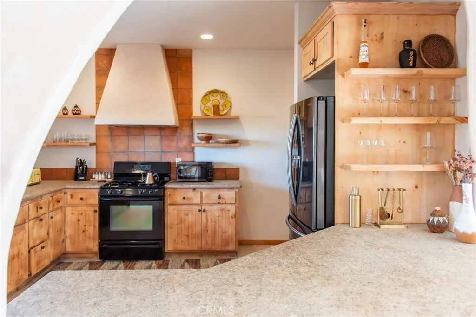
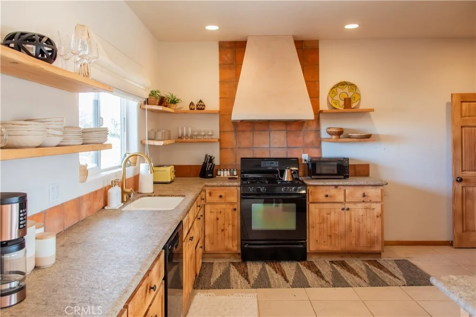
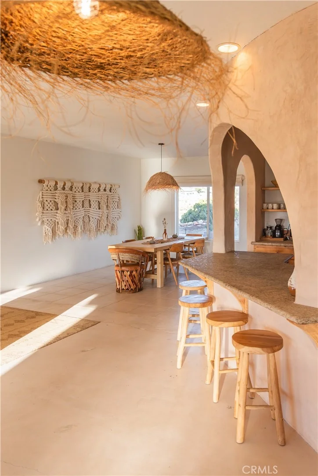
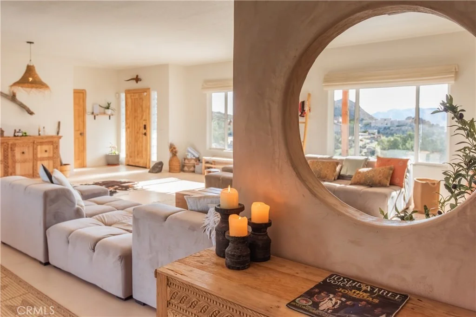
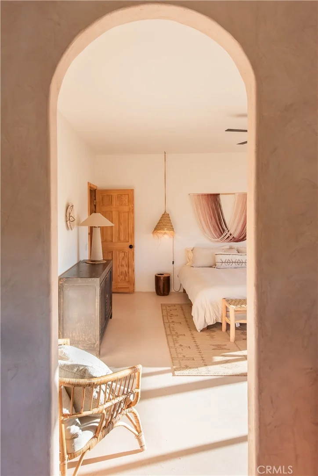
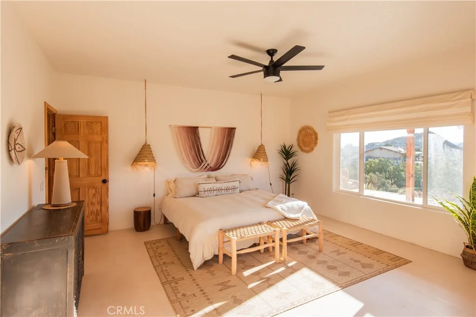
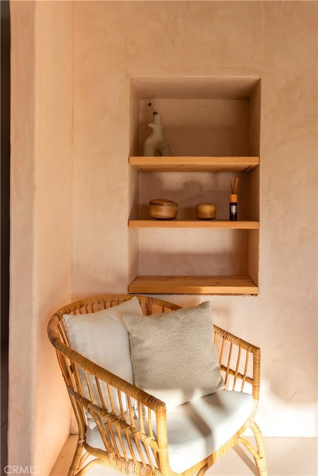
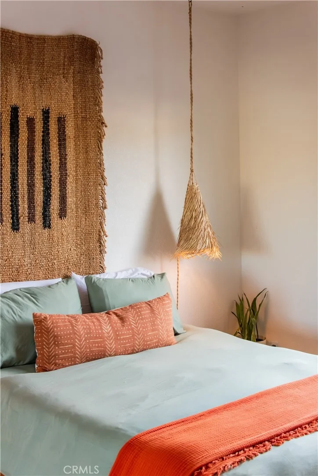
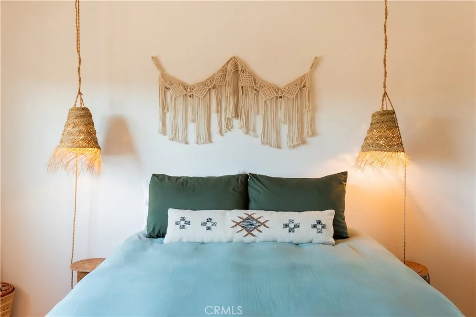
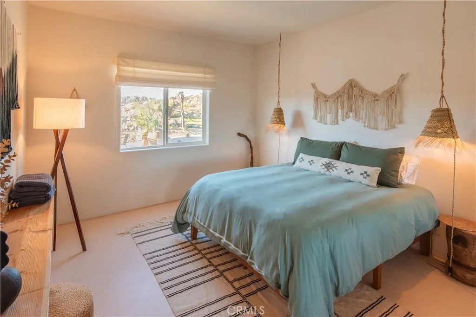
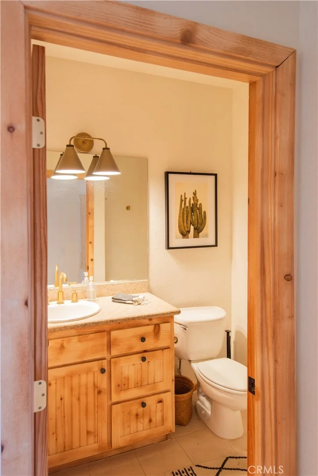
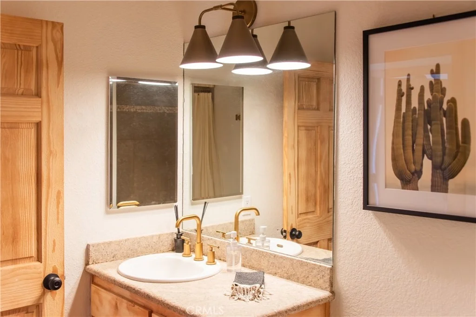
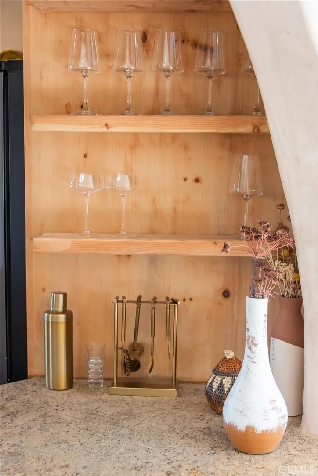
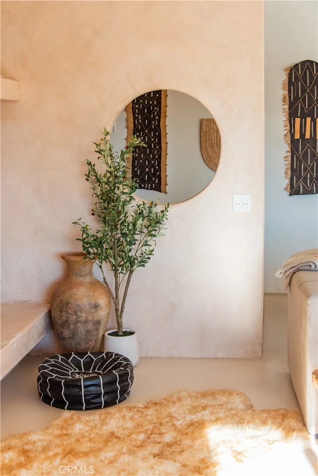
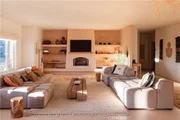
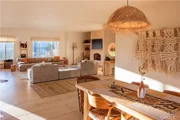
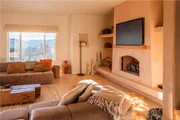
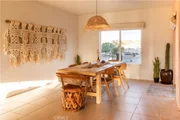
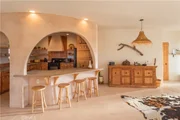
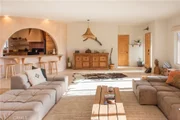
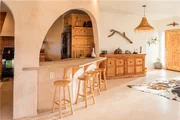
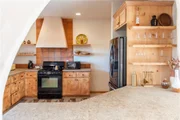
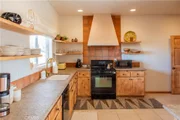
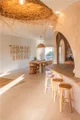
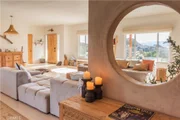
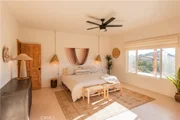
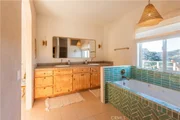
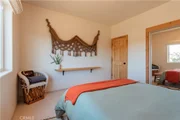
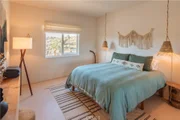
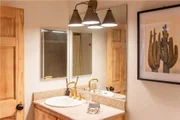
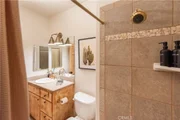
The spacious 2,340 sq ft residence features 3 bedrooms and 2 bathrooms, thoughtfully designed with custom details throughout. An oversized great room with a cozy fireplace anchors the living space, while the open floor plan seamlessly connects the living, dining, and kitchen areas-perfect for entertaining family and guests. The custom kitchen boasts ample cabinetry and quality upgrades, making it both functional and stylish.

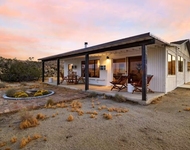
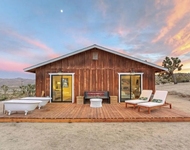
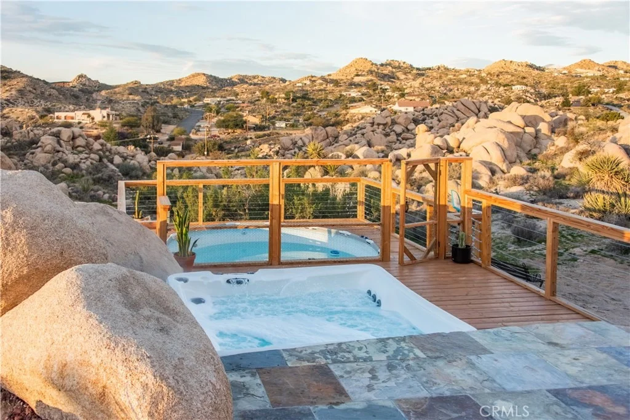
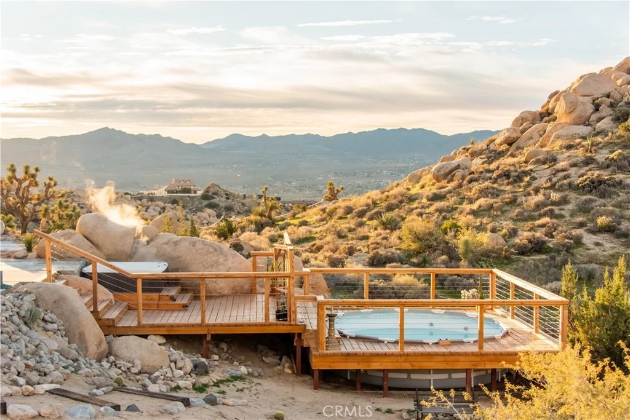
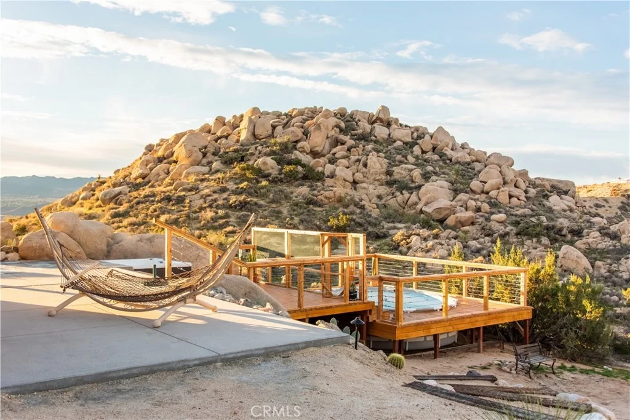
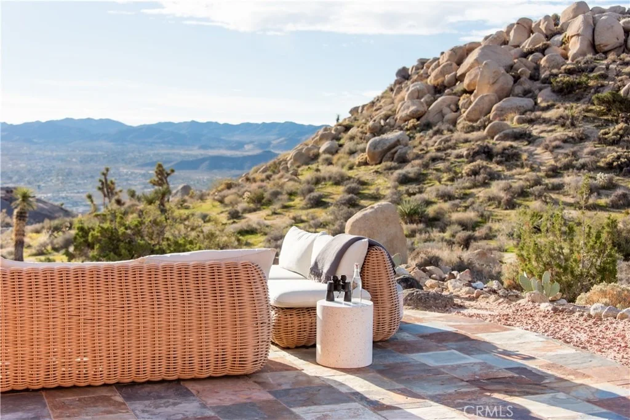
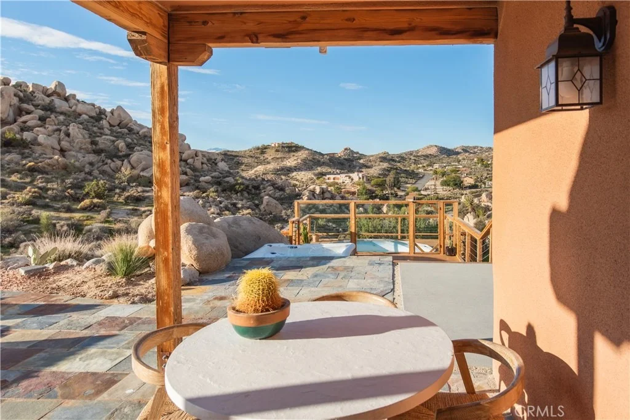
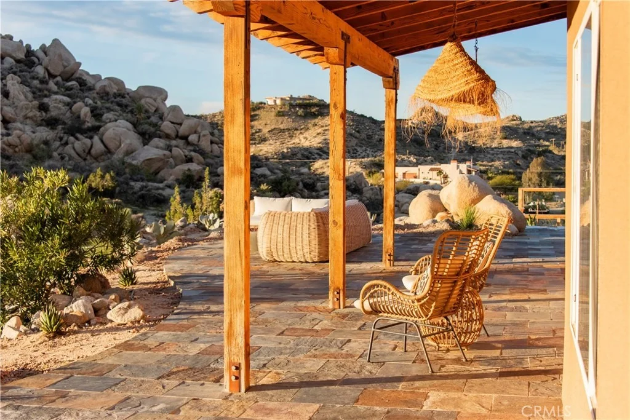
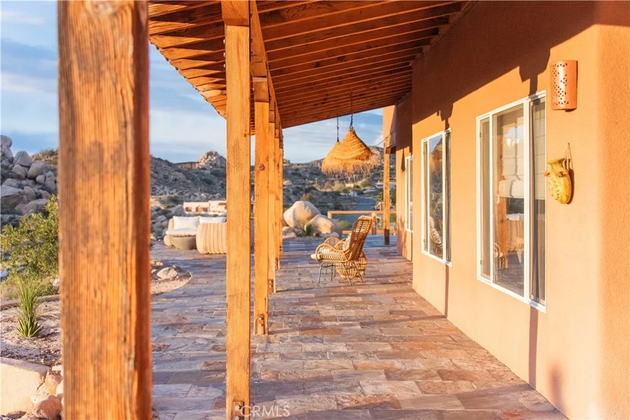
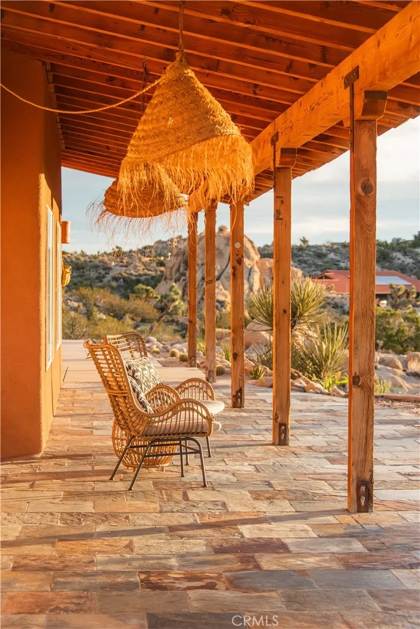
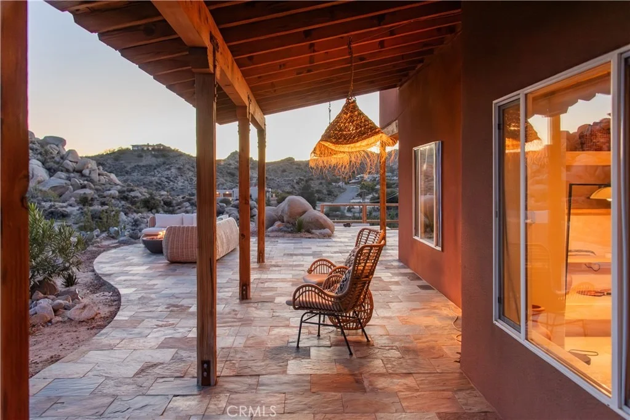
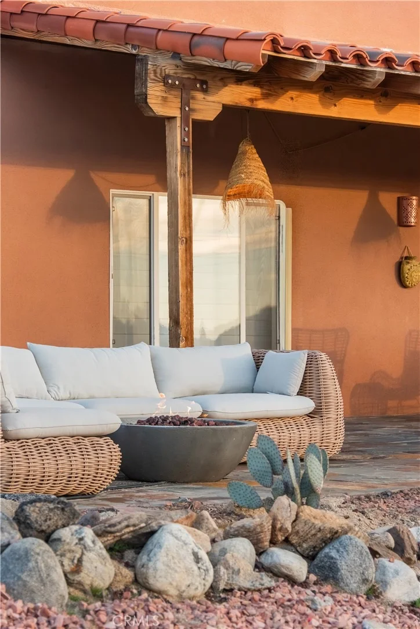
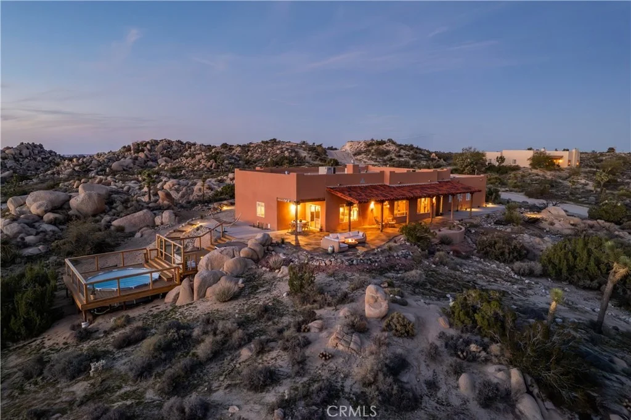
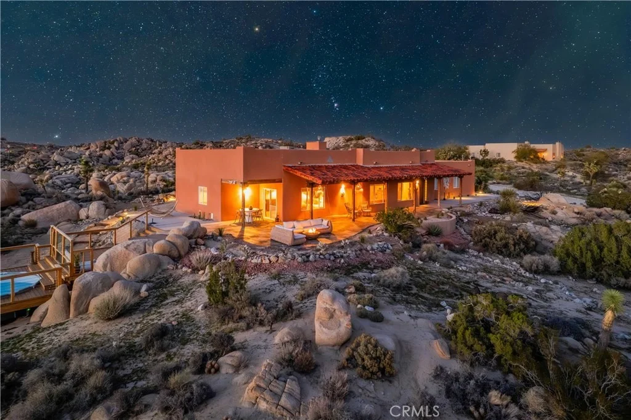
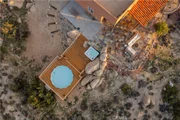
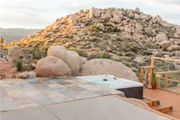
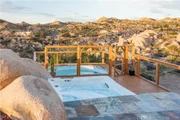
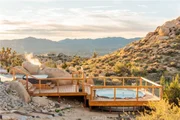
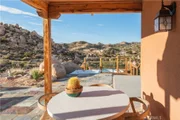
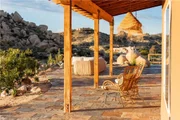
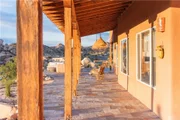
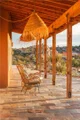
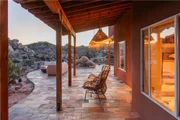
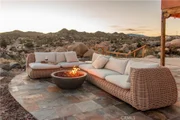
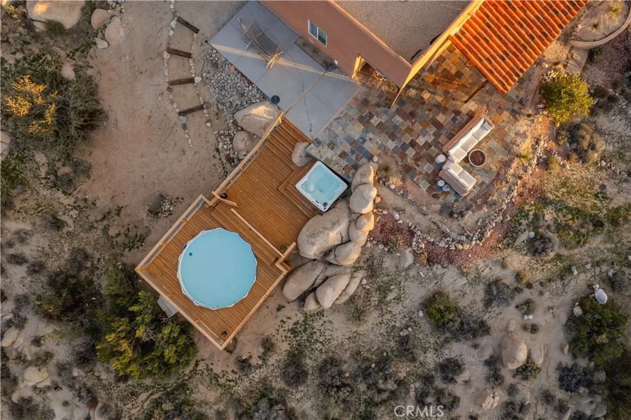
Step outside to enjoy the private deck complete with a hot tub and pool, ideal for relaxing under the desert sky. A stone-floor patio and shaded outdoor living areas enhance the indoor-outdoor lifestyle, offering a comfortable space to take in some of the best views in the basin.

Additional highlights include an oversized attached 3-car garage with built-in storage cabinetry. The included second lot (2.64 acres, APN: 0596-523-05-0000) ensures your views remain preserved for years to come. Currently operating as an active vacation rental, this property presents an excellent opportunity for both personal enjoyment and investment income.

This is a rare opportunity to own a one-of-a-kind desert retreat-don't miss it!
Unit Size
2,340 Ft²
Days on Market
-
Land Size
4.70 acres
Price per sqft
$384
Property Type
House
Property Taxes
-
HOA Dues
$67
Year Built
2003

Listed By

Payment Calculator

Cap Rate Calculator

Last updated: 5 days ago (CRMLS #JT26131062)

Price History

Date / Event Date Event Price
Oct 16, 2026 In contract -
In contract
Jun 16, 2026 Listed by Cherie Miller & Associates $899,000
Listed by Cherie Miller & Associates
Mar 28, 2023 Sold
Sold
Jun 30, 2022 Listed by Sharon Rose Realty, Inc. $825,000
Listed by Sharon Rose Realty, Inc.
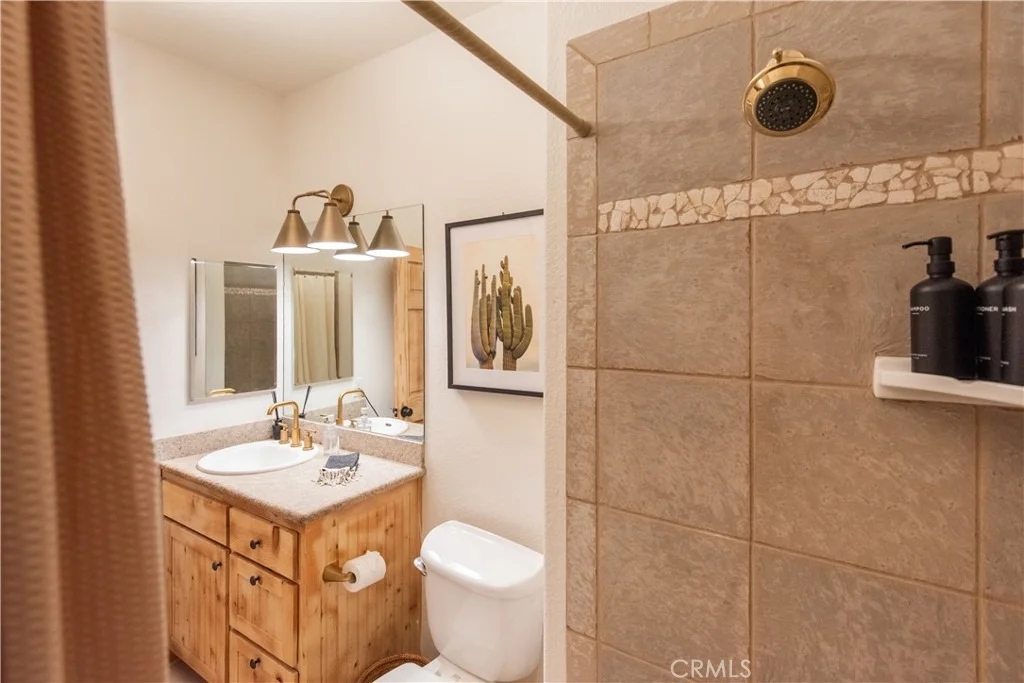
Beautiful custom home located at the top of the private community of Shatin Heights above Western Hills Estates with unobstructed views of city lights and the Joshua Tree National Park Mountains. Property includes stunning boulders and 4.74 acres on two legal lots. Spacious 2,340 sf with 3 bedrooms and 2 baths with custom features throughout including oversized great room, tiled snail shower, fireplaces in great room and master bathroom, and dual cooling systems. The open floorpan and dining area are perfect for entertaining guests and family. Custom kitchen with ample cabinetry and upgrades. The attached 3 car garage is oversized and features additional storage cabinetry. Property also includes an outdoor shed for even more storage capacity. The shaded patio provides for indoor outdoor living while overlooking the best view in the basin. The additional lot of 2.64 acres is included to preserve you view. Lot APN: 0596-523-05-0000. Don't wait on this one call now!

Property Highlights

Garage
Air Conditioning
Fireplace
With View
Parking Details
Has Garage
Attached Garage
Parking Features: Garage, Garage Faces Rear
Garage Spaces: 3
Interior Details
Full Bathrooms: 2
Interior Features: Breakfast Bar, Built-in Features, Ceiling Fan(s), Granite Counters, High Ceilings, Open Floorplan, SeparateFormalDiningRoom, MainLevelPrimary
Appliances: Dishwasher, Disposal, Microwave, Refrigerator, Water Heater, PropaneOven, PropaneRange
Flooring Type: Concrete
Laundry Features: Inside, Laundry Room
Has Fireplace
Fireplace Features: Living Room
Exterior Details
Square Footage: 2340
Square Footage Source: $0
Security Features: Carbon Monoxide Detector(s), Smoke Detector(s)
Property Condition: Updated/Remodeled
Architectural Style: Spanish
Year Built Source: Public Records
Year Built: 2003
Levels: One
Window Features: Double Pane Windows
Construction Materials: Frame, Stucco
Patio and Porch Features: Deck, Front Porch, Stone, Wood
Pool Features: Above Ground, Private
Pool is Private
Lot Features: Cul-De-Sac, Desert Back, Desert Front, Rocks
Lot Size Area: 4.7
Lot Size Units: Acres
Lot Size Acres: 4.7
Lot Size Square Feet: 204732
Tax Lot: 57
Water Source: Public
Utilities Details
Cooling Type: Central Air
Heating Type: Central, Fireplace(s)
Sewer : Septic Tank
Location Details
HOA/Condo/Coop Amenities: Other
HOA Fee: $400
HOA Fee Frequency: Annually
Condo/Coop Fee: $400
Condo/Coop Fee Frequency: Annually

Building Info

Overview

    General

  • Year Built: 2003
  • Effective Year Built: 2003
  • Building Count: 1
  • Total Rooms: 6
  • Bedroom Count: 3
  • Bathroom Count: 2
  • Full Bathrooms: 2
  • Partial Bathrooms: 2
  • Building Condition: 0
  • Building Quality: 4
  • Construction Type: 6
  • Building Style: 10
  • Exterior Walls Type: 0
  • Interior Walls Type: 0
  • Roof Shape Type: 0
  • Roof Cover Type: 2
  • Floor Count: 100
  • Floor Cover: 0
  • Basement Type: 0
  • Basement Area: 0
  • Garage Type: 1
  • Garage Square Area: 900
  • Parking Space Count: 3
  • Patio Type: 20
  • Porch Type: 8
  • Pool Type: 0
  • Location Influence Type: 224

    Dimensions

  • Lot Size Square Feet: 91,040
  • Total Building Area: 3,240
  • Gross Building Area: 3,240
  • Building Area: 2,340
  • Building Area Measurement: L

    Heating and Cooling

  • Fireplace Count: 1
  • Air Conditioning: 1
  • Heating: 3
  • Heated Square Feet: 2,340
  • Heating Fuel Type: 0

    Utilities

  • Sewer System: 5
  • Water Service: 2

Building

  • Building Type: 0
  • Property Class: R
  • Land Acres: 0000002090
  • Standard Land Use Code: 1001
  • County Land Use Code: 0510
  • Legal Description 1: TRACT 8750 LOT 57

Neighborhood

  • School District Name: Morongo Unified School District
  • Census Tract: 010428

Geography

  • Assessors Map Reference: 160-F4
  • District: 16
  • Subdivision Tract Number: 8750
  • Parcel: 0596-523-04-0000
  • Lot: 57
  • Municipality: JOSHUA TREE
  • Latitude: 34.1478
  • Longitude: -116.417

    Address

  • Full Address: 5802 Olema Rd
  • Address - House Number: 5802
  • Address - Street Name: Olema
  • Address - Suffix Type: Rd
  • State: CA
  • City Name: Yucca Valley
  • Carrier Code: C007
  • 4-Digit Zip Code: 4970
  • Zip Code: 92284

Valuation

    Tax

  • Tax Year: 2022
  • Tax Amount: $567,111
  • Tax Rate Code Area: 023-000

    Appraisal Valuation

  • Standard Deviation: 0.2093
  • Valuation Date: Jul 19, 2023
  • Confidence Score: 71
  • Final Value: 779,931
  • High Value: 943,192
  • Low Value: 616,671

    Assessments Valuation

  • Assessed Year: 2023
  • Assessed Total Value: $478,305
  • Assessed Land Value: $47,830
  • Assessed Improvements Value: $430,475

    Sales

  • Current Sale Contract Date: Mar 15, 2023
  • Current Sale Recording Date: Mar 28, 2023
  • Current Sale Price:
  • Current Sale Document Type: 36
  • Current Sale Input Document Number: 71305
  • Previous Sale Recording Date: Sep 24, 2003
  • Previous Sale Contract Date: Aug 21, 2003
  • Previous Sale Amount: $350,000
  • Previous Sale Document Type: 20

    Financing

  • First Mortgage Financing Type: ADJ
Data used for valuation calculations is provided by RealtyHop, and other third party sources

Comparables

Unit
Status
Type
Beds
Baths
ft²
Price/ft²
Asking Price
Listed On
Closing Price
Sold On
HOA + Taxes

About Yucca Valley


Similar Homes for Sale

Currently no similar homes around

Nearby Rentals

Unit for rent at 6963 Tamarisk Avenue, YUCCA VALLEY, CA, 92284

$1,500 /mo

  • 3 Beds
  • 1,200 ft²
6963 Tamarisk Avenue, YUCCA VALLEY, CA, 92284 Listing by Elizabeth Cole
Unit for rent at 6036 Chula Vista Avenue, YUCCA VALLEY, CA, 92284

$2,850 /mo

  • 2 Beds
  • 1 Bath
  • 1,250 ft²
6036 Chula Vista Avenue, YUCCA VALLEY, CA, 92284 Listing by Sasha Wingate
Unit for rent at 5928 Chula Vista Avenue, YUCCA VALLEY, CA, 92284

$2,850 /mo

  • 2 Beds
  • 1 Bath
  • 1,020 ft²
5928 Chula Vista Avenue, YUCCA VALLEY, CA, 92284 Listing by Sasha Wingate


Frequently Asked Questions

When was property at 5802 Olema Road built and last sold?
The property at 5802 Olema Road was built in 2003 and last sold on Mar 15, 2023 for $775,000.
How much is this home worth?
The estimated value of the home located at 5802 Olema Road is $884,276.
What are some comparable homes to 5802 Olema Road?
There are currently no comparable homes to 5802 Olema Road.