Check Availability
$1,995,000
● House - In Contract

5802 Cannonade CT

Austin, TX 78746
bedrooms
4 Beds
bathrooms
3 Baths, 1 Half Bath
square feet
3,286 Ft²
$10,902
Est. Monthly
$67
HOA / Fees

About This Property

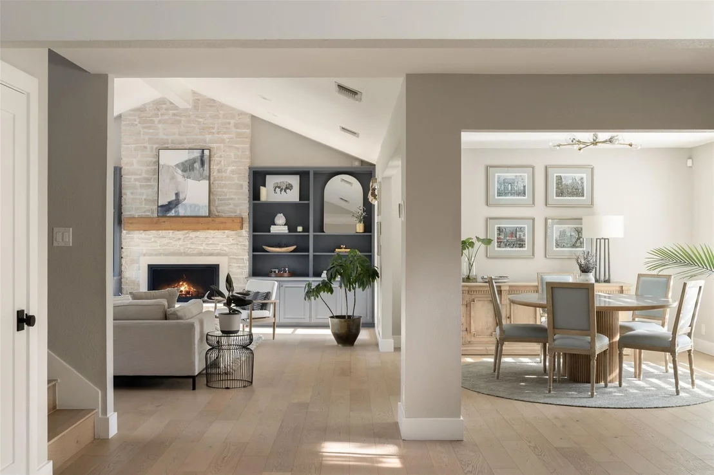
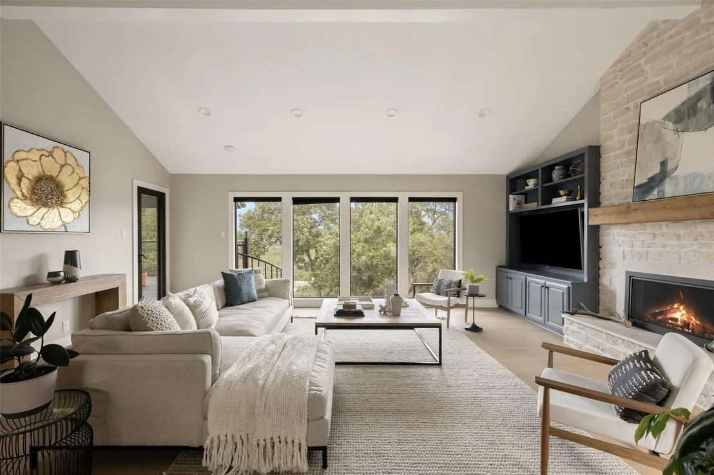
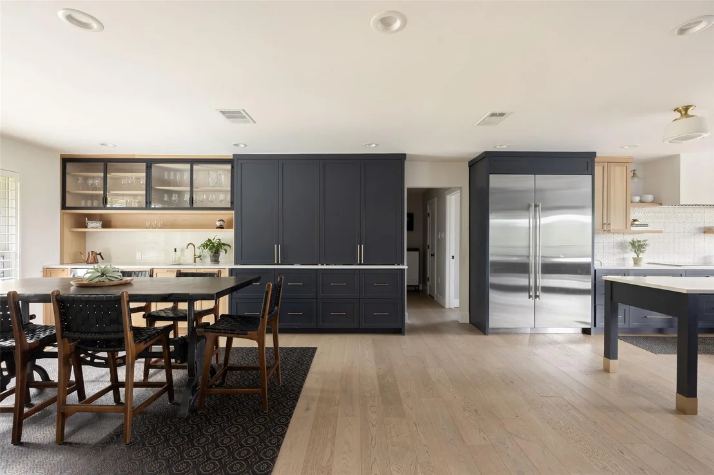
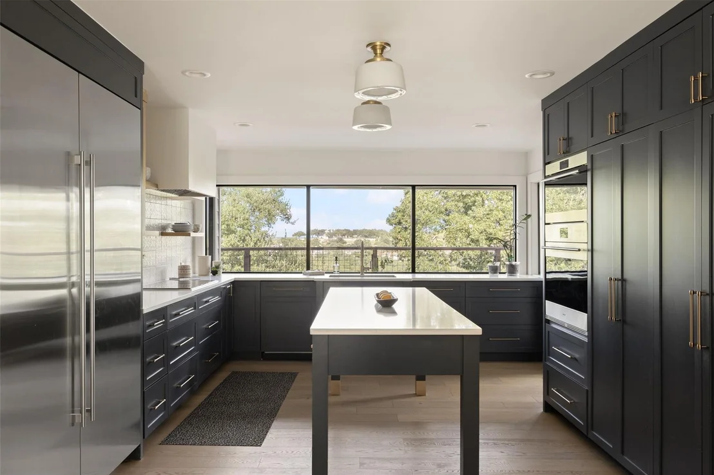
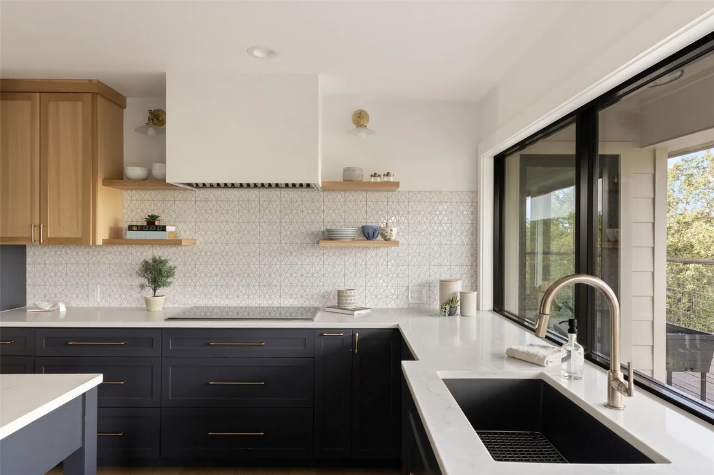
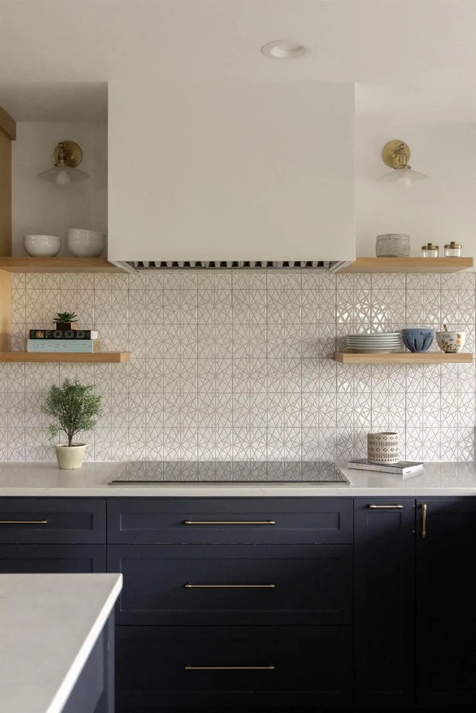
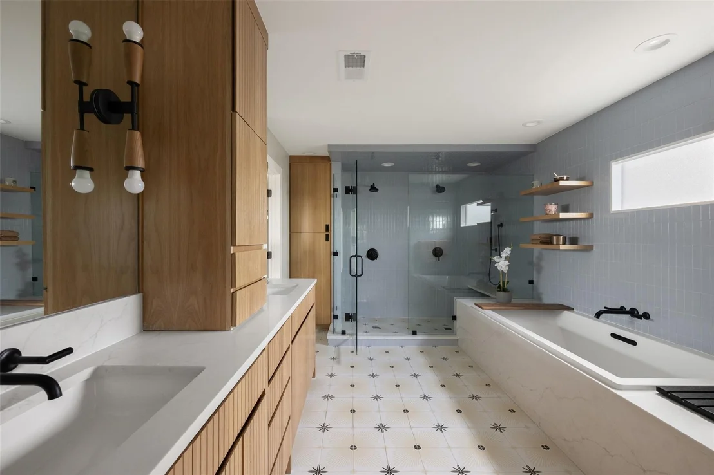
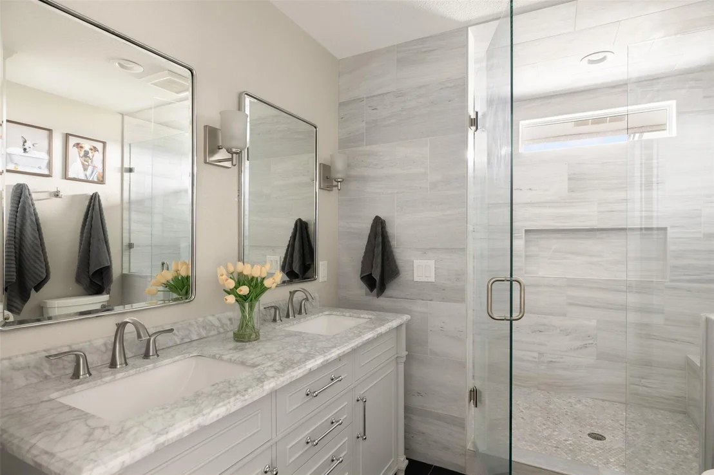
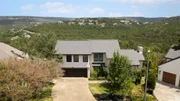
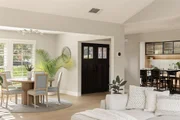
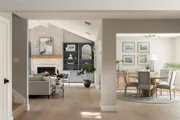
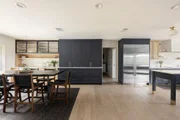
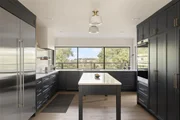
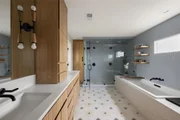
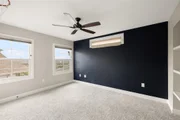
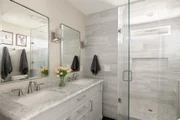
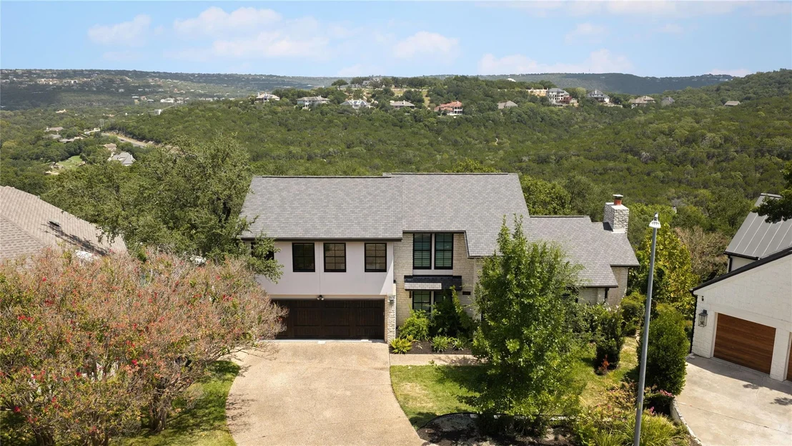
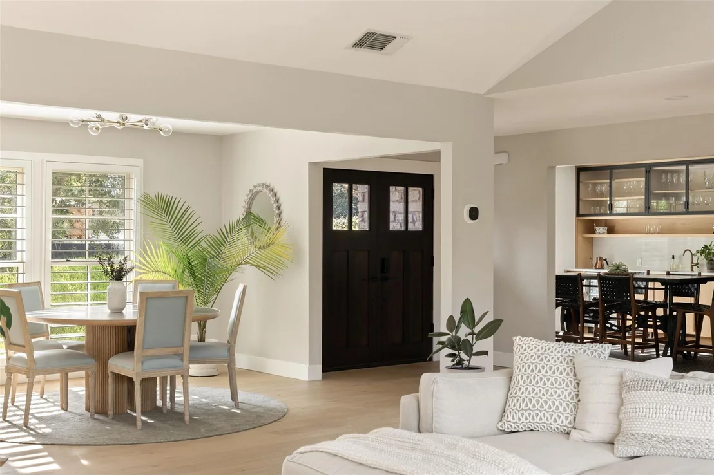
Great opportunity to get into Westlake for under $2 million, especially for a home that is this well done and truly move-in ready. Thoughtful updates were completed in both 2015 and 2020, including opening up and reworking the kitchen, beautifully updating the baths and adding an additional bedroom upstairs. The result is a home that feels fresh, comfortable and incredibly easy to live in.

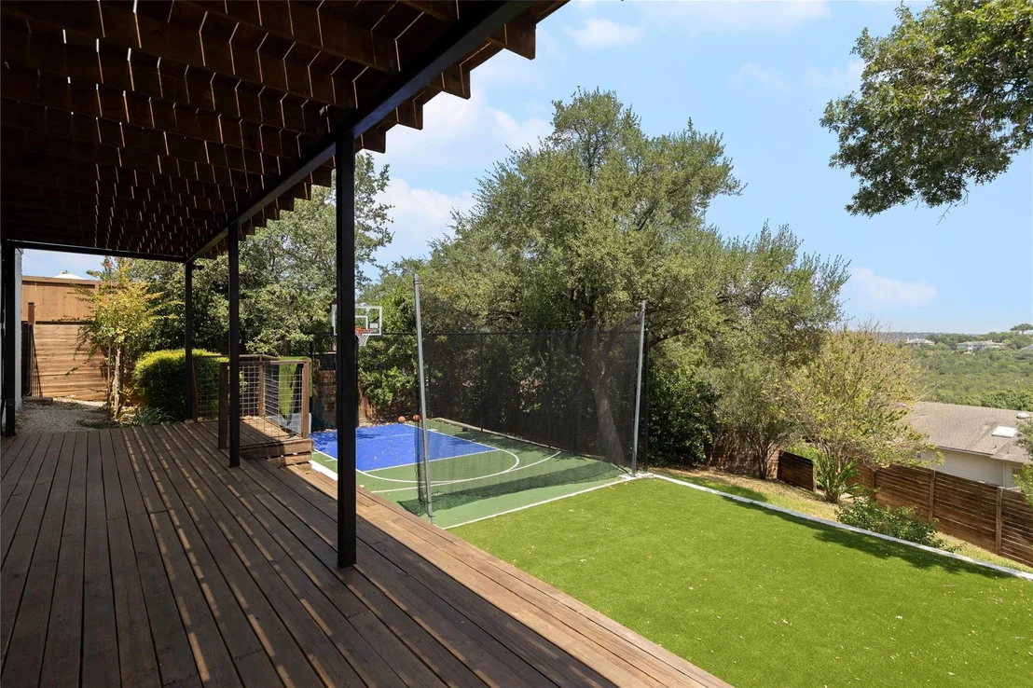
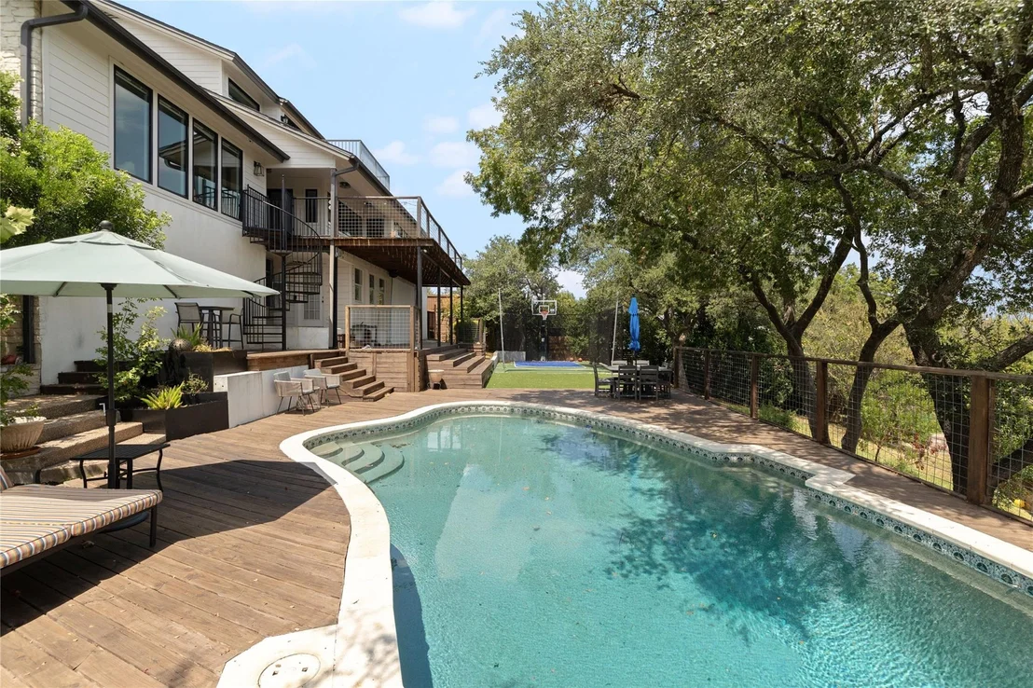
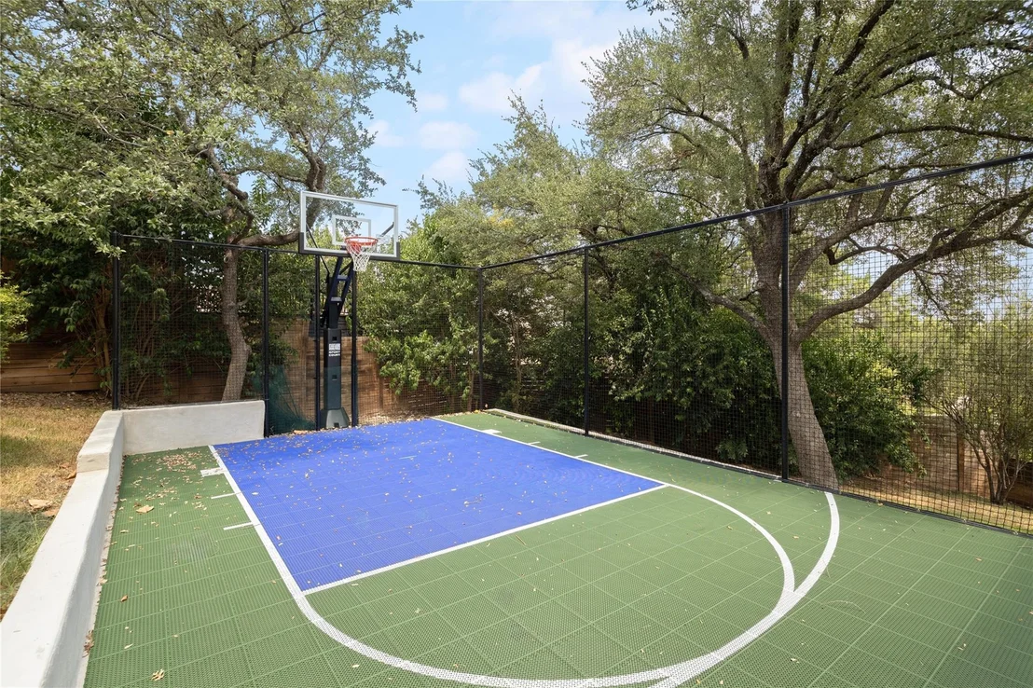
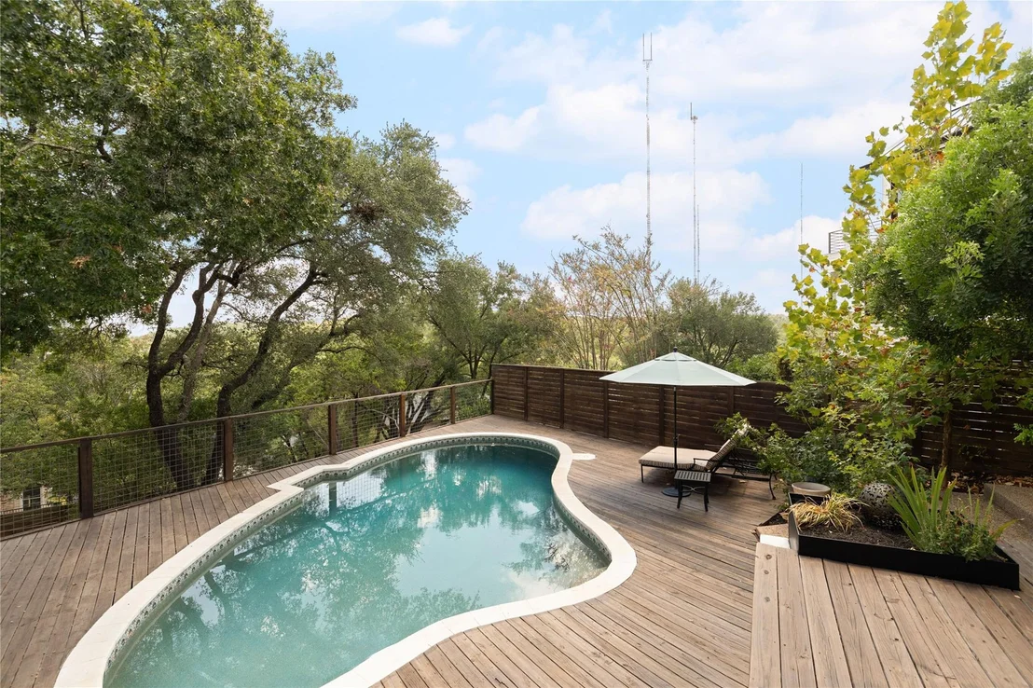
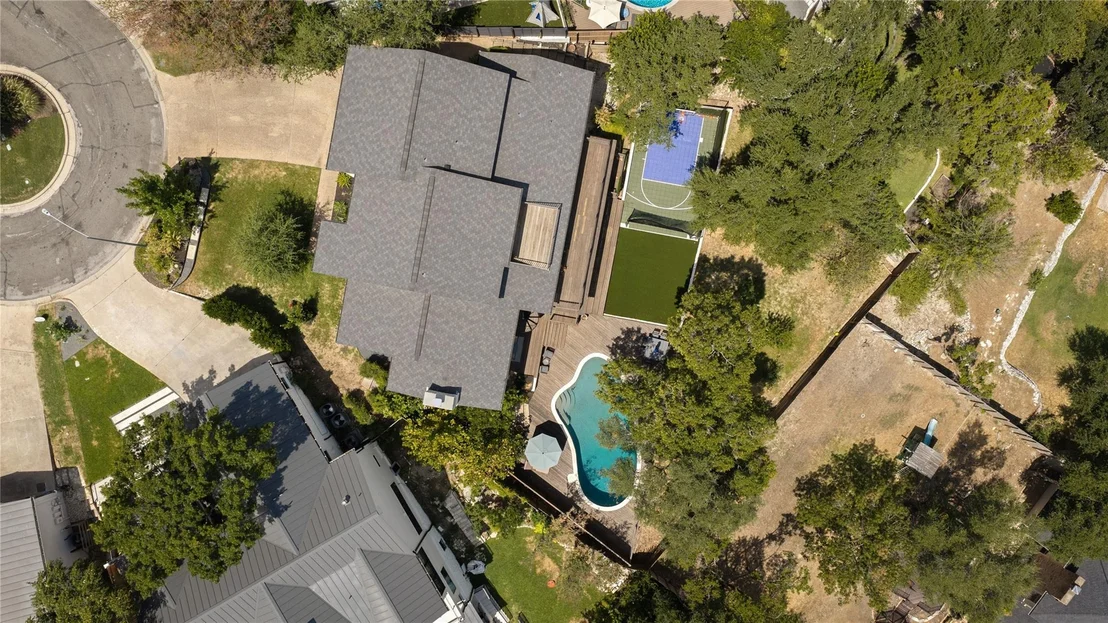
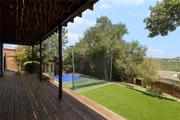
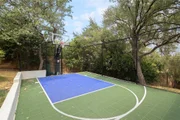
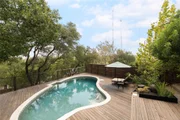
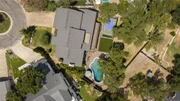
And then there's the backyard. It is hard to find a property anywhere in Westlake that gives you a pool, a full sport court AND still leaves plenty of usable yard for kids, pets, entertaining or just enjoying the outdoors. It is one of those backyards that actually gets used and makes this home especially hard to duplicate.
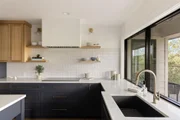
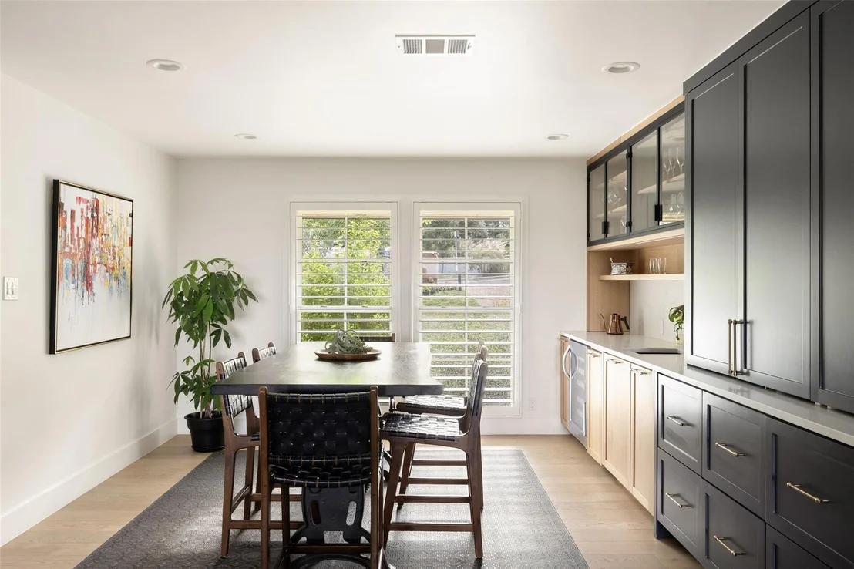
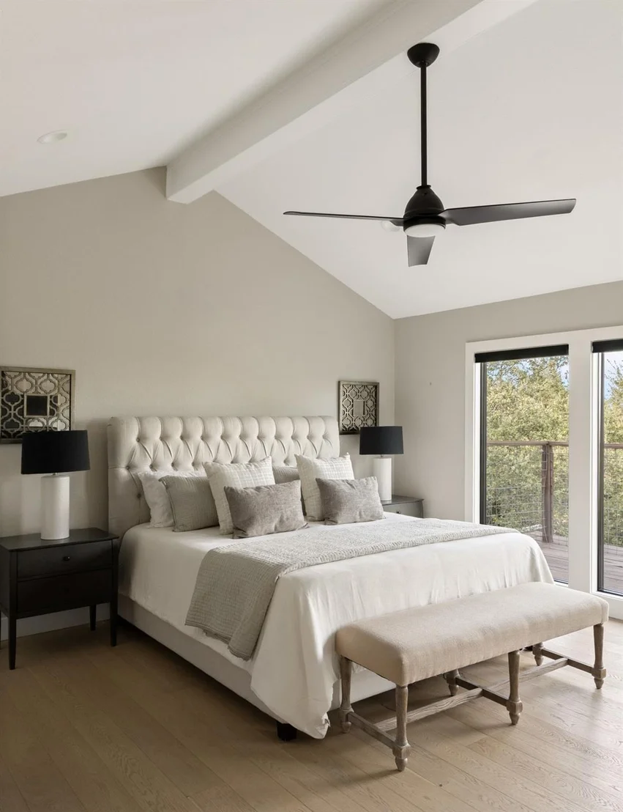
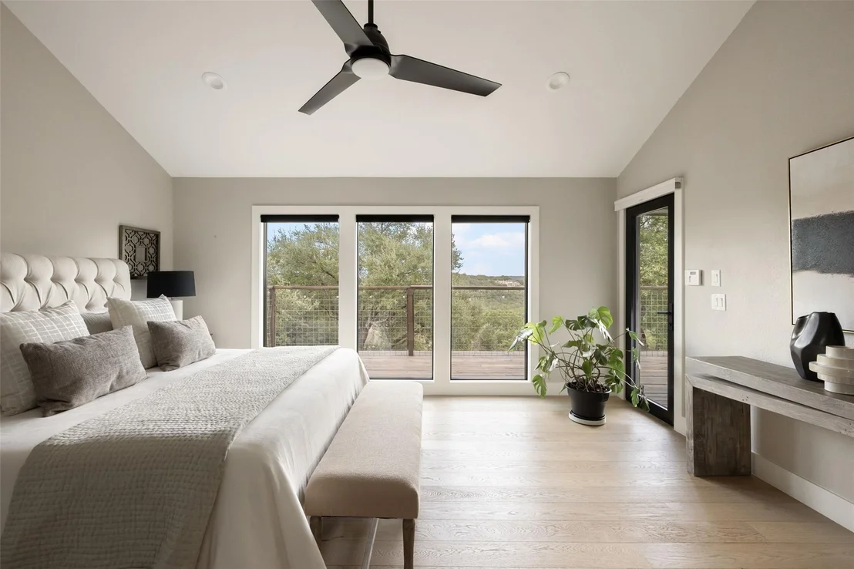
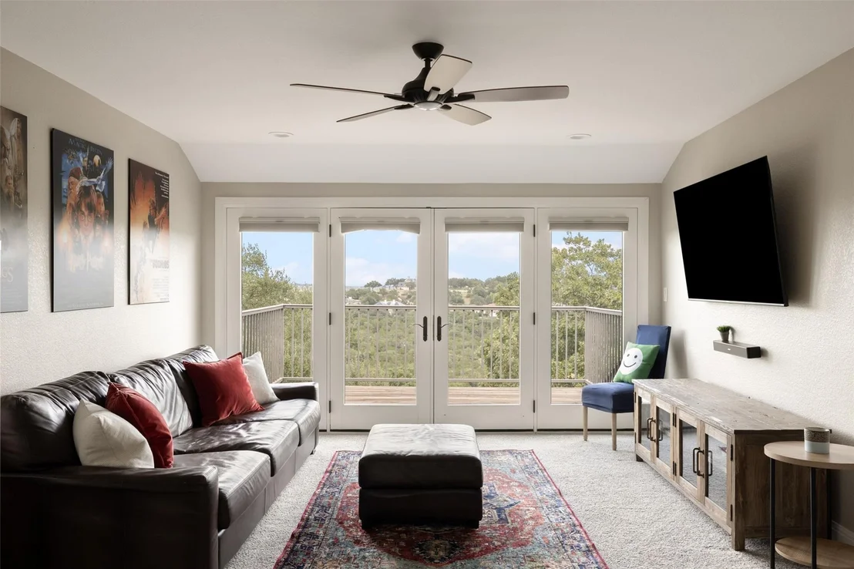
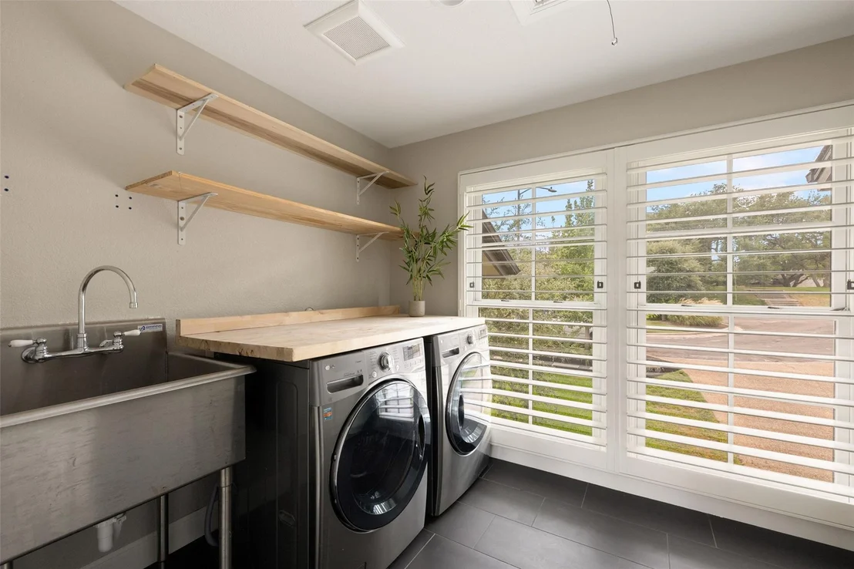
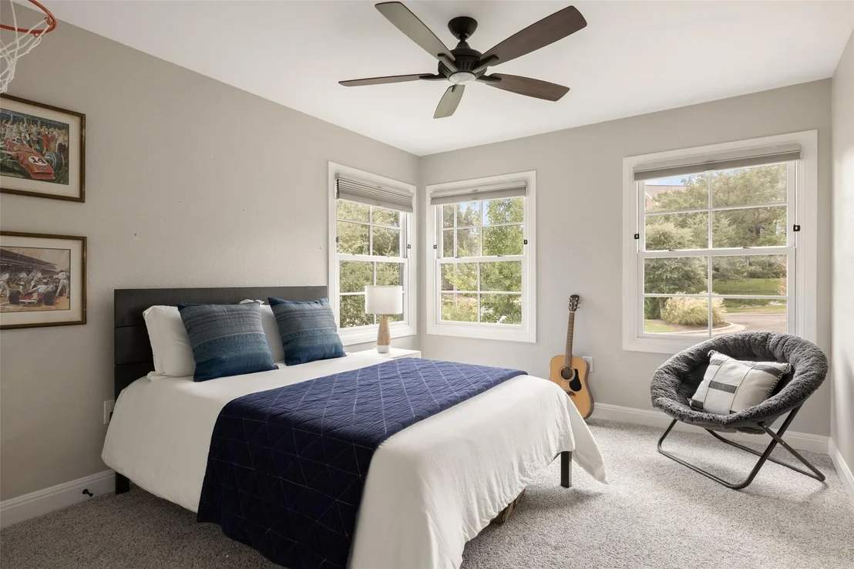
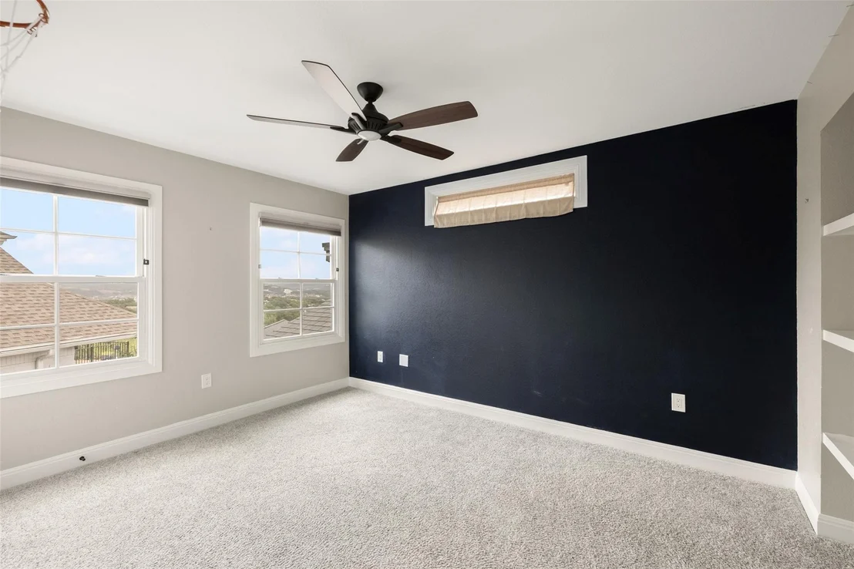
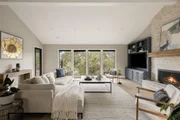
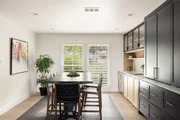
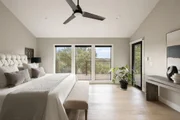
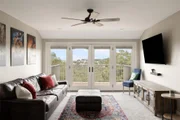
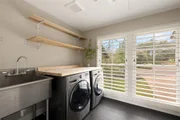
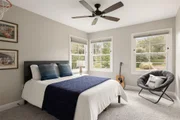
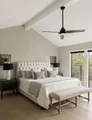
Inside, the primary suite is on the main level along with the kitchen, dining and living spaces, all with an easy, open flow. Upstairs are three additional bedrooms, two full baths, a game room and an oversized laundry room with plenty of extra space.

More than anything, this house just feels good. It is warm, inviting, charming and comfortable without trying too hard. Everything has been updated and cared for, so the next owner can simply move in and start enjoying it.
The home is vacant and easy to show. We are happy to accommodate showings most anytime.
Unit Size
3,286 Ft²
Days on Market
-
Land Size
0.31 acres
Price per sqft
$607
Property Type
House
Property Taxes
$1,039
HOA Dues
$67
Year Built
1984

Listed By

Cord Shiflet
Moreland Properties

Payment Calculator

Cap Rate Calculator

Last updated: 17 days ago (Unlock MLS #ACT7220398)

Price History

Date / Event Date Event Price
Sep 30, 2026 In contract -
In contract
Sep 8, 2026 Listed by Moreland Properties $1,995,000
Listed by Moreland Properties

Property Highlights

Garage
Air Conditioning
Fireplace
With View
Parking Details
Has Garage
Parking Features: Attached, Garage Door Opener, Garage Faces Front, Door-Multi
Garage Spaces: 2
Interior Details
Half Bathrooms: 1
Full Bathrooms: 3
Interior Features: Breakfast Bar, In-Law Floorplan, Ceiling-Vaulted, Interior Steps, Multiple Dining Areas, Multiple Living Areas, Primary Bedroom on Main
Appliances: Dishwasher, Disposal, Microwave, Oven, Refrigerator, Self Cleaning Oven, Trash Compactor, Vented Exhaust Fan
Flooring Type: Carpet, Tile, Wood
Has Fireplace
Fireplace Features: Living Room
Fireplaces: 1
Exterior Details
Square Footage: 3286
Square Footage Source: $0
Green Sustainability
Security Features: Security System Owned, Smoke Detector(s)
Property Condition: Resale
Year Built Source: Public Records
Year Built: 1984
Waterfront Features: None
Levels: Two
Other Structures: Tennis Court(s)
Window Features: Window Treatments
Construction Materials: Frame, Stone, Masonry – Partial
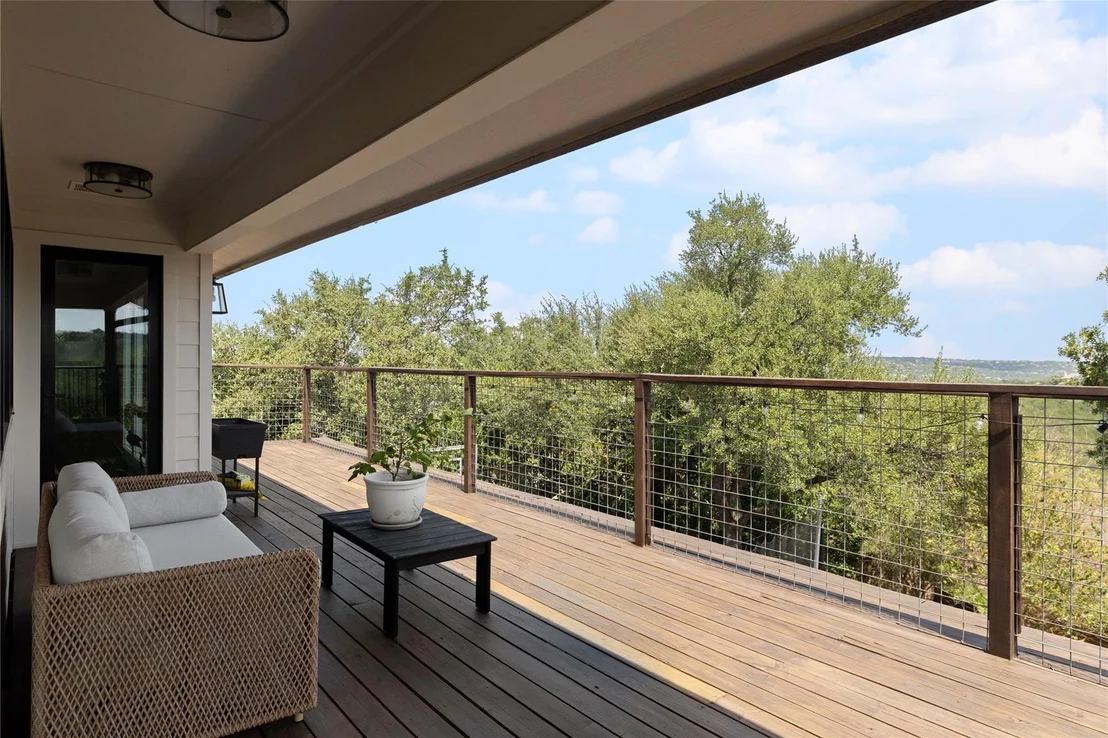
Patio and Porch Features: Covered, Deck, Patio
Pool Features: Diving Board, In Ground
Pool is Private
Lot Features: Cul-De-Sac, Wooded, Sprinkler - Automatic
Lot Size Area: 13634.28
Lot Size Units: Square Feet
Lot Size Acres: 0.313
Lot Size Square Feet: 13634.28
Lot Size Dimensions: 93 x 129
Water Source: Public
Financial Details
Tax Map Number: 20
Tax Assessed Value: $1,462,987
Tax Annual Amount: $12,473
Utilities Details
Cooling Type: Central Air
Heating Type: Central, Electric
Sewer : Public Sewer
Location Details
HOA/Condo/Coop Fee Includes: Maintenance Grounds
HOA Fee: $800
HOA Fee Frequency: Annually

Building Info

Overview

    General

  • Year Built: 1984
  • Effective Year Built: 1984
  • Building Count: 1
  • Bedroom Count: 4
  • Bathroom Count: 4
  • Full Bathrooms: 4
  • Partial Bathrooms: 4
  • Building Condition: 3
  • Building Quality: 4
  • Construction Type: 17
  • Building Style: 0
  • Exterior Walls Type: 0
  • Interior Walls Type: 0
  • Roof Shape Type: 1
  • Roof Cover Type: 3
  • Floor Count: 200
  • Living Units: 1
  • Floor Cover: 0
  • Basement Type: 0
  • Basement Area: 0
  • Garage Type: 1
  • Garage Square Area: 519
  • Parking Space Count: 2
  • Patio Type: 0
  • Porch Type: 7
  • Pool Type: 8

    Dimensions

  • Lot Size Square Feet: 13,613
  • Lot Size Depth Feet: 1,290
  • Lot Size Frontage Feet: 930
  • Total Building Area: 3,805
  • Gross Building Area: 3,805
  • Building Area: 3,286
  • Building Area Measurement: L

    Heating and Cooling

  • Fireplace Count: 1
  • Air Conditioning: 1
  • Heating: 3
  • Heated Square Feet: 3,286
  • Heating Fuel Type: 0

    Utilities

  • Sewer System: 0
  • Water Service: 0

Building

  • Building Type: 0
  • Property Class: R
  • Subdivision: DAVENPORT RANCH PHS 1 SEC 1
  • Land Acres: 0000000313
  • Standard Land Use Code: 1001
  • County Land Use Code: A1
  • State Land Use Code: A1
  • Legal Description 1: LOT 20 BLK B DAVENPORT RANCH PHS 1 SEC 1

Neighborhood

  • School District Name: Eanes Independent School District
  • School Tax School District: EANES ISD
  • Census Tract: 001913

Geography

  • Assessors Map Reference: 0129150210
  • Account Number: 125121
  • Parcel: 125121
  • Block: B
  • Lot: 20
  • Municipality: CITY OF AUSTIN
  • Latitude: 30.3305
  • Longitude: -97.8033

    Address

  • Full Address: 5802 Cannonade Ct
  • Address - House Number: 5802
  • Address - Street Name: Cannonade
  • Address - Suffix Type: Ct
  • State: TX
  • City Name: Austin
  • Carrier Code: R112
  • 4-Digit Zip Code: 1432
  • Zip Code: 78746

Valuation

    Tax

  • Tax Year: 2022
  • Tax Amount: $1,944,918
  • Tax Rate Code Area: 68

    Appraisal Valuation

  • Standard Deviation: 0.2596
  • Valuation Date: Aug 09, 2023
  • Confidence Score: 63
  • Final Value: 1,784,018
  • High Value: 2,247,196
  • Low Value: 1,320,840

    Market Valuation

  • Market Total Value: $1,884,807
  • Market Land Value: $862,500
  • Market Improvement Value: $1,022,307

    Assessments Valuation

  • Assessed Year: 2023
  • Assessed Total Value: $1,209,080

    Exemptions

  • Homeowner Exemption: Yes

    Sales

  • Current Sale Contract Date: Jul 31, 2012
  • Current Sale Recording Date: Aug 07, 2012
  • Current Sale Price:
  • Current Sale Document Type: 70
  • Current Sale Input Document Number: 2012129670
  • Previous Sale Recording Date: Sep 27, 2005
  • Previous Sale Contract Date: Sep 12, 2005
  • Previous Sale Amount: $425,700
  • Previous Sale Document Type: 70
Data used for valuation calculations is provided by RealtyHop, and other third party sources

Comparables

Unit
Status
Type
Beds
Baths
ft²
Price/ft²
Asking Price
Listed On
Closing Price
Sold On
HOA + Taxes

About Davenport Ranch


Similar Homes for Sale

Currently no similar homes around

Nearby Rentals

Unit for rent at 1703 Yaupon Valley Rd, West Lake Hills, TX, 78746

$9,500 /mo

  • 4 Beds
  • 2 Baths
  • 2,680 ft²
1703 Yaupon Valley Rd, West Lake Hills, TX, 78746 Listing by Megan Matza
Unit for rent at 2106 Rue De St Germaine, Austin, TX, 78746

$8,475 /mo

  • 3 Beds
  • 2 Baths
  • 2,392 ft²
2106 Rue De St Germaine, Austin, TX, 78746 Listing by Scott Michaels
Unit for rent at 2600 Arion Cir, Austin, TX, 78730

$8,499 /mo

  • 5 Beds
  • 4 Baths
  • 3,796 ft²
2600 Arion Cir, Austin, TX, 78730 Listing by Kathy Denny


Frequently Asked Questions

When was property at 5802 Cannonade Court built and last sold?
The property at 5802 Cannonade Court was built in 1984 and last sold on Jul 31, 2012 for $575,000.
How much is this home worth?
The estimated value of the home located at 5802 Cannonade Court is $2,003,680.
What are some comparable homes to 5802 Cannonade Court?
There are currently no comparable homes to 5802 Cannonade Court.