Check Availability
$1,299,000
● House - For Sale

5801 Harrington CV

Austin, TX 78731
bedrooms
4 Beds
bathrooms
3 Baths
square feet
2,677 Ft²
$7,680
Est. Monthly
$29
HOA / Fees

About This Property

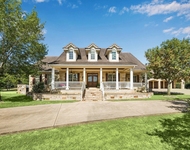
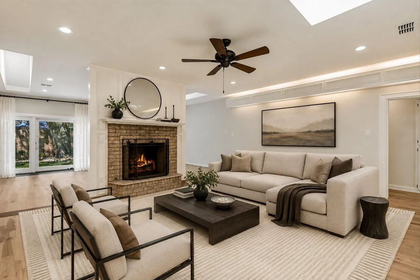
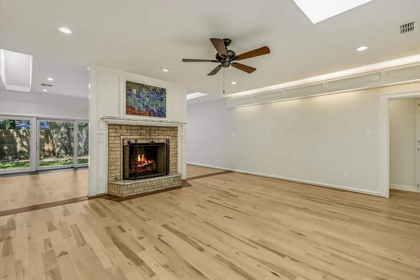
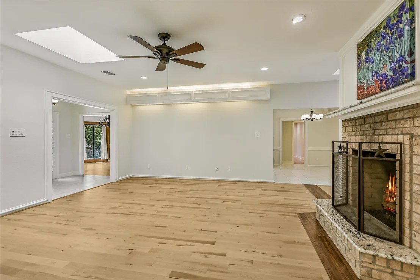
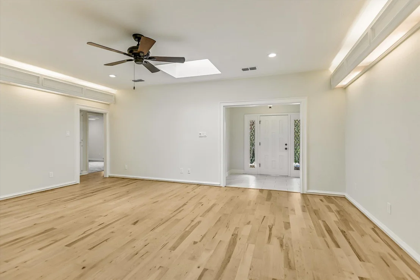
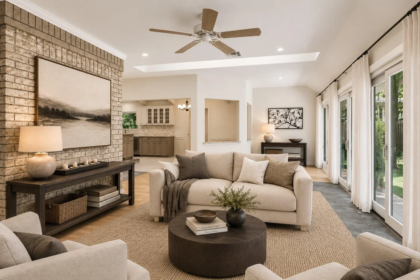
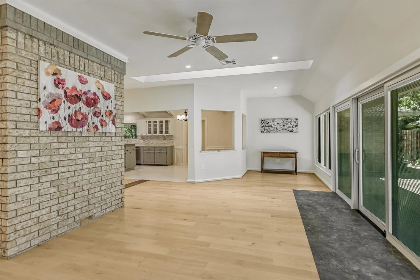
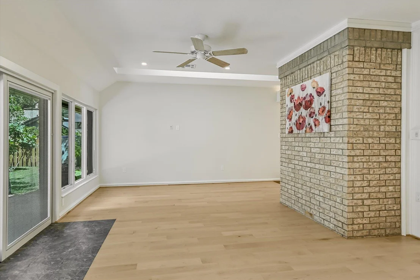
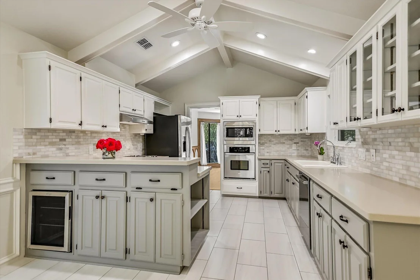
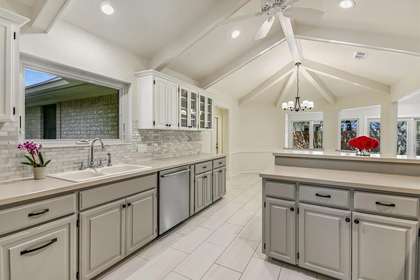
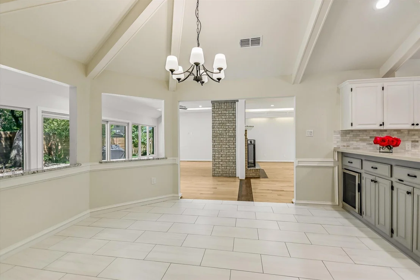
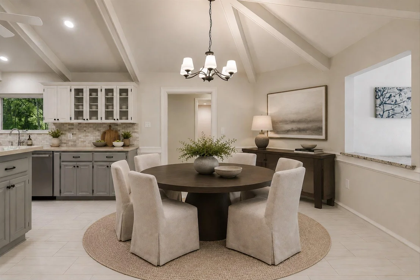
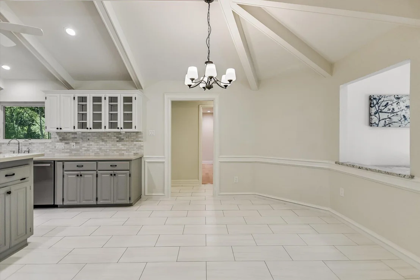
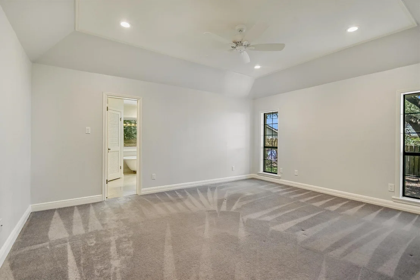
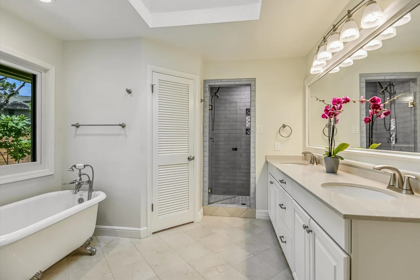
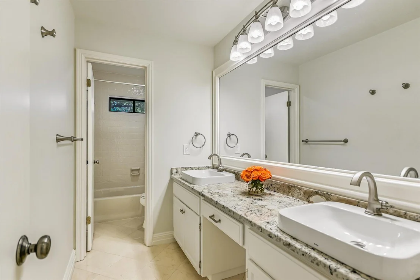
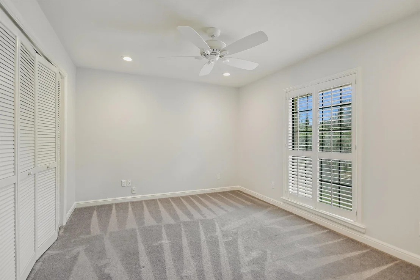
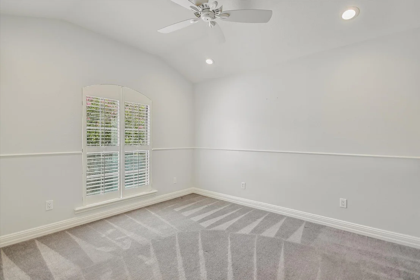
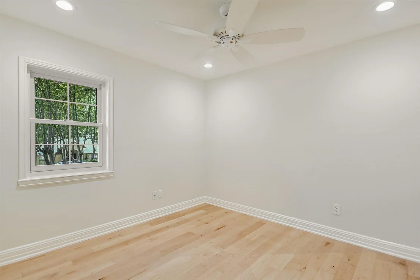
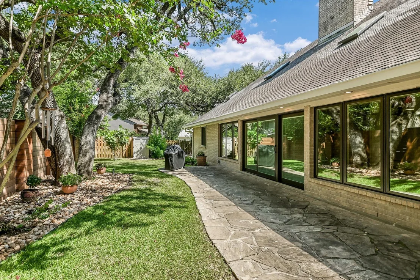
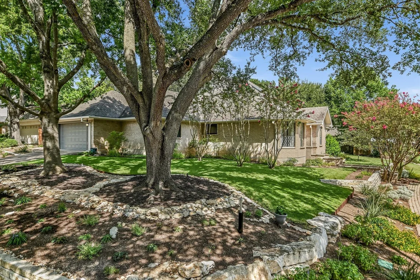
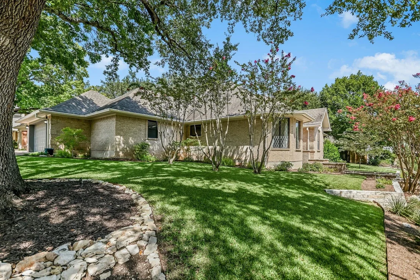
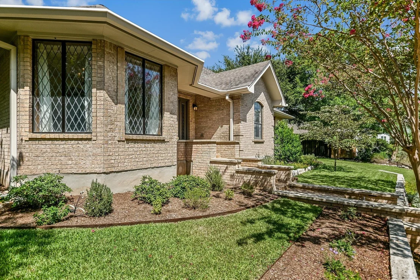
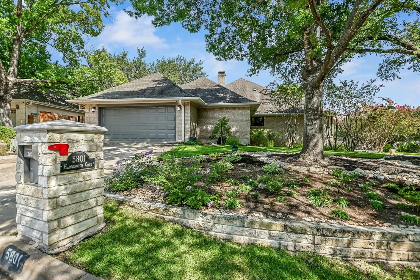
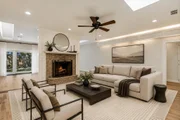
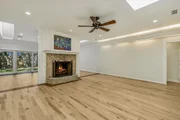
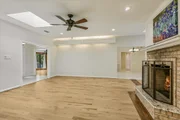
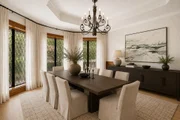
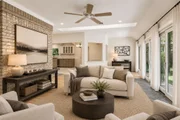
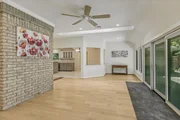
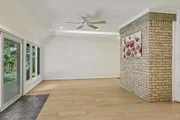
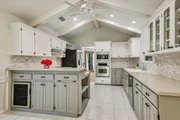
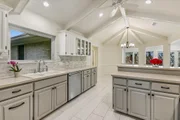
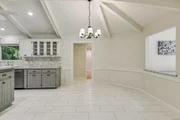
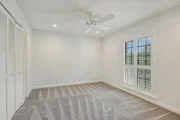
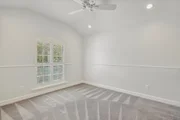
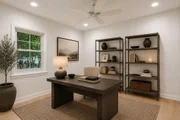
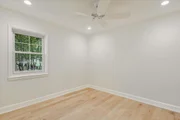
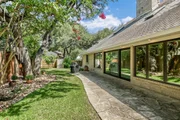
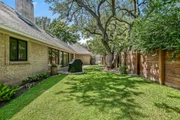
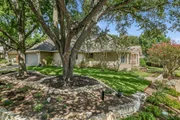
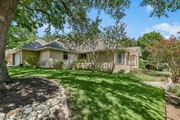
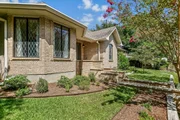
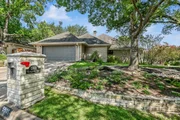
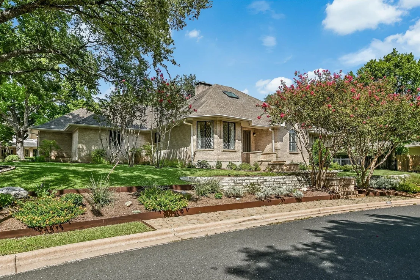
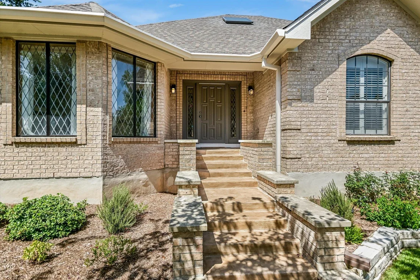
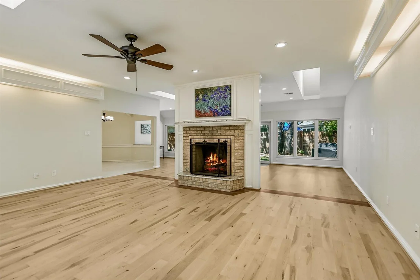
Welcome to 5801 Harrington Cove, a beautifully updated single-story home tucked away on a quiet cul-de-sac in The Courtyard, one of Austin's most sought-after lake communities. This home has undergone extensive improvements, including an expanded living room, added square footage, updated windows, beautifully refinished hardwood floors, and numerous thoughtful updates throughout. A complete HVAC system was newly installed in May 2026 through the Austin Energy Conservation & HVAC Program, including insulated ductwork, added insulation, a new air conditioning system, and furnace for enhanced comfort and energy efficiency.

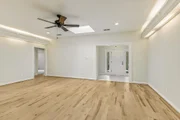
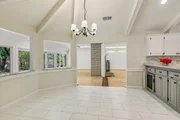
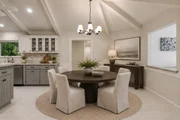
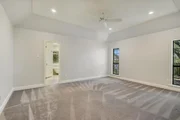
Designed for both everyday living and effortless entertaining, the spacious floor plan offers abundant natural light, enhanced by multiple skylights, generous living spaces, and the convenience of true single-story living. An energy-efficient gas log fireplace adds warmth, ambiance, and a reliable secondary heat source, while the home is generator-ready with electrical infrastructure in place for easy connection to a backup generator.

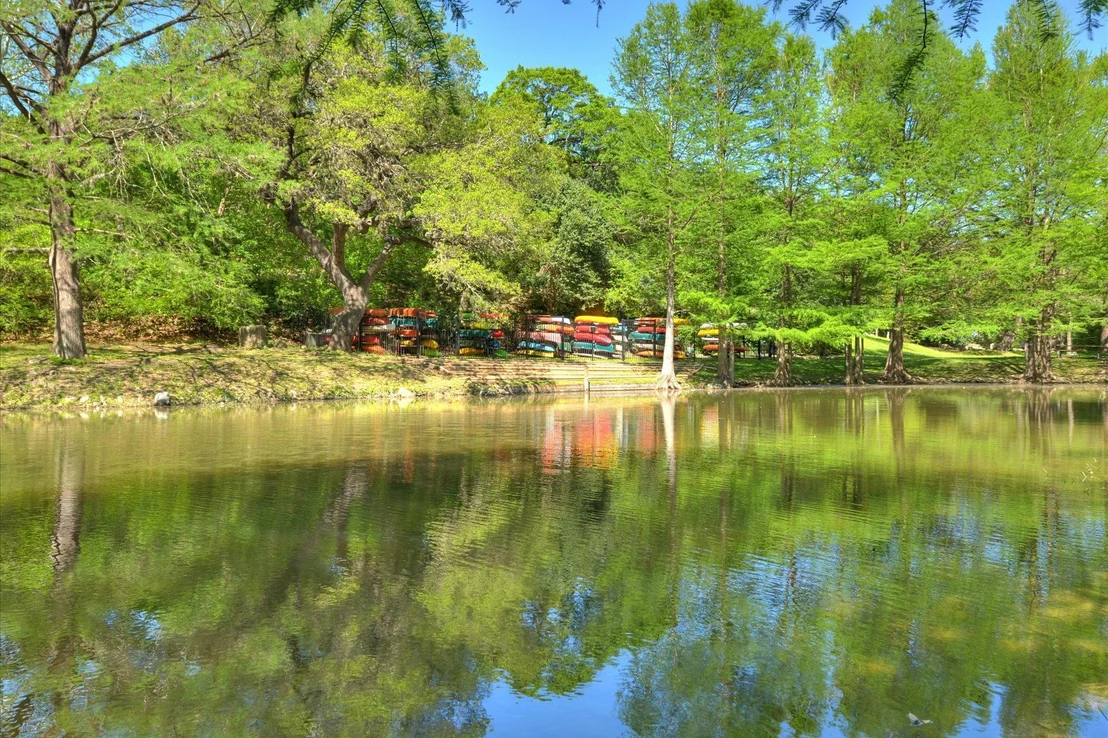
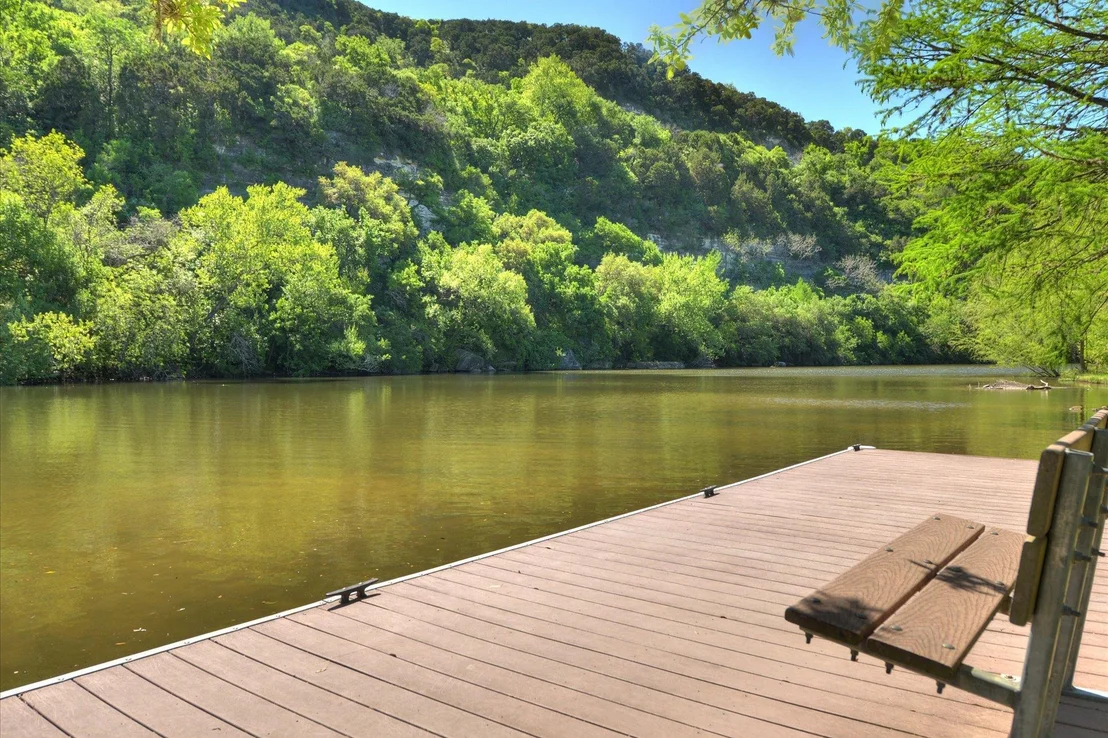
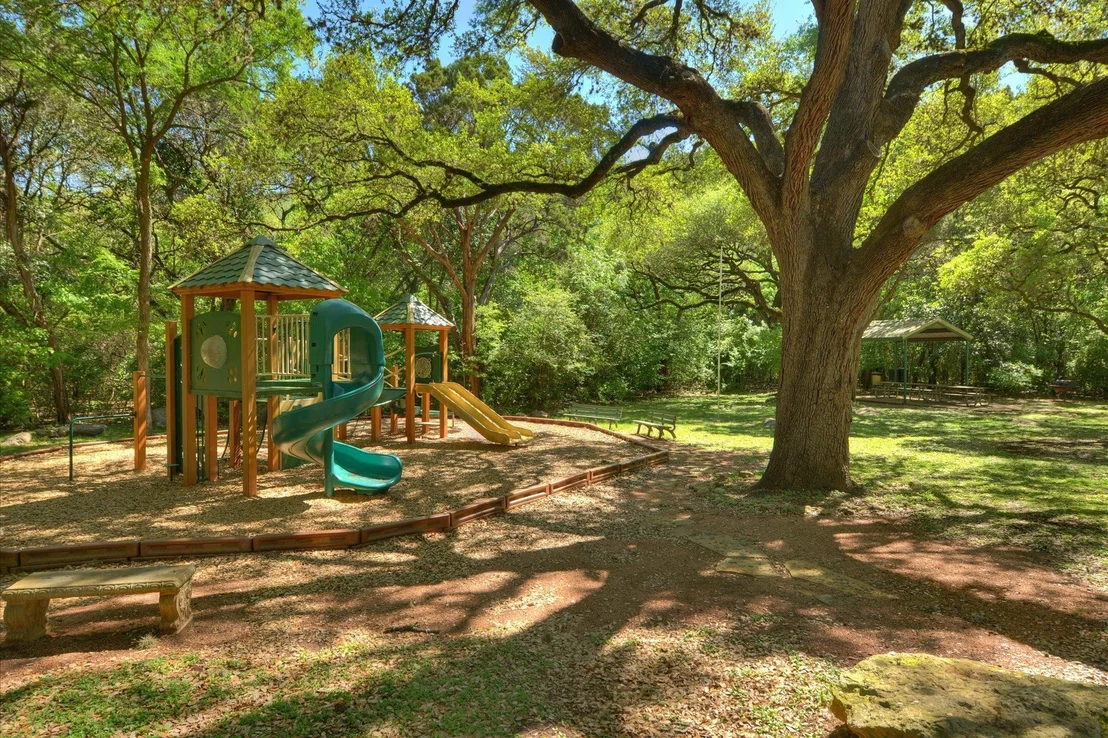
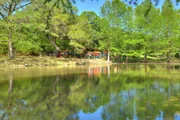
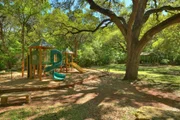
Residents of The Courtyard enjoy access to a private lakeside community park along Bull Creek with walking trails, picnic areas, a day dock, and waterfront recreation. This is a rare opportunity to own a substantially updated one-story home in an established neighborhood where properties rarely become available.
Unit Size
2,677 Ft²
Days on Market
-
Land Size
0.20 acres
Price per sqft
$485
Property Type
House
Property Taxes
$1,272
HOA Dues
$29
Year Built
1984

Listed By

Payment Calculator

Cap Rate Calculator

Last updated: 2 months ago (Unlock MLS #ACT7095625)

Price History

Date / Event Date Event Price
Aug 6, 2026 Listed by All Access Austin $1,299,000
Listed by All Access Austin

Property Highlights

Garage
Air Conditioning
Fireplace
Parking Details
Has Garage
Parking Features: Garage, Garage Faces Side
Garage Spaces: 2
Interior Details
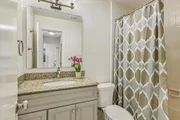
Full Bathrooms: 3
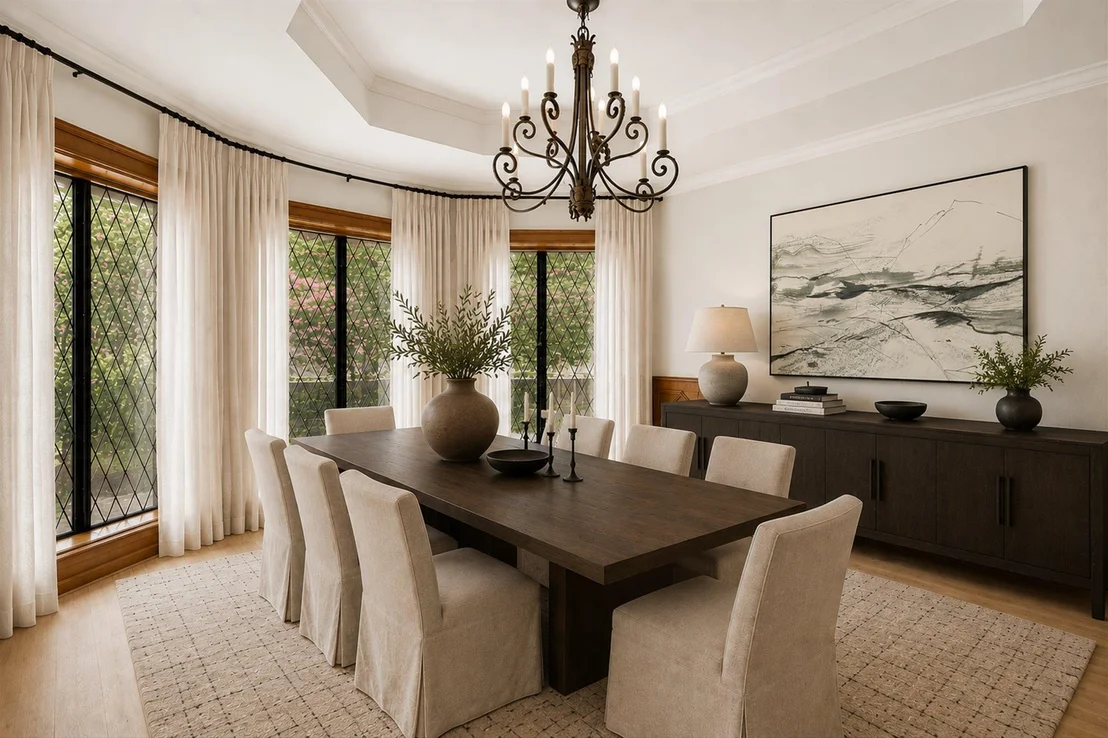
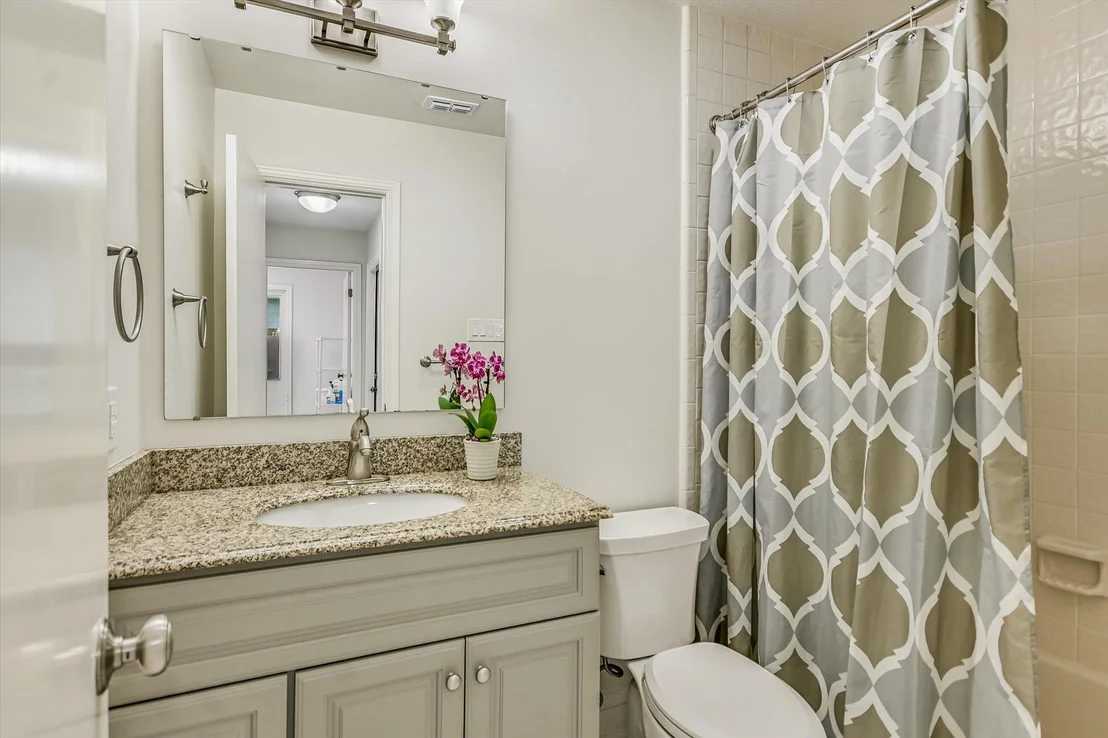
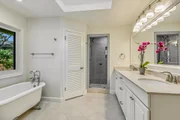
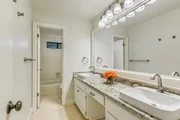
Interior Features: Ceiling Fan(s), Double Vanity, Eat-in Kitchen, Entrance Foyer, In-Law Floorplan, Recessed Lighting, Soaking Tub, Walk-In Closet(s), Multiple Dining Areas, Multiple Living Areas
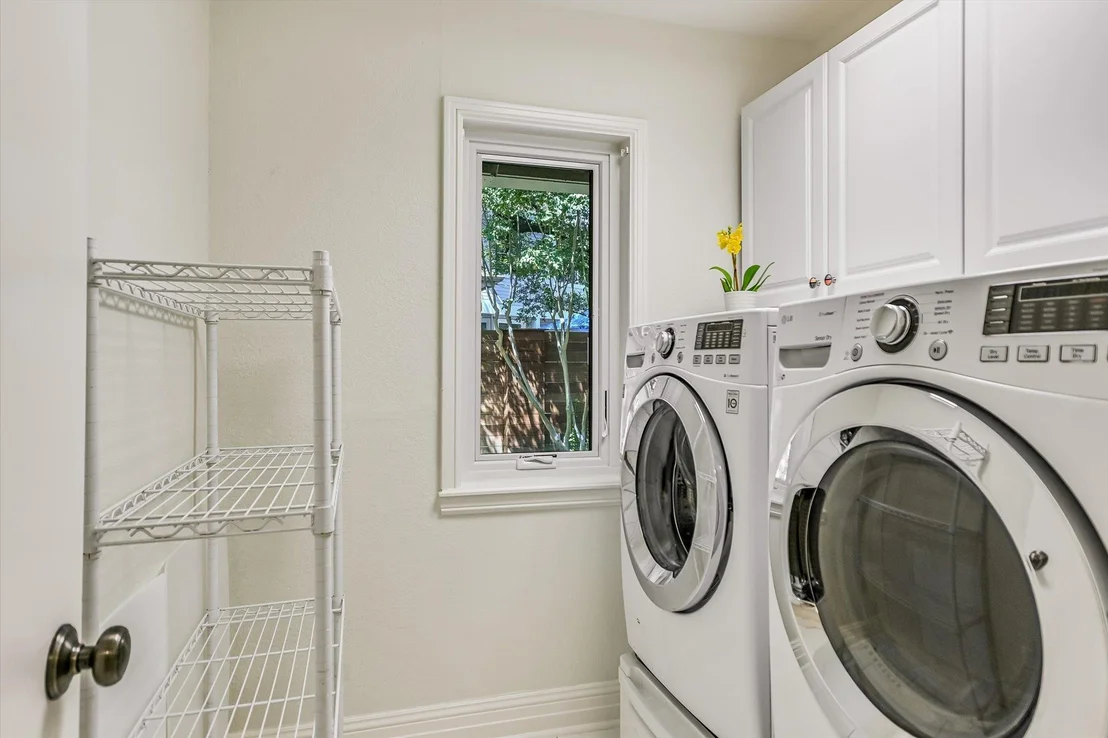
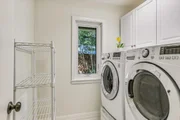
Appliances: Bar Fridge, Dishwasher, Gas Cooktop, Microwave, Electric Oven, Refrigerator, Washer/Dryer
Flooring Type: Carpet, Tile, Wood
Has Fireplace
Fireplace Features: Living Room
Fireplaces: 1
Exterior Details
Square Footage: 2677
Square Footage Source: $0
Green Sustainability
Property Condition: Resale
Year Built Source: Public Records
Year Built: 1984
Waterfront Features: None
Levels: One
Other Structures: None
Window Features: See Remarks
Construction Materials: Brick, Masonry – All Sides
Patio and Porch Features: Patio
Pool Features: None
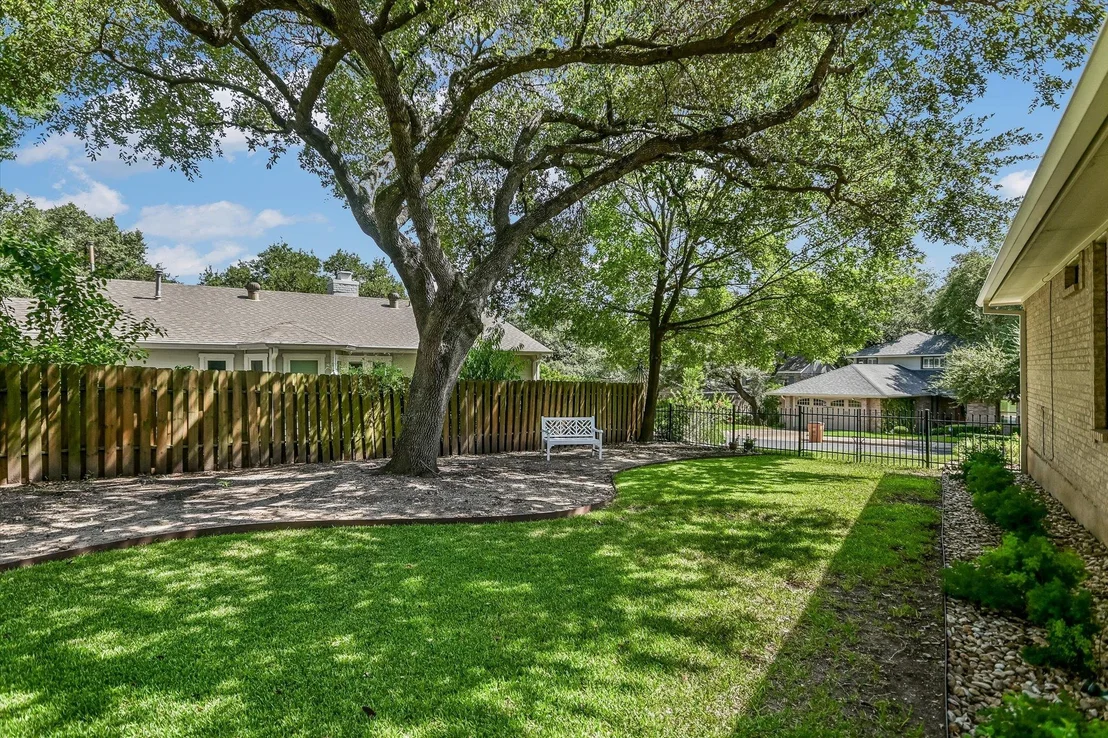
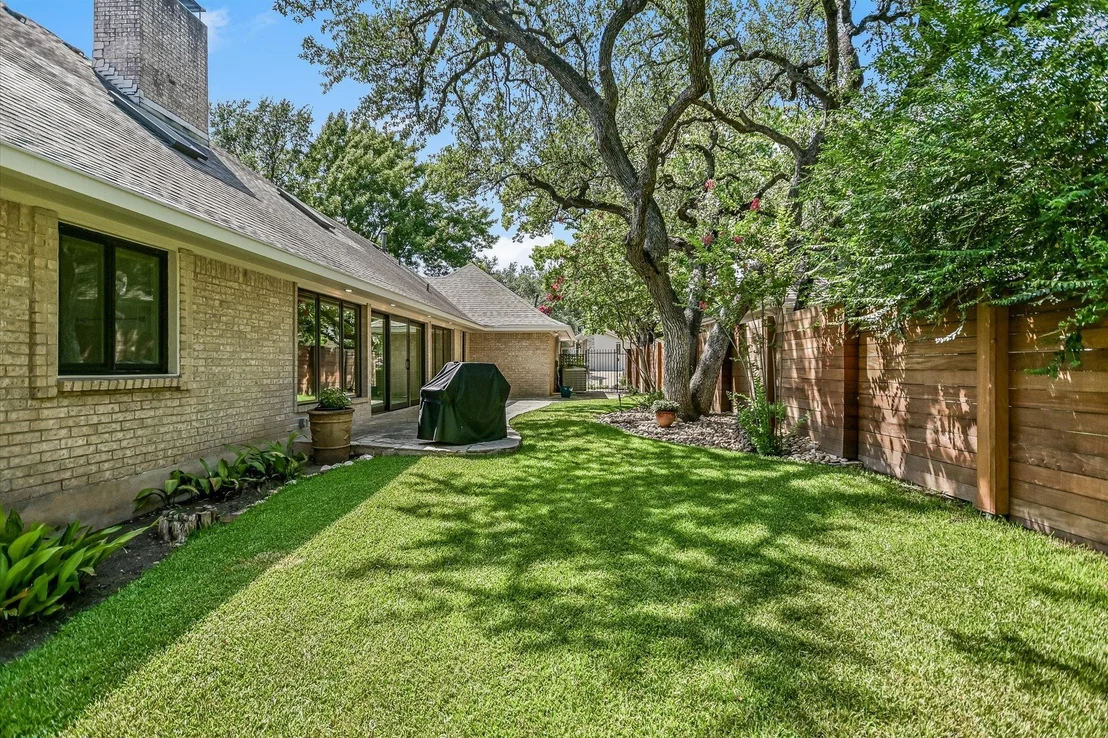
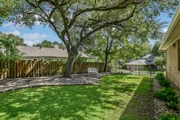
Lot Features: Corner Lot, Cul-De-Sac, Landscaped, Wooded, Sprinkler - Automatic
Lot Size Area: 8694.58
Lot Size Units: Square Feet
Lot Size Acres: 0.1996
Lot Size Square Feet: 8694.58
Water Source: Public
Financial Details
Tax Map Number: 41
Tax Assessed Value: $899,050
Tax Annual Amount: $15,264
Utilities Details
Cooling Type: Central Air
Heating Type: Central, Natural Gas
Sewer : Public Sewer
Location Details
HOA/Condo/Coop Fee Includes: Maintenance Grounds
HOA Fee: $345
HOA Fee Frequency: Annually

Building Info

Overview

    General

  • Year Built: 1984
  • Effective Year Built: 1984
  • Building Count: 1
  • Bedroom Count: 4
  • Bathroom Count: 3
  • Full Bathrooms: 3
  • Partial Bathrooms: 3
  • Building Condition: 6
  • Building Quality: 7
  • Construction Type: 17
  • Building Style: 0
  • Exterior Walls Type: 0
  • Interior Walls Type: 0
  • Roof Shape Type: 8
  • Roof Cover Type: 3
  • Floor Count: 100
  • Living Units: 1
  • Floor Cover: 0
  • Basement Type: 0
  • Basement Area: 0
  • Garage Type: 1
  • Garage Square Area: 484
  • Parking Space Count: 2
  • Patio Type: 20
  • Porch Type: 7
  • Pool Type: 0

    Dimensions

  • Lot Size Square Feet: 8,694
  • Total Building Area: 2,747
  • Gross Building Area: 2,747
  • Building Area: 2,263
  • Building Area Measurement: L

    Heating and Cooling

  • Fireplace Count: 1
  • Air Conditioning: 1
  • Heating: 3
  • Heated Square Feet: 2,263
  • Heating Fuel Type: 0

    Utilities

  • Sewer System: 0
  • Water Service: 0

Building

  • Building Type: 0
  • Property Class: R
  • Subdivision: COURTYARD PHS 2 THE
  • Land Acres: 0000000200
  • Standard Land Use Code: 1001
  • County Land Use Code: A1
  • State Land Use Code: A1
  • Legal Description 1: LOT 41 BLK A COURTYARD PHS 2 THE AMENDED PLAT OF LOTS 41-42

Neighborhood

  • School District Name: Austin Independent School District
  • School Tax School District: AUSTIN ISD
  • Census Tract: 030700

Geography

  • Assessors Map Reference: 0138110301
  • Account Number: 135968
  • Parcel: 135968
  • Block: A
  • Lot: 41
  • Municipality: CITY OF AUSTIN
  • Latitude: 30.355
  • Longitude: -97.7884

    Address

  • Full Address: 5801 Harrington Cv
  • Address - House Number: 5801
  • Address - Street Name: Harrington
  • Address - Suffix Type: Cv
  • State: TX
  • City Name: Austin
  • Carrier Code: C021
  • 4-Digit Zip Code: 6513
  • Zip Code: 78731

Valuation

    Tax

  • Tax Year: 2022
  • Tax Amount: $1,467,401
  • Tax Rate Code Area: 68

    Appraisal Valuation

  • Standard Deviation: 0.2394
  • Valuation Date: Aug 09, 2023
  • Confidence Score: 66
  • Final Value: 807,153
  • High Value: 1,000,416
  • Low Value: 613,891

    Market Valuation

  • Market Total Value: $743,016
  • Market Land Value: $600,000
  • Market Improvement Value: $143,016

    Assessments Valuation

  • Assessed Year: 2023
  • Assessed Total Value: $743,016
  • Assessed Land Value: $600,000
  • Assessed Improvements Value: $143,016

    Sales

  • Current Sale Contract Date: Nov 03, 2014
  • Current Sale Recording Date: Nov 05, 2014
  • Current Sale Price:
  • Current Sale Document Type: 70
  • Current Sale Input Document Number: 2014166564
  • Previous Sale Recording Date: Dec 14, 1995
  • Previous Sale Contract Date: Dec 13, 1995
  • Previous Sale Amount: $215,000
  • Previous Sale Document Type: 71
Data used for valuation calculations is provided by RealtyHop, and other third party sources

Comparables

Unit
Status
Type
Beds
Baths
ft²
Price/ft²
Asking Price
Listed On
Closing Price
Sold On
HOA + Taxes

About The Courtyarad


Similar Homes for Sale

Currently no similar homes around

Nearby Rentals

Unit for rent at 8403 Horseshoe Ledge, Austin, TX, 78730

$9,500 /mo

  • 5 Beds
  • 3 Baths
  • 5,995 ft²
8403 Horseshoe Ledge, Austin, TX, 78730 Listing by Christine Moore
Unit for rent at 5511 Courtyard Dr, Austin, TX, 78731

$7,250 /mo

  • 5 Beds
  • 4 Baths
  • 4,542 ft²
5511 Courtyard Dr, Austin, TX, 78731 Listing by Jack McLemore
Unit for rent at 4010 Long Champ Dr, Austin, TX, 78746

$4,950 /mo

  • 3 Beds
  • 2 Baths
  • 2,509 ft²
4010 Long Champ Dr #15, Austin, TX, 78746 Listing by Monica Painter


Frequently Asked Questions

When was property at 5801 Harrington Cove built and last sold?
The property at 5801 Harrington Cove was built in 1984 and last sold on Nov 3, 2014 for $398,100.
How much is this home worth?
The estimated value of the home located at 5801 Harrington Cove is $1,311,501.
What are some comparable homes to 5801 Harrington Cove?
There are currently no comparable homes to 5801 Harrington Cove.