Check Availability
$6,250,000
● House - For Sale

5801 E 3rd Ave
Denver, CO 80220
bedrooms
7 Beds
bathrooms
7 Baths, 2 Half Baths
square feet
10,190 Ft²
$31,418
Est. Monthly
$15
HOA / Fees

About This Property

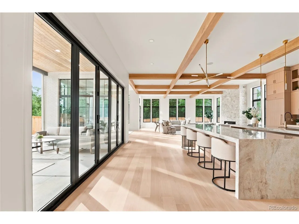
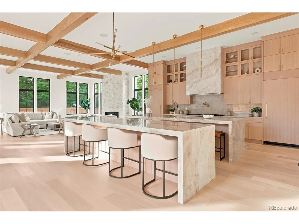
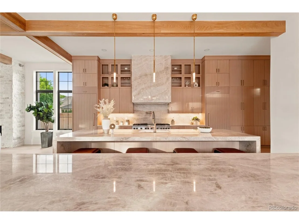
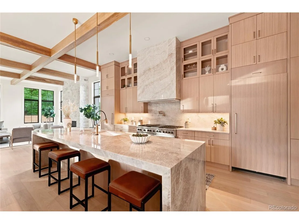
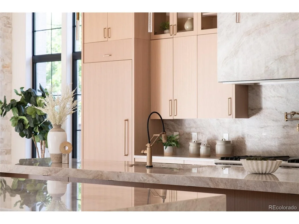
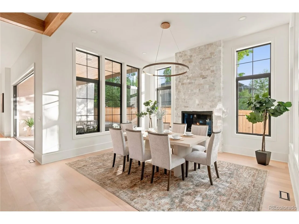
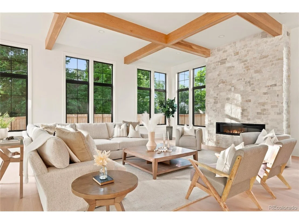
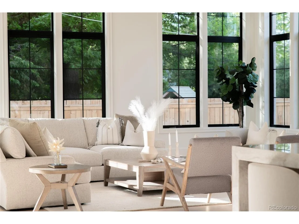
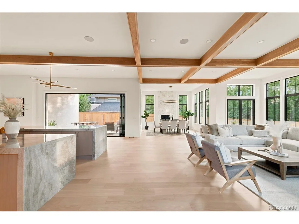
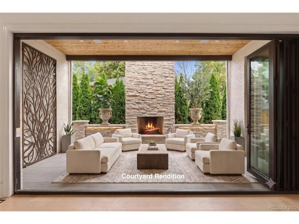
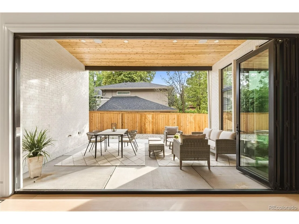
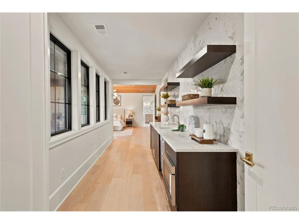
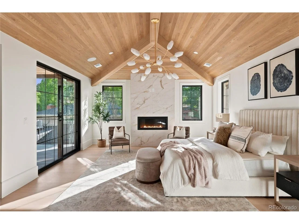
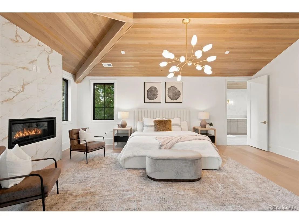
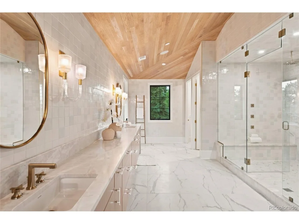
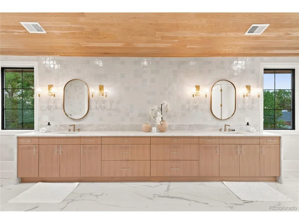
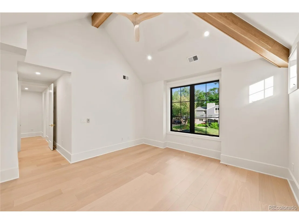
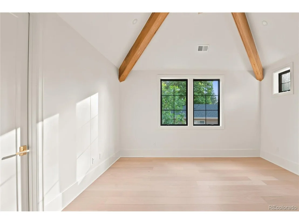
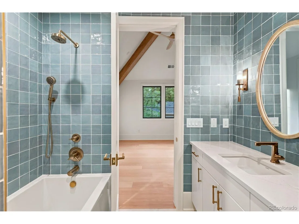
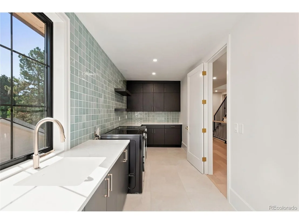
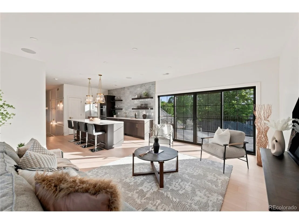
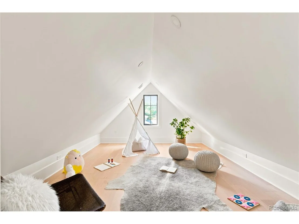
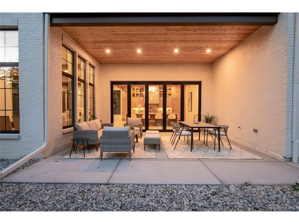
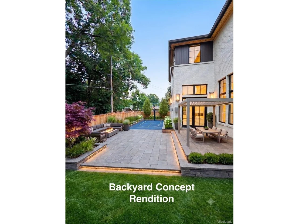
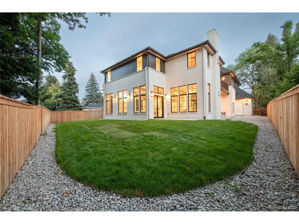
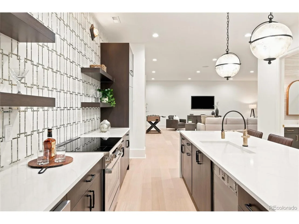
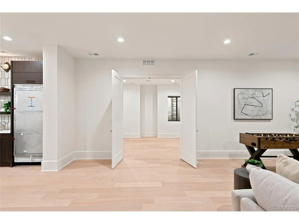
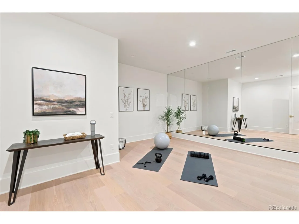
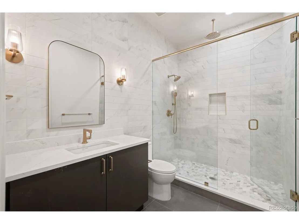
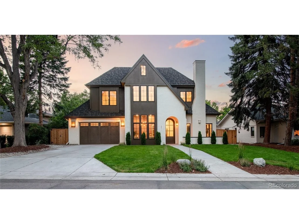
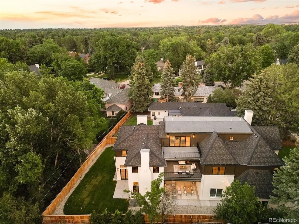
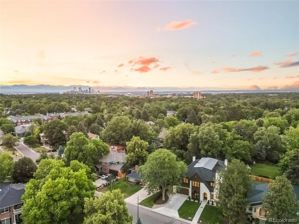
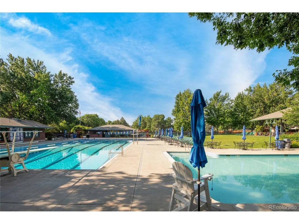
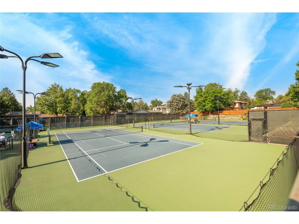
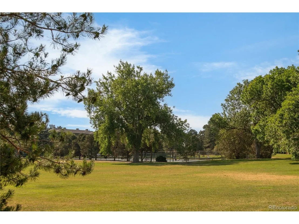
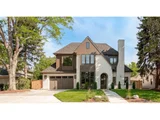
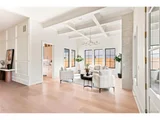
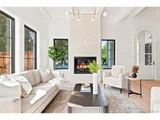
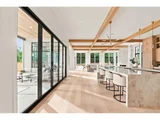
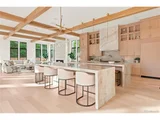
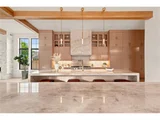
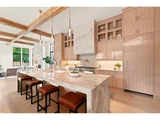
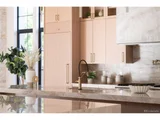
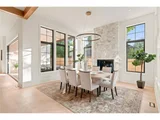
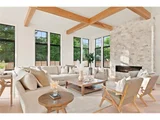
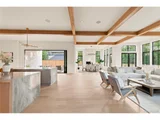
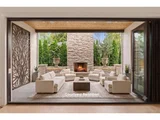
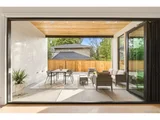
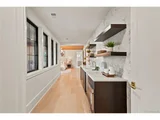
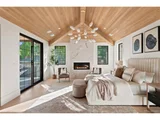
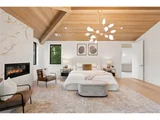
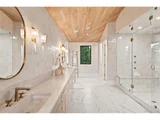
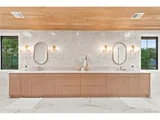
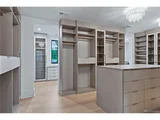
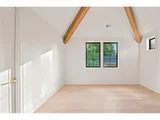
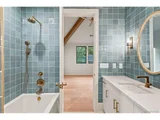
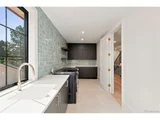
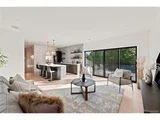
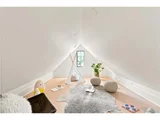
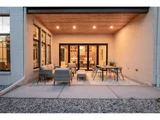
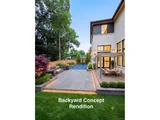
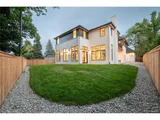
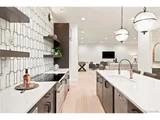
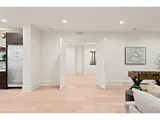
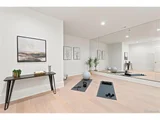
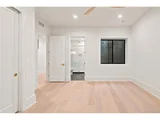
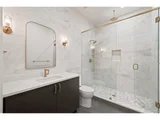
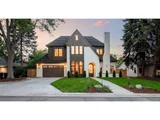
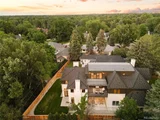
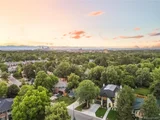
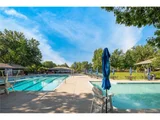
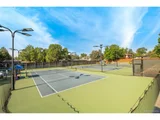
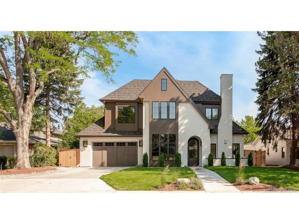
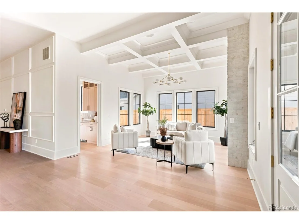
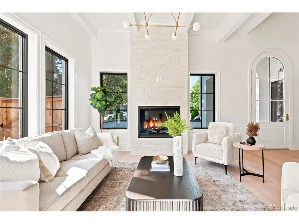
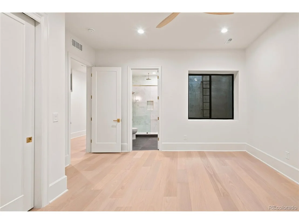
Introducing Park & Third, a brand new estate in the heart of Crestmoor Park and one of Denver's most coveted addresses. Across four finished levels, this residence was designed for the way modern luxury lives: gracious, connected, and built to gather. The main floor is a true entertainer's stage, where a chef's kitchen with double waterfall quartzite islands, a Viking range, and Miele appliances flows into a separate wet bar prep kitchen. A 15 ft accordion glass wall opens the great room to a private courtyard, dissolving the line between inside and out. Soaring 12 ft ceilings, wood beam detail, four gas fireplaces, and a built in sound system set a tone of effortless sophistication. The owner's suite is its own private wing, complete with a fireplace, dual walk in closets, a dedicated kitchenette, a luxurious bath with soaking tub and double vanity, and a private deck. Four additional en suite bedrooms, each with a walk in closet, give family and guests room to spread out, while the loft level adds a rooftop Sky Deck and wet bar for sunset gatherings. The lower level is built for play: a home theater, gym complete with a sauna, a full second kitchen, and an oversized rec room bathed in natural light. Wide white oak floors, quartzite and quartz surfaces, champagne brass fixtures, and brick and wood construction speak to a level of craftsmanship rarely delivered at this scale. A three car tandem garage, solar ready roof, and tankless systems complete the home. Residents enjoy priority access to the Crestmoor Swim and Tennis Club and a lifestyle steps from the park, with Call Your Mother, Park Burger, Cherry Creek, and Lowry all close by. Seven bedrooms. Nine bathrooms. One singular Crestmoor estate. Welcome to Park & Third.
Unit Size
10,190 Ft²
Days on Market
-
Land Size
0.25 acres
Price per sqft
$613
Property Type
House
Property Taxes
$714
HOA Dues
$15
Year Built
1949

Listed By

Ghassan Kanafani
Kentwood Real Estate Cherry Creek

Payment Calculator

Cap Rate Calculator

Last updated: 24 days ago (REcolorado MLS #IRE5113541)

Price History

Date / Event Date Event Price
Jul 16, 2026 Listed $6,250,000
Listed
Apr 15, 2022 Sold
Sold
Feb 24, 2022 Listed $1,475,000
Listed
Feb 22, 2022 Sold
Sold
Sep 14, 2010 Sold
Sold
Show More

Property Highlights

Garage
Air Conditioning
Fireplace
Parking Details
Has Garage
Parking Features: Attached
Garage Spaces: 3
Interior Details
Half Bathrooms: 2
Full Bathrooms: 7
Interior Features: Cathedral Ceiling(s), Open Floorplan, Pantry, Walk-In Closet(s), Sauna, Wet Bar, Kitchen Island, Steam Shower
Appliances: Self Cleaning Oven, Double Oven, Dishwasher, Refrigerator, Washer, Dryer, Microwave, Freezer, Disposal, Fire Alarm
Has Fireplace
Fireplace Features: Living Room, Great Room, Dining Room, Two or More
Basement: Full, Partially Finished, Sump Pump, Built-In Radon
Exterior Details
Square Footage: 10190
Square Footage Source: $0
Architectural Style: Tudor, Contemporary
Year Built: 2026
Levels: Three Or More
Construction Materials: Frame, Brick, Wood Siding, Concrete
Patio and Porch Features: Patio
Lot Features: Level, Paved, House Faces North
Lot Size Area: 10890
Lot Size Units: Square Feet
Lot Size Acres: 0.25
Lot Size Square Feet: 10890
Water Source: Public
Financial Details
Tax Annual Amount: $8,572
Utilities Details
Cooling Type: Central Air, Ceiling Fan(s)
Heating Type: Forced Air, Humidity Control
Sewer : Public Sewer
Location Details
HOA Fee: $175
HOA Fee Frequency: Annually

Building Info

Overview

    General

  • Year Built: 1949
  • Effective Year Built: 1981
  • Building Count: 1
  • Total Rooms: 7
  • Bedroom Count: 3
  • Bathroom Count: 2
  • Full Bathrooms: 2
  • Partial Bathrooms: 2
  • Bathroom Plumbing Fixtures: 8
  • Building Condition: 6
  • Building Quality: 4
  • Construction Type: 0
  • Building Style: 28
  • Exterior Walls Type: 2
  • Interior Walls Type: 0
  • Roof Shape Type: 0
  • Roof Cover Type: 0
  • Floor Count: 100
  • Living Units: 1
  • Floor Cover: 0
  • Basement Type: 6
  • Basement Area: 522
  • Garage Type: 1
  • Garage Square Area: 411
  • Parking Space Count: 2
  • Patio Type: 0
  • Porch Type: 8
  • Pool Type: 0

    Dimensions

  • Lot Size Square Feet: 10,700
  • Total Building Area: 2,726
  • Gross Building Area: 2,726
  • Building Area: 2,289
  • Building Area Measurement: L

    Heating and Cooling

  • Fireplace Count: 1
  • Air Conditioning: 1
  • Heating: 3
  • Heated Square Feet: 2,289
  • Heating Fuel Type: 3

    Utilities

  • Sewer System: 0
  • Water Service: 0

Building

  • Building Type: 0
  • Property Class: R
  • Subdivision: CRESTMOOR PARK
  • Land Acres: 0000000246
  • Standard Land Use Code: 1001
  • County Land Use Code: 114
  • Legal Description 1: L 7 BLK 8 CRESTMOOR PARK SECOND FILING

Neighborhood

  • School District Name: Denver County School District 1
  • Census Tract: 004306

Zoning

  • Zoning: E-SU

Geography

  • Parcel: 06082-08-015-000
  • Block: 8
  • Lot: 7
  • Municipality: CITY & COUNTY OF DENVER
  • Latitude: 39.7214
  • Longitude: -104.921

    Address

  • Full Address: 5801 E 3rd Ave
  • Address - House Number: 5801
  • Street Direction: E
  • Address - Street Name: 3rd
  • Address - Suffix Type: Ave
  • State: CO
  • City Name: Denver
  • Carrier Code: C026
  • 4-Digit Zip Code: 5822
  • Zip Code: 80220

Valuation

    Tax

  • Total Area: 2,315
  • Tax Year: 2022
  • Tax Amount: $551,626
  • Initial Tax Delinquent Year: 2022
  • Tax Rate Code Area: DENVER

    Appraisal Valuation

  • Standard Deviation: 0.1592
  • Valuation Date: May 03, 2023
  • Confidence Score: 80
  • Final Value: 1,206,504
  • High Value: 1,398,672
  • Low Value: 1,014,337

    Market Valuation

  • Market Total Value: $1,028,900
  • Market Land Value: $891,700
  • Market Improvement Value: $137,200

    Assessments Valuation

  • Assessed Year: 2021
  • Assessed Total Value: $73,570
  • Assessed Land Value: $63,760
  • Assessed Improvements Value: $9,810

    Sales

  • Current Sale Contract Date: Apr 14, 2022
  • Current Sale Recording Date: Apr 15, 2022
  • Current Sale Price:
  • Current Sale Document Type: 68
  • Current Sale Input Document Number: 51919
  • Previous Sale Recording Date: Feb 22, 2022
  • Previous Sale Contract Date: Feb 18, 2022
  • Previous Sale Amount: $1,200,000
  • Previous Sale Document Type: 71
Data used for valuation calculations is provided by RealtyHop, and other third party sources

Comparables

Unit
Status
Type
Beds
Baths
ft²
Price/ft²
Asking Price
Listed On
Closing Price
Sold On
HOA + Taxes

About Southeast Denver


Similar Homes for Sale

Currently no similar homes around

Nearby Rentals

Unit for rent at 985 Albion St., Denver, CO, 80220

$1,325 /mo

  • Studio
  • 1 Bath
  • 579 ft²
985 Albion St. #S3, Denver, CO, 80220 Listing by Equity Residential
Unit for rent at 4109 E. 10th Ave, Denver, CO, 80220

$3,080 /mo

  • 3 Beds
  • 2 Baths
  • 1,381 ft²
4109 E. 10th Ave #C2, Denver, CO, 80220 Listing by Equity Residential


Frequently Asked Questions

When was property at 5801 East 3rd Avenue built and last sold?
The property at 5801 East 3rd Avenue was built in 1949 and last sold on Apr 14, 2022 for $1,500,000.
How much is this home worth?
The estimated value of the home located at 5801 East 3rd Avenue is $6,288,256.
What are some comparable homes to 5801 East 3rd Avenue?
There are currently no comparable homes to 5801 East 3rd Avenue.