Check Availability
$325,000
↑ $10K (3.2%)
● House - For Sale

5800 Breezewood DR

Austin, TX 78745
bedrooms
4 Beds
bathrooms
2 Baths
square feet
1,170 Ft²
$2,079
Est. Monthly

About This Property

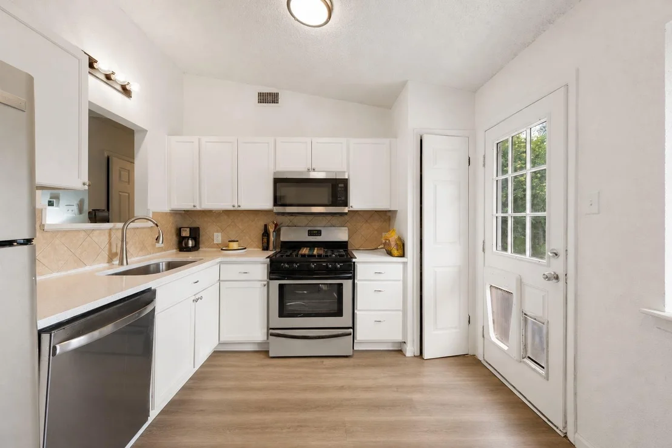
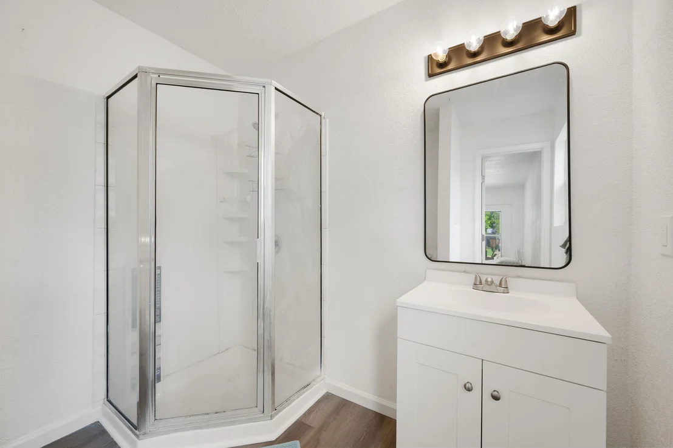
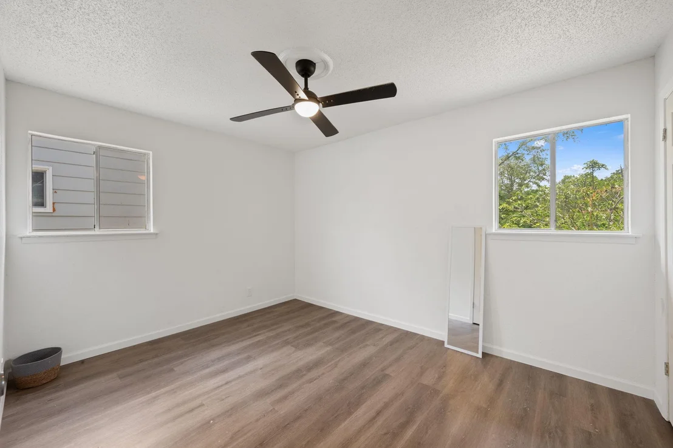
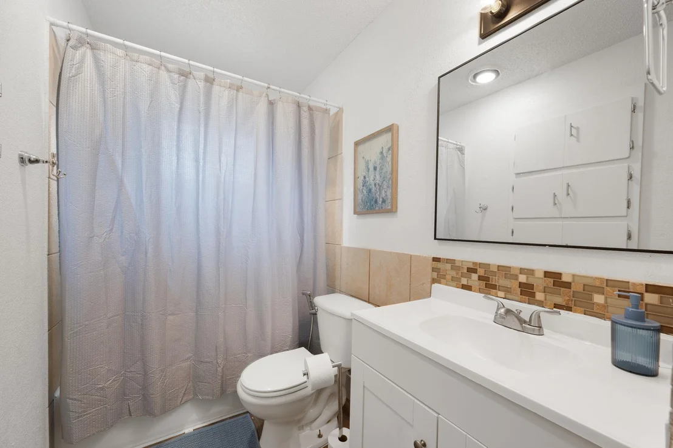
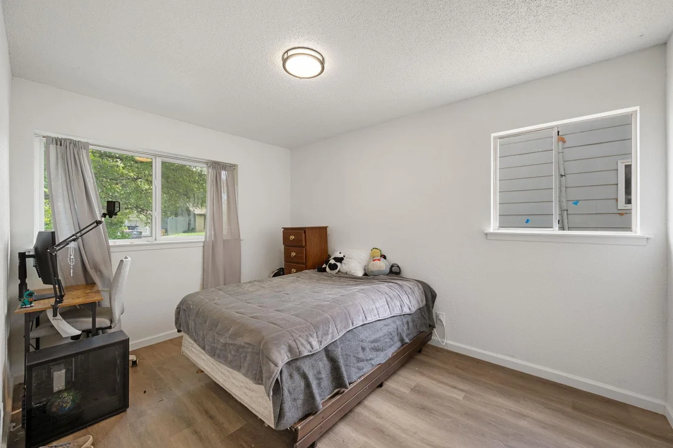
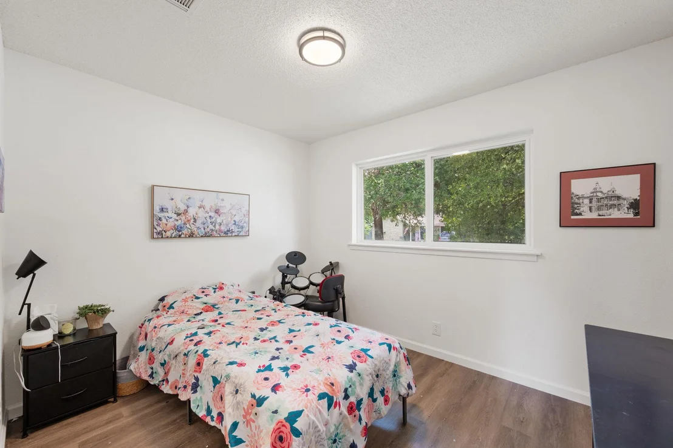
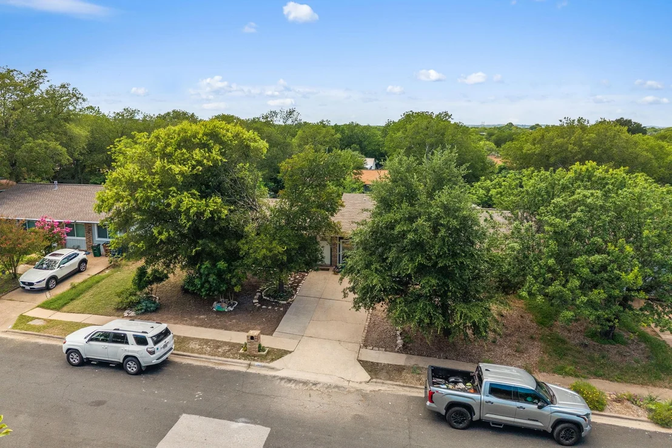
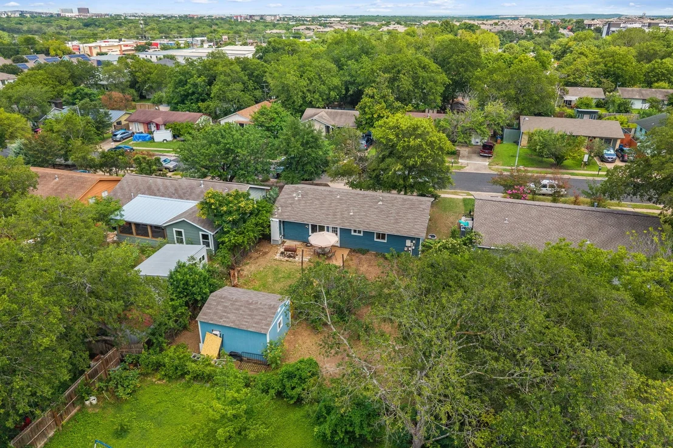
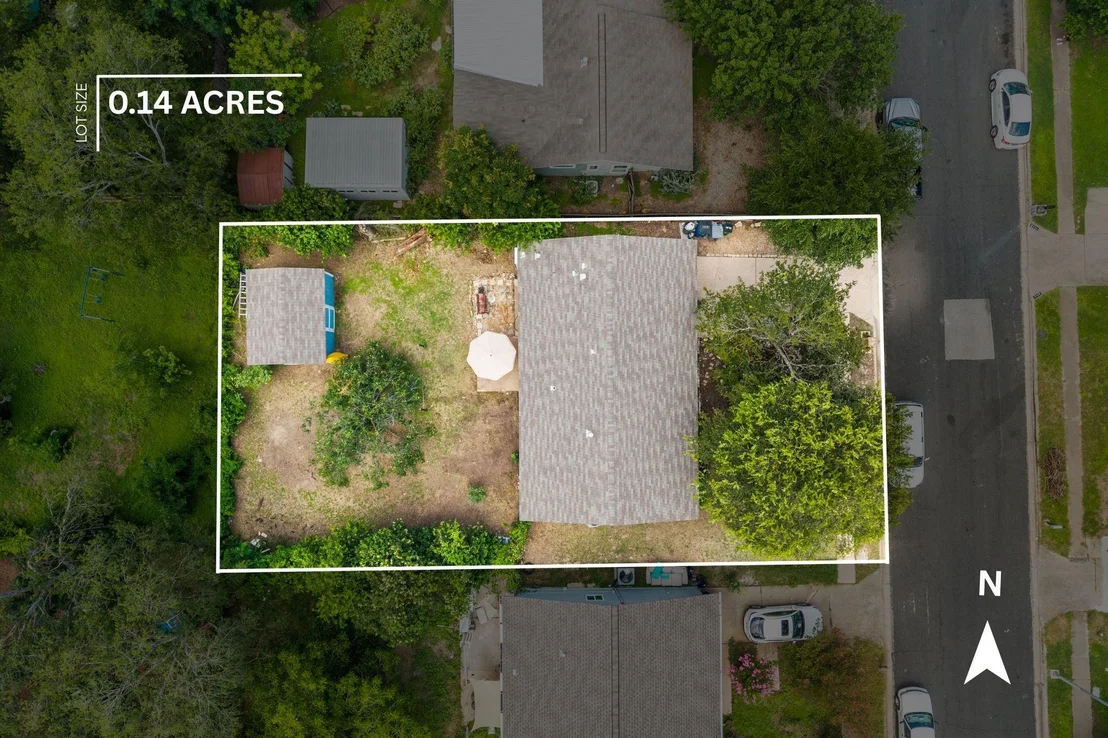
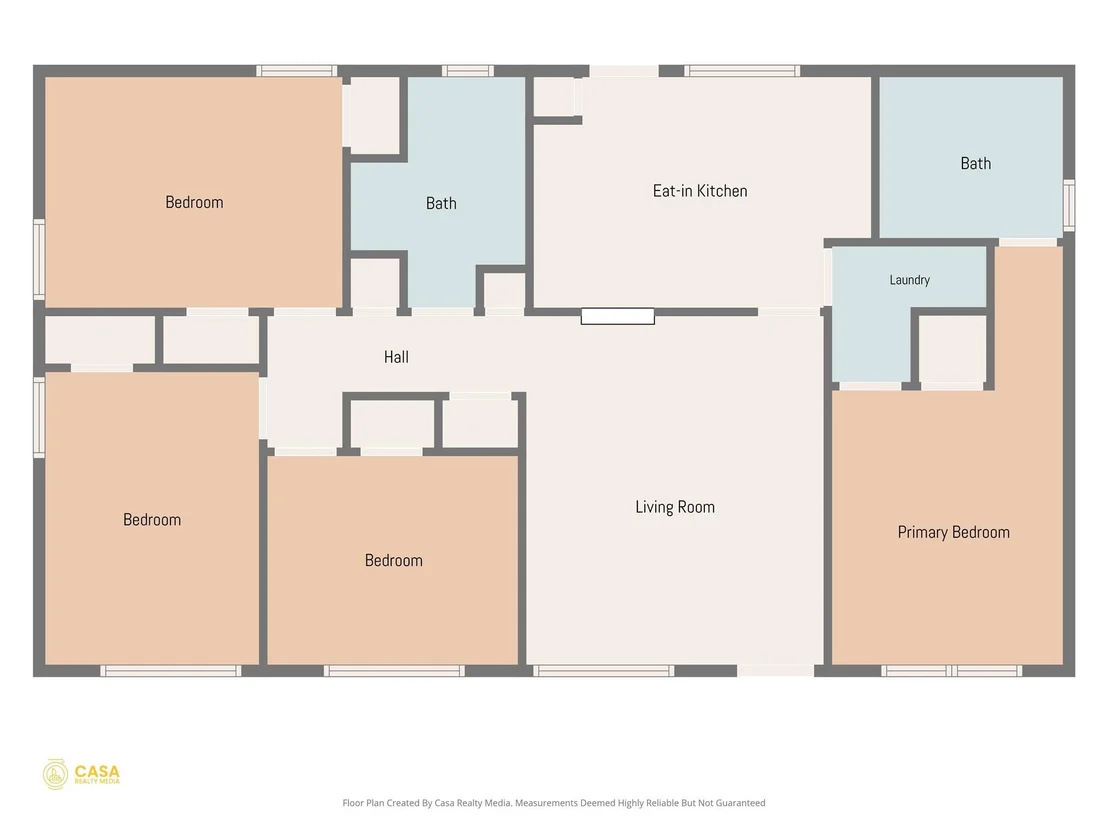
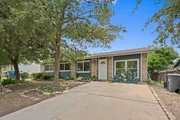
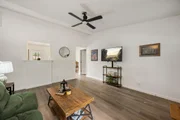
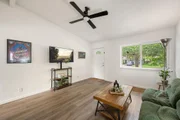
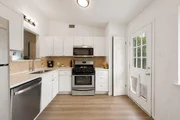
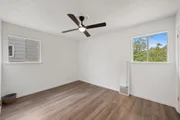
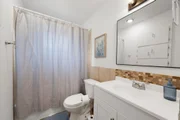
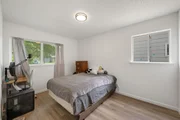
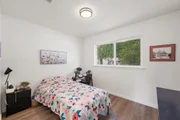
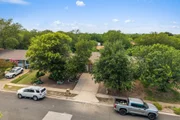
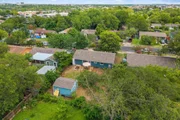
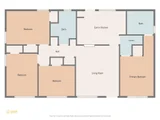
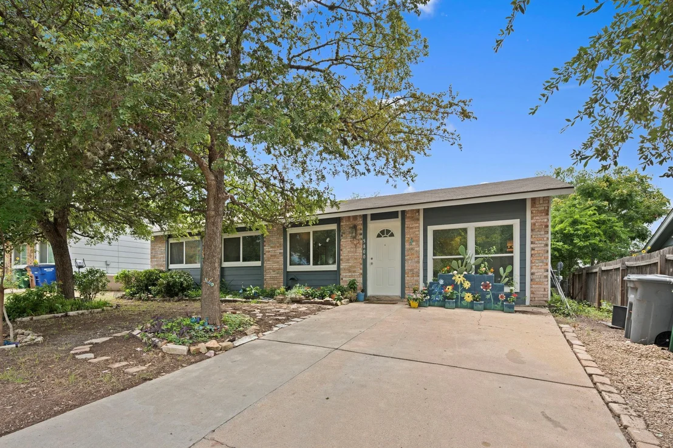
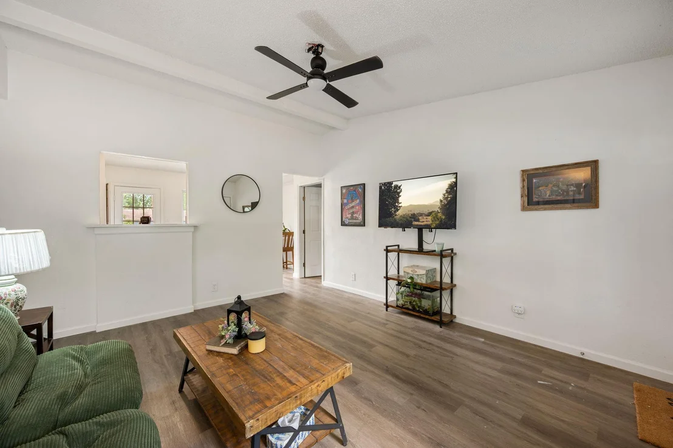
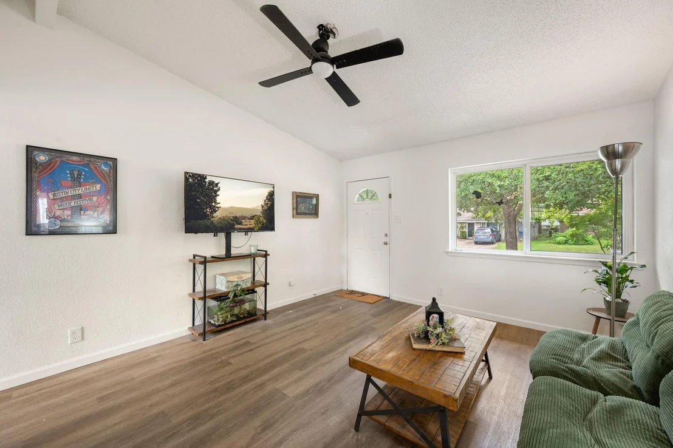
If buyer uses sellers preferred lender, lender will give buyer a credit equal to 1% of their loan amount to be used towards closing costs. Clean, move-in-ready home in South Austin with a functional layout and nice updates throughout. The living room is bright and open with vinyl floors and a modern ceiling fan, and the kitchen has been refreshed with white cabinets, quartz counters, and stainless appliances, including a gas range. The primary bedroom has its own private bath with a walk-in glass shower, and the second bath comfortably serves the remaining bedrooms. Laundry is conveniently located inside with stackable connections. The backyard has room to spread out, with a patio, storage shed, and a few mature trees. No HOA, no carpet, and no interior steps.
Unit Size
1,170 Ft²
Days on Market
-
Land Size
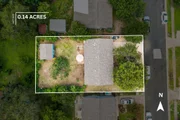
0.14 acres
Price per sqft
$278
Property Type
House
Property Taxes
$483
HOA Dues
-
Year Built
1971

Listed By

Mike Kelly
Coldwell Banker Realty

Payment Calculator

Cap Rate Calculator

Last updated: 2 months ago (Unlock MLS #ACT4443738)

Price History

Date / Event Date Event Price
Aug 28, 2026 Price Increased $325,000
↑ $10K (3.2%)
Price Increased
Aug 7, 2026 Price Decreased $315,000
↓ $10K (3.1%)
Price Decreased
Jul 13, 2026 Price Decreased $325,000
↓ $25K (7.1%)
Price Decreased
Jun 25, 2026 Listed by Jorgenson Real Estate $350,000
Listed by Jorgenson Real Estate

Property Highlights

Air Conditioning
Fireplace
Parking Details
Has Open Parking
Parking Features: Driveway, Outside
Interior Details
Full Bathrooms: 2
Interior Features: Built-in Features, Ceiling Fan(s), Eat-in Kitchen, Pantry, Storage, Quartz Counters, No Interior Steps, Primary Bedroom on Main, Stackable W/D Connections
Appliances: Dishwasher, Exhaust Fan, Gas Range, Microwave, Oven, Free-Standing Gas Oven, Gas Oven, Free-Standing Range, Free-Standing Gas Range, Stainless Steel Appliance(s), Washer/Dryer Stacked, Water Heater
Flooring Type: Vinyl, No Carpet
Fireplace Features: None
Exterior Details
Square Footage: 1170
Square Footage Source: $0
Green Sustainability
Security Features: Carbon Monoxide Detector(s), Smoke Detector(s)
Property Condition: Resale
Year Built Source: Public Records
Year Built: 1971
Waterfront Features: None
Levels: One
Other Structures: Shed(s), Storage
Window Features: Drapes, Screens
Construction Materials: Brick, Vinyl Siding
Patio and Porch Features: Patio
Pool Features: None
Lot Features: Back Yard, Few Trees, Front Yard, Wooded
Lot Size Area: 6298.78
Lot Size Units: Square Feet
Lot Size Acres: 0.1446
Lot Size Square Feet: 6298.78
Water Source: Public
Financial Details
Tax Map Number: 26
Tax Assessed Value: $283,086
Tax Annual Amount: $5,793
Utilities Details
Cooling Type: Central Air, Electric
Heating Type: Central, Electric
Sewer : Public Sewer

Building Info

Overview

    General

  • Year Built: 1971
  • Effective Year Built: 1971
  • Building Count: 1
  • Bedroom Count: 4
  • Bathroom Count: 1
  • Full Bathrooms: 1
  • Partial Bathrooms: 1
  • Building Condition: 6
  • Building Quality: 7
  • Construction Type: 17
  • Building Style: 0
  • Exterior Walls Type: 0
  • Interior Walls Type: 0
  • Roof Shape Type: 1
  • Roof Cover Type: 3
  • Floor Count: 100
  • Living Units: 1
  • Floor Cover: 0
  • Basement Type: 0
  • Basement Area: 0
  • Garage Type: 1
  • Garage Square Area: 260
  • Parking Space Count: 0
  • Patio Type: 20
  • Porch Type: 0
  • Pool Type: 0

    Dimensions

  • Lot Size Square Feet: 6,298
  • Lot Size Depth Feet: 1,100
  • Lot Size Frontage Feet: 600
  • Total Building Area: 1,170
  • Gross Building Area: 1,170
  • Building Area: 1,170
  • Building Area Measurement: L

    Heating and Cooling

  • Air Conditioning: 1
  • Heating: 3
  • Heated Square Feet: 1,170
  • Heating Fuel Type: 0

    Utilities

  • Sewer System: 0
  • Water Service: 0

Building

  • Building Type: 0
  • Property Class: R
  • Subdivision: FLOURNOYS SWEETBRIAR SEC VI
  • Land Acres: 0000000145
  • Standard Land Use Code: 1001
  • County Land Use Code: A1
  • State Land Use Code: A1
  • Legal Description 1: LOT 26 BLK E FLOURNOYS SWEETBRIAR SEC VI

Neighborhood

  • School District Name: Austin Independent School District
  • School Tax School District: AUSTIN ISD
  • Census Tract: 002444

Geography

  • Assessors Map Reference: 0416091122
  • Account Number: 325321
  • Parcel: 325321
  • Block: E
  • Lot: 26
  • Municipality: CITY OF AUSTIN
  • Latitude: 30.2046
  • Longitude: -97.7789

    Address

  • Full Address: 5800 Breezewood Dr
  • Address - House Number: 5800
  • Address - Street Name: Breezewood
  • Address - Suffix Type: Dr
  • State: TX
  • City Name: Austin
  • Carrier Code: C035
  • 4-Digit Zip Code: 4088
  • Zip Code: 78745

Valuation

    Tax

  • Tax Year: 2022
  • Tax Amount: $527,347
  • Tax Rate Code Area: 68

    Appraisal Valuation

  • Standard Deviation: 0.2575
  • Valuation Date: Aug 09, 2023
  • Confidence Score: 63
  • Final Value: 503,938
  • High Value: 633,728
  • Low Value: 374,149

    Market Valuation

  • Market Total Value: $484,304
  • Market Land Value: $275,000
  • Market Improvement Value: $209,304

    Assessments Valuation

  • Assessed Year: 2023
  • Assessed Total Value: $347,124

    Exemptions

  • Homeowner Exemption: Yes

    Sales

  • Current Sale Contract Date: Mar 18, 2009
  • Current Sale Recording Date: Mar 18, 2009
  • Current Sale Document Type: 71
  • Current Sale Input Document Number: 2009042759
Data used for valuation calculations is provided by RealtyHop, and other third party sources

Comparables

Unit
Status
Type
Beds
Baths
ft²
Price/ft²
Asking Price
Listed On
Closing Price
Sold On
HOA + Taxes

About South Congress


Similar Homes for Sale

Currently no similar homes around

Nearby Rentals

Unit for rent at 3814 Wadford Street, Austin, TX, 78704

$9,500 /mo

  • 5 Beds
  • 4 Baths
  • 5,129 ft²
3814 Wadford Street, Austin, TX, 78704 Listing by Teresa Hill
Unit for rent at 5301 Indio Cir, Austin, TX, 78745

$1,595 /mo

  • 2 Beds
  • 1 Bath
  • 890 ft²
5301 Indio Cir #A, Austin, TX, 78745 Listing by Jake Howdeshell
Unit for rent at 3812 Wadford St, Austin, TX, 78704

$4,400 /mo

  • 3 Beds
  • 3 Baths
  • 1,909 ft²
3812 Wadford St #A, Austin, TX, 78704 Listing by Miranda Molen


Frequently Asked Questions

When was property at 5800 Breezewood Drive built and last sold?
The property at 5800 Breezewood Drive was built in 1971 and last sold on Mar 18, 2009 for $0.
How much is this home worth?
The estimated value of the home located at 5800 Breezewood Drive is $329,157.
What are some comparable homes to 5800 Breezewood Drive?
There are currently no comparable homes to 5800 Breezewood Drive.