See Home Value
$459,895
● House - Off Market

580 W 79th Pl

Denver, CO 80221
bedrooms
3 Beds
bathrooms
2 Baths
square feet
1,800 Ft²
$2,538
Est. Monthly

About This Property

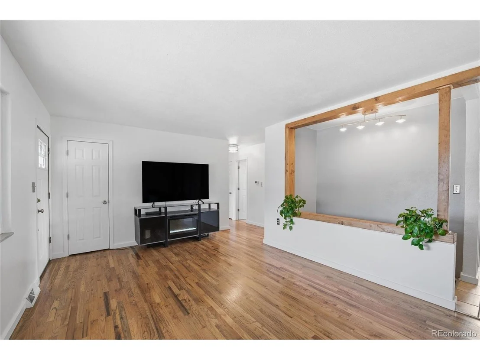
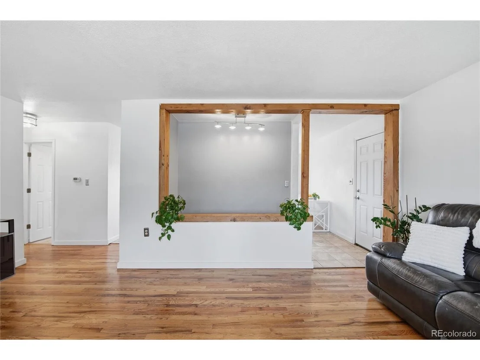
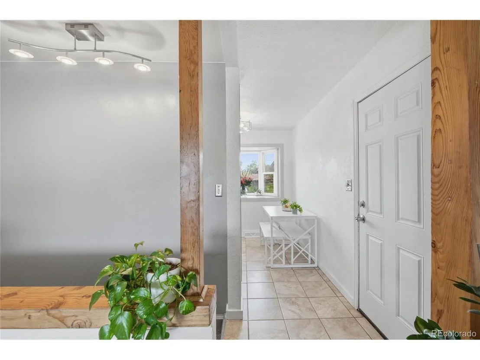
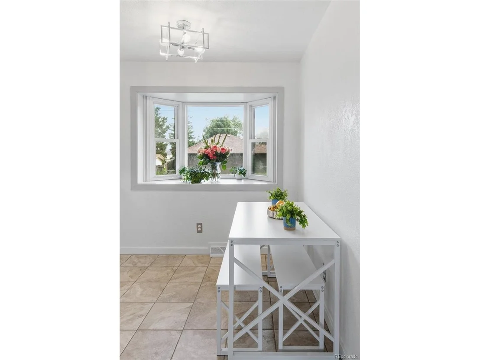
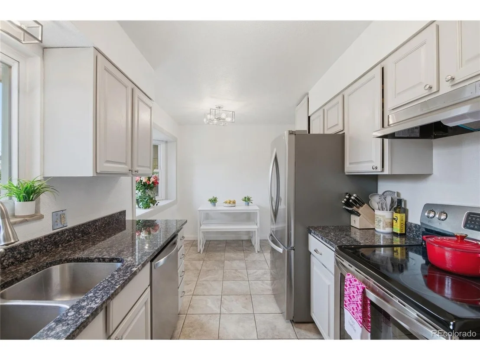
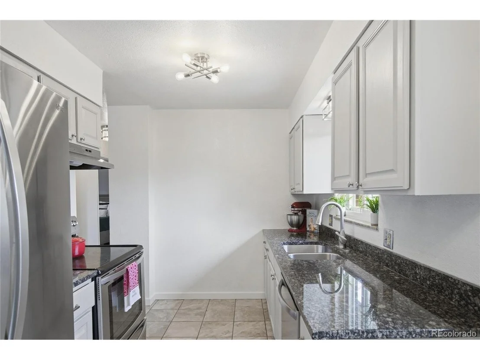
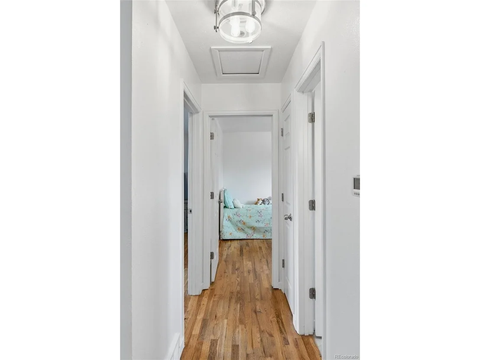
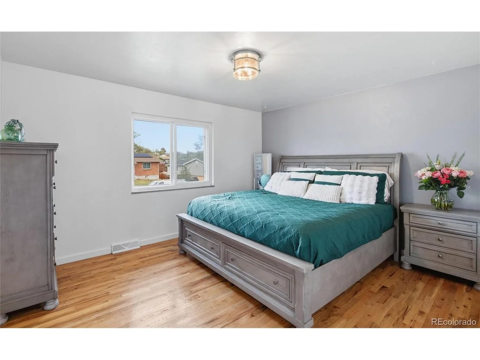
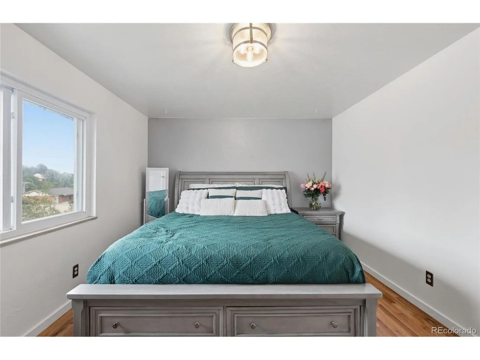
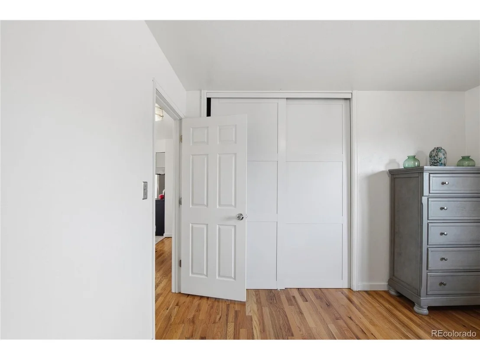
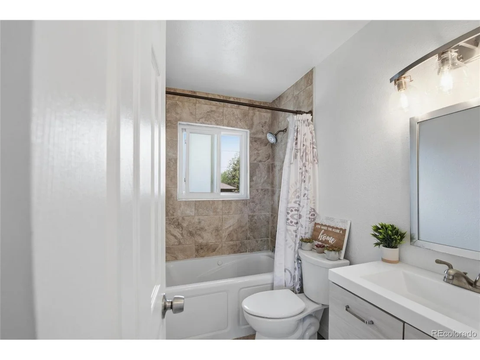
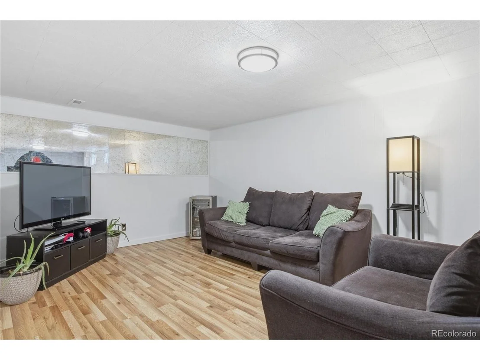
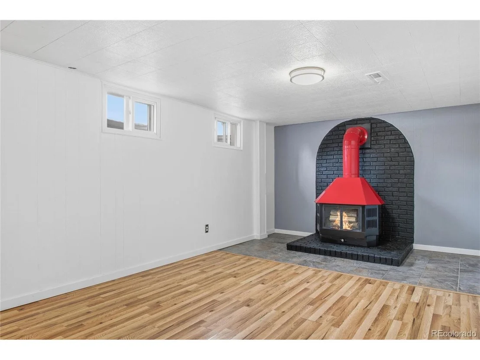
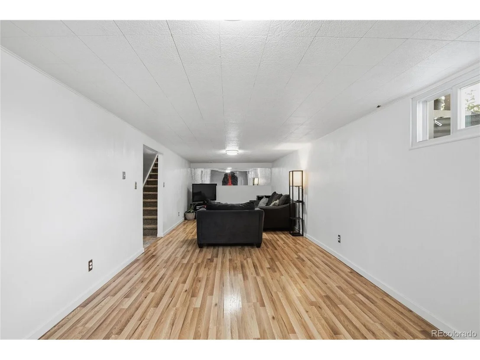
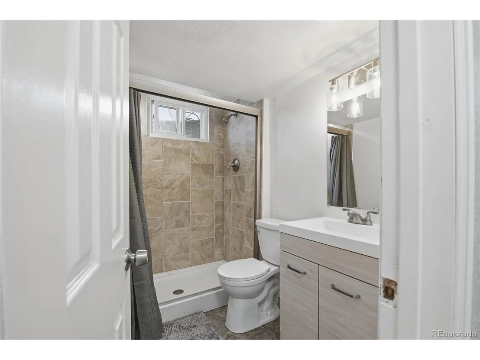
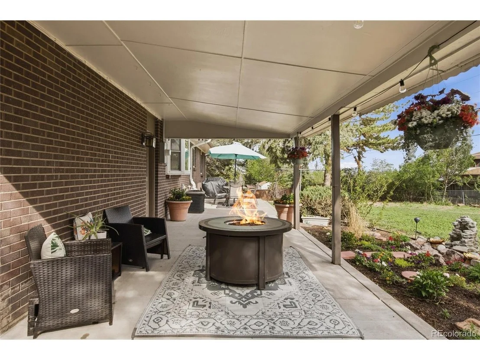
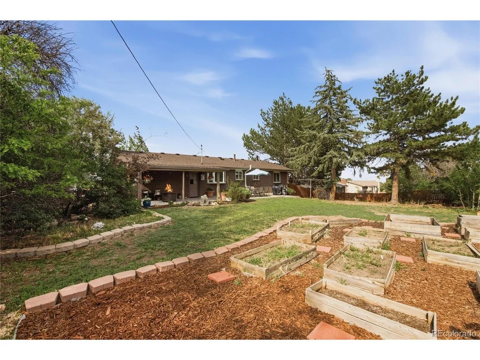
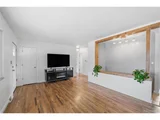
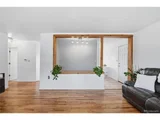
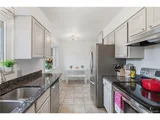
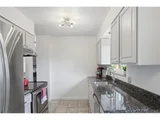
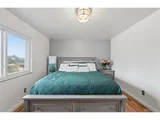
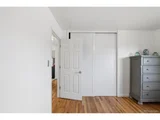
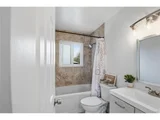
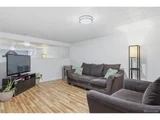
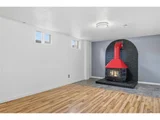
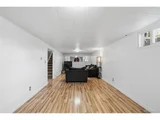
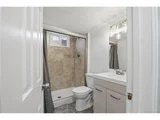
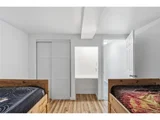
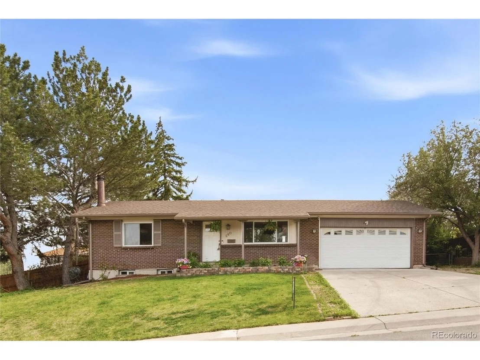
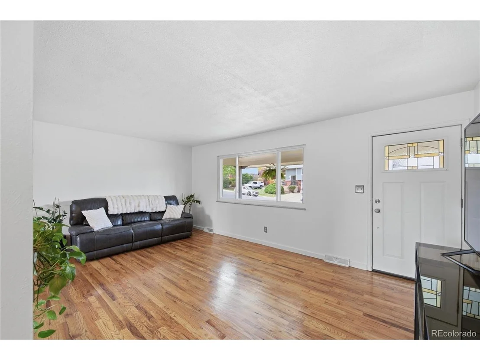
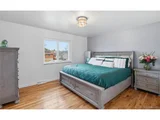
Welcome home to this beautifully updated and meticulously maintained brick ranch offering space, comfort, character, and endless possibilities on an expansive lot in a convenient Denver location. Inside, you'll find fresh finishes, abundant natural light, and a warm, inviting layout designed for everyday living and entertaining alike.  The main level features comfortable living spaces, updated touches throughout, and an upstairs bathroom complete with a relaxing jetted tub. Downstairs, the finished basement adds incredible versatility with a spacious recreation room, updated flooring, additional bedroom space, updated bathroom, and a striking retro-inspired freestanding fireplace that creates a fun focal point and cozy atmosphere. An added bonus? A dedicated wellness/storage area featuring an infrared sauna. Step outside and enjoy one of the property's standout features - the oversized backyard retreat. The covered patio creates the perfect space for outdoor dining, relaxing, or entertaining, while mature trees, including 2 apple and 1 plum tree, raised garden beds, and a charming small water feature add to the peaceful setting. The generous yard provides endless opportunities for gardening, play, pets, or future customization.  Conveniently located with quick access to Downtown Denver, I-25, Highway 36, parks, schools, shopping, and dining, this home offers the perfect balance of space and accessibility. Thoughtfully updated while still leaving room for a new owner's personal vision, this property is full of potential and ready to be enjoyed.  As an added bonus to this home, there was a new roof installed in May 2026!
Unit Size
1,800 Ft²
Days on Market
-
Land Size
0.23 acres
Price per sqft
$261
Property Type
House
Property Taxes
$229
HOA Dues
-
Year Built
1969

Payment Calculator

Cap Rate Calculator

Last updated: 3 months ago (REcolorado MLS #IRE2140392)

Price History

Date / Event Date Event Price
Jul 21, 2026 Sold
Sold
Jun 19, 2026 In contract -
In contract
Jun 8, 2026 Price Decreased $470,000
↓ $10K (2.1%)
Price Decreased
May 28, 2026 Listed $480,000
Listed
Mar 4, 2014 Sold
Sold
Show More

Property Highlights

Garage
Air Conditioning
Fireplace

Building Info

Overview

    General

  • Year Built: 1969
  • Effective Year Built: 1969
  • Building Count: 1
  • Total Rooms: 5
  • Bedroom Count: 2
  • Bathroom Count: 1
  • Full Bathrooms: 1
  • Partial Bathrooms: 1
  • Bathroom Plumbing Fixtures: 6
  • Building Condition: 6
  • Building Quality: 10
  • Construction Type: 6
  • Building Style: 11
  • Exterior Walls Type: 23
  • Interior Walls Type: 3
  • Roof Shape Type: 1
  • Roof Cover Type: 3
  • Floor Count: 100
  • Living Units: 1
  • Floor Cover: 0
  • Basement Type: 8
  • Basement Area: 900
  • Garage Type: 1
  • Garage Square Area: 500
  • Parking Space Count: 2
  • Patio Type: 0
  • Porch Type: 7
  • Pool Type: 0
  • Location Influence Type: 179

    Dimensions

  • Lot Size Square Feet: 9,828
  • Lot Size Depth Feet: 1,080
  • Lot Size Frontage Feet: 910
  • Total Building Area: 2,300
  • Gross Building Area: 2,300
  • Building Area: 900
  • Building Area Measurement: L

    Heating and Cooling

  • Air Conditioning: 1
  • Heating: 4
  • Heated Square Feet: 900
  • Heating Fuel Type: 0

    Utilities

  • Sewer System: 0
  • Water Service: 0

Building

  • Building Type: 0
  • Property Class: R
  • Subdivision: SHERRELWOOD ESTATES
  • Land Acres: 0000000226
  • Standard Land Use Code: 1001
  • County Land Use Code: 1112
  • Legal Description 1: SUB:SHERRELWOOD ESTATES FILING NO 8 BLK:7 LOT:14

Neighborhood

  • School District Name: Mapleton School District 1
  • School Tax School District: SD 1-MAPLETON
  • Census Tract: 009306

Zoning

  • Zoning: R1C

Geography

  • Assessors Map Reference: 224-K
  • Account Number: R0069659
  • Parcel: R0069659
  • Block: 7
  • Lot: 14
  • Meridian: SEC 34 QTR 2 TWN 02S RNG 68W
  • Latitude: 39.8405
  • Longitude: -104.994

    Address

  • Full Address: 580 W 79th Pl
  • Address - House Number: 580
  • Street Direction: W
  • Address - Street Name: 79th
  • Address - Suffix Type: Pl
  • State: CO
  • City Name: Denver
  • Carrier Code: C035
  • 4-Digit Zip Code: 4045
  • Zip Code: 80221

Valuation

    Tax

  • Total Area: 1,800
  • Tax Year: 2022
  • Tax Amount: $252,373
  • Tax Rate Code Area: 07-075

    Appraisal Valuation

  • Standard Deviation: 0.1082
  • Valuation Date: Jun 28, 2023
  • Confidence Score: 89
  • Final Value: 410,529
  • High Value: 454,954
  • Low Value: 366,103

    Market Valuation

  • Market Total Value: $421,000
  • Market Land Value: $83,000
  • Market Improvement Value: $338,000

    Assessments Valuation

  • Assessed Year: 2023
  • Assessed Total Value: $28,480
  • Assessed Land Value: $5,610
  • Assessed Improvements Value: $22,870

    Sales

  • Current Sale Contract Date: Mar 03, 2014
  • Current Sale Recording Date: Mar 04, 2014
  • Current Sale Price:
  • Current Sale Document Type: 71
  • Current Sale Input Document Number: 2014000012964
  • Previous Sale Recording Date: Jun 22, 2012
  • Previous Sale Contract Date: Jun 21, 2012
  • Previous Sale Amount: $159,900
  • Previous Sale Document Type: 71
Data used for valuation calculations is provided by RealtyHop, and other third party sources

Comparables

Unit
Status
Type
Beds
Baths
ft²
Price/ft²
Asking Price
Listed On
Closing Price
Sold On
HOA + Taxes

About Sherrelwood


Similar Homes for Sale

Currently no similar homes around

Nearby Rentals


Frequently Asked Questions

When was property at 580 West 79th Place built and last sold?
The property at 580 West 79th Place was built in 1969 and last sold on Mar 3, 2014 for $188,000.
How much is this home worth?
The estimated value of the home located at 580 West 79th Place is $476,204.
What are some comparable homes to 580 West 79th Place?
There are currently no comparable homes to 580 West 79th Place.