Check Availability
Anne Arundel 21401
580 PINEDALE DRIVE
$750,000
● House - For Sale

580 PINEDALE DRIVE

ANNAPOLIS, MD 21401
bedrooms
4 Beds
bathrooms
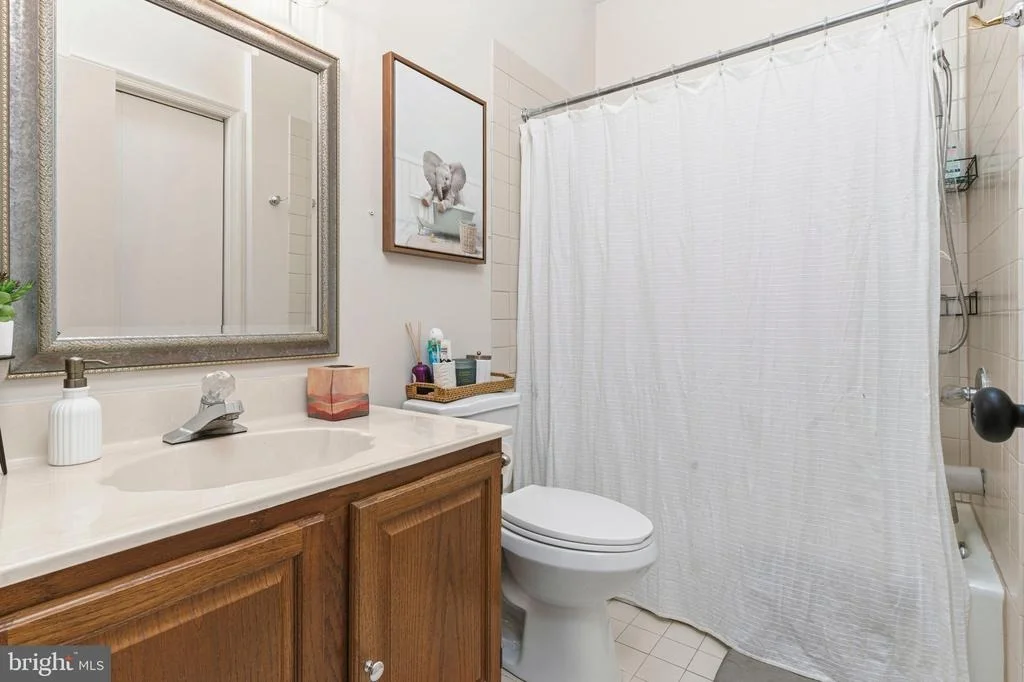
2 Baths, 1 Half Bath
square feet
2,202 Ft²
$4,254
Est. Monthly
$16
HOA / Fees

About This Property

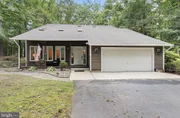
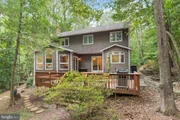
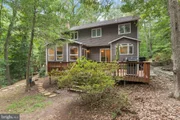
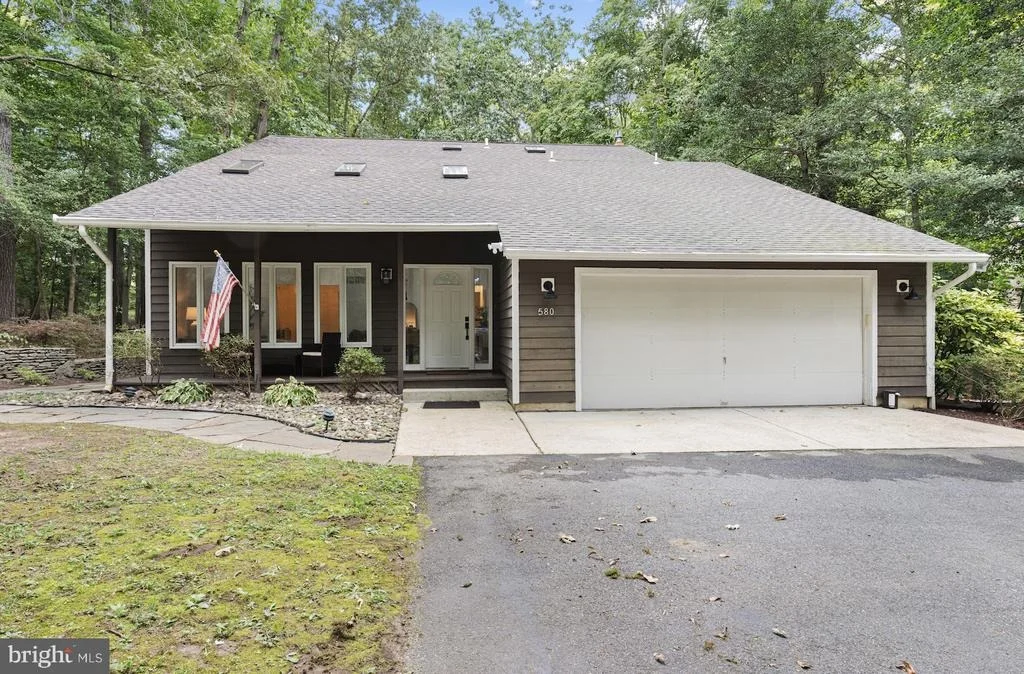
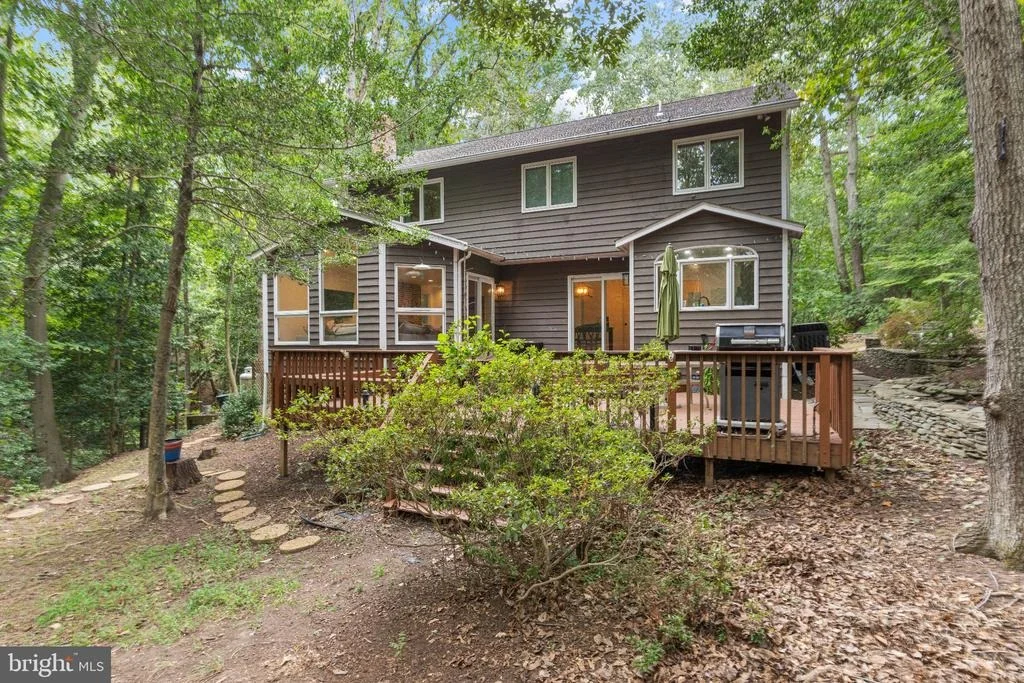
Welcome to 580 Pinedale Dr, a spacious 4-bedroom, 2.5-bath home set on a beautiful 1.8-acre lot in Annapolis. Offering a comfortable blend of character, functionality, and privacy, this home provides plenty of space for everyday living and entertaining.
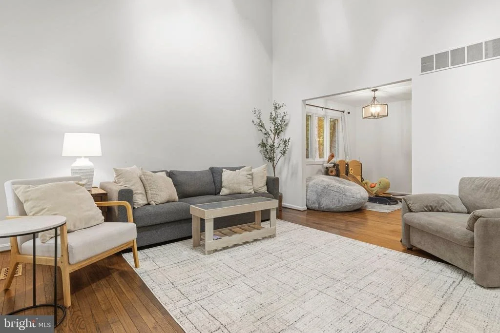
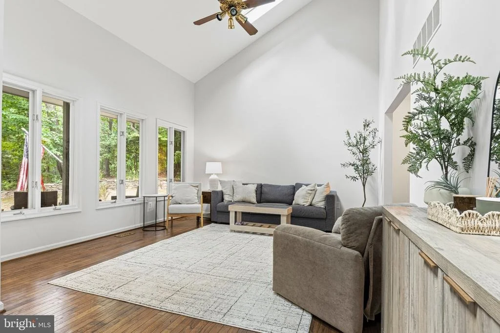
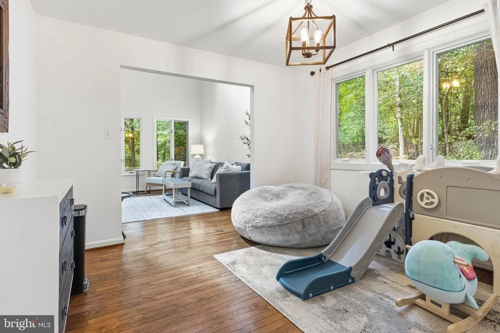
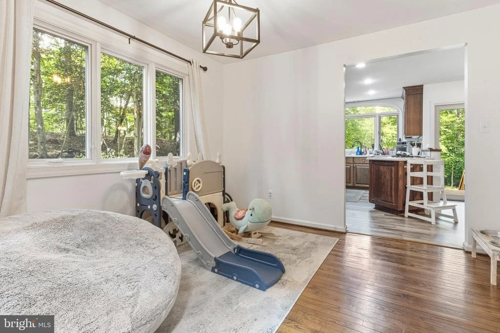
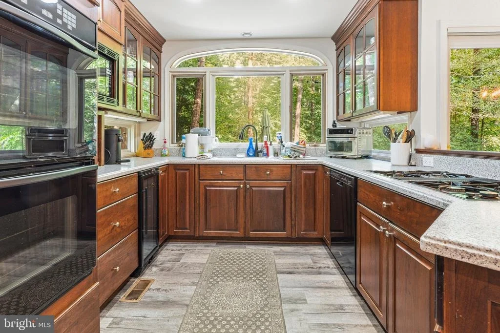
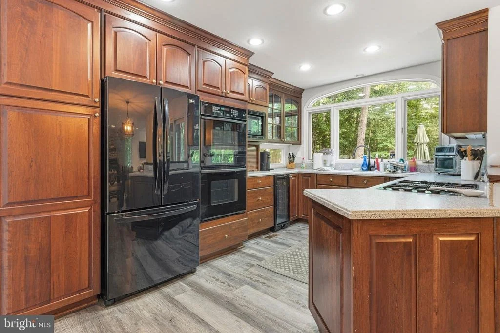
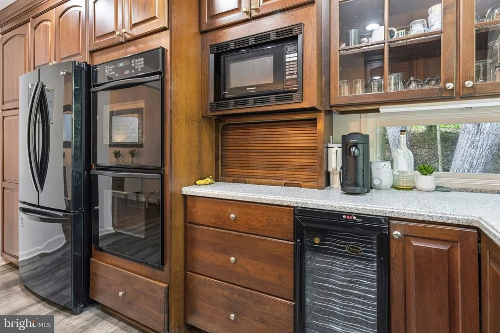
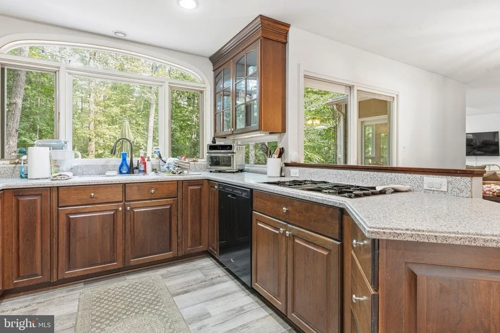
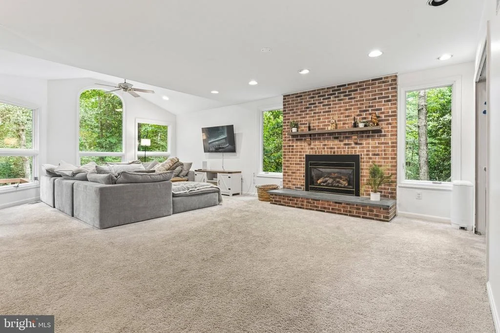
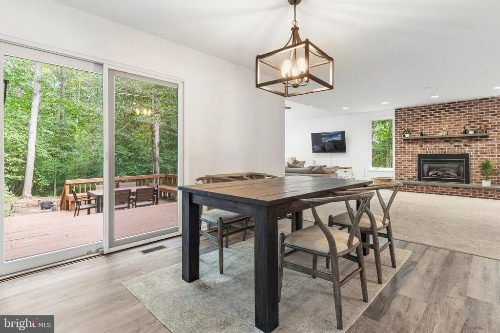
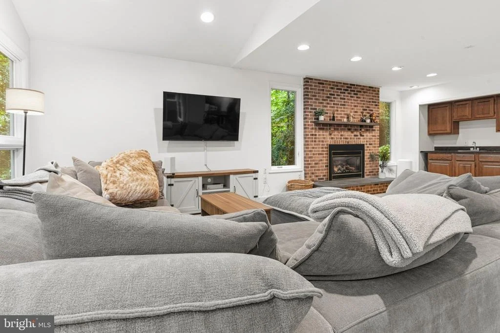
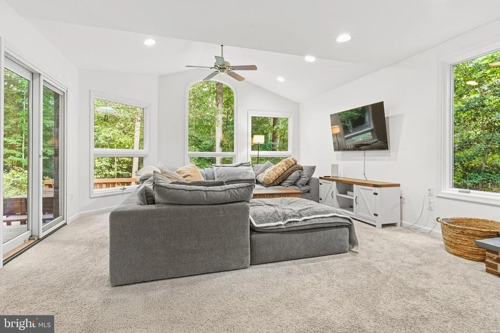
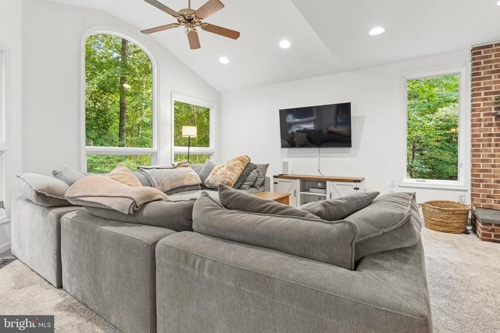
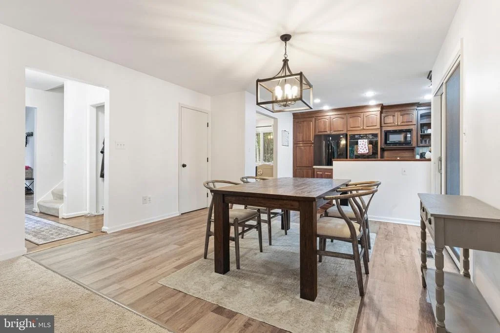
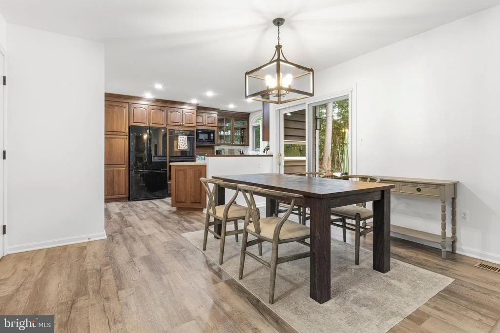
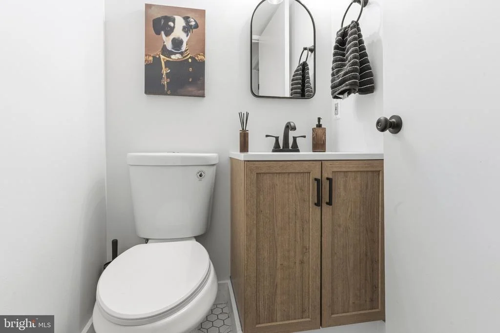
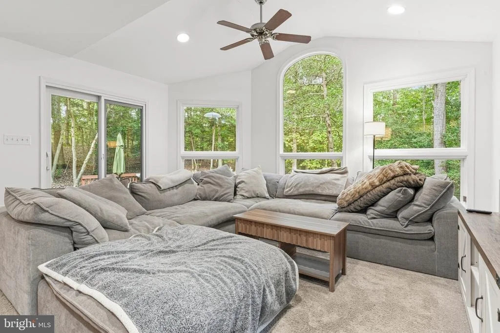
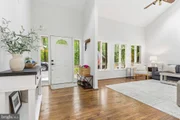
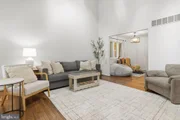
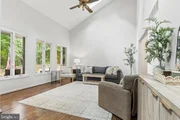
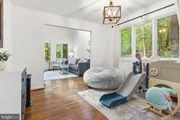
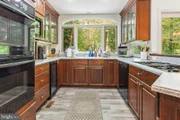
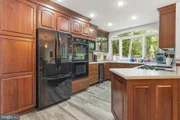
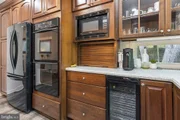
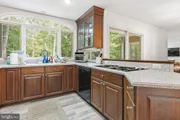
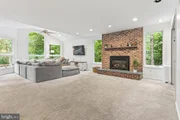
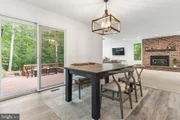
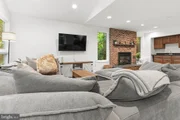
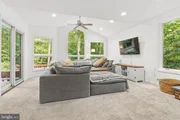
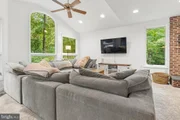
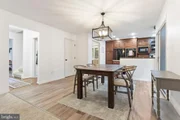
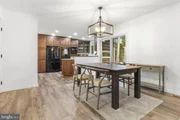
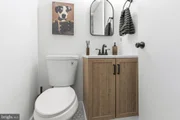
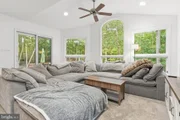
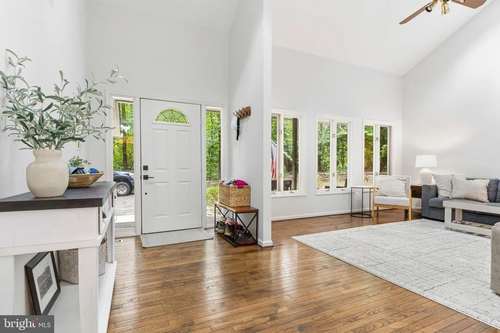
The impressive lofted living room is filled with natural light and features skylights that create an open, airy atmosphere. The inviting family room offers a propane fireplace, providing a cozy gathering space for relaxing evenings. The spacious kitchen offers plenty of cabinet and counter space, providing a functional and inviting setting for preparing meals and gathering with family and friends. A convenient half bath completes the main level.
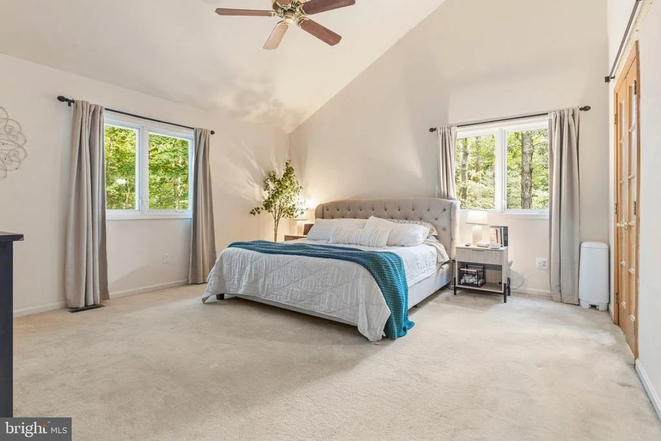
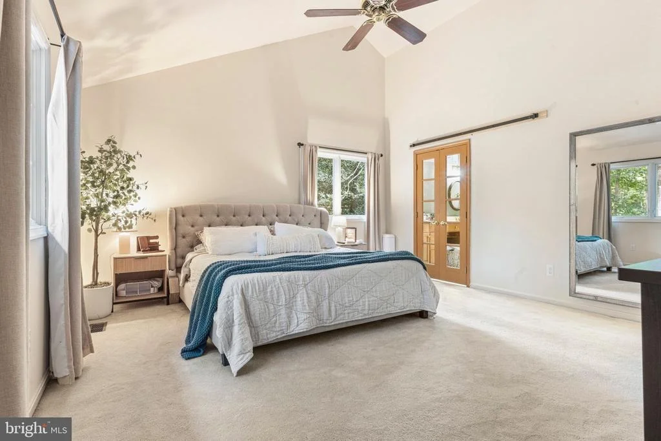
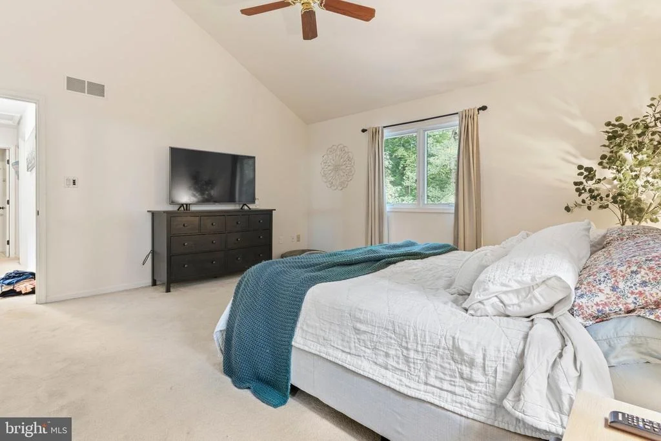
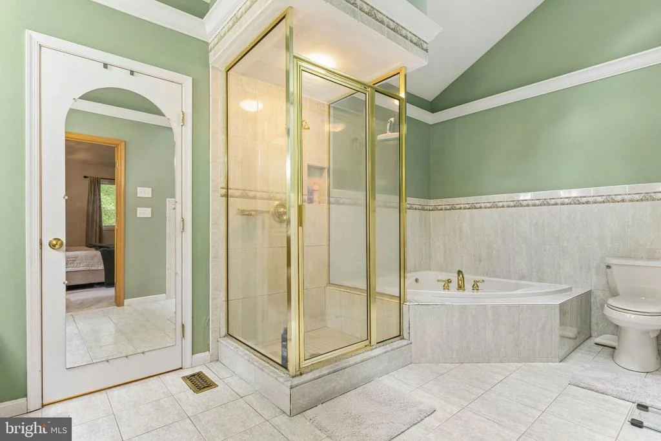
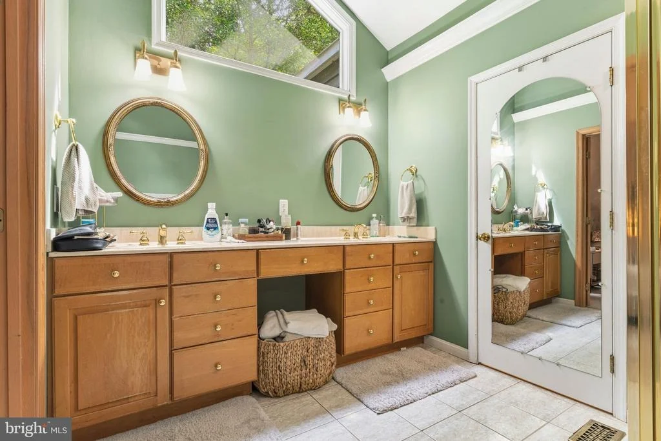
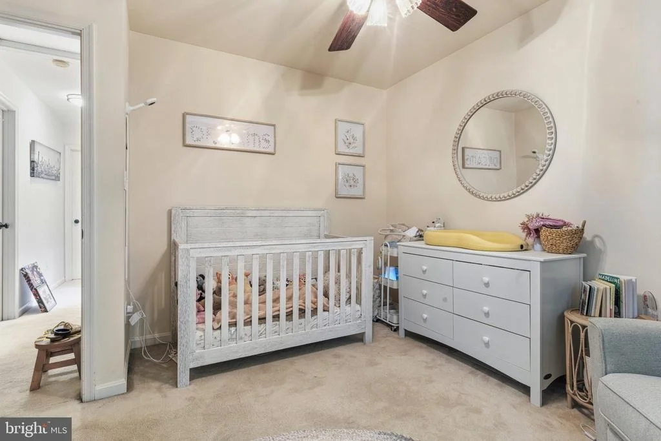
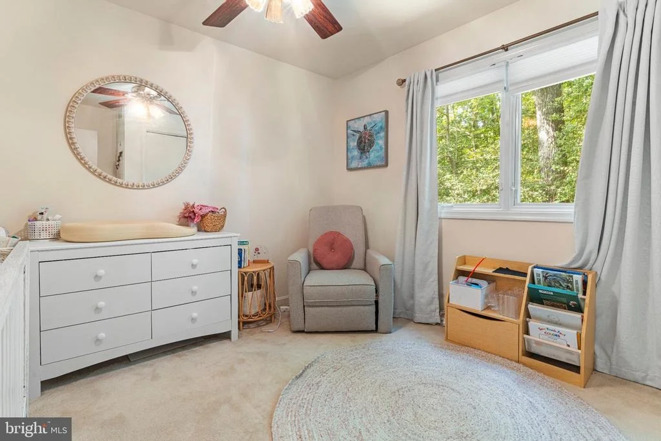
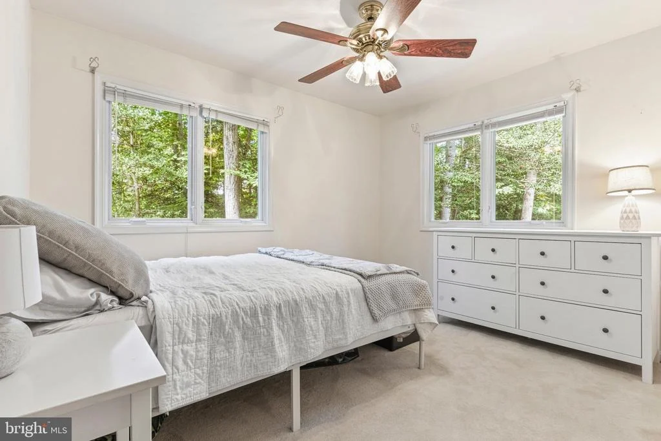
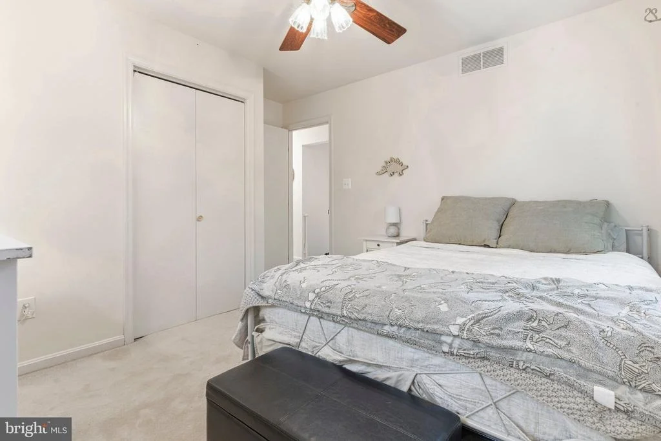
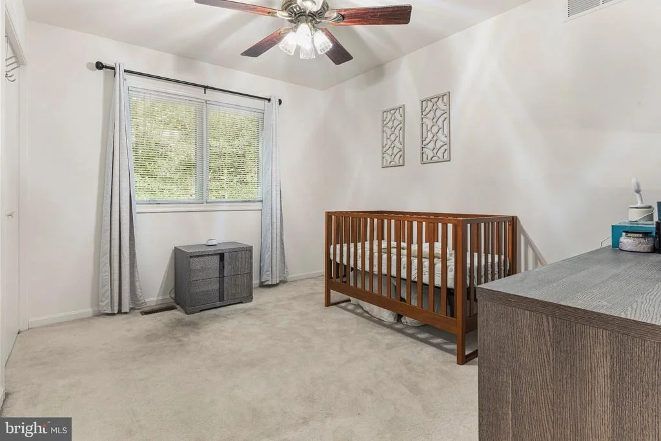
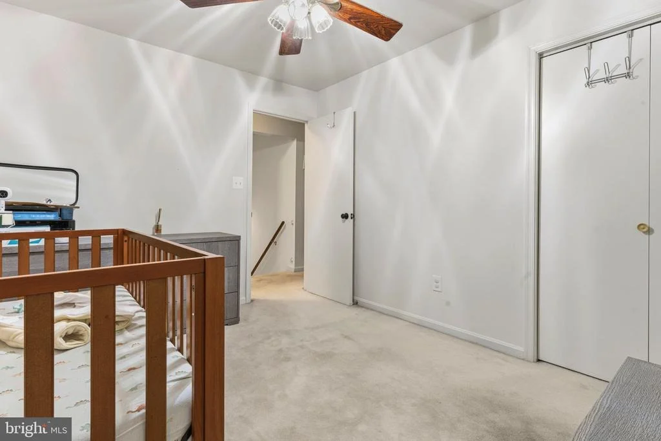
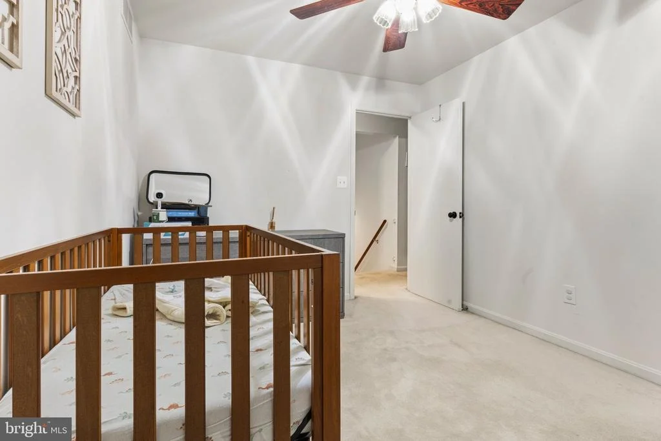
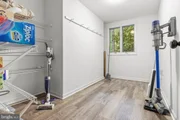
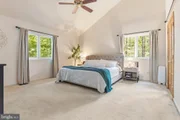
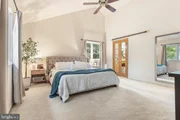
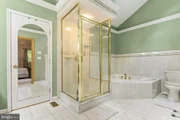
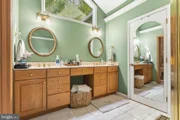
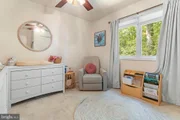
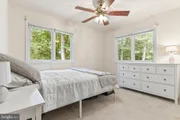
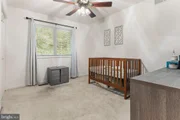
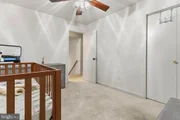
The spacious primary bedroom features its own ensuite bathroom and private laundry, creating a comfortable retreat with added convenience. Three additional bedrooms provide flexibility for family, guests, a home office, or hobby space.
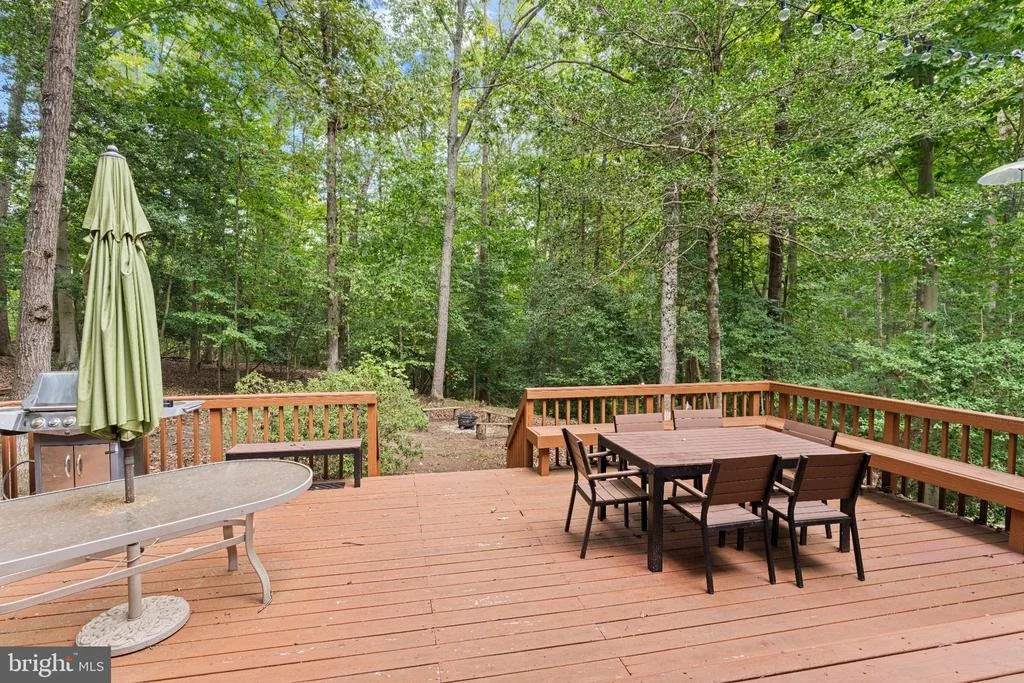
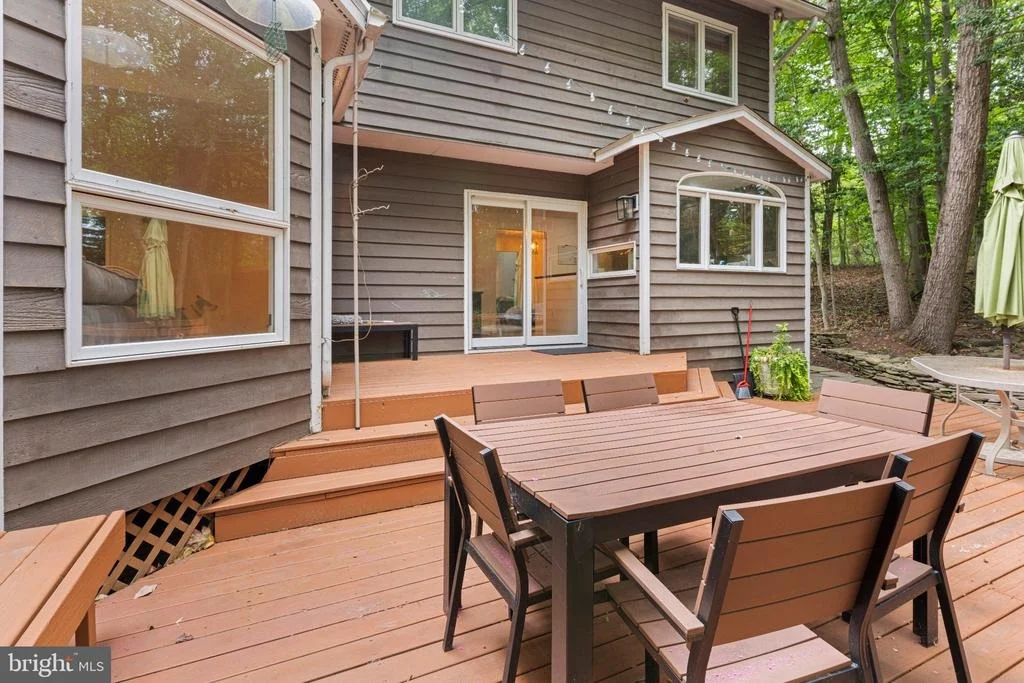
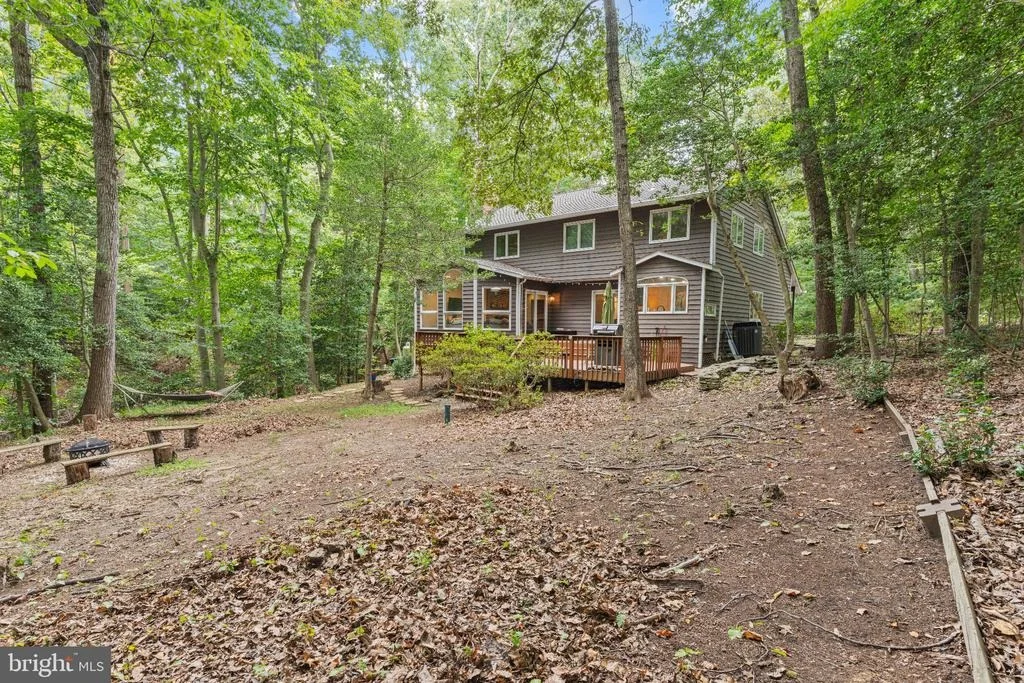
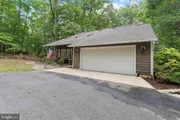
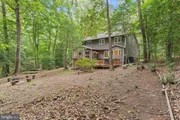
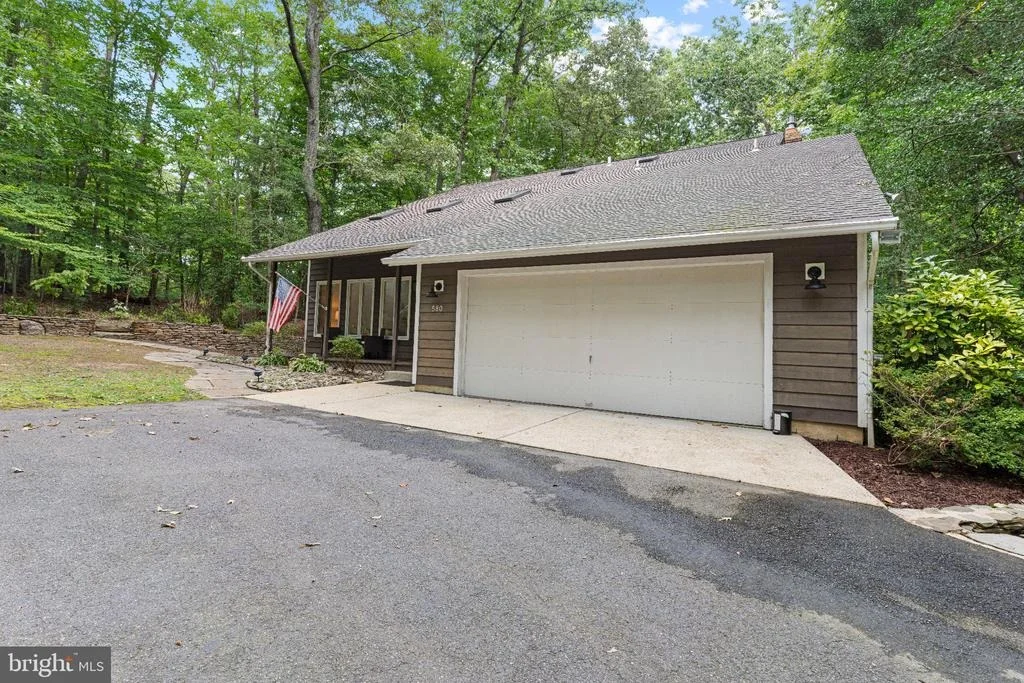
Outside, the expansive 1.8-acre property offers room to enjoy the outdoors and plenty of privacy, while the attached 2-car garage provides ample parking and storage. With its generous lot, versatile floor plan, lofted living space, and sought-after Annapolis location, 580 Pinedale Dr offers an opportunity to enjoy both space and convenience.
Unit Size
2,202 Ft²
Days on Market
-
Land Size
1.80 acres
Price per sqft
$341
Property Type
House
Property Taxes
$555
HOA Dues
$16
Year Built
1987

Listed By

William Haversack
Cummings & Co. Realtors

Payment Calculator

Cap Rate Calculator

Last updated: 14 days ago (Bright MLS #MDAA2156594)

Price History

Date / Event Date Event Price
Sep 11, 2026 Listed by Cummings & Co. Realtors $750,000
Listed by Cummings & Co. Realtors
Aug 30, 2024 Sold
Sold
Jul 30, 2024 In contract -
In contract
Jul 25, 2024 Listed by Berkshire Hathaway HomeServices PenFed Realty $700,000
Listed by Berkshire Hathaway HomeServices PenFed Realty
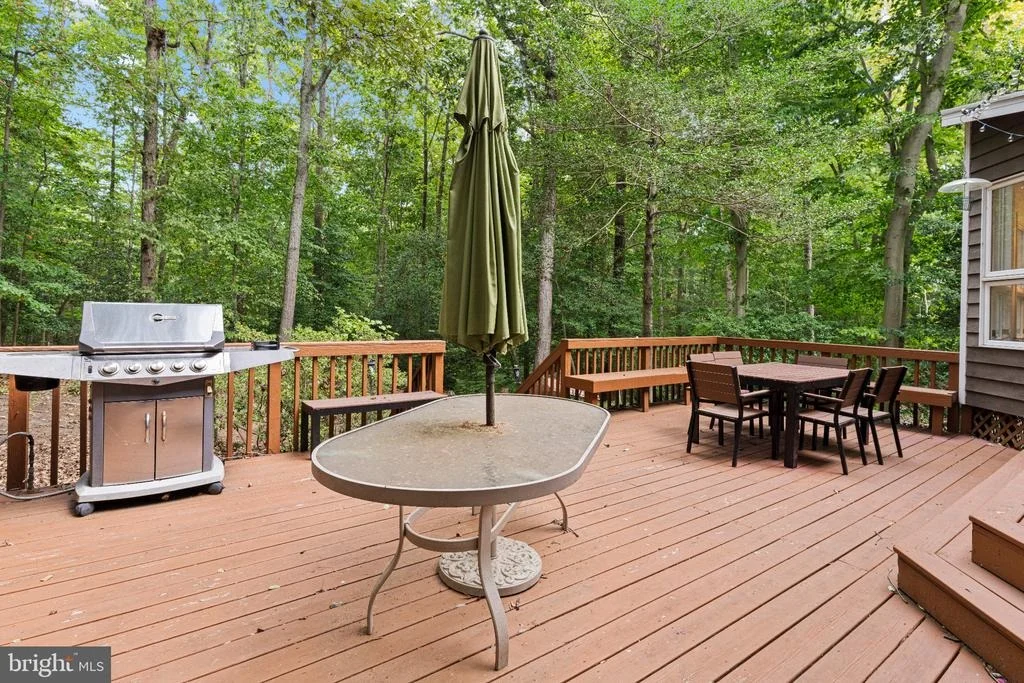
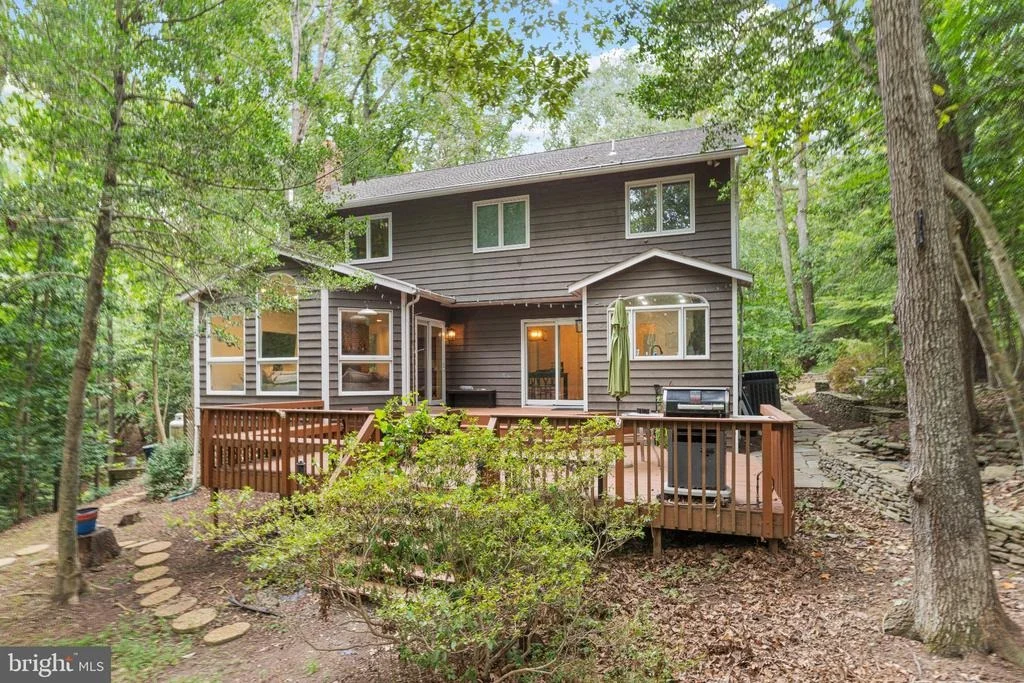
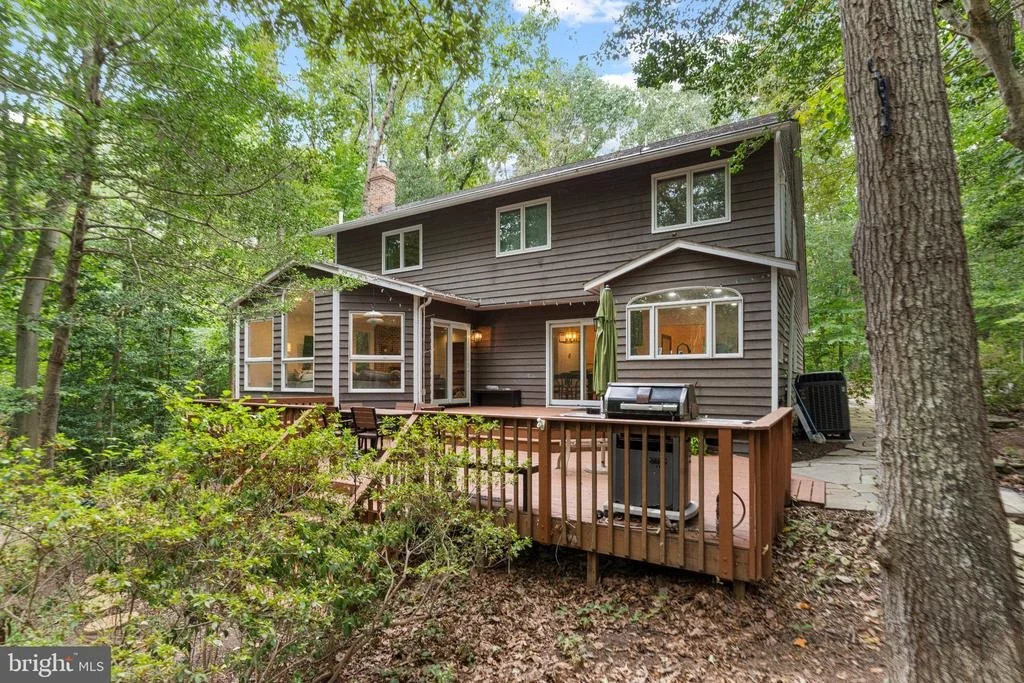
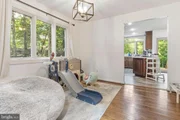
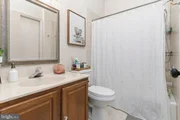
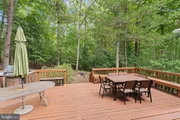
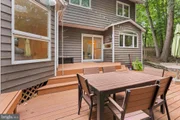
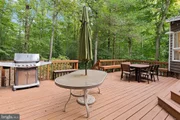
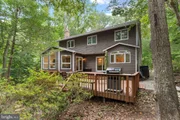
Once you pull into the driveway and meander your way back to this home, you will immediately begin to realize how unique of a find this house is!! 1.8 acres of privacy and bliss provide a peaceful and nature-filled surrounding. Remarkably convenient location in a sought after neighborhood, beautifully blended with the feel of being away from it all. Once you step inside, you will immediately feel at home! You are greeted by vaulted ceilings and perfectly placed skylights, which are a constant throughout the home! As you make your way to the rear of the home, you will begin to imagine the gatherings and fun to be had, as this home is perfect for entertaining! An oversized family room anchored by a brick gas fireplace and accented by a wall of windows looking out at nature's canvas is fully open and flows seamlessly into the nicely appointed kitchen. This all flows to the outside, where an oversized two-tier deck and bonus fire pit area await. Upstairs presents 3 nicely sized secondary bedrooms and a stunning primary oasis. Did I mention vaulted ceilings and skylights?!? The primary bathroom is expansive with a jetted tub, separate shower, dual vanities, and adjoining walk-in closet with laundry in the closet!! Please don't hesitate - the sellers have priced this perfectly and are excited to pass along a home they have loved so dearly to the next owners!!
Jun 13, 2014 Sold
Sold

Property Highlights

Garage
Air Conditioning
Fireplace
Parking Details
Has Garage
Parking Features: Attached, Garage, Driveway
Garage Spaces: 2
Interior Details
Half Bathrooms: 1
Full Bathrooms: 2
Interior Features: Breakfast Bar, Built-in Features, Ceiling Fan(s), Recessed Lighting, Walk-In Closet(s), Dry Bar, Bathroom - Tub Shower, Carpet, Dining Area, Family Room Off Kitchen, Floor Plan - Open, Formal/Separate Dining Room, Kitchen - Gourmet, Primary Bath(s), Skylight(s), Upgraded Countertops, Water Treat System, Wood Floors
Appliances: Cooktop, Dishwasher, Dryer, Microwave, Double Oven, Gas Oven, Refrigerator, Washer, Oven - Wall, Water Conditioner - Owned
Flooring Type: Carpet, Ceramic Tile, Hardwood, Luxury Vinyl Plank
Has Fireplace
Fireplace Features: Propane, Brick
Fireplaces: 1
Basement: Partial, Sump Pump, Unfinished, Interior Access, Outside Entrance, Shelving, Space For Rooms
Exterior Details
Square Footage: 2202
Square Footage Source: $0
Property Condition: Excellent
Architectural Style: Contemporary
Year Built Source: Assessor
Year Built: 1987
Levels: 3
Other Structures: Above Grade, Below Grade
Window Features: Double Pane Windows, Screens, Skylight(s), Palladian
Construction Materials: Wood Siding
Patio and Porch Features: Deck
Lot Features: Secluded, Wooded, Backs to Trees, Flag, Landscaping
Lot Size Area: 78408
Lot Size Units: Square Feet
Lot Size Acres: 1.8
Lot Size Square Feet: 78408
Tax Lot: 35R
Water Source: Well
Financial Details
Tax Assessed Value: $608,800
Tax Annual Amount: $6,661
Utilities Details
Cooling Type: Central Air
Heating Type: Heat Pump(s)
Sewer : Septic Tank
Location Details
HOA/Condo/Coop Fee Includes: Maintenance Grounds
HOA Fee: $190
HOA Fee Frequency: Annually

Building Info

Overview

    General

  • Year Built: 1987
  • Effective Year Built: 1987
  • Bedroom Count: 0
  • Bathroom Count: 3
  • Full Bathrooms: 2
  • Partial Bathrooms: 3
  • Building Condition: 0
  • Building Quality: 9
  • Construction Type: 6
  • Building Style: 0
  • Exterior Walls Type: 0
  • Interior Walls Type: 0
  • Roof Shape Type: 0
  • Roof Cover Type: 3
  • Floor Count: 200
  • Living Units: 1
  • Floor Cover: 0
  • Basement Type: 9
  • Basement Area: 0
  • Garage Type: 1
  • Garage Square Area: 529
  • Parking Space Count: 2
  • Patio Type: 0
  • Porch Type: 7
  • Pool Type: 0

    Dimensions

  • Lot Size Square Feet: 78,408
  • Total Building Area: 2,202
  • Gross Building Area: 2,202
  • Building Area: 2,202
  • Building Area Measurement: T

    Heating and Cooling

  • Fireplace Count: 1
  • Air Conditioning: 13
  • Heating: 8
  • Heated Square Feet: 2,202
  • Heating Fuel Type: 0

    Utilities

  • Sewer System: 5
  • Water Service: 6

Building

  • Building Type: 0
  • Property Class: R
  • Subdivision: NORTH RIVER FOREST
  • Land Acres: 0000001800
  • Standard Land Use Code: 1001
  • County Land Use Code: R-C001
  • Legal Description 1: LT 35R SC 3 PL 1 580 PINEDALE DR NORTH RIVER FOREST

Neighborhood

  • School District Name: Anne Arundel County Public Schools
  • Census Tract: 751600

Zoning

  • Zoning: RA

Geography

  • Assessors Map Reference: 50 2 346
  • Account Number: 56190026669
  • District: 02
  • Section: 3
  • Parcel: 02-561-90026669
  • Lot: 35R
  • Latitude: 38.986
  • Longitude: -76.6007

    Address

  • Full Address: 580 Pinedale Dr
  • Address - House Number: 580
  • Address - Street Name: Pinedale
  • Address - Suffix Type: Dr
  • State: MD
  • City Name: Annapolis
  • Carrier Code: C043
  • 4-Digit Zip Code: 6866
  • Zip Code: 21401

Valuation

    Tax

  • Tax Year: 2023
  • Tax Amount: $545,891

    Appraisal Valuation

  • Standard Deviation: 0.1602
  • Valuation Date: Sep 21, 2023
  • Confidence Score: 80
  • Final Value: 698,718
  • High Value: 810,701
  • Low Value: 586,736

    Market Valuation

  • Market Total Value: $499,900
  • Market Land Value: $223,000
  • Market Improvement Value: $276,900

    Assessments Valuation

  • Assessed Year: 2023
  • Assessed Total Value: $499,900
  • Assessed Land Value: $223,000
  • Assessed Improvements Value: $276,900

    Exemptions

  • Homeowner Exemption: Yes

    Sales

  • Current Sale Contract Date: May 29, 2014
  • Current Sale Recording Date: Jun 13, 2014
  • Current Sale Price:
  • Current Sale Document Type: 27
  • Previous Sale Recording Date: Jun 07, 2006
  • Previous Sale Document Type: 27
Data used for valuation calculations is provided by RealtyHop, and other third party sources

Comparables

Unit
Status
Type
Beds
Baths
ft²
Price/ft²
Asking Price
Listed On
Closing Price
Sold On
HOA + Taxes

About Anne Arundel


Similar Homes for Sale

Currently no similar homes around

Nearby Rentals

Unit for rent at 709 Sydney Terrace, ANNAPOLIS, MD, 21401

$3,500 /mo

  • 3 Beds
  • 3 Baths
  • 2,536 ft²
709 Sydney Terrace, ANNAPOLIS, MD, 21401 Listing by Lauren R Dorsey
Unit for rent at 940 Astern Way, ANNAPOLIS, MD, 21401

$3,750 /mo

  • 2 Beds
  • 2 Baths
  • 1,272 ft²
940 Astern Way #304, ANNAPOLIS, MD, 21401 Listing by Kyriacos P. Papaleonti
Unit for rent at 2557 Jigger Way, ANNAPOLIS, MD, 21401

$3,500 /mo

  • 3 Beds
  • 2 Baths
  • 2,640 ft²
2557 Jigger Way, ANNAPOLIS, MD, 21401 Listing by Kathleen Moore


Frequently Asked Questions

When was property at 580 Pinedale Drive built and last sold?
The property at 580 Pinedale Drive was built in 1987 and last sold on May 29, 2014 for $560,000.
How much is this home worth?
The estimated value of the home located at 580 Pinedale Drive is $748,611.
What are some comparable homes to 580 Pinedale Drive?
There are currently no comparable homes to 580 Pinedale Drive.