


50
Map
580 Packsaddle Trl


About This Property
Payment Calculator
Your Estimated Monthly Payment
Cap Rate Calculator
What does this mean?
Based on our analysis, the cap rate of this property is 1.25%. A negative cap rate indicates that the property might not be feasible as an income-producing asset. The median cap rate for a near zip code 11238 is 4.23%.
How much can I actually make?
Actual monthly rental income may vary between $4,760 and $7,140 depending on unit-specific characteristics. You can change the amount using the slider to further explore.
How is cap rate calculated?
Cap Rate = Net Operating Income (NOI) / Property Asset Value.
When calculating the cap rate, we assume 100% occupancy. Leverage (mortgage) is not considered.
Cap Rate provided by RealtyHop and RentHop, learn more about cap rate here.
Price History
| Date / Event | Date | Event | Price |
|---|---|---|---|
| May 23, 2025 | Sold | ||
| Sold | |||
| May 2, 2025 | In contract | - | |
| In contract | |||
| Apr 17, 2025 | Listed by Berkshire Hathaway HomeServices Elevated Living RE | $2,900,000 | |
| Listed by Berkshire Hathaway HomeServices Elevated Living RE | |||
| | |||
|
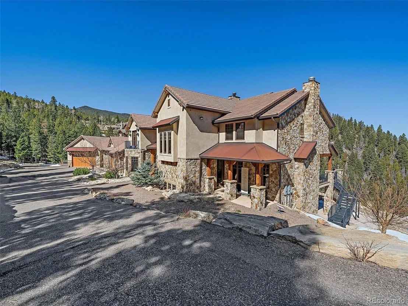
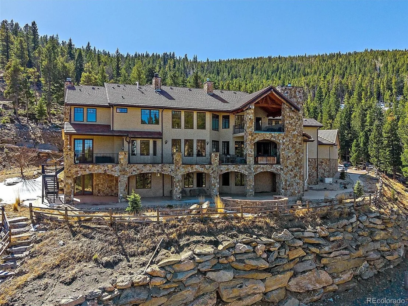
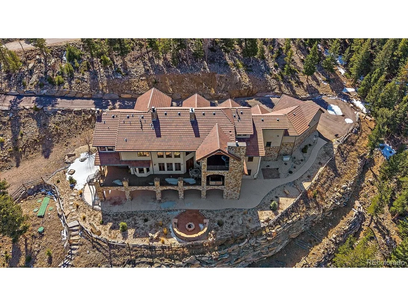
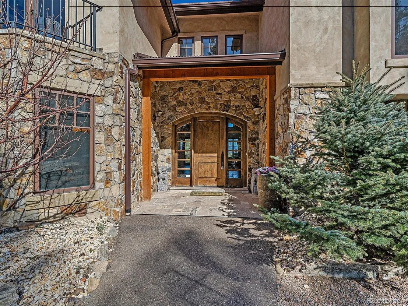
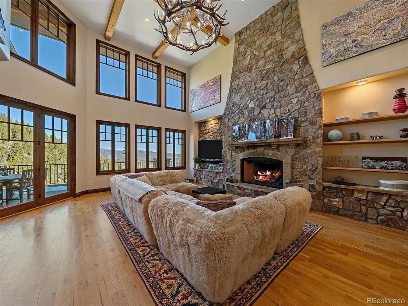
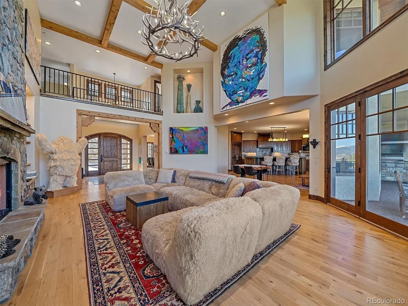
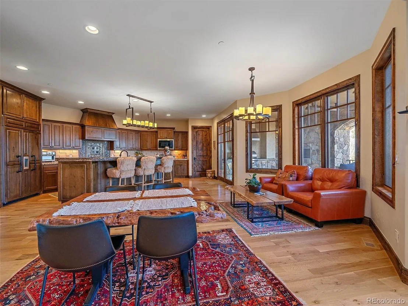
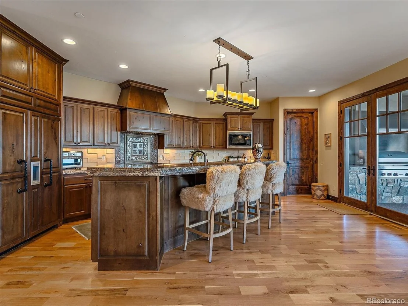
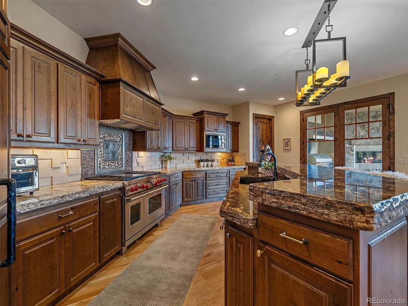
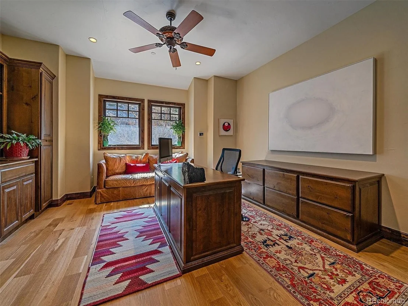
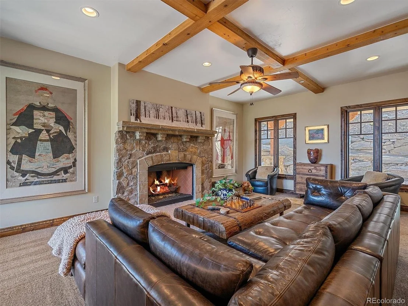
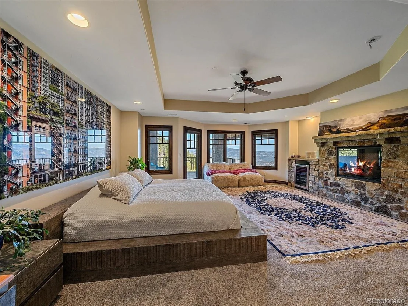
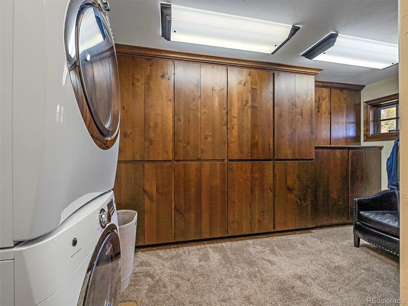
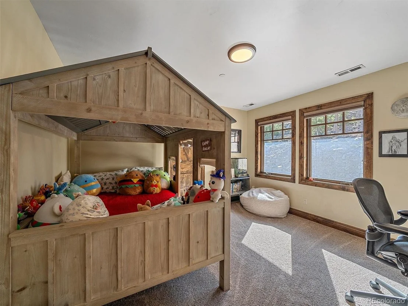
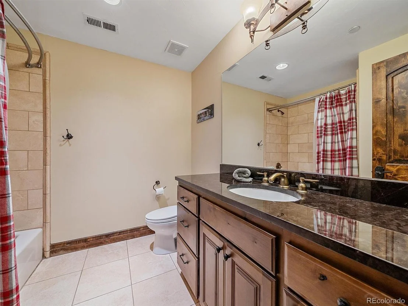
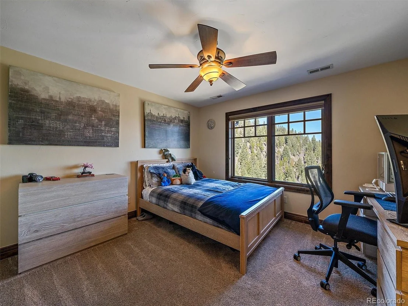
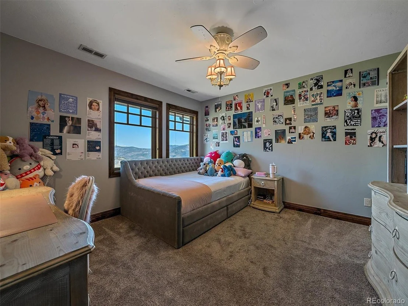
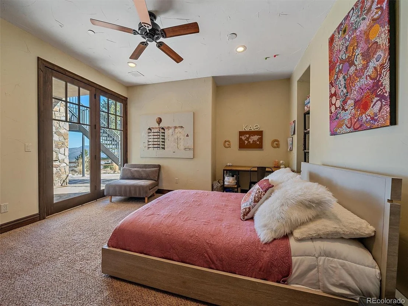
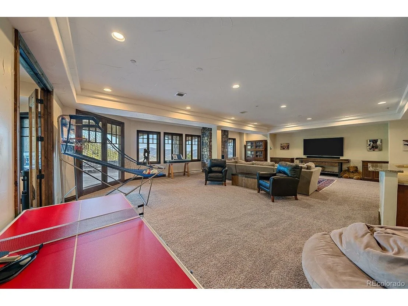
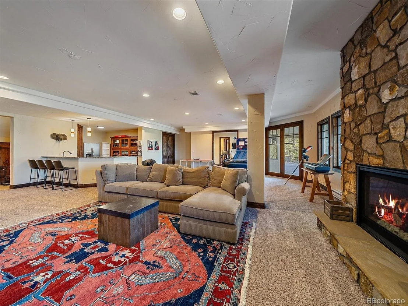
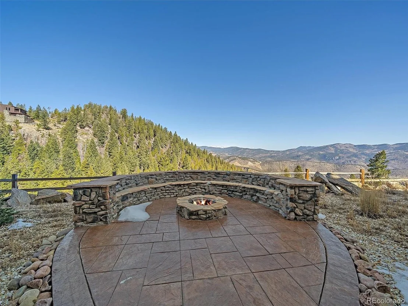
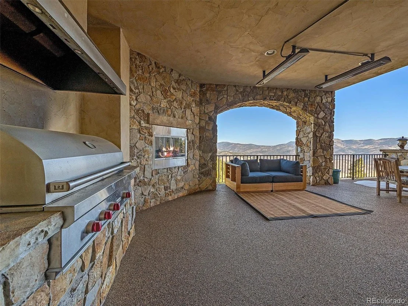
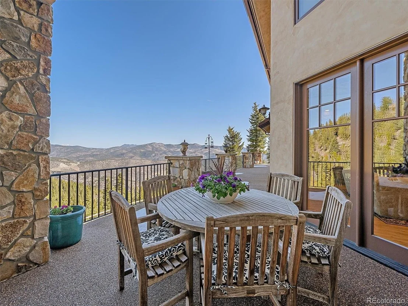
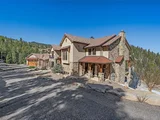
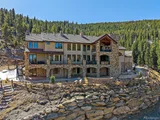
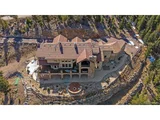
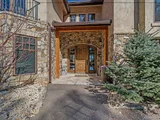
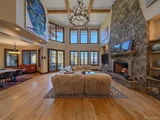
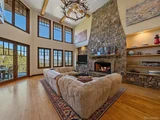
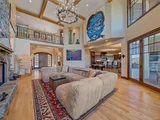
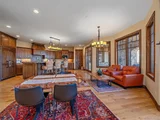
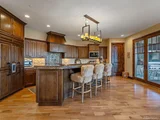
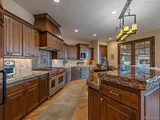
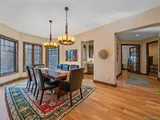
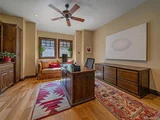
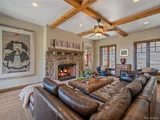
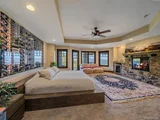
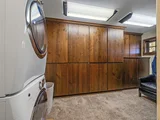
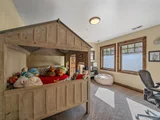
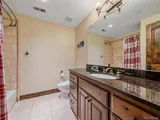
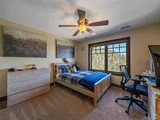
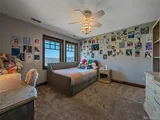
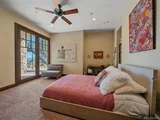
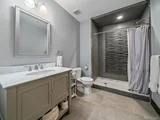
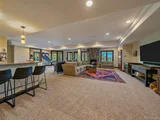
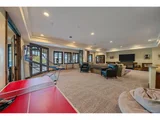
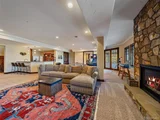
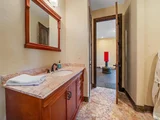
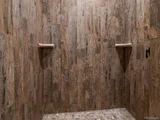
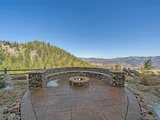
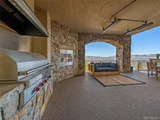
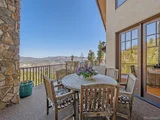
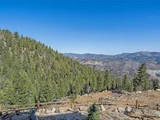
Don't miss out on this stunning mountain contemporary home, offering breathtaking views from every window! This meticulously maintained custom-built residence features exquisite architectural details and a resort-like atmosphere. The main level boasts a gourmet kitchen equipped with top-tier appliances, seamlessly flowing into the great room. Great room features include custom stonework, built-ins, and expansive floor-to-ceiling windows that open to a deck you'll never want to leave. The deck with fabulous west facing views, both covered and uncovered, extends your living space and includes a built-in Viking grill, a gas fireplace, and radiant heating in the ceiling. One of two private offices, one of three laundry rooms and a guest suite for ultimate privacy are also located on the main level. The luxurious master suite is situated on the upper level, offering a spa-like ensuite bath, a spacious walk-in closet with built-ins and a washer/dryer. Treat yourself to luxury with a convenient coffee bar and a wine refrigerator. The private, covered deck is perfect for sunset and stargazing. Additionally, there is a second home office on this upper level and there are three more bedrooms, each with its own ensuite bathroom. The lower level includes a family room that opens to a concrete patio and fire pit, plus another bedroom, bathroom, and multiple bonus areas. The garage is a standout, with space for four or more cars, built-in storage, custom flooring, and newly installed garage doors. Your insurance company will like the internal fire suppression and sprinkler system. Located just 10 minutes from I-70 and 20 minutes from Evergreen, this home is also 20 minutes from Idaho Springs and only an hour from world-class resort and ski communities.
| |||
| Jun 3, 2024 | Listed | $3,150,000 | |
| Listed | |||
| | |||
|
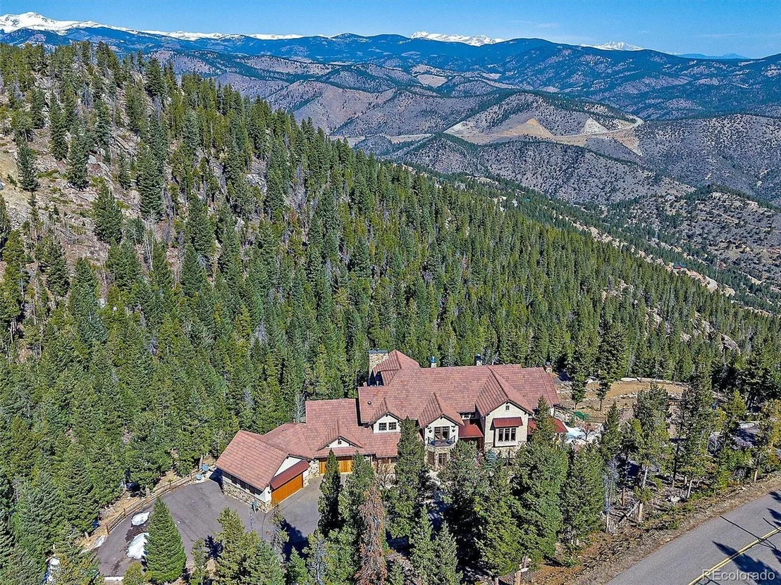
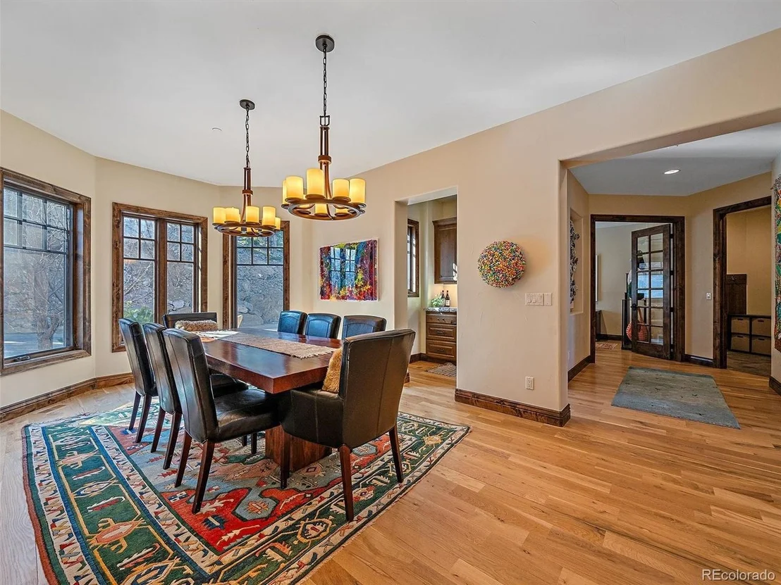
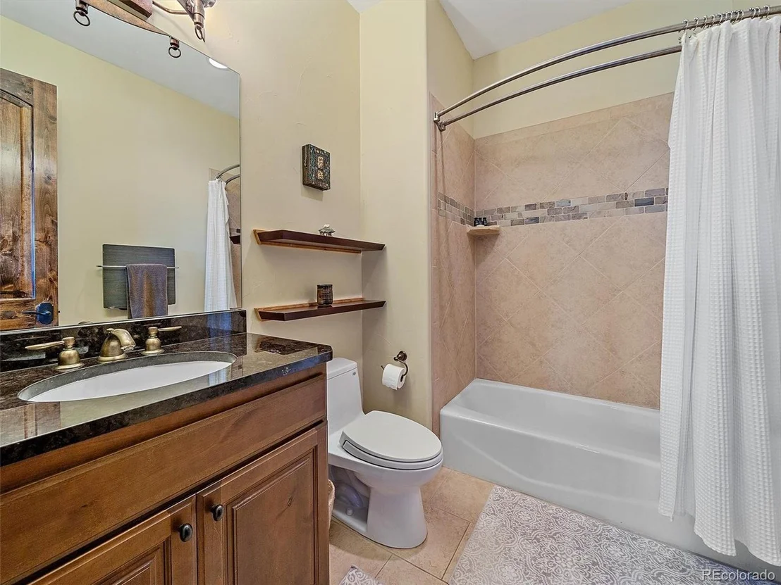
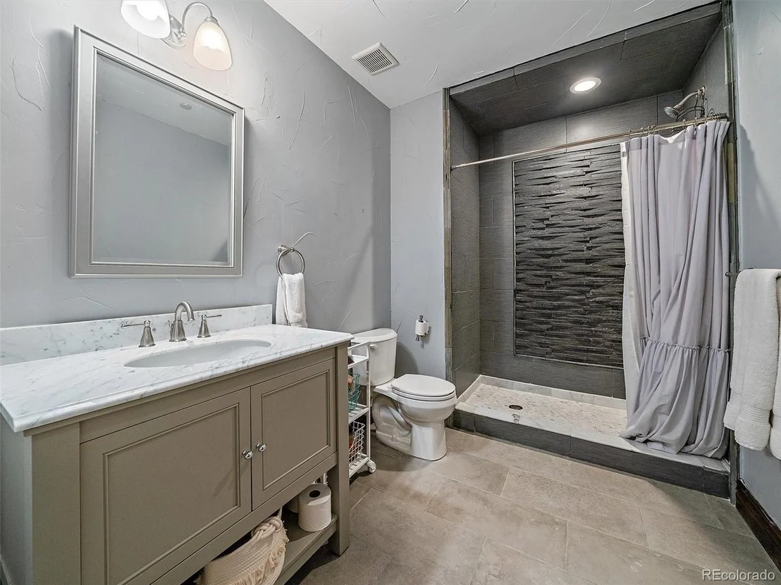
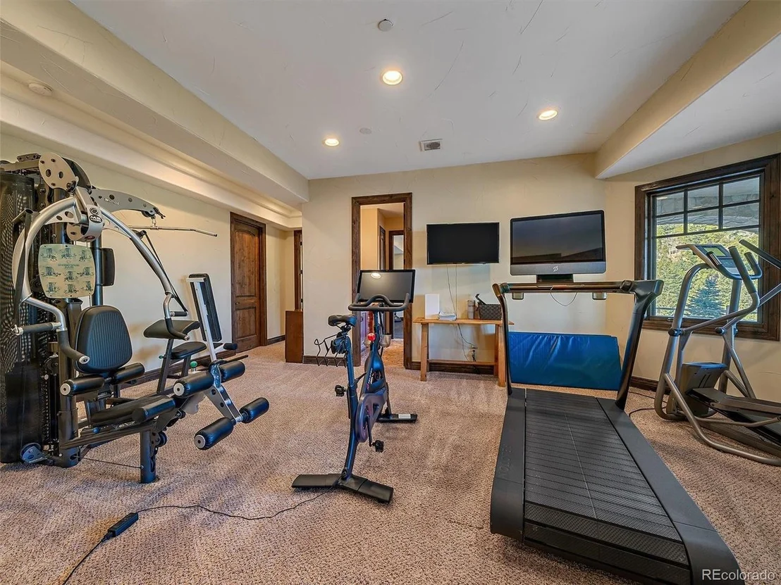
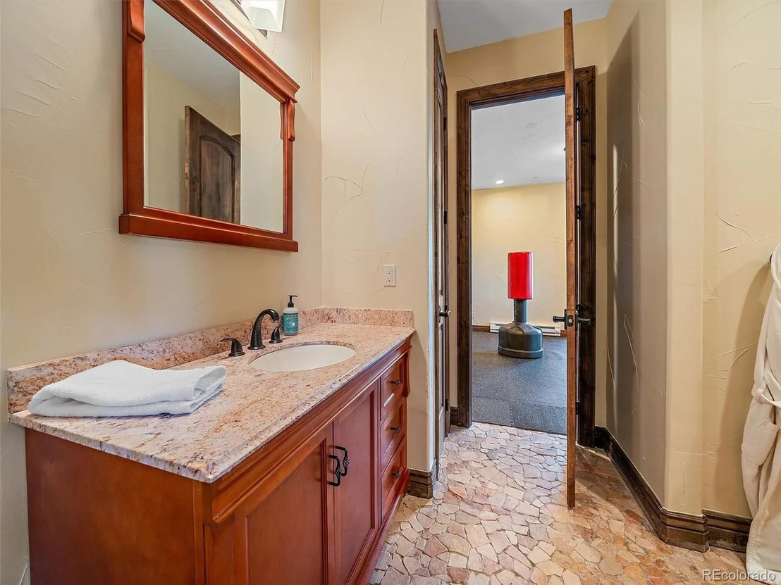
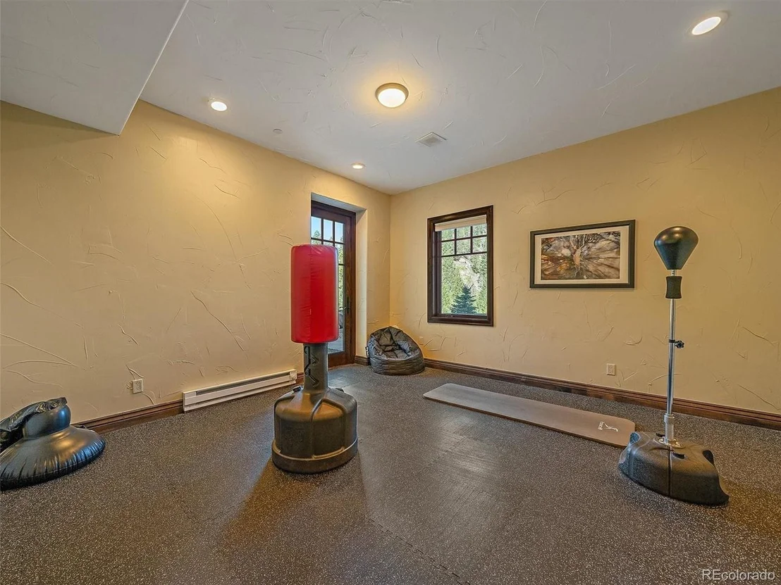
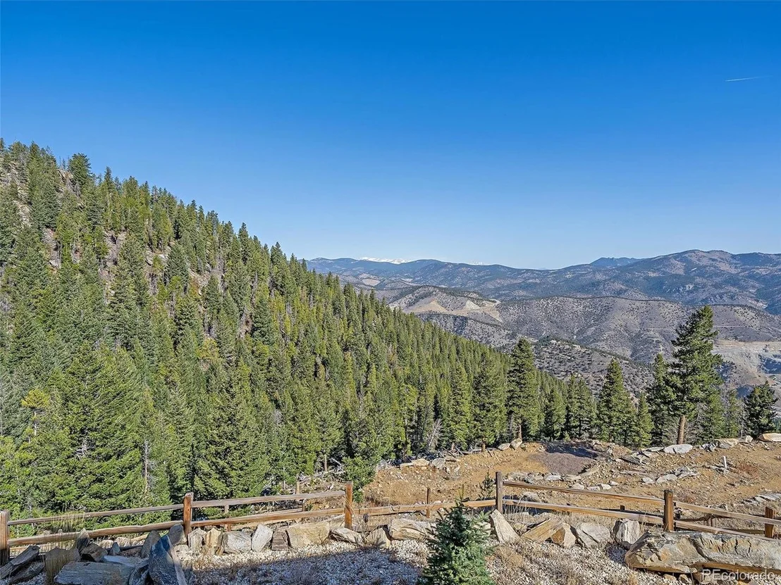
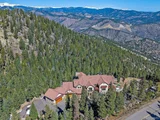
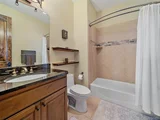
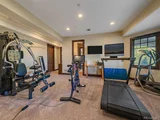
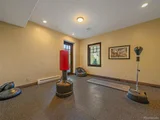
Come fly through this amazing custom home perched in the Rocky Mountain foothills with breathtaking views of the Continental Divide. Click on the video icon to enjoy an immersive experience. Just 10 minutes from I70 on well maintained paved roads, be in Denver in 30 minutes and in 40 minutes enjoy World Class Skiing. This custom home was meticulously designed to offer spectacular views from expansive windows in every room. Thoughtful architectural details create a harmonious mountain retreat and include expansive beams, floor to ceiling stacked stone walls, 5 custom fireplaces, 3 laundry areas and private decks. The gourmet kitchen features Wolf and Sub-Zero appliances, 3" natural edge granite counters, Alder cabinets, walk-in pantry. You'll love the ice maker in the dining room. The covered outdoor kitchen includes a gas fireplace, Viking Grill and radiant heat for year-round enjoyment. Your guests will be delighted with their main level guest suite with en-suite bath and private deck with stunning views and access to the separate formal living room with fireplace. Don't miss the large mudroom and the main floor office. The primary suite leaves nothing to be desired with a fireplace, stacked stone wall, wine fridge and coffee bar. The primary bath has in-floor heat, a steam shower, soaking tub, huge walk-in closet with custom built-ins plus washer & dryer. A private covered patio completes the suite. There is a second office/den on the upper level and three more bedrooms with en-suite baths. The lower level is a walk-out with plenty of natural light and includes a huge family/rec room area, another bedroom and 2 more bathrooms, a wet bar, huge exercise area that could easily be a bedroom with attached bath. Plenty of storage space! Exterior access to this level offers a lovely patio area to enjoy the view. The oversized garage has EV quick charging. This home has an auto-start generator and lovely exterior spaces for entertaining. Come live the Colorado dream!
| |||
| May 12, 2022 | Listed by Berkshire Hathaway HomeServices Elevated Living RE | $3,150,000 | |
| Listed by Berkshire Hathaway HomeServices Elevated Living RE | |||
| | |||
|
Incredible custom mountain home offering privacy and world class views of the Rocky Mountains featuring six bedrooms, eight bathrooms and two home offices finished with exceptional detail throughout. The open floorplan on the main level includes a 19-foot ceiling in the living room with floor to ceiling windows to capture snowcapped views.
| |||

Property Highlights
Building Info
Comparables
Status
Price/ft²
Listed On
Sold On
About Floyd Hill
Similar Homes for Sale
Currently no similar homes aroundNearby Rentals

Last Updated: 3 months ago
Data Source: REcolorado MLS, MLS# IRE2187992




























 Your Privacy Choices
Phone: 425-283-2930
Address: 335 Madison Avenue, New York, NY 10017