by RH Advisors

Check Availability
Orleans 05829
580 Hayward
Listed by: MyKayla Tanguay, Jim Campbell Real Estate, 802-334-3400, Listing Courtesy of Prime MLS
$575,000
● House - For Sale

580 Hayward

Derby, VT 05829
bedrooms
3 Beds
bathrooms
0 Bath, 1 Half Bath
square feet
3,344 Ft²
$2,824
Est. Monthly

About This Property

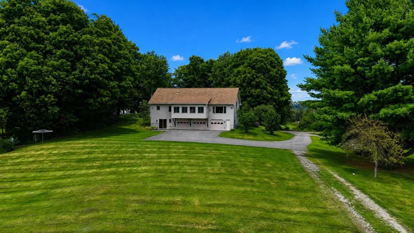
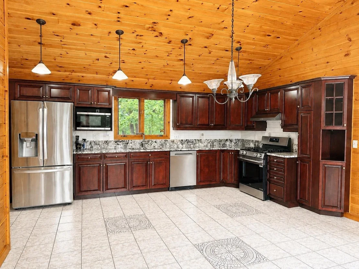
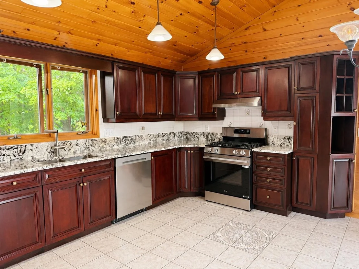
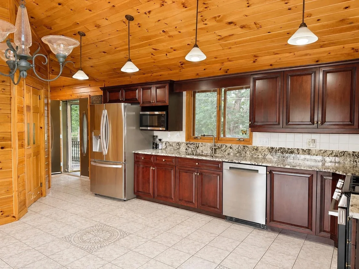
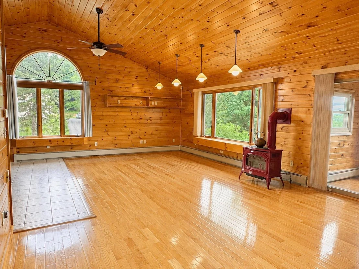
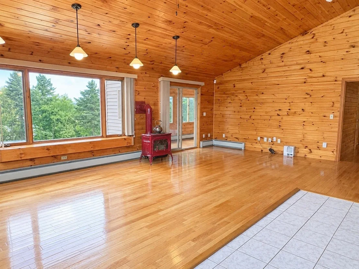
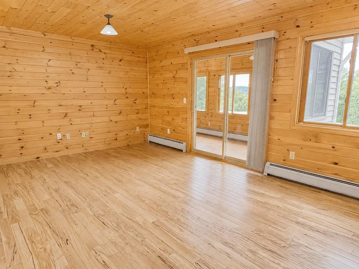
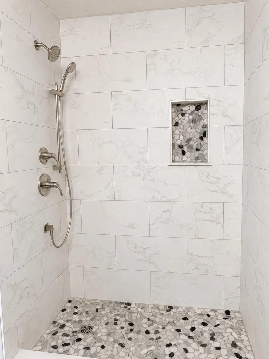
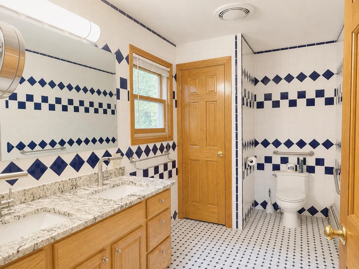
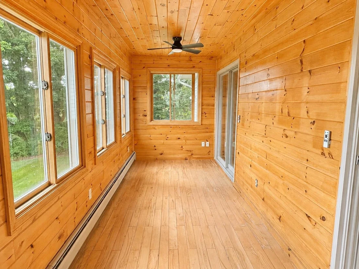
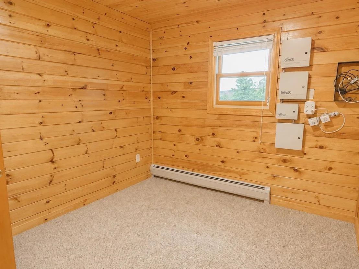
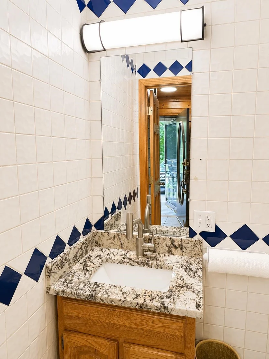
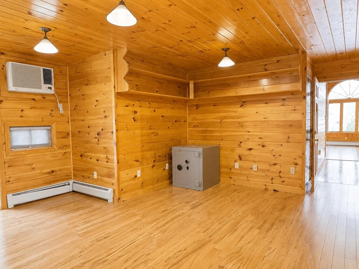
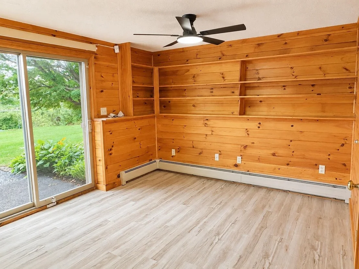
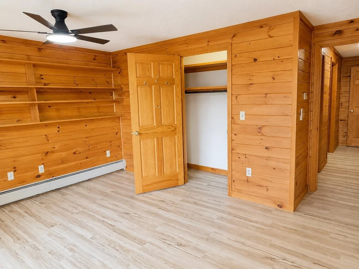
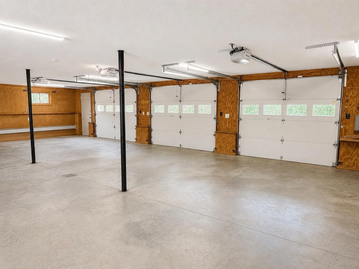
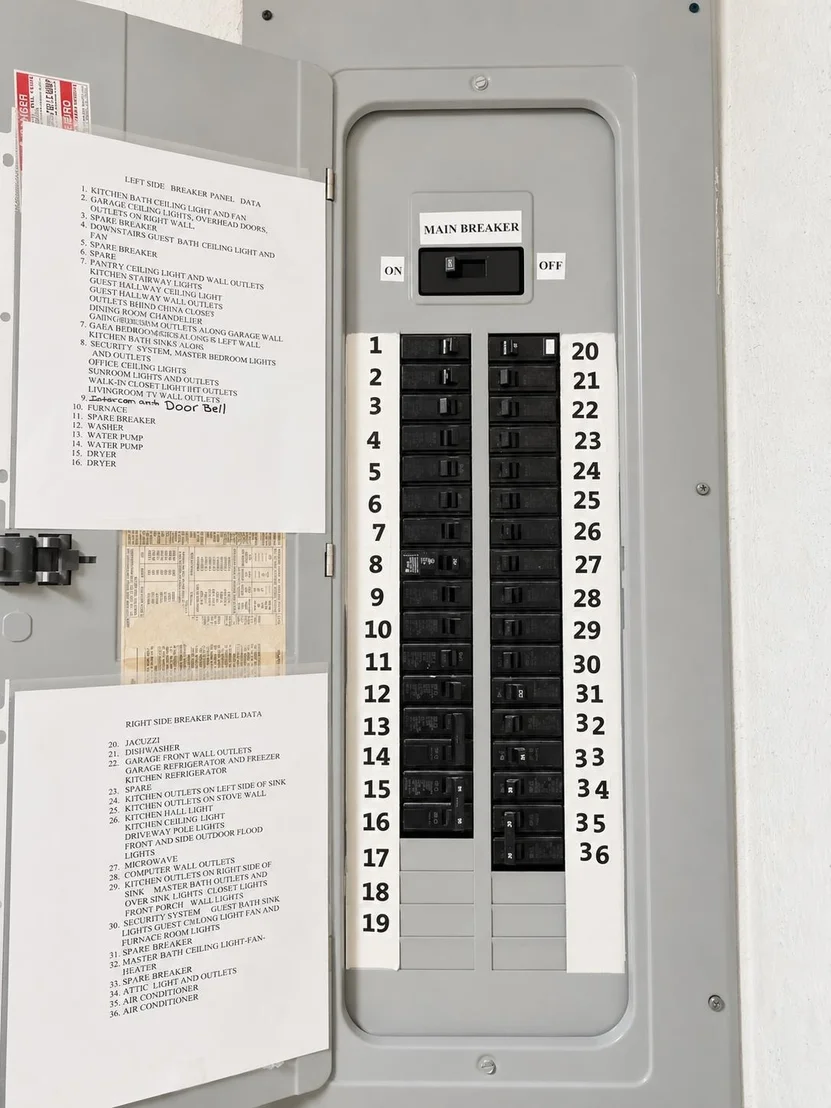
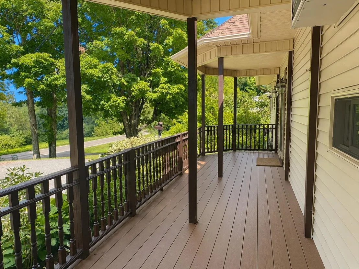
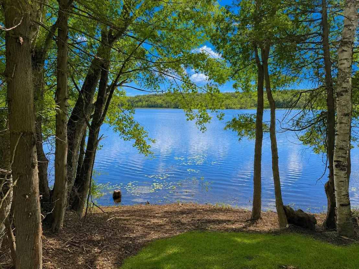
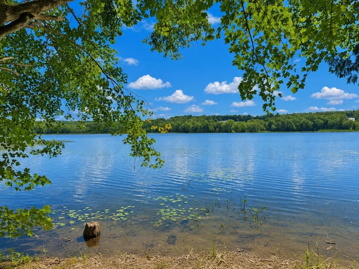
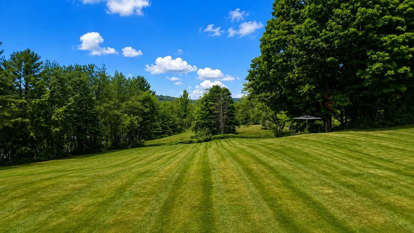
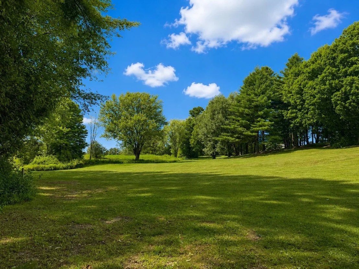
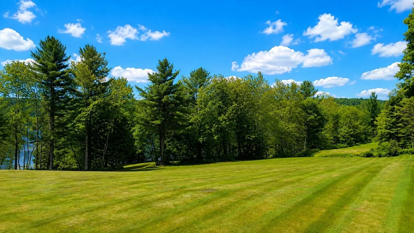
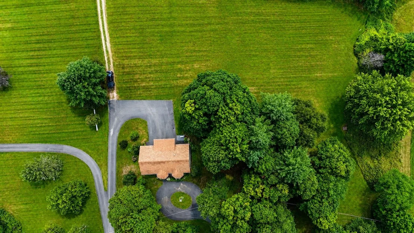
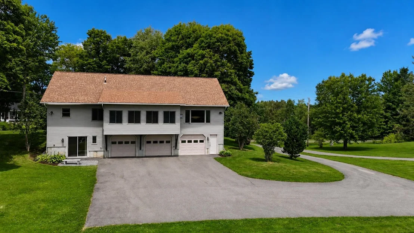
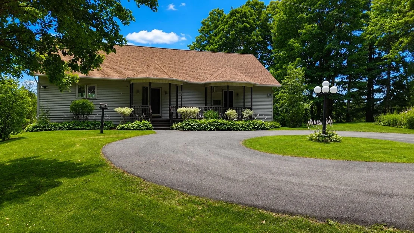
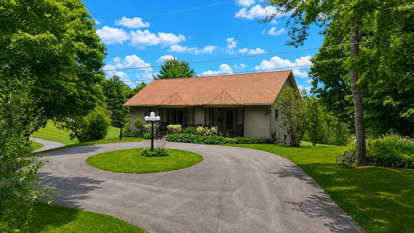
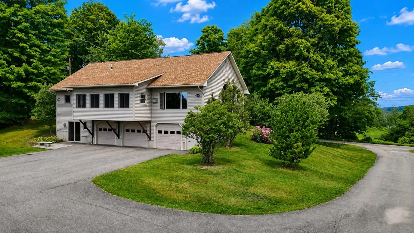
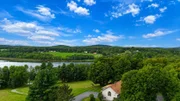
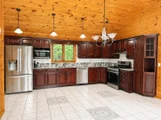
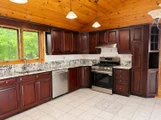
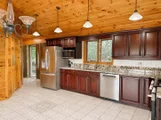
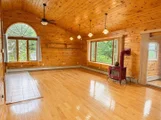
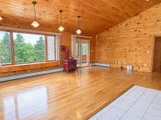
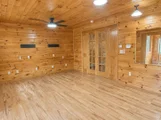
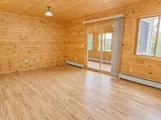
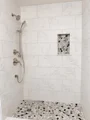
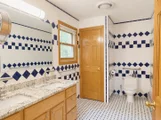
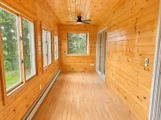
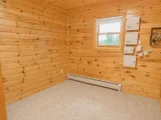
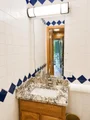
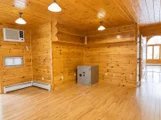
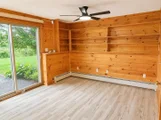
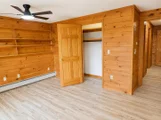
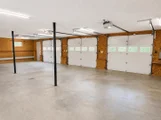
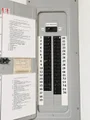
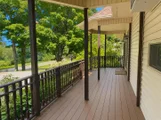
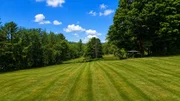
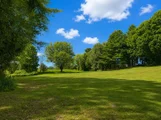
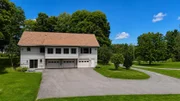
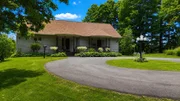
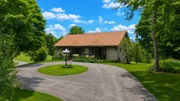
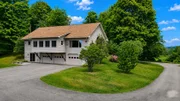
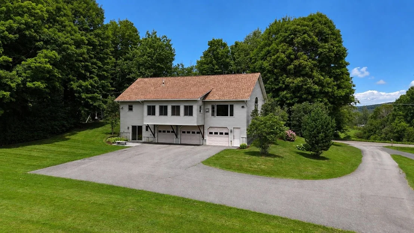
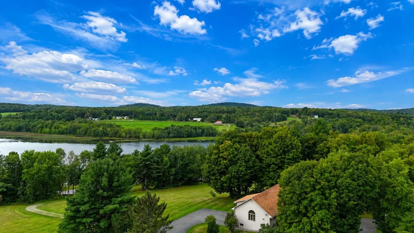
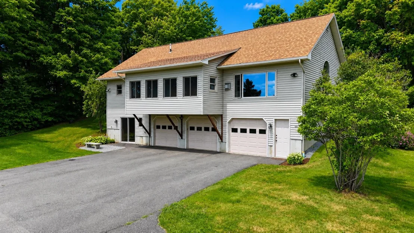
Welcome to your private retreat in the heart of Derby, Vermont. Nestled on 3.84 acres, this waterfront property offers the perfect blend of privacy, tranquility, and convenience. Arrive by way of the circular paved driveway or the rear paved entrance leading to the spacious three-bay garage. Inside, you'll find an inviting open-concept kitchen and dining area that flows effortlessly into the vaulted living room, complete with a cozy gas fireplace and beautiful natural woodwork throughout. The main level also features a generously sized primary bedroom with direct access to a covered porch overlooking the property, an additional bedroom, and a 3/4 bathroom. The finished walkout lower level offers another bedroom and 3/4 bathroom, providing flexible space for guests, family, or a home office. Property features include a drilled well, 200-amp electrical service, oil and propane heat, tile and hardwood flooring, a paved driveway, and 207' of shoreline for enjoying the lake. Outdoor enthusiasts will appreciate direct VASA trail access and close proximity to the VAST trail system, making this an ideal year-round getaway or primary residence. Conveniently located just minutes from downtown Derby's shopping, restaurants, schools, I-91, and only a short drive to Char-Bo Campground, this property offers the best of both peaceful country living and nearby amenities. Whether you're looking for a full-time home or a Vermont escape, this waterfront property is ready to welcome you. Listing agent is related to the Seller.
Unit Size
3,344 Ft²
Days on Market
-
Land Size
3.84 acres
Price per sqft
$172
Property Type
House
Property Taxes
-
HOA Dues
-
Year Built
-

Listed By

MyKayla Tanguay
Jim Campbell Real Estate

Payment Calculator (Computations Provided by RealtyHop)

Cap Rate Calculator

Last updated: 2 months ago (Prime MLS #5104977)

Price History

Date / Event Date Event Price
Aug 13, 2026 Listed by Jim Campbell Real Estate $575,000
Listed by Jim Campbell Real Estate
Jun 30, 2026 Listed by Jim Campbell Real Estate $675,000
Listed by Jim Campbell Real Estate
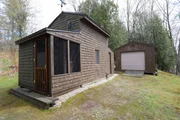
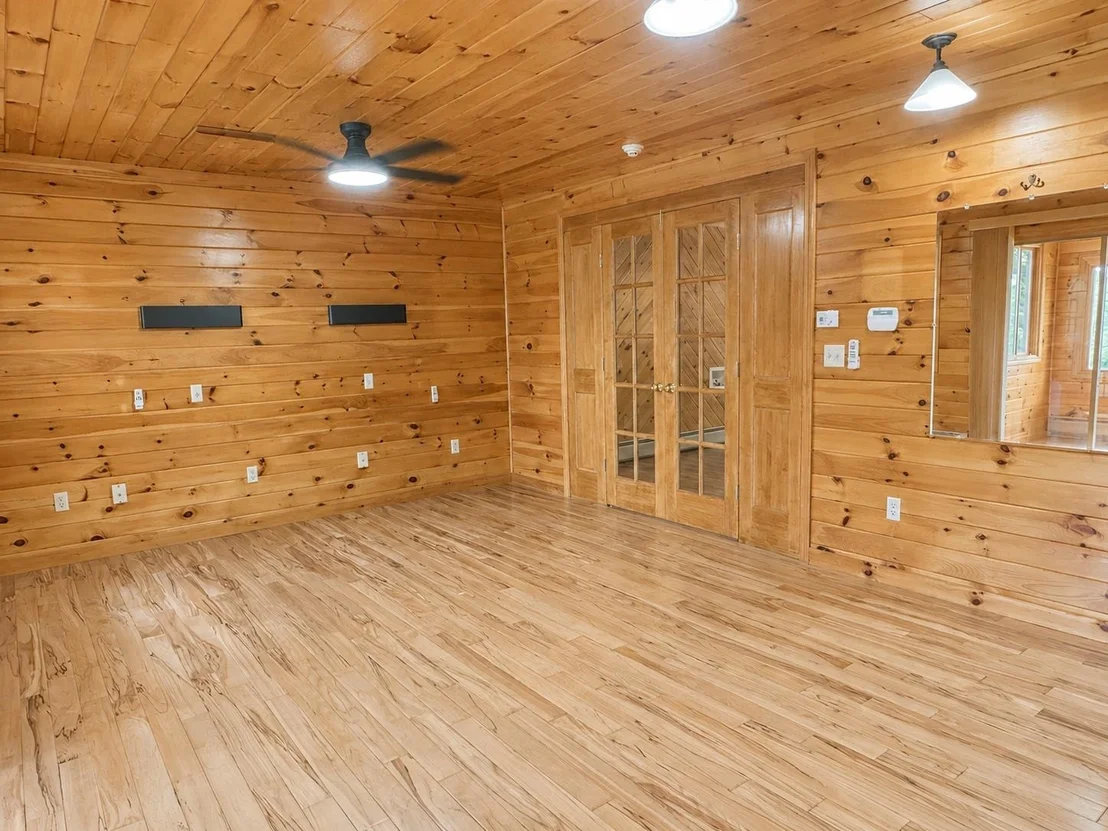
Rare opportunity to own your own slice of lakefront paradise on beautiful Lake Salem; a stunning 750+ acre lake in the heart of Vermont’s Northeast Kingdom, celebrated for incredible smallmouth bass fishing, peaceful waters, and breathtaking sunrise and sunset views. Whether you love boating, kayaking, swimming, fishing, or simply relaxing by the water, this property offers the ultimate lake lifestyle. Set on 6.32 private acres, the newer ranch-style main home is designed for comfort and gathering. Inside, you’ll find a modern eat-in kitchen and dining area, an open-concept living space with vaulted ceilings, a cozy Vermont Castings stove, sun-filled porch, oversized walk-in pantry, full bath, spacious den/office, and a main-level primary bedroom. The finished lower level adds an additional bedroom, a ¾ bath, and direct access to the oversized 20’ x 27’ three-stall garage. The true magic of this property is down by the water, where a custom lakeside camp with a large deck and gazebo creates the perfect setting for summer nights, morning coffee by the lake, and unforgettable gatherings with family and friends. A separate bunkhouse offers even more space for guests to enjoy everything lake life has to offer. Adding even more value, the property also includes an approved 1.7 acre lot with it's own water frontage, creating a unique investment or future development opportunity. Price includes the main home with 518' of waterfront, a waterfront cottage, and separate approved building lot with 225' feet of water frontage. If you’ve been dreaming of lakefront living in the Northeast Kingdom, this is your chance to make it a reality. Schedule your private showing today!

Property Highlights

Garage
Fireplace
Parking Details
Has Garage
Has Open Parking
Parking Features: Driveway, Garage, Paved, Attached, Auto Open, Direct Entry, Parking Spaces 1, Parking Spaces 2, Parking Spaces 3
Garage Spaces: 3
Interior Details
Half Bathrooms: 1
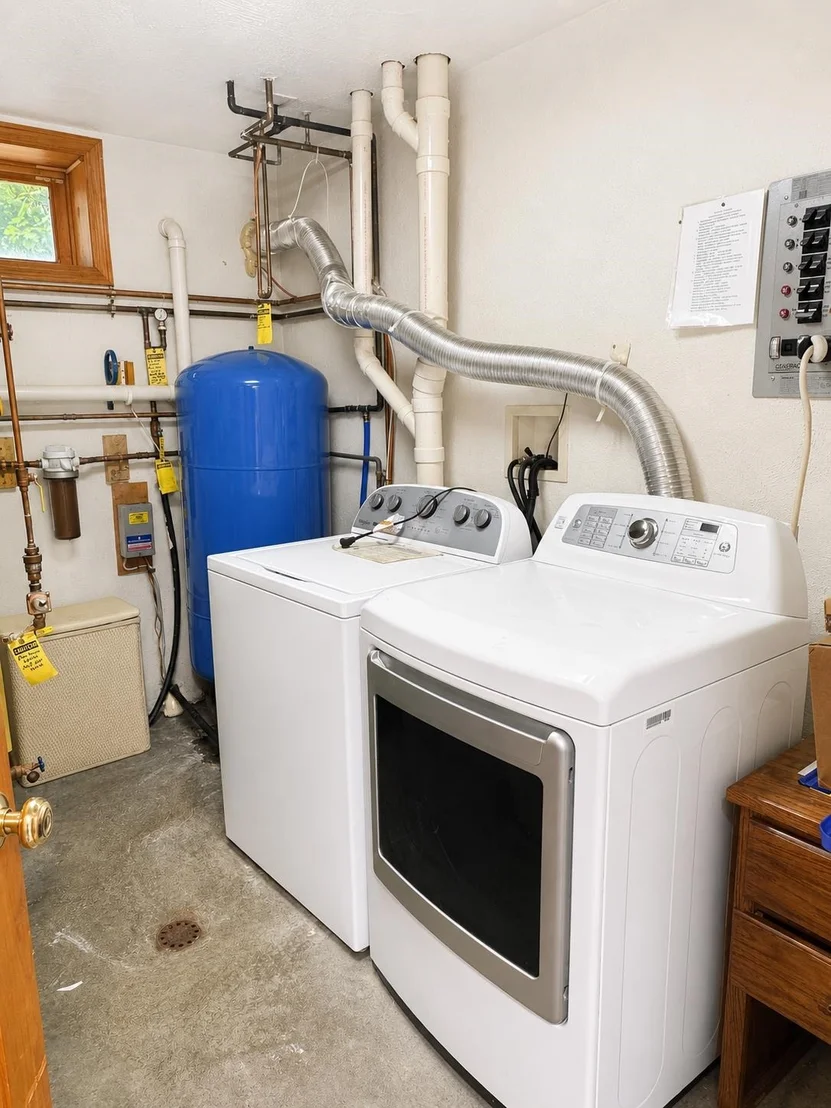
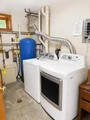
Interior Features: Ceiling Fan(s), Natural Woodwork, Vaulted Ceiling(s), Gas Fireplace, Kitchen/Dining, Kitchen/Family, Kitchen/Living, Laundry Hook-ups, Living/Dining, Natural Light, Security, Walk-in Pantry, 2nd Floor Laundry, Basement Laundry
Appliances: Dishwasher, Microwave, Gas Range, Refrigerator
Flooring Type: Ceramic Tile, Hardwood
Rooms: 7
Basement: Yes
Exterior Details
Square Footage: 3344
Architectural Style: Raised Ranch
Year Built: 1999
Waterbody Name: Little Salem Pond
Construction Materials: Wood Siding, Vinyl Siding
Lot Features: Landscaped, Level, Country Setting, Mountain View, Trail/Near Trail, Near Snowmobile Trails, Near ATV Trail
Lot Size Area: 167270
Lot Size Units: Square Feet
Lot Size Acres: 3.84
Lot Size Square Feet: 167270
Water Source: Drilled Well
Utilities Details
Cooling Type: None
Heating Type: Propane, Oil, Baseboard, Gas Stove
Sewer : Private Sewer, Septic Tank

Building Info

Overview

    General

  • Building Count: 3
  • Bedroom Count: 0
  • Building Condition: 0
  • Building Quality: 0
  • Construction Type: 0
  • Building Style: 0
  • Exterior Walls Type: 0
  • Interior Walls Type: 0
  • Roof Shape Type: 0
  • Roof Cover Type: 0
  • Living Units: 3
  • Floor Cover: 0
  • Basement Type: 0
  • Basement Area: 0
  • Garage Type: 0
  • Parking Space Count: 0
  • Patio Type: 0
  • Porch Type: 0
  • Pool Type: 0

    Dimensions

  • Lot Size Square Feet: 275,299
  • Total Building Area: 0
  • Building Area: 0

    Heating and Cooling

  • Air Conditioning: 0
  • Heating: 0
  • Heating Fuel Type: 0

    Utilities

  • Sewer System: 0
  • Water Service: 0

Building

  • Building Type: 0
  • Property Class: R
  • Land Acres: 0000006320
  • Standard Land Use Code: 1100
  • County Land Use Code: 109
  • Legal Description 1: BLDGS & LAND

Neighborhood

  • School District Name: North Country Supervisory Union
  • Census Tract: 951200

Geography

  • Parcel: (056) TRD50004J7T
  • Municipality: DERBY
  • Latitude: 44.9194
  • Longitude: -72.0928

    Address

  • Full Address: 580 Hayward Rd
  • Address - House Number: 580
  • Address - Street Name: Hayward
  • Address - Suffix Type: Rd
  • State: VT
  • City Name: Derby
  • Carrier Code: R777
  • 4-Digit Zip Code: 2001
  • Zip Code: 05829

Valuation

    Tax

  • Tax Year: 2022
  • Tax Amount: $311,830
  • Tax Rate Code Area: 056

    Appraisal Valuation

  • Standard Deviation: 0.1866
  • Valuation Date: Apr 19, 2023
  • Confidence Score: 62
  • Final Value: 389,328
  • High Value: 462,008
  • Low Value: 316,647
    Assessments Valuation

  • Assessed Year: 2022
  • Assessed Total Value: $335,000
  • Assessed Land Value: $120,300
  • Assessed Improvements Value: $214,700

    Exemptions

  • Homeowner Exemption: Yes
Data used for valuation calculations is provided by RealtyHop, and other third party sources

Comparables

Unit
Status
Type
Beds
Baths
ft²
Price/ft²
Asking Price
Listed On
Closing Price
Sold On
HOA + Taxes

About Orleans


Similar Homes for Sale

Currently no similar homes around

Nearby Rentals


Frequently Asked Questions

When was property at 580 Hayward Road built and last sold?
The property at 580 Hayward Road was built in and last sold on Jan 1, 1970 for $0.
How much is this home worth?
The estimated value of the home located at 580 Hayward Road is $576,651.
What are some comparable homes to 580 Hayward Road?
There are currently no comparable homes to 580 Hayward Road.