Check Availability
$835,000
↓ $15K (1.8%)
● House - For Sale

580 Christopher Drive

Clayton, NC 27520
bedrooms
4 Beds
bathrooms
3 Baths, 1 Half Bath
square feet
4,461 Ft²
$4,619
Est. Monthly
$50
HOA / Fees

About This Property

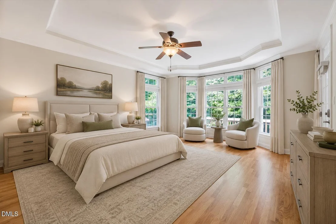
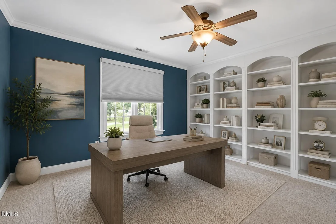
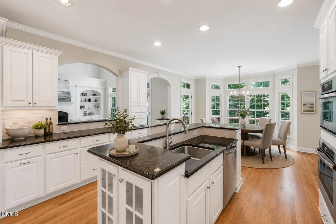
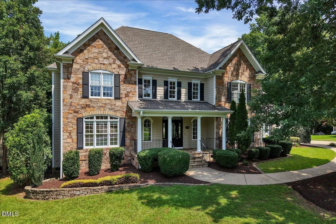
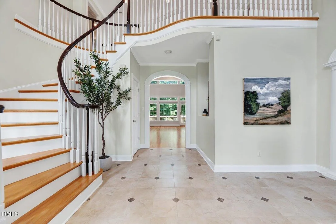
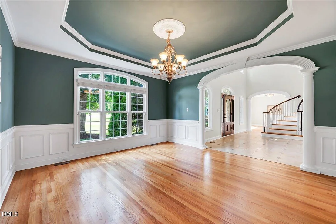
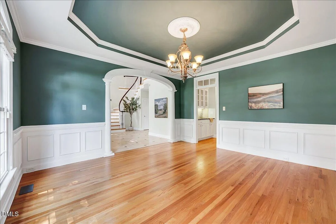
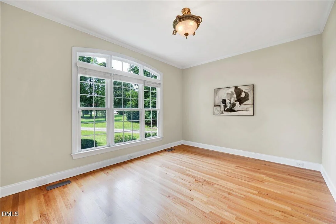
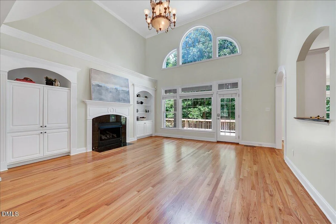
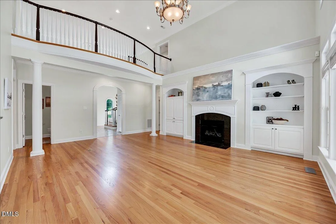
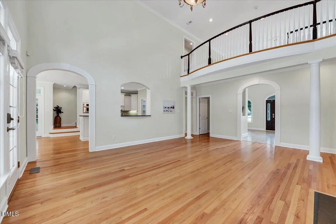
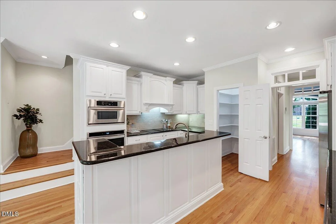
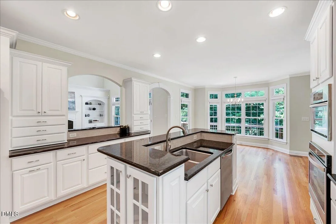
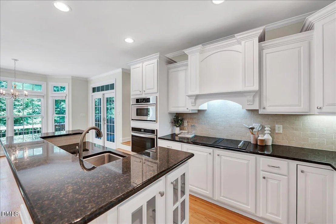
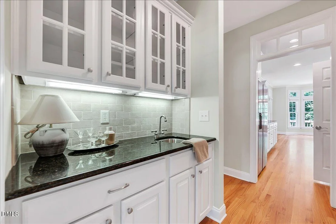
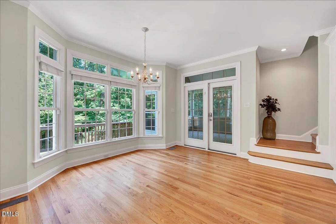
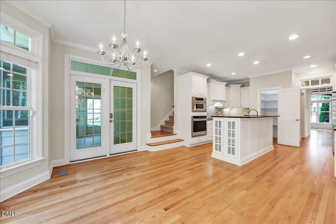
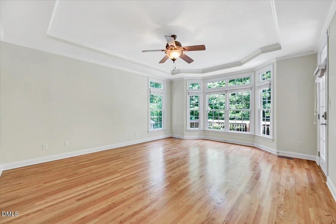
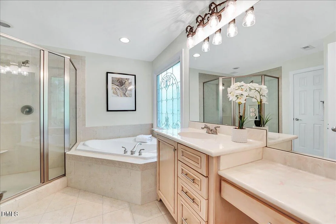
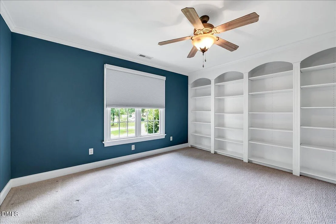
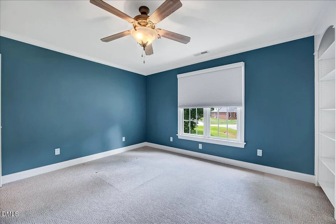
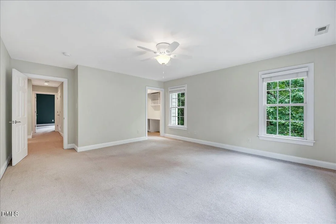
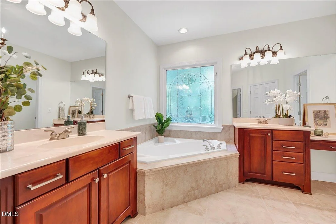
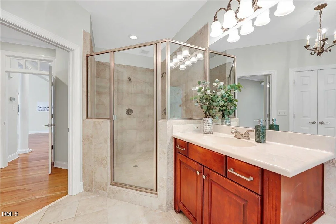
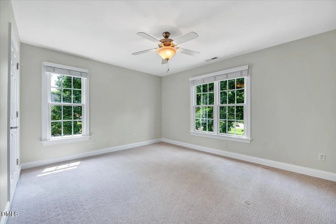
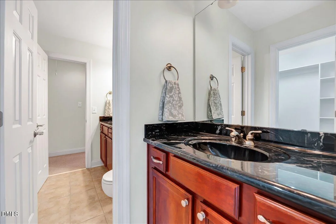
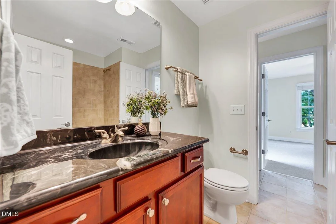
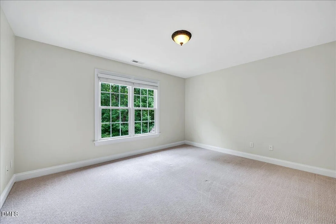
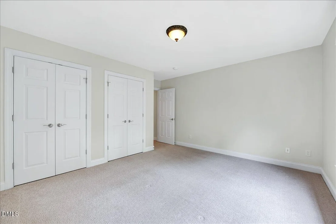
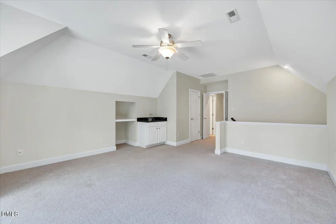
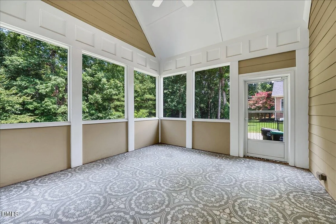
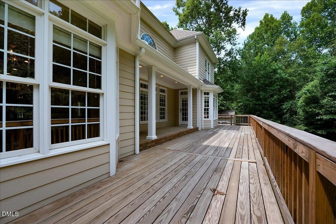
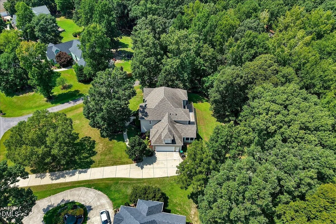
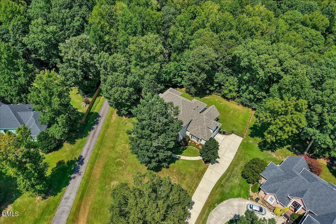
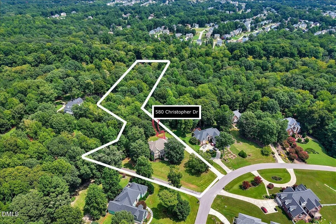
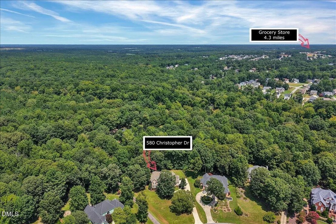
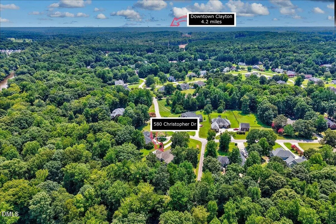
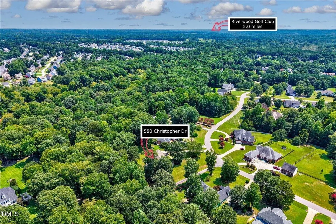
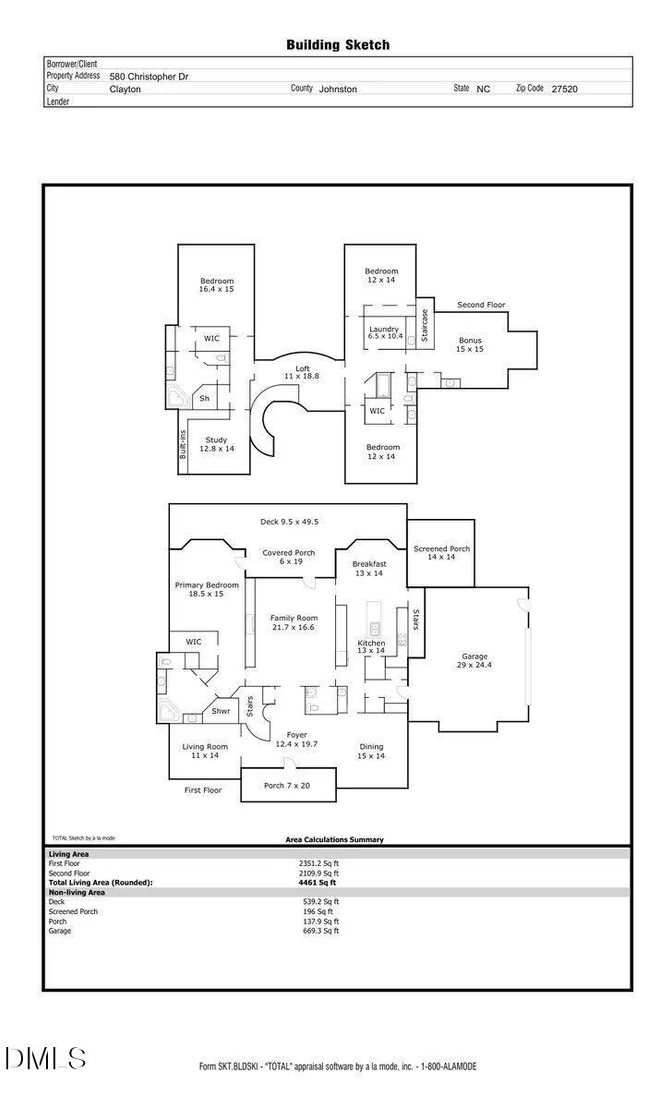
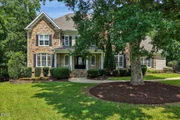
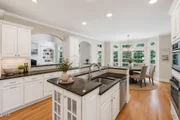
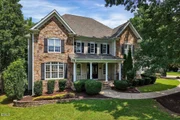
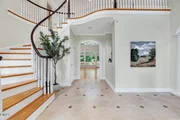
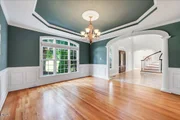
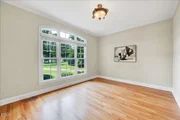
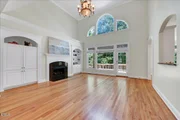
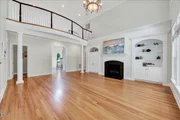
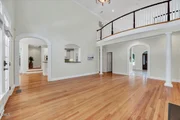
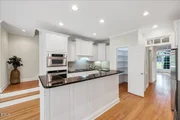
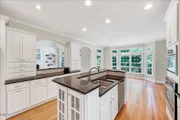
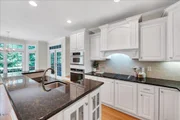
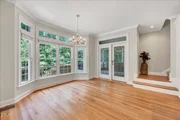
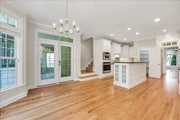
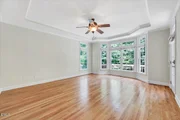
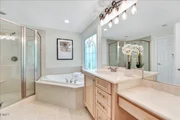
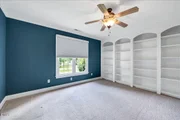
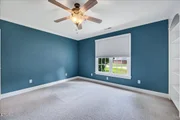
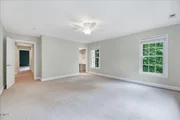
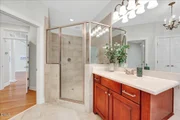
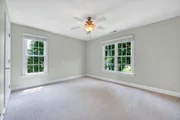
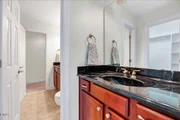
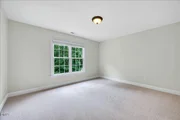
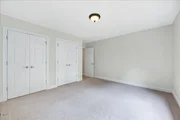
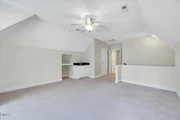
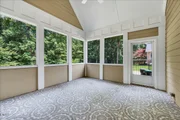
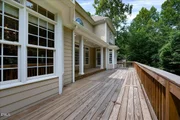
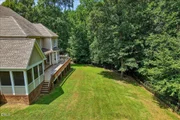
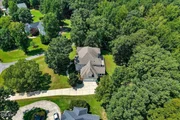
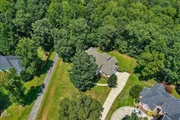
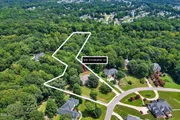
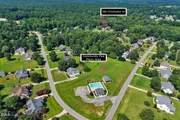
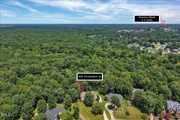
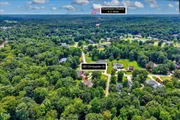
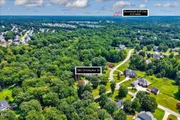
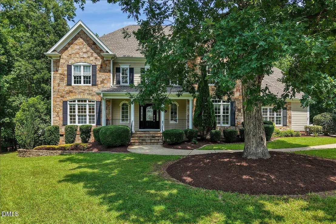
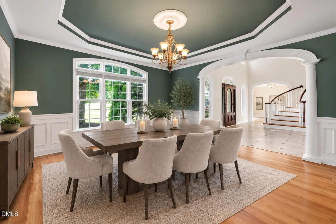
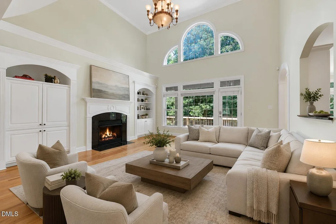
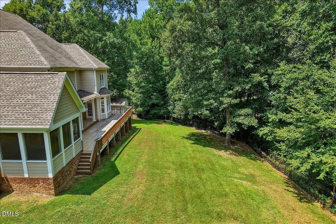
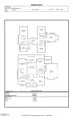
Beautiful custom estate situated on 4 acres bordering the Neuse River! Step inside to a dramatic two-story foyer featuring a spiral staircase, tile floors, and open sight lines throughout the home. Designed with both space and flexibility in mind, this floor plan offers plenty of room for everyday living, working from home, and entertaining.Hardwood floors flow throughout the main level and into the two-story family room with gas fireplace and built-ins. The bright white kitchen features abundant cabinetry, a butler's pantry, and a sun-filled breakfast area surrounded by windows. A formal dining room and separate living room or office provide even more options for how you use the space. The first-floor primary suite feels like its own private retreat with a walk-in closet, four-piece bath, and direct access to the back deck-perfect for slow mornings overlooking the property. Upstairs you'll find three additional bedrooms, including two en-suite baths and another room with built-in shelving, making it a natural fit for a home office or a 5th bedroom. An open loft with its own separate staircase adds another flexible living space, while the oversized laundry room offers plenty of cabinetry and storage. Outside, the long driveway creates a true estate feel and leads to the side-entry garage. The vaulted screened porch opens onto an expansive deck overlooking the fully fenced backyard, creating the perfect setting for relaxing or entertaining. A detached shed provides additional storage for all the extras. With 4 acres, Neuse River frontage, generous living spaces, and a floor plan that offers so many possibilities, this property delivers a rare combination of privacy, space, and character. There is so much to appreciate both inside and out!
Unit Size
4,461 Ft²
Days on Market
74 days
Land Size
4.20 acres
Price per sqft
$187
Property Type
House
Property Taxes
$468
HOA Dues
$50
Year Built
2005

Payment Calculator

Cap Rate Calculator

Last updated: 22 days ago (TMLS #10186137)

Price History

Date / Event Date Event Price
Sep 19, 2026 Price Decreased $835,000
↓ $15K (1.8%)
Price Decreased
Aug 13, 2026 Listed by EXP Realty LLC $850,000
Listed by EXP Realty LLC
May 13, 2021 Sold
Sold
Oct 25, 2020 Listed by EXP Realty LLC $649,900
Listed by EXP Realty LLC
Feb 28, 2005 Sold
Sold

Property Highlights

Garage
Air Conditioning
Fireplace
Parking Details
Has Garage
Attached Garage
Has Open Parking
Parking Features: Attached, Concrete, Driveway, Garage, Garage Door Opener, Garage Faces Side, Inside Entrance
Garage Spaces: 2
Open Parking Spaces: 2
Interior Details
Half Bathrooms: 1
Full Bathrooms: 3
Interior Features: Bookcases, Built-in Features, Ceiling Fan(s), Crown Molding, Double Vanity, Entrance Foyer, Granite Counters, High Ceilings, Kitchen Island, Pantry, Recessed Lighting, Soaking Tub, Tray Ceiling(s), Walk-In Closet(s), Wet Bar, Bathtub/Shower Combination, Butler's Pantry, Dining L, Primary Downstairs, Separate Shower, Smooth Ceilings, Walk-In Shower, Water Closet
Appliances: Dishwasher, Dryer, Electric Cooktop, Electric Water Heater, Microwave, Plumbed For Ice Maker, Range Hood, Refrigerator, Stainless Steel Appliance(s), Washer, Wall Oven
Flooring Type: Carpet, Hardwood, Tile
Laundry Features: Laundry Room, Sink, Upper Level
Rooms: 11
Has Fireplace
Fireplace Features: Family Room, Gas Log
Fireplaces: 1
Exterior Details
Square Footage: 4461
Architectural Style: Transitional
Year Built: 2005
Building Area Total: 4461
Levels: Two
Other Structures: Shed(s)
Construction Materials: HardiPlank Type, Stone Veneer
Patio and Porch Features: Covered, Deck, Front Porch, Porch, Screened
Lot Features: Back Yard, Front Yard, Landscaped, Many Trees
Lot Size Area: 4.2
Lot Size Units: Acres
Lot Size Acres: 4.2
Lot Size Square Feet: 182952
Water Source: Community Water
Financial Details
Tax Assessed Value: $899,000
Tax Annual Amount: $5,619
Utilities Details
Cooling Type: Central Air, Electric
Heating Type: Central, Electric
Sewer : Septic Tank
Location Details
HOA/Condo/Coop Fee Includes: Maintenance Grounds
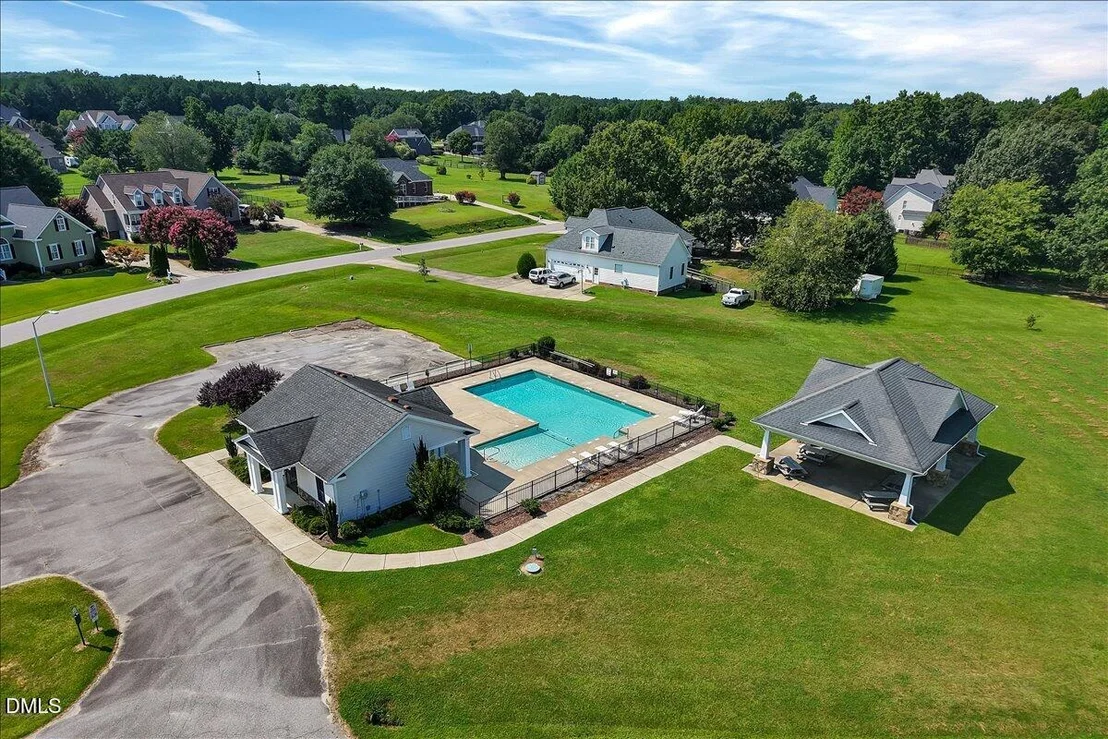
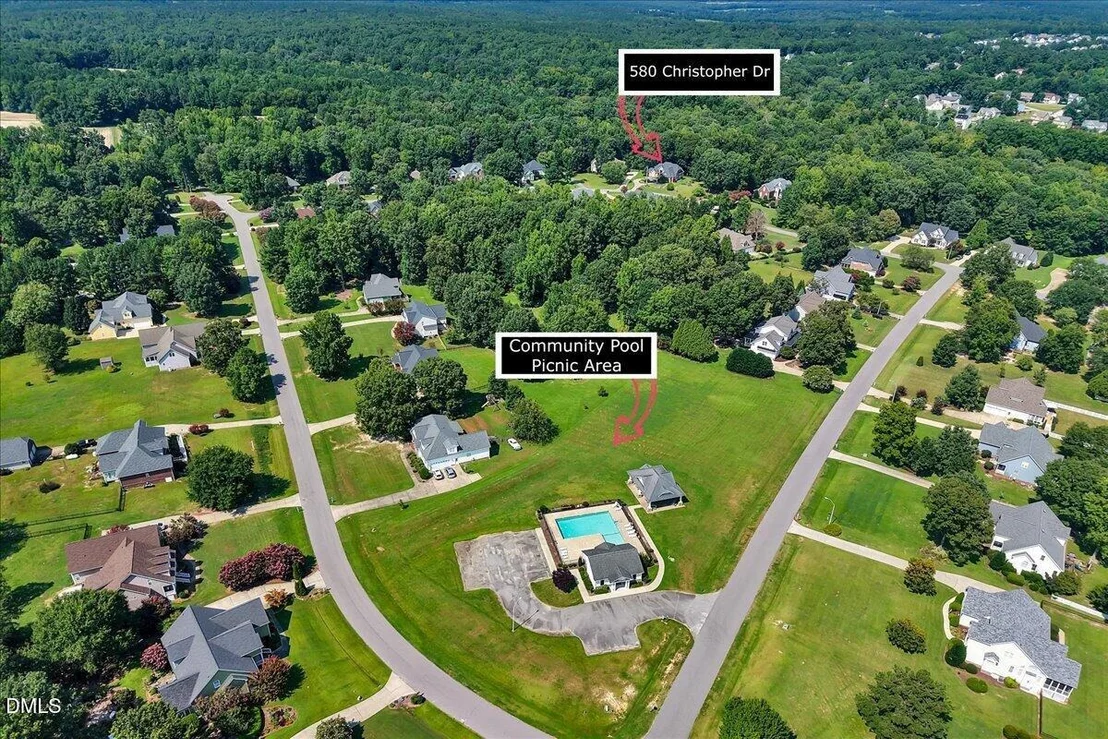
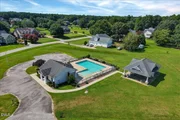
HOA/Condo/Coop Amenities: Management, Picnic Area, Pool
HOA Fee: $150
HOA Fee Frequency: Annually
Condo/Coop Fee: $450
Condo/Coop Fee Frequency: Annually

Building Info

Overview

    General

  • Year Built: 2005
  • Effective Year Built: 2011
  • Bedroom Count: 4
  • Bathroom Count: 4
  • Full Bathrooms: 3
  • Partial Bathrooms: 4
  • Building Condition: 0
  • Building Quality: 9
  • Construction Type: 0
  • Building Style: 0
  • Exterior Walls Type: 27
  • Interior Walls Type: 14
  • Roof Shape Type: 8
  • Roof Cover Type: 3
  • Floor Count: 200
  • Floor Cover: 24
  • Basement Type: 0
  • Basement Area: 0
  • Garage Type: 7
  • Garage Square Area: 724
  • Parking Space Count: 3
  • Patio Type: 0
  • Porch Type: 4
  • Pool Type: 0

    Dimensions

  • Lot Size Square Feet: 133,729
  • Total Building Area: 4,588
  • Gross Building Area: 6,245
  • Building Area: 4,588
  • Building Area Measurement: L

    Heating and Cooling

  • Fireplace Count: 1
  • Air Conditioning: 1
  • Heating: 8
  • Heated Square Feet: 4,588
  • Heating Fuel Type: 2

    Utilities

  • Sewer System: 0
  • Water Service: 0

Building

  • Building Type: 0
  • Property Class: R
  • Subdivision: OLE MILL STREAM SUBDIVISION
  • Land Acres: 0000003070
  • Standard Land Use Code: 1001
  • County Land Use Code: 01
  • Legal Description 1: LOT 114 OLE MILL STREAM PH 3 59/245-247

Neighborhood

  • School District Name: Johnston County Schools
  • School Tax School District: 40
  • School Tax District Code 2: 05
  • Census Tract: 041005

Zoning

  • Zoning: RAG

Geography

  • Assessors Map Reference: BK: 59 PG: 246
  • Account Number: 2000238803
  • District: 5
  • Subdivision Phase Number: 3
  • Parcel: 05H01016N
  • Lot: 114
  • Municipality: CLAYTEX
  • Latitude: 35.6905
  • Longitude: -78.4427

    Address

  • Full Address: 580 Christopher Dr
  • Address - House Number: 580
  • Address - Street Name: Christopher
  • Address - Suffix Type: Dr
  • State: NC
  • City Name: Clayton
  • Carrier Code: R005
  • 4-Digit Zip Code: 5582
  • Zip Code: 27520

Valuation

    Tax

  • Tax Year: 2023
  • Tax Amount: $498,792
  • Tax Rate Code Area: C,FR40

    Appraisal Valuation

  • Standard Deviation: 0.1542
  • Valuation Date: Oct 04, 2023
  • Confidence Score: 81
  • Final Value: 719,357
  • High Value: 830,297
  • Low Value: 608,417

    Market Valuation

  • Market Total Value: $593,800
  • Market Land Value: $101,680
  • Market Improvement Value: $492,120

    Assessments Valuation

  • Assessed Year: 2023
  • Assessed Total Value: $593,800
  • Assessed Land Value: $101,680
  • Assessed Improvements Value: $492,120

    Sales

  • Current Sale Contract Date: May 10, 2021
  • Current Sale Recording Date: May 13, 2021
  • Current Sale Price:
  • Current Sale Document Type: 71
  • Current Sale Input Document Number: 2021749168
  • Previous Sale Recording Date: Feb 28, 2005
  • Previous Sale Contract Date: Feb 17, 2005
  • Previous Sale Amount: $502,000
  • Previous Sale Document Type: 71
Data used for valuation calculations is provided by RealtyHop, and other third party sources

Comparables

Unit
Status
Type
Beds
Baths
ft²
Price/ft²
Asking Price
Listed On
Closing Price
Sold On
HOA + Taxes

About Ole Mill Stream


Similar Homes for Sale

Currently no similar homes around

Nearby Rentals

Unit for rent at 217 Payton Drive, Clayton, NC, 27527

$1,375 /mo

  • 2 Beds
  • 2 Baths
  • 1,057 ft²
217 Payton Drive, Clayton, NC, 27527 Listing by Teresa O'Hara
Unit for rent at 87 Goldenrod Loop, Clayton, NC, 27520

$1,740 /mo

  • 3 Beds
  • 2 Baths
  • 1,219 ft²
87 Goldenrod Loop, Clayton, NC, 27520 Listing by Dameion Tarique Moore
Unit for rent at 220 Stansbury Lane, Clayton, NC, 27527

$1,750 /mo

  • 3 Beds
  • 2 Baths
  • 1,448 ft²
220 Stansbury Lane, Clayton, NC, 27527 Listing by Teresa O'Hara


Frequently Asked Questions

When was property at 580 Christopher Drive built and last sold?
The property at 580 Christopher Drive was built in 2005 and last sold on May 10, 2021 for $650,000.
How much is this home worth?
The estimated value of the home located at 580 Christopher Drive is $830,636.
What are some comparable homes to 580 Christopher Drive?
There are currently no comparable homes to 580 Christopher Drive.