by RH Advisors

Check Availability
Ulster 12428
58 Weiser Road
$349,000
● House - For Sale

58 Weiser Road

Wawarsing, NY 12428
bedrooms
3 Beds
bathrooms
2 Baths
square feet
1,632 Ft²
$2,123
Est. Monthly

About This Property

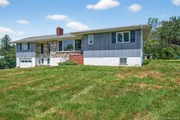
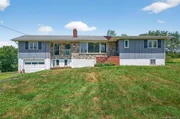
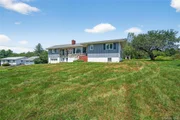
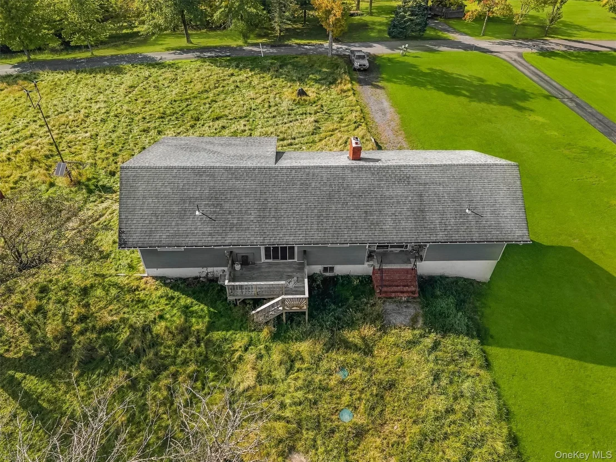
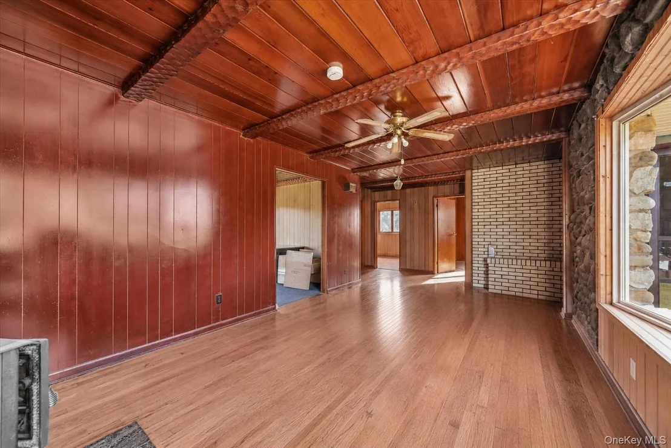
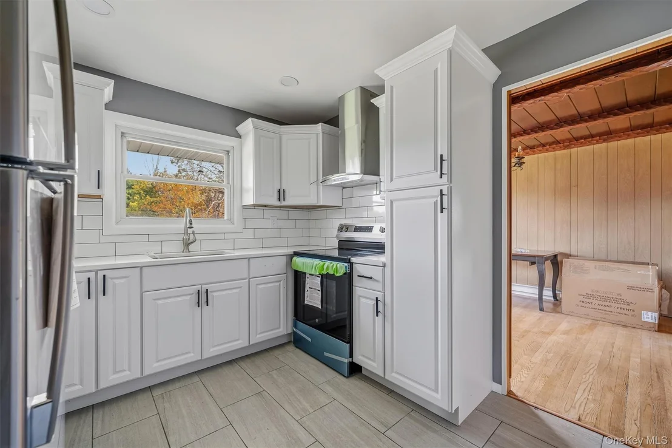
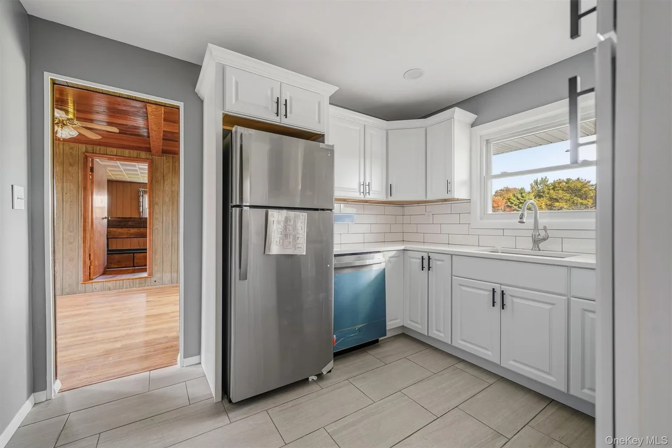
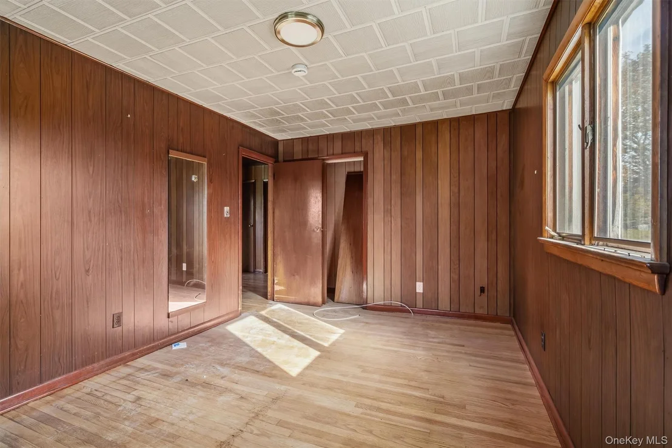
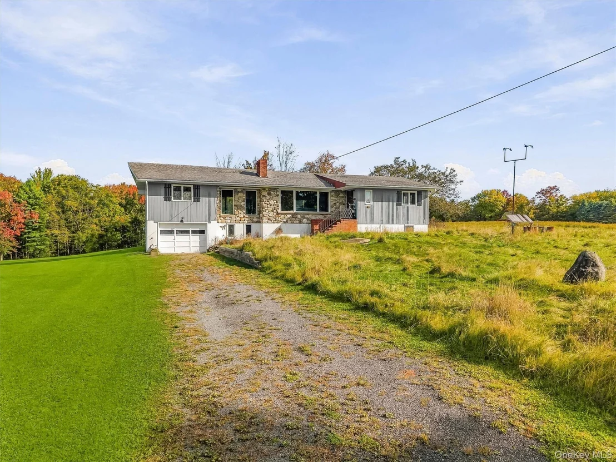
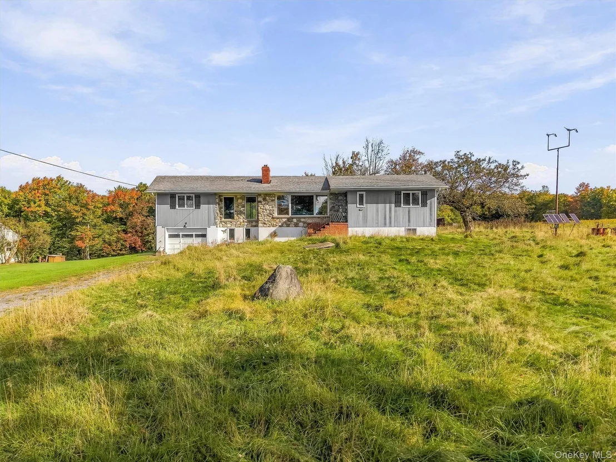
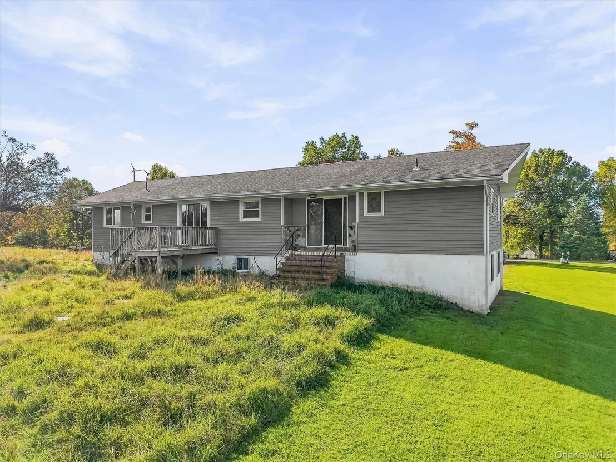
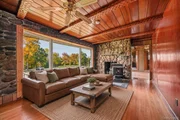
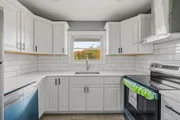
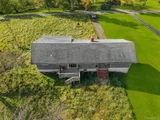
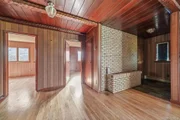
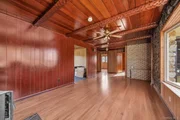
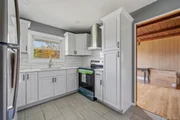
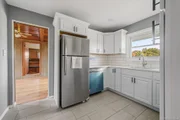
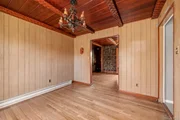
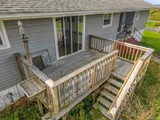
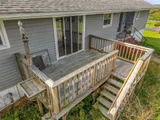
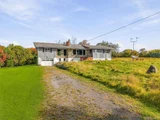
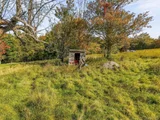
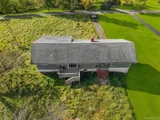
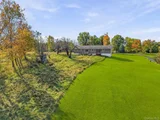
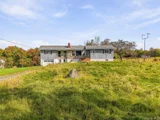
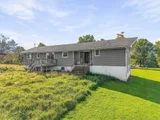
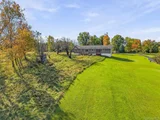
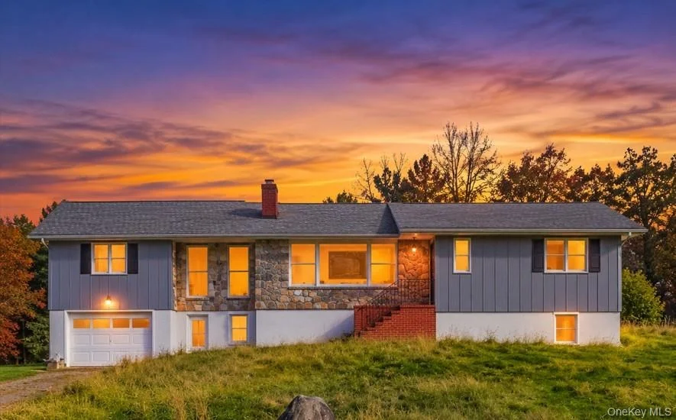
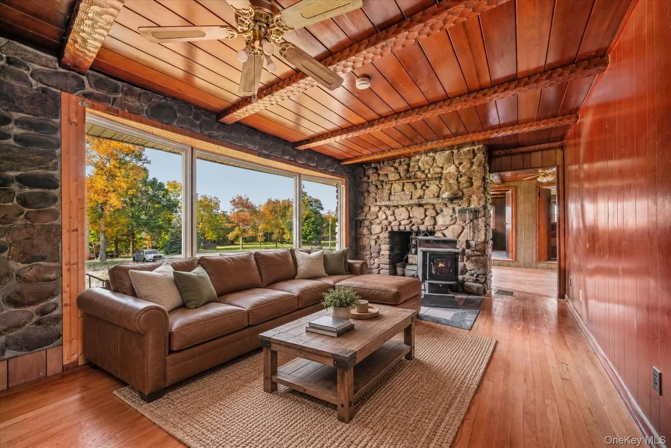
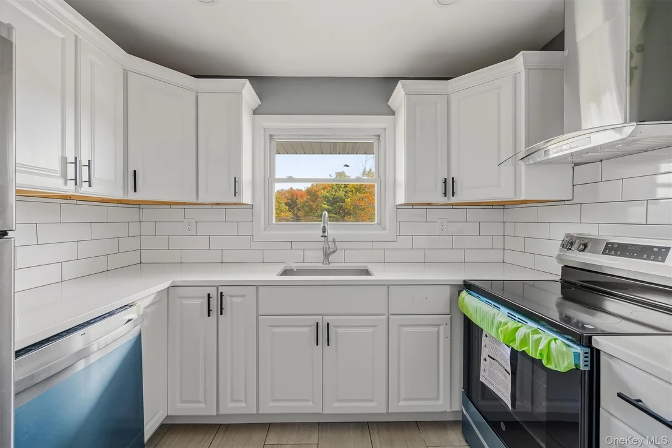
Set in Ellenville, this 3-bedroom, 2-bath Ranch offers 1,632 square feet of one-level living on a 1-acre lot with open views toward the surrounding mountains. The main living area features beautiful hardwood floors, distinctive stonework, a stone fireplace, and a large picture window that brings in natural light and frames the landscape. The recently updated kitchen features quartz countertops, white raised-panel cabinetry, a subway tile backsplash, stainless steel appliances, and a practical layout with generous cabinet and counter space. A fourth room offers flexible use as a home office, or additional living space, providing the functionality of a four-room layout while the home is listed as a 3-bedroom.

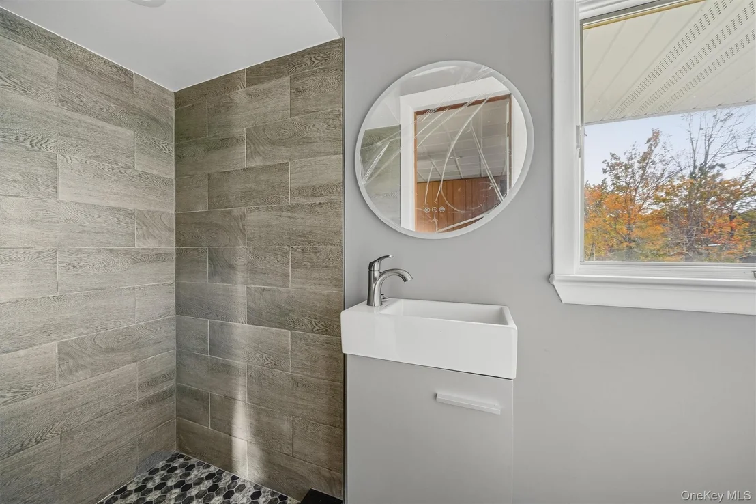
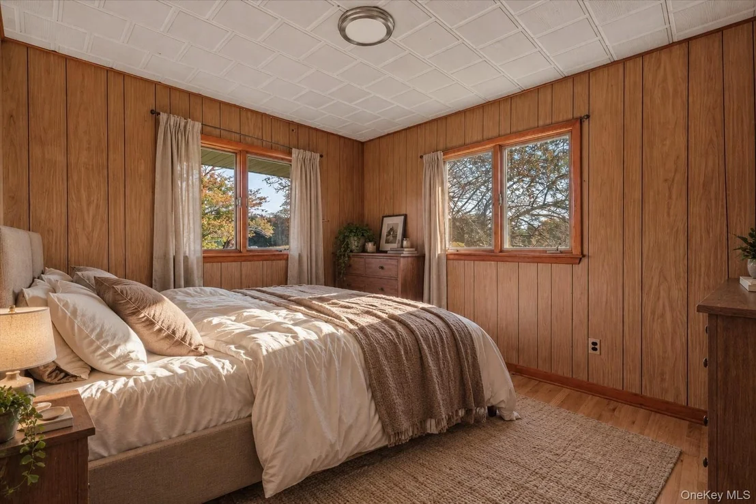
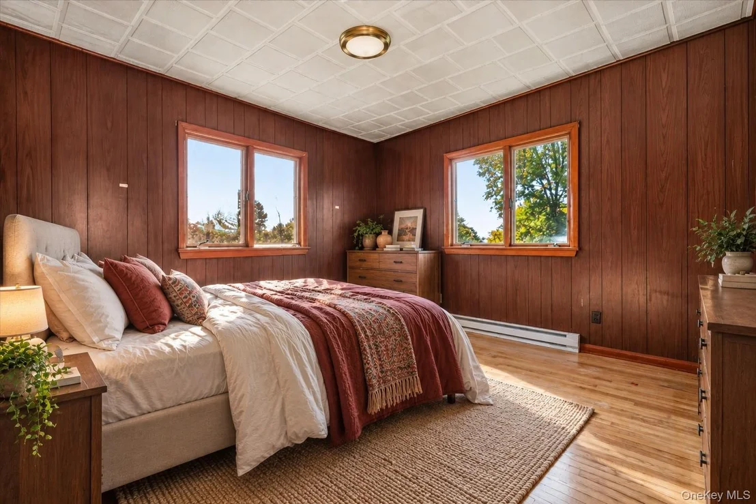
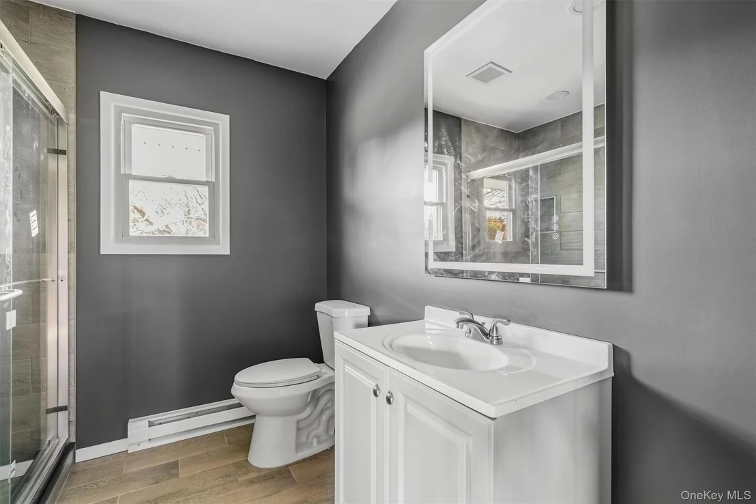
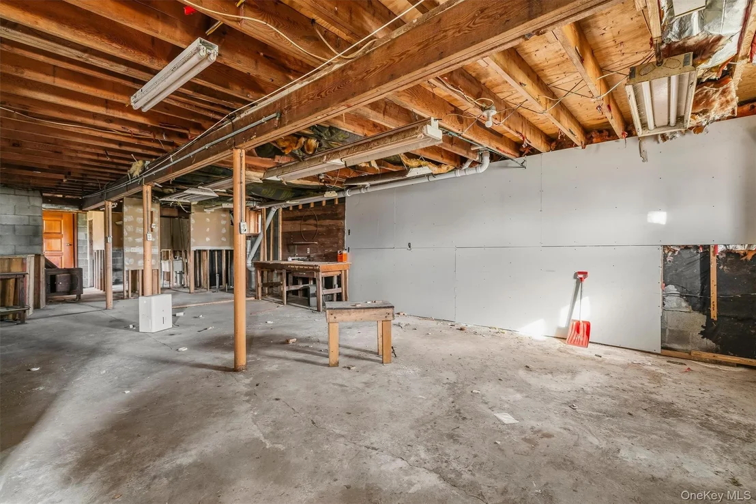
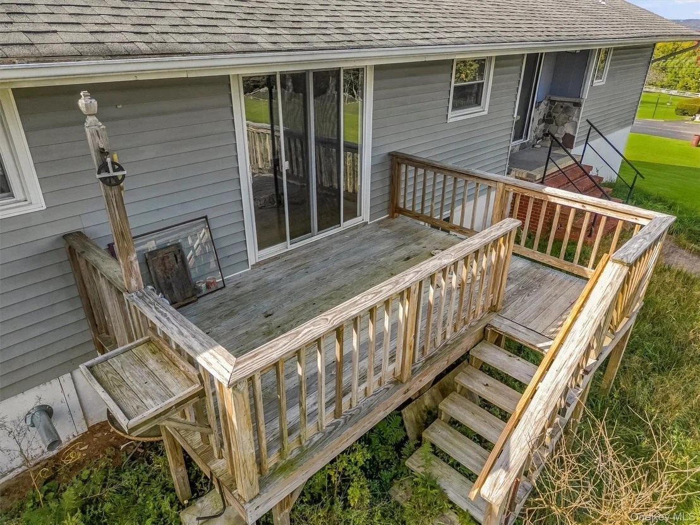
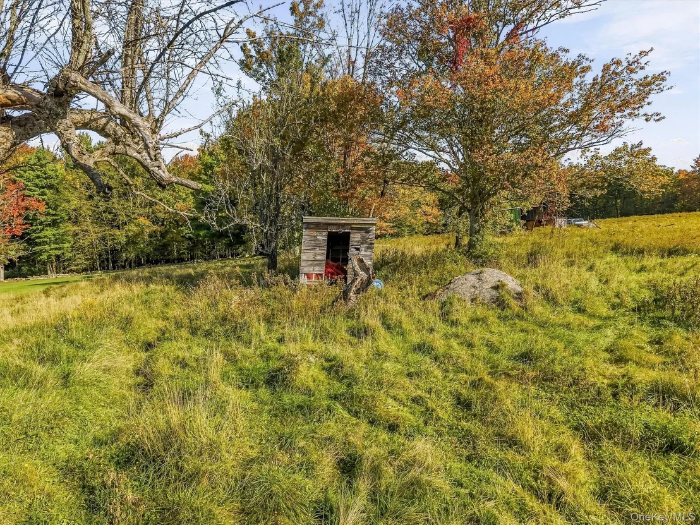
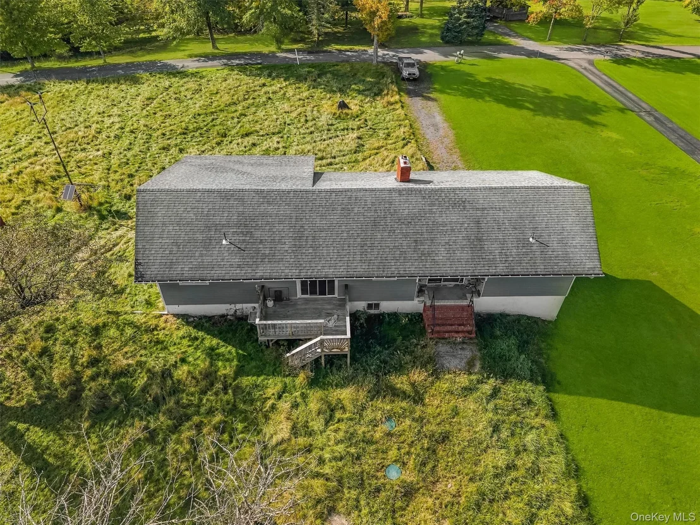
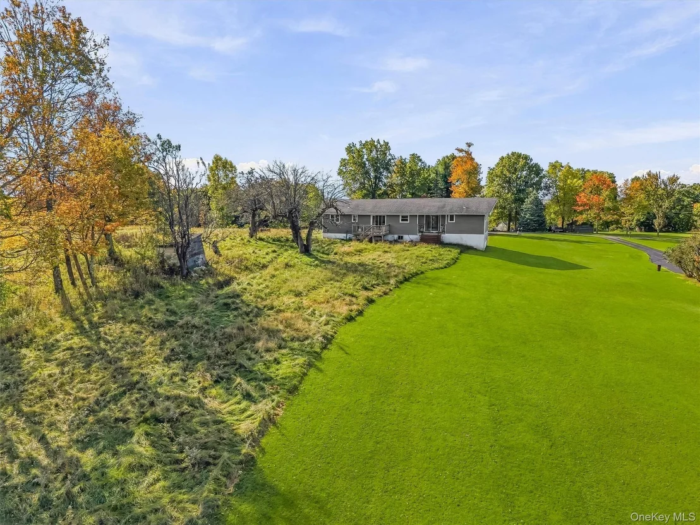
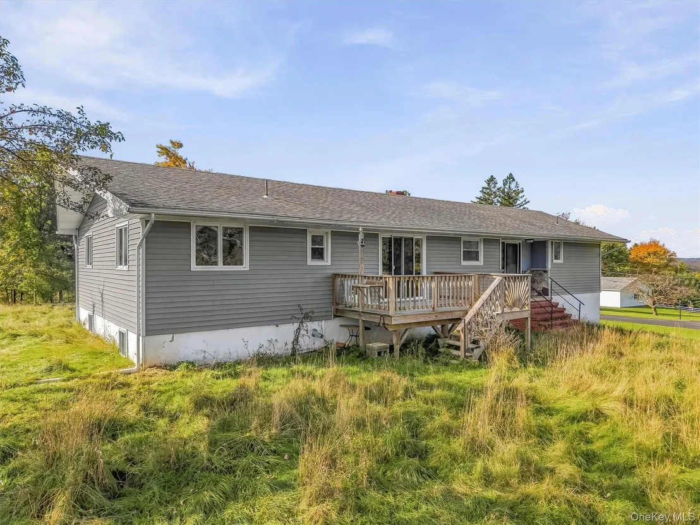
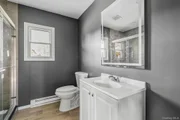
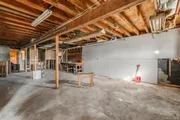
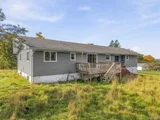
The bedroom wing offers three comfortable bedrooms and a renovated primary bath, while a second updated full bath adds convenience. Additional features include hardwood flooring throughout much of the main level, a full unfinished basement offering substantial storage and utility space,  and a rear deck overlooking the expansive property. The outdoor setting provides open lawn, and mountain views, with driveway parking and multiple outdoor access points. Ellenville's downtown area offers local dining, shops, cultural attractions and community amenities, while the surrounding Catskills and Shawangunk region provides access to parks, trails and outdoor recreation. The Ellenville Central School District serves the area, and Poughkeepsie provides regional Metro-North and Amtrak service for broader rail access.
Unit Size
1,632 Ft²
Days on Market
36 days
Land Size
1.00 acres
Price per sqft
$214
Property Type
House
Property Taxes
$409
HOA Dues
-
Year Built
1968

Listed By

VIRGINIA CORBETT
HOMESMART HOMES AND ESTATES MG

Payment Calculator

Cap Rate Calculator

Last updated: 2 months ago (OneKey MLS #KEY1057381)

Price History

Date / Event Date Event Price
Oct 2, 2026 Listed by eXp Realty $349,000
Listed by eXp Realty
Jan 5, 2026 Sold
Sold
Sep 30, 2025 In contract -
In contract
Aug 8, 2025 Listed by Avion $279,000
Listed by Avion
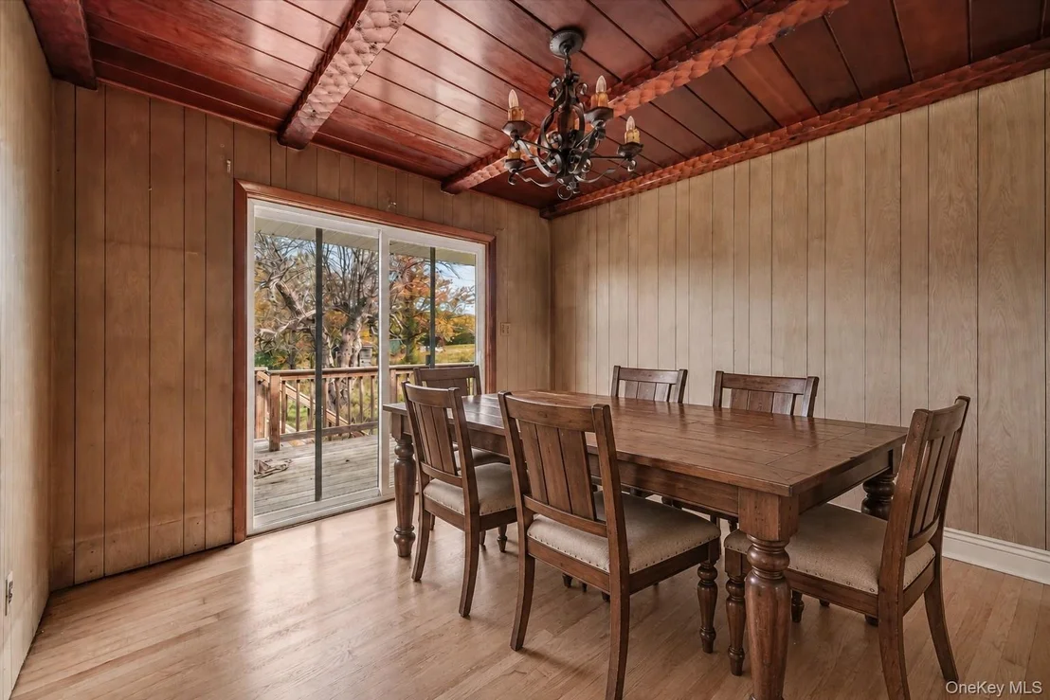
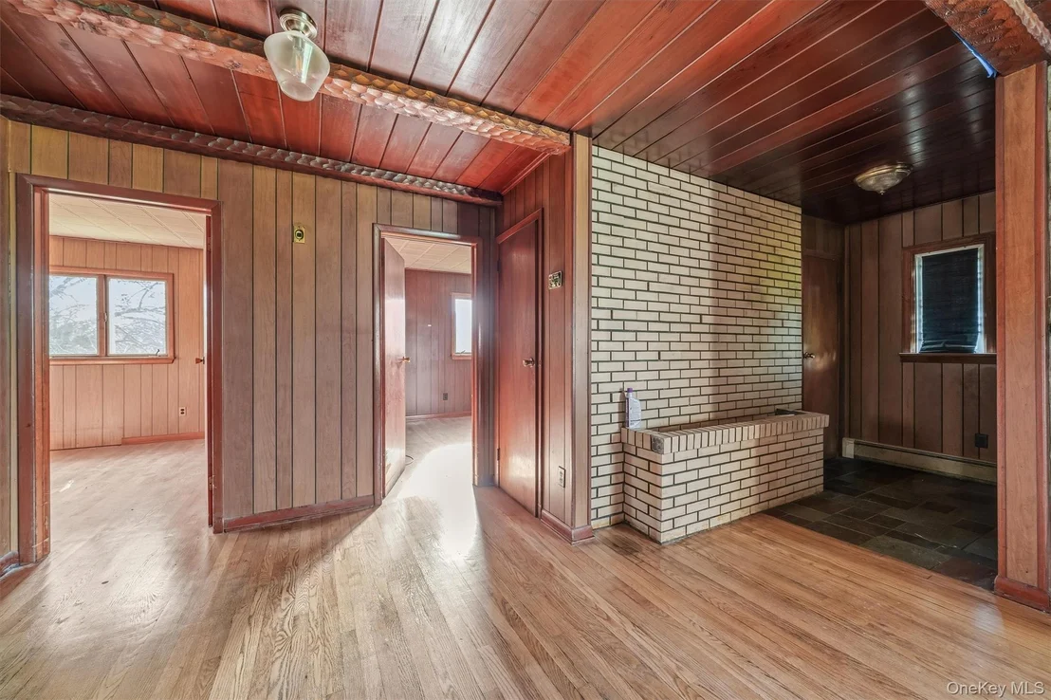
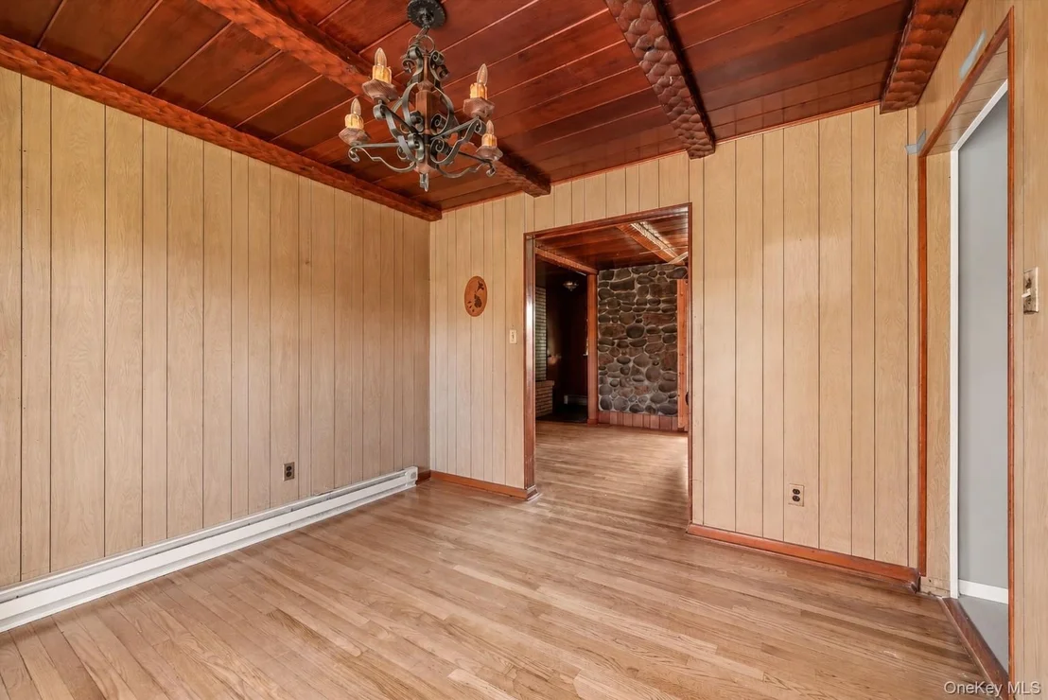
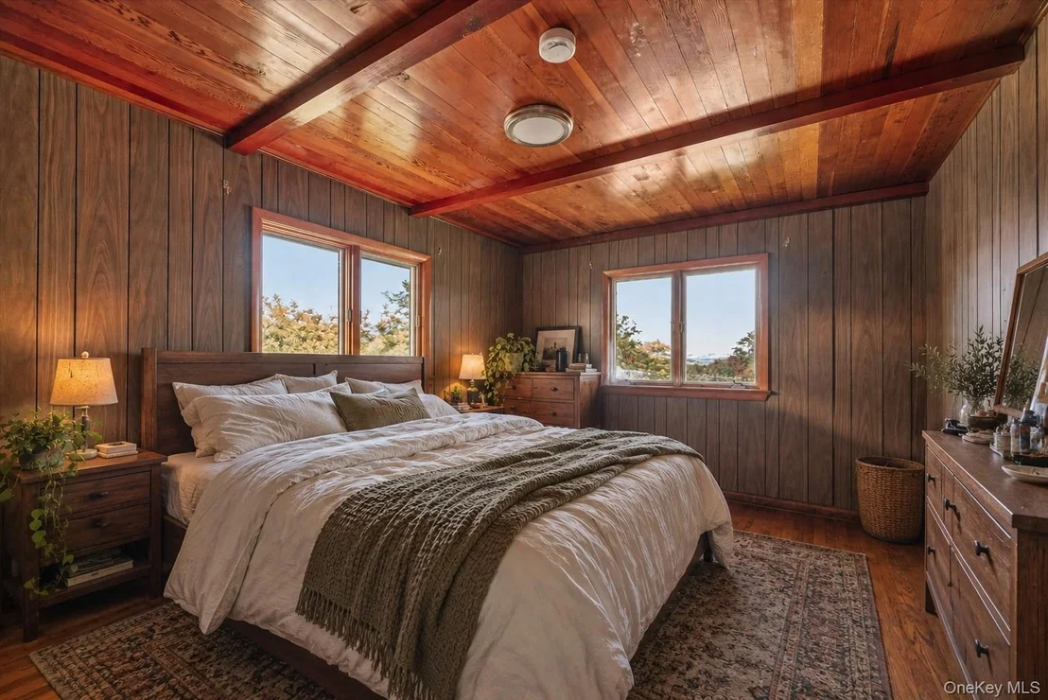
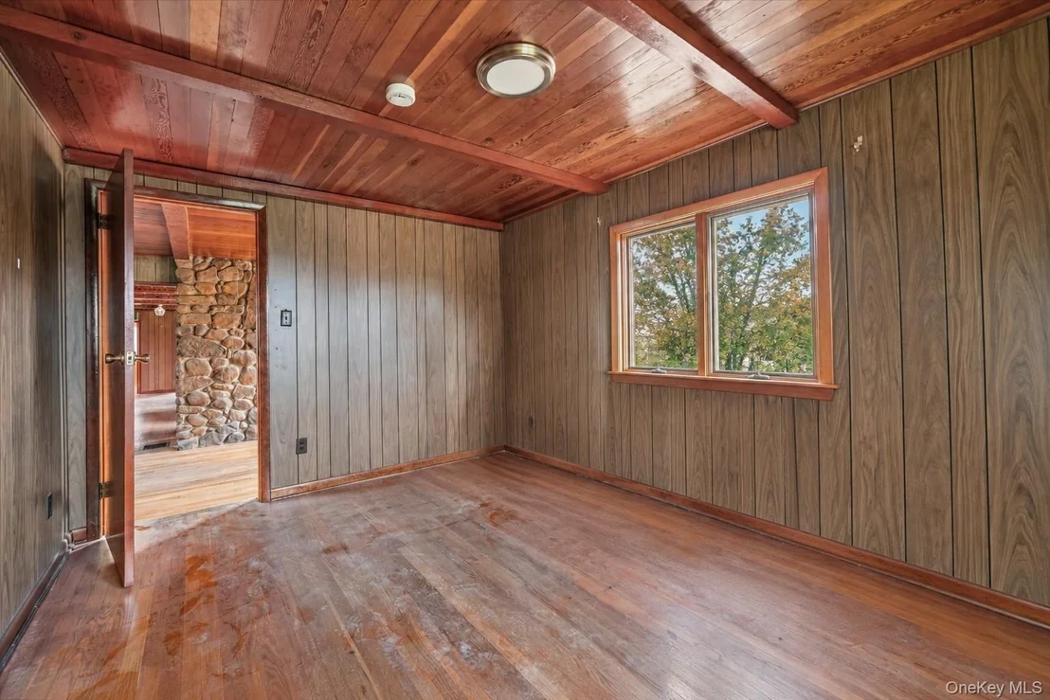
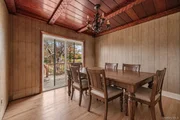
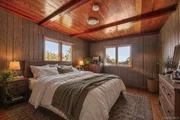
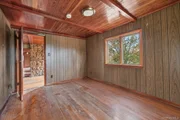
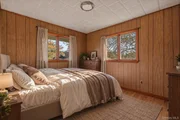
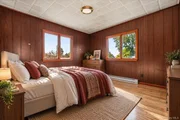
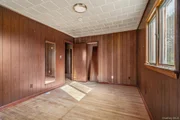
Welcome home to rustic elegance and natural beauty. This warm and inviting home is sprawled on an acre of lush greenery to get you the serenity you are looking for. Stepping inside, the house continues to charm with its warm and inviting ambiance. The large windows throughout the home, enables ample natural light to flood the interior, creating a bright and airy atmosphere. The entry living area boasts wooden beams that span the ceiling, adding a touch of rustic sophistication. The walls, also wooden, are lacquered to a soft sheen, reflecting the light from a stone fireplace that serves as the room’s centerpiece. Adjacent to the living room is an open-plan kitchen, featuring wooden cabinetry. The countertops are polished granite, providing a modern contrast to the natural wood. The formal dining room is cozy and comfortable to host all family affairs. The bedrooms are havens of tranquility, with wooden walls and plush furnishings that enhance the cozy feel. Each room has large windows offering views of nature, ensuring a peaceful retreat. The bonus room offers multiple opportunities including a study, home office or whatever else you dream of. The full basement provides plenty of storage space to fit your needs. With a new septic system installed and many upgrades added, this home is ready to be yours!

Property Highlights

Fireplace
Parking Details
Has Open Parking
Parking Features: Driveway
Interior Details
Full Bathrooms: 2
Interior Features: Ceiling Fan(s), Chandelier, Crown Molding, Natural Woodwork, Master Downstairs, First Floor Bedroom, First Floor Full Bath, Formal Dining, Original Details, Primary Bathroom, Quartz/Quartzite Counters
Appliances: Dishwasher, Range, Refrigerator, Washer
Flooring Type: Hardwood
Rooms: 6
Has Fireplace
Fireplaces: 1
Basement: Unfinished, Walk-Out Access
Exterior Details
Square Footage: 1632
Square Footage Source: $0
Architectural Style: Ranch, Ranch, Raised Ranch, Ranch, Ranch
Year Built: 1968
Levels: One
Building Area Units: Square Feet
Window Features: Wood Frames, Oversized Windows
Construction Materials: Stone, Vinyl Siding
Patio and Porch Features: Porch
Lot Size Area: 43560
Lot Size Units: Square Feet
Lot Size Acres: 1
Lot Size Square Feet: 43560
Tax Lot: 19
Water Source: Well
Financial Details
Tax Assessed Value: $130,800
Tax Annual Amount: $4,907
Utilities Details
Cooling Type: None
Heating Type: Baseboard
Sewer : Septic Tank

Building Info

Overview

    General

  • Year Built: 1968
  • Effective Year Built: 1975
  • Total Rooms: 6
  • Bedroom Count: 3
  • Bathroom Count: 2
  • Full Bathrooms: 2
  • Partial Bathrooms: 2
  • Building Condition: 6
  • Building Quality: 7
  • Construction Type: 0
  • Building Style: 11
  • Exterior Walls Type: 19
  • Interior Walls Type: 0
  • Roof Shape Type: 0
  • Roof Cover Type: 0
  • Floor Count: 100
  • Floor Cover: 0
  • Basement Type: 2
  • Basement Area: 0
  • Garage Type: 17
  • Parking Space Count: 1
  • Patio Type: 0
  • Porch Type: 7
  • Pool Type: 0

    Dimensions

  • Lot Size Square Feet: 43,560
  • Lot Size Frontage Feet: 1,500
  • Total Building Area: 1,632
  • Building Area: 1,632
  • Building Area Measurement: L

    Heating and Cooling

  • Fireplace Count: 1
  • Air Conditioning: 0
  • Heating: 10
  • Heated Square Feet: 1,632
  • Heating Fuel Type: 6

    Utilities

  • Sewer System: 4
  • Water Service: 5

Building

  • Building Type: 0
  • Property Class: R
  • Land Acres: 0000001000
  • Standard Land Use Code: 1001
  • County Land Use Code: 210

Neighborhood

  • School District Name: Ellenville Central School District
  • School Tax School District: ELLENVILLE
  • Census Tract: 954600

Zoning

  • Zoning: RS-1

Geography

  • Account Number: 112420.000
  • District: 515689
  • Section: 74.03
  • Parcel: 515689 74.3-2-19
  • Block: 2
  • Lot: 19.000
  • Municipality: WAWARSING (TOV)
  • Latitude: 41.7768
  • Longitude: -74.4687

    Address

  • Full Address: 58 Weiser Rd
  • Address - House Number: 58
  • Address - Street Name: Weiser
  • Address - Suffix Type: Rd
  • State: NY
  • City Name: Ellenville
  • Carrier Code: R001
  • 4-Digit Zip Code: 5811
  • Zip Code: 12428

Valuation

    Tax

  • Tax Year: 2023
  • Tax Amount: $369,887
  • Tax Rate Code Area: 515602

    Appraisal Valuation

  • Standard Deviation: 0.2336
  • Valuation Date: Feb 21, 2024
  • Confidence Score: 67
  • Final Value: 284,293
  • High Value: 350,711
  • Low Value: 217,876

    Market Valuation

  • Market Total Value: $184,225
  • Market Land Value: $24,648
  • Market Improvement Value: $159,577

    Assessments Valuation

  • Assessed Year: 2023
  • Assessed Total Value: $130,800
  • Assessed Land Value: $17,500
  • Assessed Improvements Value: $113,300

    Exemptions

  • Veteran Exemption: Yes
  • Senior Citizen Exemption : Yes
  • Disabled Exemption: Yes
  • Homeowner Exemption: Yes
Data used for valuation calculations is provided by RealtyHop, and other third party sources

Comparables

Unit
Status
Type
Beds
Baths
ft²
Price/ft²
Asking Price
Listed On
Closing Price
Sold On
HOA + Taxes

About Ulster


Similar Homes for Sale

Currently no similar homes around

Nearby Rentals


Frequently Asked Questions

When was property at 58 Weiser Road built and last sold?
The property at 58 Weiser Road was built in 1968 and last sold on Jan 1, 1970 for $0.
How much is this home worth?
The estimated value of the home located at 58 Weiser Road is $359,754.
What are some comparable homes to 58 Weiser Road?
There are currently no comparable homes to 58 Weiser Road.