by RH Advisors

Check Availability
Grafton 03561
58 Stone Ledge
Listed by: Robin Migdelany, Four Seasons Sotheby's Int'l Realty, 802-751-7582, Listing Courtesy of Prime MLS
$695,000
● House - For Sale

58 Stone Ledge

Littleton, NH 03561
bedrooms
3 Beds
bathrooms
3 Baths
square feet
3,992 Ft²
$4,684
Est. Monthly

About This Property

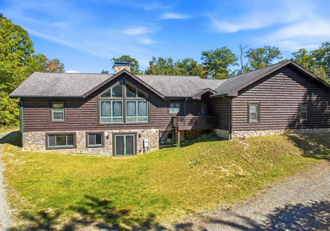
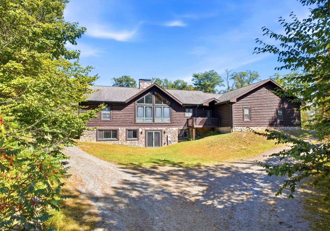
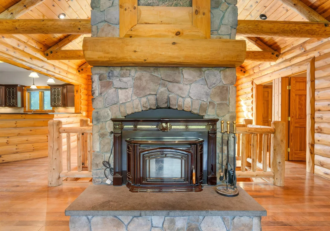
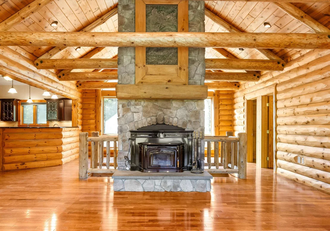
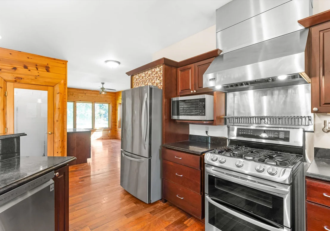
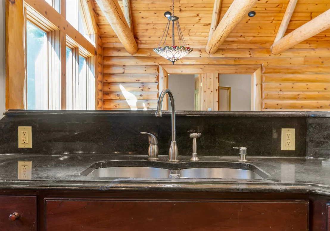
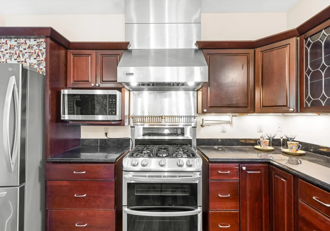
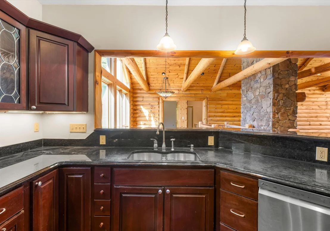
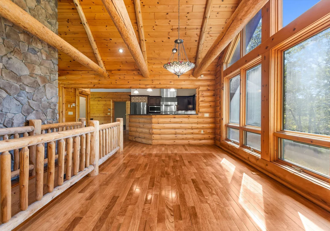
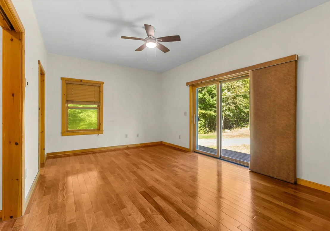
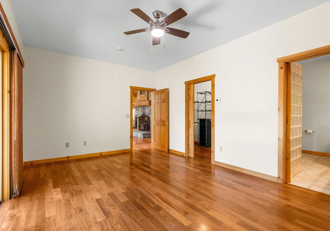
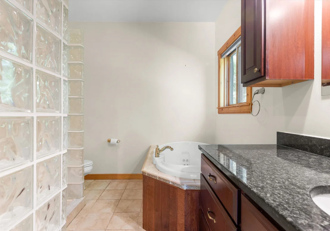
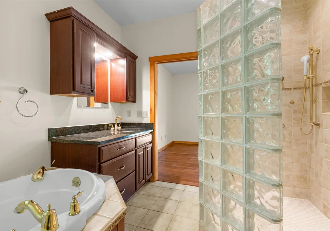
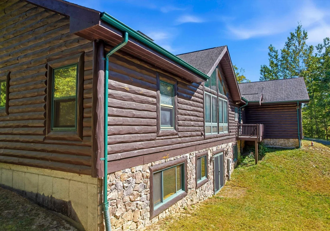
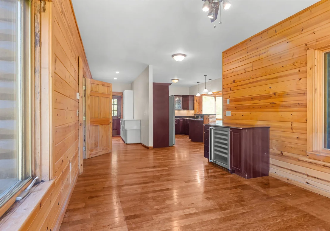
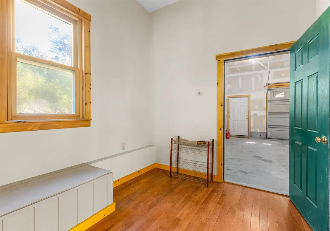
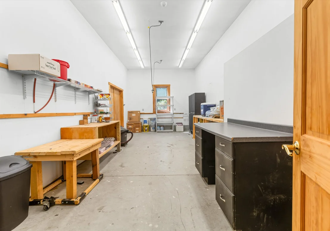
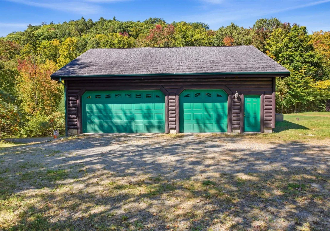
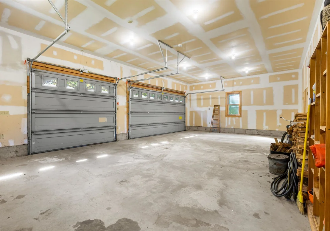
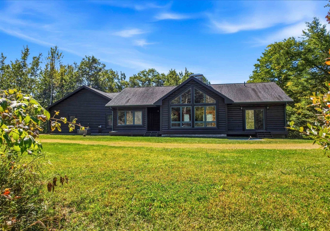
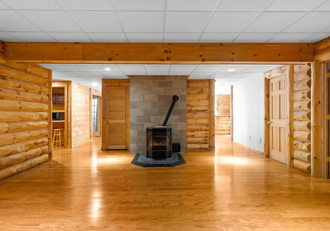
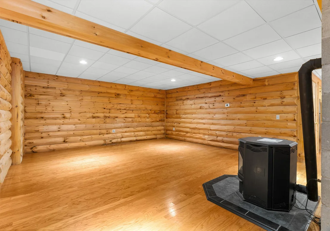
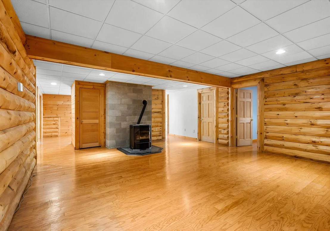
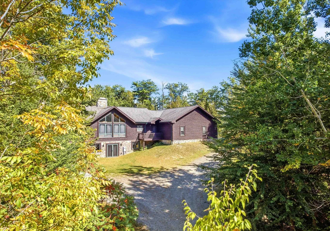
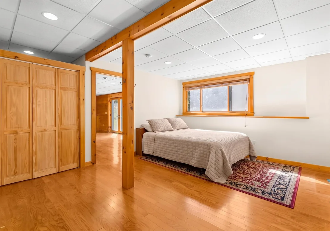
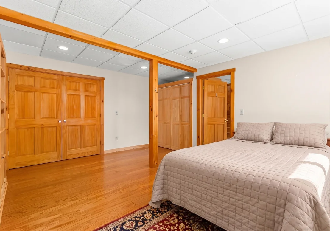
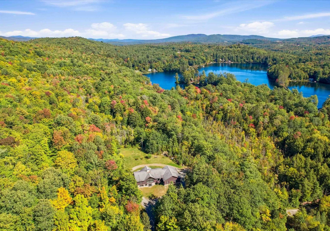
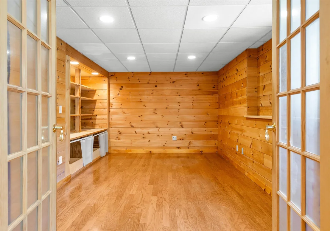
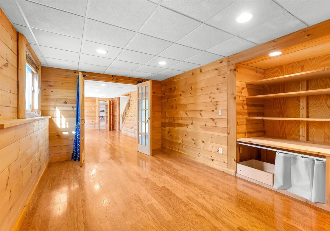
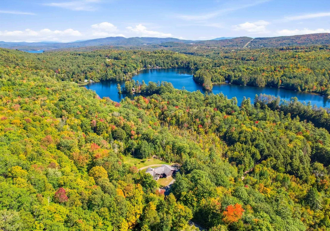
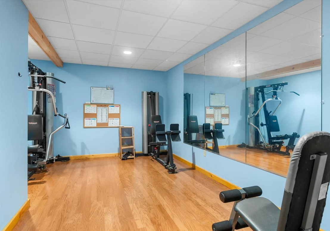
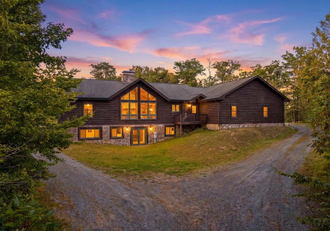
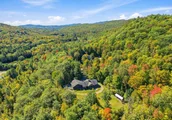
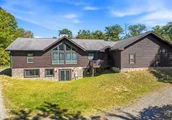
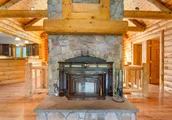
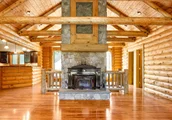
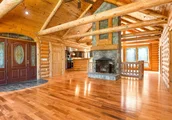
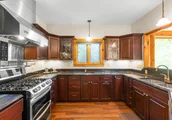
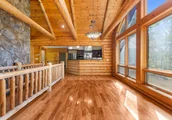
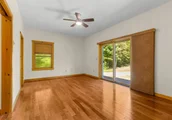
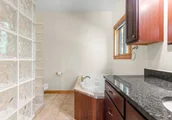
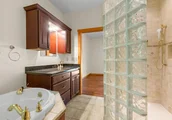
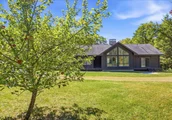
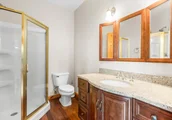
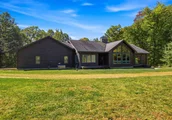
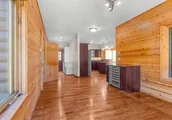
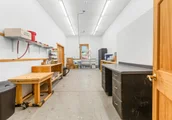
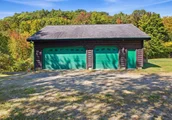
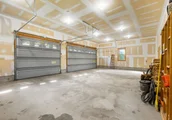
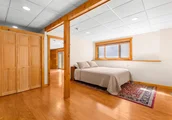
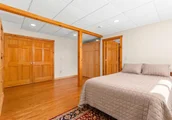
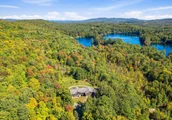
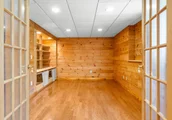
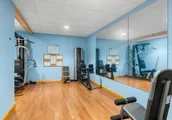
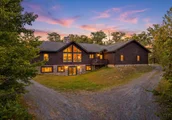
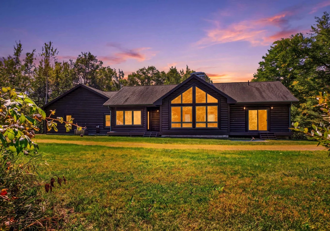
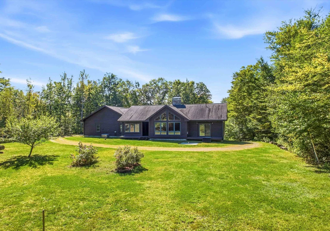
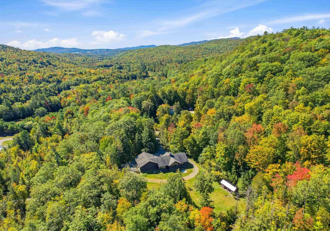
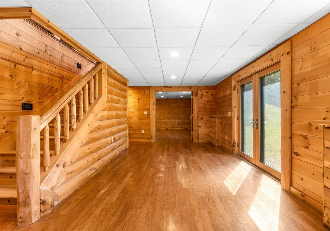
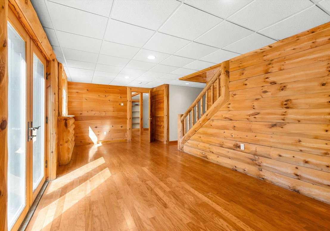
Welcome home to log-crafted luxury and true North Country comfort. Set on 12 acres sited at the very end of a private ROW. Come inside after a crisp morning walk along your own cultivated and private walking trails, sit by the crackling wood stove in the grand room, where the custom stone hearth and floor to ceiling windows beckon. Designed for effortless living, the open floor plan and modern eat-in kitchen provide more than enough space to host dinner parties, game nights, or quiet, cozy evenings at home. Seeking single-level convenience? The main-floor primary en suite features not only a fabulous step in tiled shower but a  spacious walk-in closet and sliding doors that open directly onto the backyard of your North country retreat. This home connects seamlessly to an attached, oversized two-car garage complete with a generous mudroom built to handle all your outdoor gear, and an adjacent workshop space ideal for projects, hobbies, and extra storage. Downstairs, the finished walk-out basement expands your living space with a dedicated theater room for movie nights, a full weight room, office space and another bedroom. 58 Stone Ledge is tucked into a quiet, peaceful pocket just northwest of downtown Littleton, you'll enjoy zero road noise and the total tranquility of country living, all while being just a quarter-mile stroll from the Partridge Lake public boat access. Spend your days floating along the water or venture minutes down the road to Littleton's charming main street for local coffee, independent bookstores, and award-winning dining. For outdoor enthusiasts, endless adventures lie right on your doorstep;hiking the White Mountains, riding nearby bike and snowmobile trails, or hitting the slopes at Cannon Mountain, Loon, or Burke Mountain. With easy access to Interstates 91 and 93, this sanctuary offers the ideal balance of complete privacy, recreation, and everyday convenience. Be in by the year's end.
Unit Size
3,992 Ft²
Days on Market
-
Land Size
12.78 acres
Price per sqft
$174
Property Type
House
Property Taxes
$1,271
HOA Dues
-
Year Built
2005

Listed By

Robin Migdelany
Four Seasons Sotheby's Int'l Realty

Payment Calculator (Computations Provided by RealtyHop)

Cap Rate Calculator

Last updated: 11 days ago (Prime MLS #5111310)

Price History

Date / Event Date Event Price
Sep 24, 2026 Listed by Four Seasons Sotheby's Int'l Realty $695,000
Listed by Four Seasons Sotheby's Int'l Realty
Jul 29, 2026 Price Decreased $799,000
↓ $91K (10.2%)
Price Decreased
Jun 26, 2026 Price Decreased $890,000
↓ $110K (11%)
Price Decreased
May 27, 2026 Listed by Tardiff Realty LLC $999,900
Listed by Tardiff Realty LLC
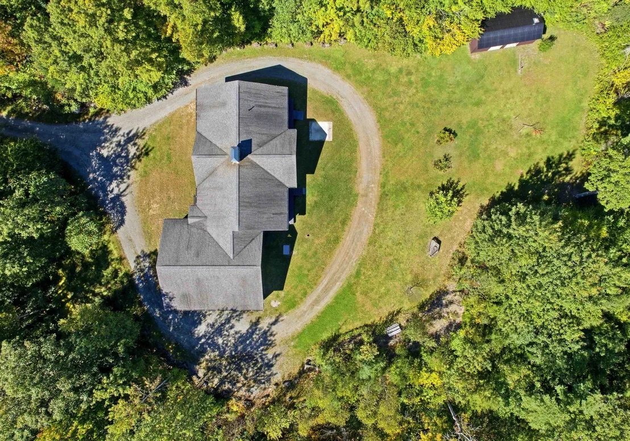
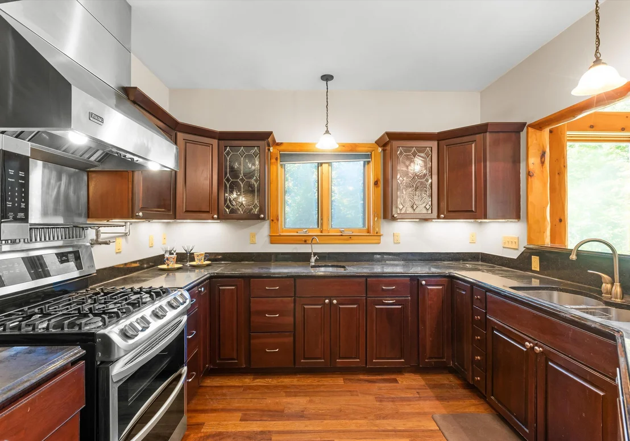
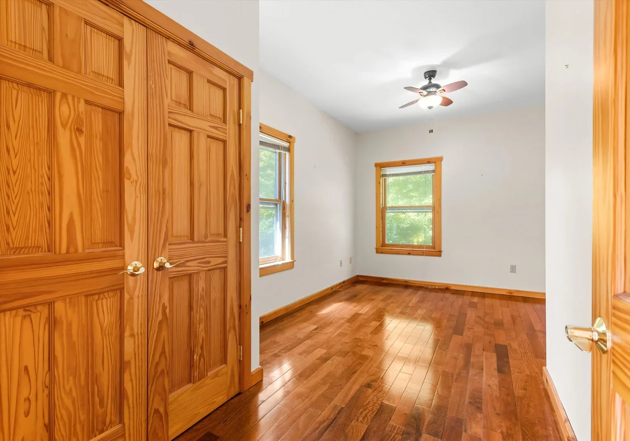
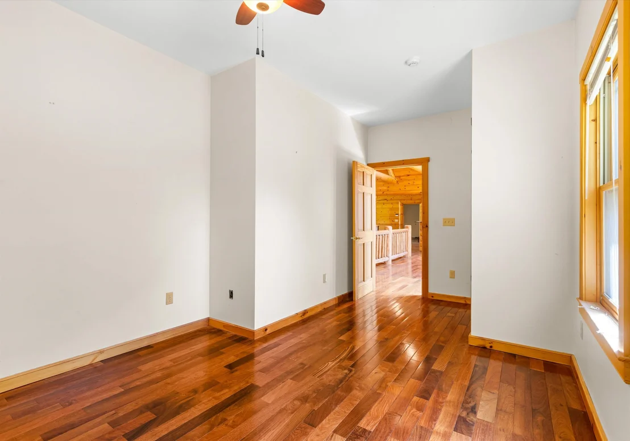
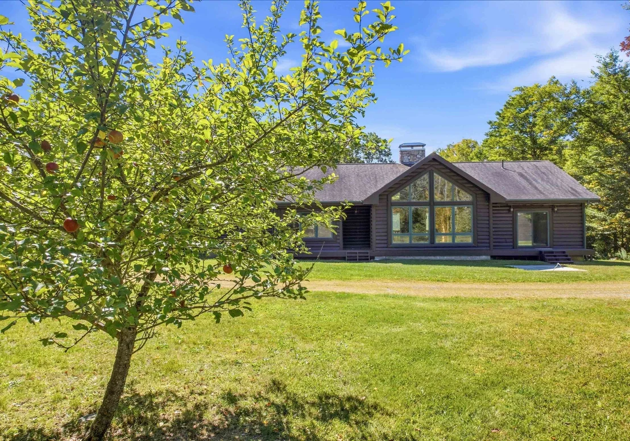
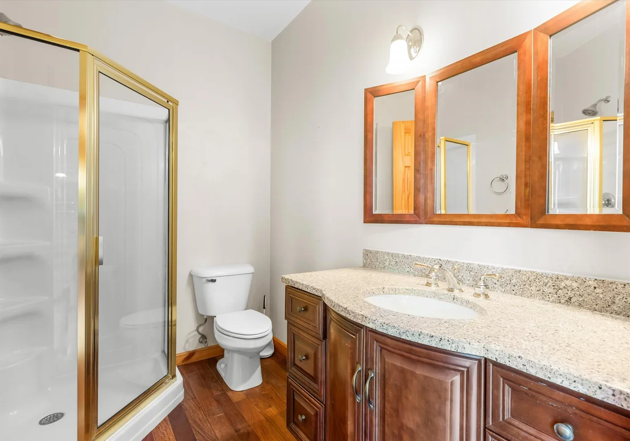
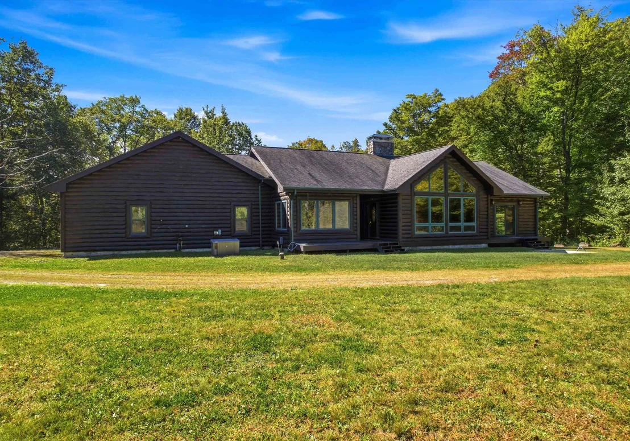
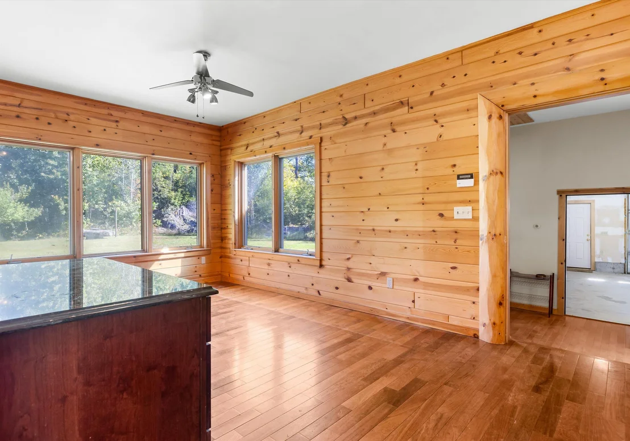
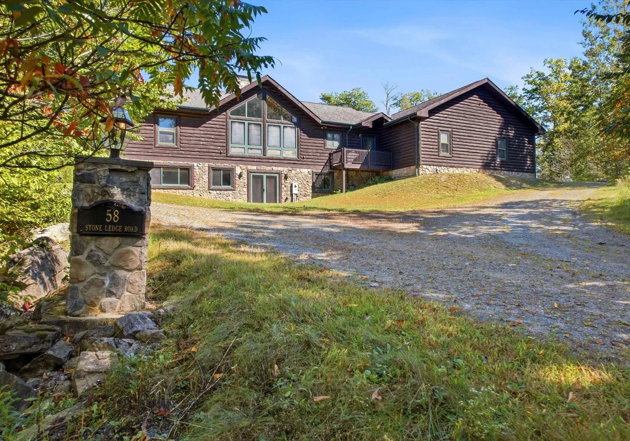
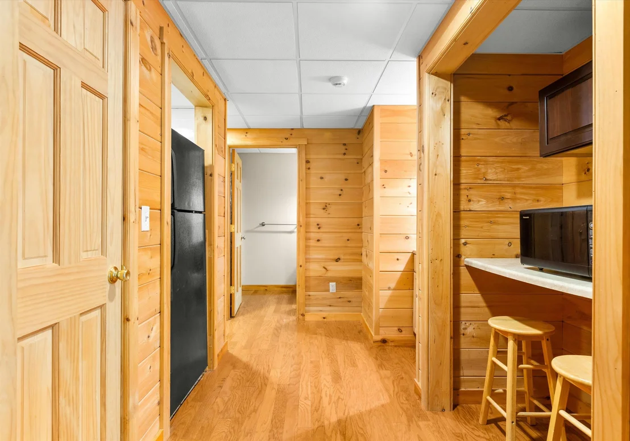
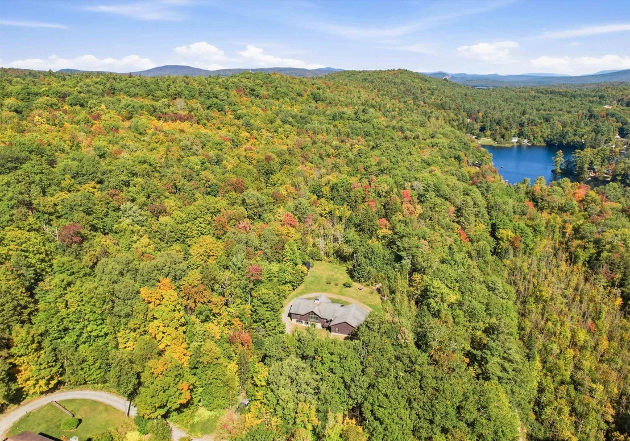
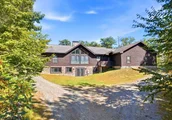
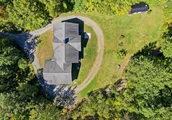
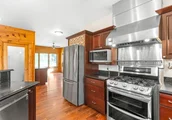
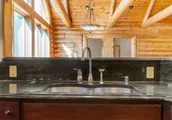
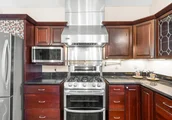
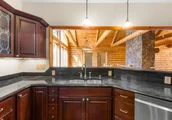
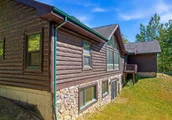
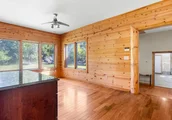
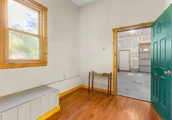
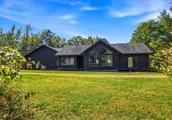
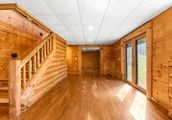
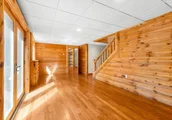
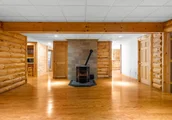
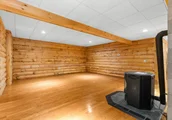
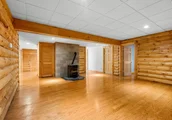
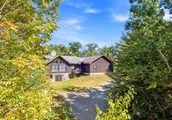
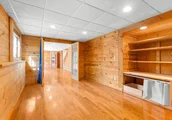
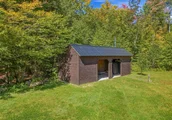
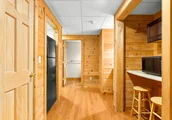
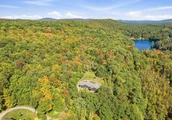
A rare opportunity! The last home on a private road near Partridge Lake Public Boat Launch. This Log Ranch Style Home has 12.78 private wooded acres with open lawn directly surrounding the home and a loop driveway. The landscape includes 2 Apple trees, Cherry Tree, established Blueberries and some wild blackberries with plenty of garden space to play or relax and listen to the birds! On the back lot there is about 1.5 miles of private trails to walk. Existing wiring is in place if you want to install a hot tub spa. The interior is finished with tongue & groove natural pine, massive beams, large windows and cathedral ceilings in the main living space. A semi open concept floor plan has dining, kitchen and living room surrounding a wood burning fireplace with hearth. The main kitchen comes with cherry cabinets, LG appliances plus a wine cooler appliance, gas cooking range, pot filler faucet, granite counter & peninsula. Quality materials include hardwoods and tile floors throughout. A walk out lower level offers a potential In Law Suite, guest quarters or remote working space. This is fully finished with a kitchenette, bathroom, bedroom, living room, exercise room with equipment included and an office room. A pellet stove warms the main living space downstairs. Plenty of storage for all your seasonal items throughout this home. There are multiple entrances to access front, back or from the garage. This spacious 1148 square foot framed 3 car garage has a mudroom entry with an additional storage room or work room. Radiant heat, security alarm system, automatic transfer standby generator, central vacuum, interior jetted tub and warming towel drawers in the master bedroom to name a few upgrades. The options are endless here. If you work remotely, a private office set up downstairs with full walk out egress on ground level is already set up. Zero stairs access. Proof of preapproval of financing or cash funds required prior to showings.

Property Highlights

Garage
Parking Available
Fireplace
Parking Details
Has Garage
Parking Features: Garage, Attached, Parking Spaces 1 - 10
Garage Spaces: 2
Interior Details
Full Bathrooms: 3
Interior Features: Cathedral Ceiling(s), Ceiling Fan(s), Natural Woodwork, Soaking Tub, Walk-In Closet(s), Dining Area, 1 Fireplace, Hearth, Kitchen/Dining, Laundry Hook-ups, Living/Dining, Primary BR w/ BA, Natural Light, Walk-in Pantry, Wood Stove Hook-up, Wood Stove Insert, 1st Floor Laundry
Appliances: Gas Cooktop, Dishwasher, Dryer, Range Hood, Microwave, Gas Range, Refrigerator, Washer, Wine Cooler, Gas Stove
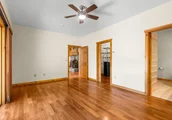
Flooring Type: Hardwood, Slate, Tile, Wood
Rooms: 15
Basement: Yes
Exterior Details
Square Footage: 3992
Architectural Style: Raised Ranch, Ranch, Log
Year Built: 2005
Construction Materials: Wood Siding, Log Siding, Log Home, Log Exterior, Wood Exterior
Lot Features: Secluded, Wooded, Private, Country Setting, Recreational, Ski Area, Slight, Trail/Near Trail, Walking Trails, Near Paths, Near Shopping, Near Skiing, Near Snowmobile Trails, Rural, Near Hospital
Lot Size Area: 556697
Lot Size Units: Square Feet
Lot Size Acres: 12.78
Lot Size Square Feet: 556697
Water Source: Drilled Well
Financial Details
Tax Annual Amount: $15,248
Utilities Details
Cooling Type: None
Heating Type: Radiant Floor
Sewer : Private Sewer

Building Info

Overview

    General

  • Year Built: 2005
  • Effective Year Built: 2005
  • Building Count: 1
  • Total Rooms: 10
  • Bedroom Count: 3
  • Bathroom Count: 3
  • Full Bathrooms: 3
  • Partial Bathrooms: 3
  • Building Condition: 3
  • Building Quality: 0
  • Construction Type: 6
  • Building Style: 11
  • Exterior Walls Type: 9
  • Interior Walls Type: 0
  • Roof Shape Type: 1
  • Roof Cover Type: 15
  • Floor Count: 100
  • Living Units: 1
  • Floor Cover: 0
  • Basement Type: 7
  • Basement Area: 552
  • Garage Type: 7
  • Parking Space Count: 0
  • Patio Type: 0
  • Porch Type: 0
  • Pool Type: 9

    Dimensions

  • Lot Size Square Feet: 556,697
  • Total Building Area: 2,068
  • Gross Building Area: 7,250
  • Building Area: 2,068
  • Building Area Measurement: L

    Heating and Cooling

  • Fireplace Count: 1
  • Air Conditioning: 0
  • Heating: 13
  • Heated Square Feet: 2,068
  • Heating Fuel Type: 6

    Utilities

  • Sewer System: 0
  • Water Service: 0

Building

  • Building Type: 0
  • Property Class: R
  • Land Acres: 0000012780
  • Standard Land Use Code: 1001
  • County Land Use Code: 101

Neighborhood

  • School District Name: Littleton School District
  • School Tax School District: LITTLETON
  • Census Tract: 960102

Zoning

  • Zoning: R

Geography

  • Parcel: LTLN M:72 B:4 L:
  • Block: 4
  • Municipality: LITTLETON
  • Latitude: 44.3072
  • Longitude: -71.893

    Address

  • Full Address: 58 Stone Ledge Rd
  • Address - House Number: 58
  • Address - Street Name: Stone Ledge
  • Address - Suffix Type: Rd
  • State: NH
  • City Name: Littleton
  • Carrier Code: R002
  • 4-Digit Zip Code: 3226
  • Zip Code: 03561

Valuation

    Tax

  • Tax Year: 2022
  • Tax Amount: $1,291,900

    Appraisal Valuation

  • Standard Deviation: 0.201
  • Valuation Date: Dec 20, 2023
  • Confidence Score: 73
  • Final Value: 897,086
  • High Value: 1,077,481
  • Low Value: 716,692

    Assessments Valuation

  • Assessed Year: 2022
  • Assessed Total Value: $560,250
  • Assessed Land Value: $25,750
  • Assessed Improvements Value: $534,500
Data used for valuation calculations is provided by RealtyHop, and other third party sources

Comparables

Unit
Status
Type
Beds
Baths
ft²
Price/ft²
Asking Price
Listed On
Closing Price
Sold On
HOA + Taxes

About Grafton


Similar Homes for Sale

Currently no similar homes around

Nearby Rentals


Frequently Asked Questions

When was property at 58 Stone Ledge Road built and last sold?
The property at 58 Stone Ledge Road was built in 2005 and last sold on Jan 1, 1970 for $0.
How much is this home worth?
The estimated value of the home located at 58 Stone Ledge Road is $715,893.
What are some comparable homes to 58 Stone Ledge Road?
There are currently no comparable homes to 58 Stone Ledge Road.