| Date / Event | Date | Event |
Price
|
| Oct 25, 2026 | Price Decreased |
$595,000
↓ $20K
(3.3%) |
|
Price Decreased
|
| Oct 25, 2026 | Relisted |
$615,000
|
|
Relisted
|
| Oct 16, 2026 | No longer available |
-
|
|
No longer available
|
| Jun 17, 2026 | Listed by Cummings & Co |
$615,000
|
|
Listed by Cummings & Co
|
| Jul 9, 2024 | Sold | |
|
Sold
|
| May 31, 2024 | In contract |
-
|
|
In contract
|
| May 27, 2024 | Listed by Four Seasons Sotheby's Int'l Realty |
$580,000
|
|
Listed by Four Seasons Sotheby's Int'l Realty
|
| |
|
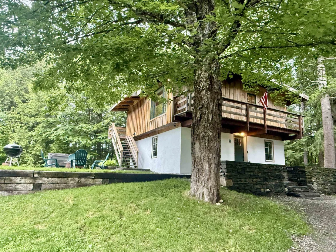
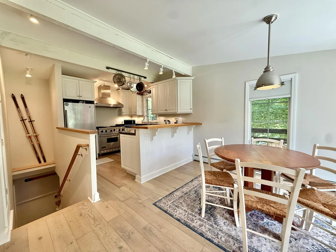
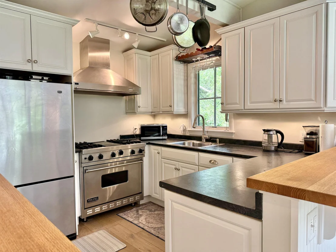
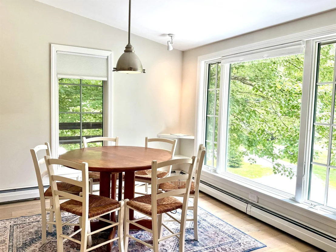
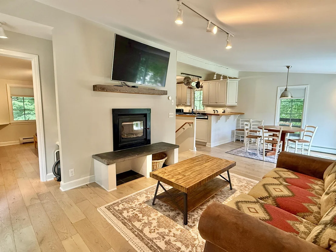
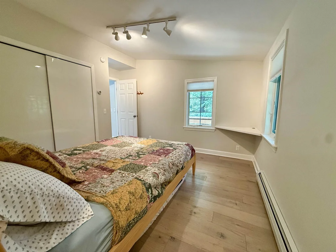
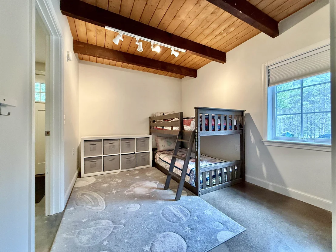
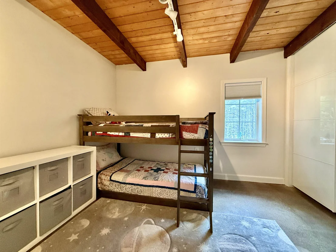
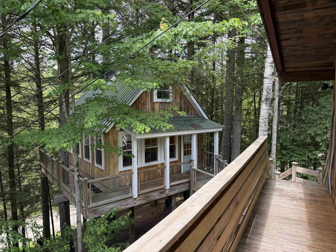
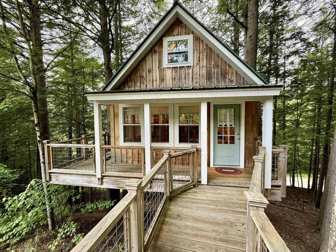
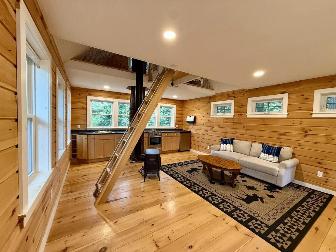
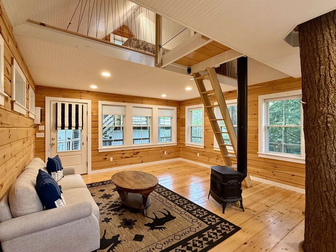
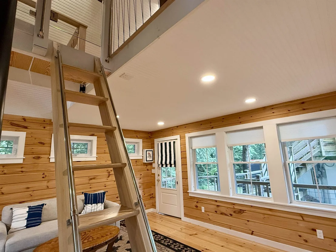
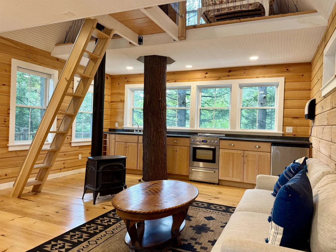
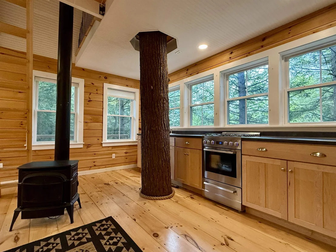
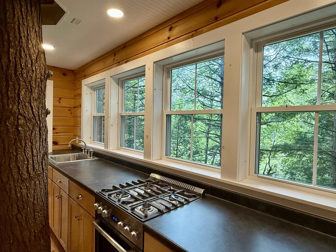
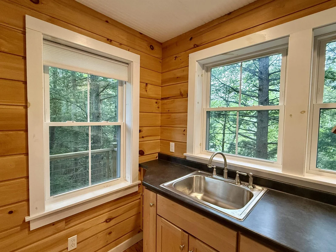
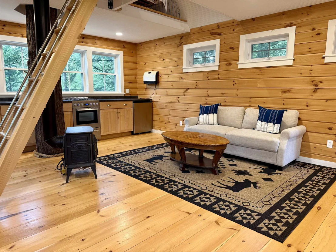
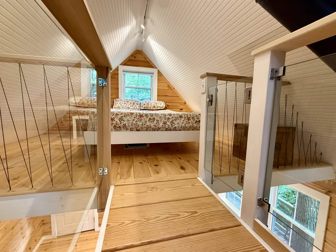
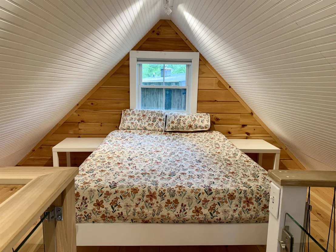
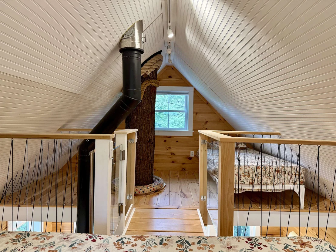
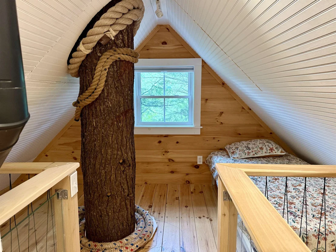
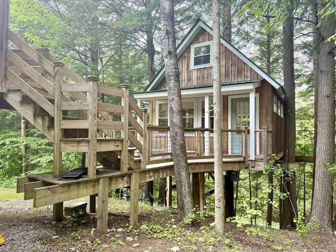
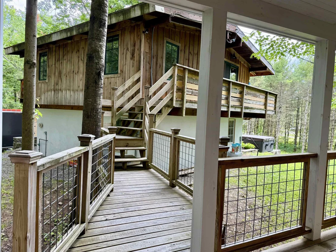
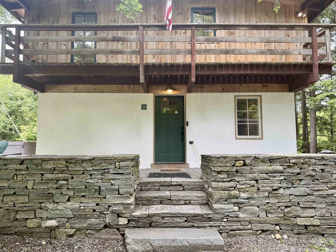
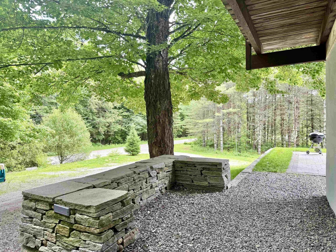
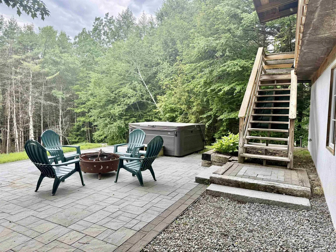
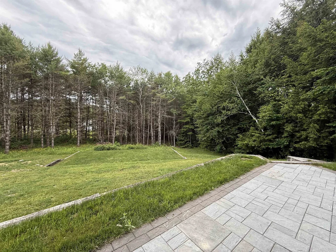
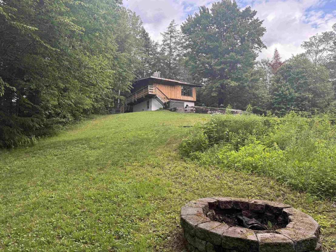
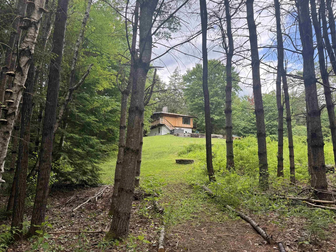
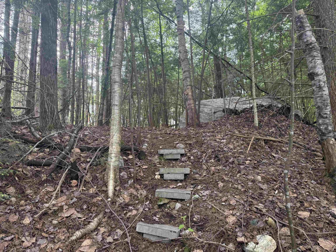
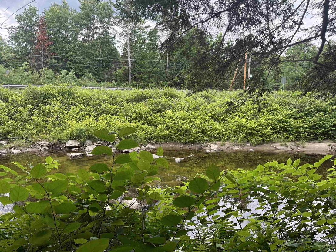
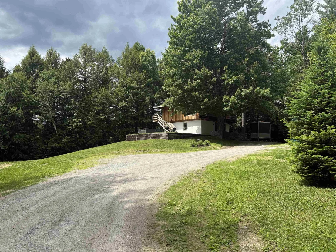
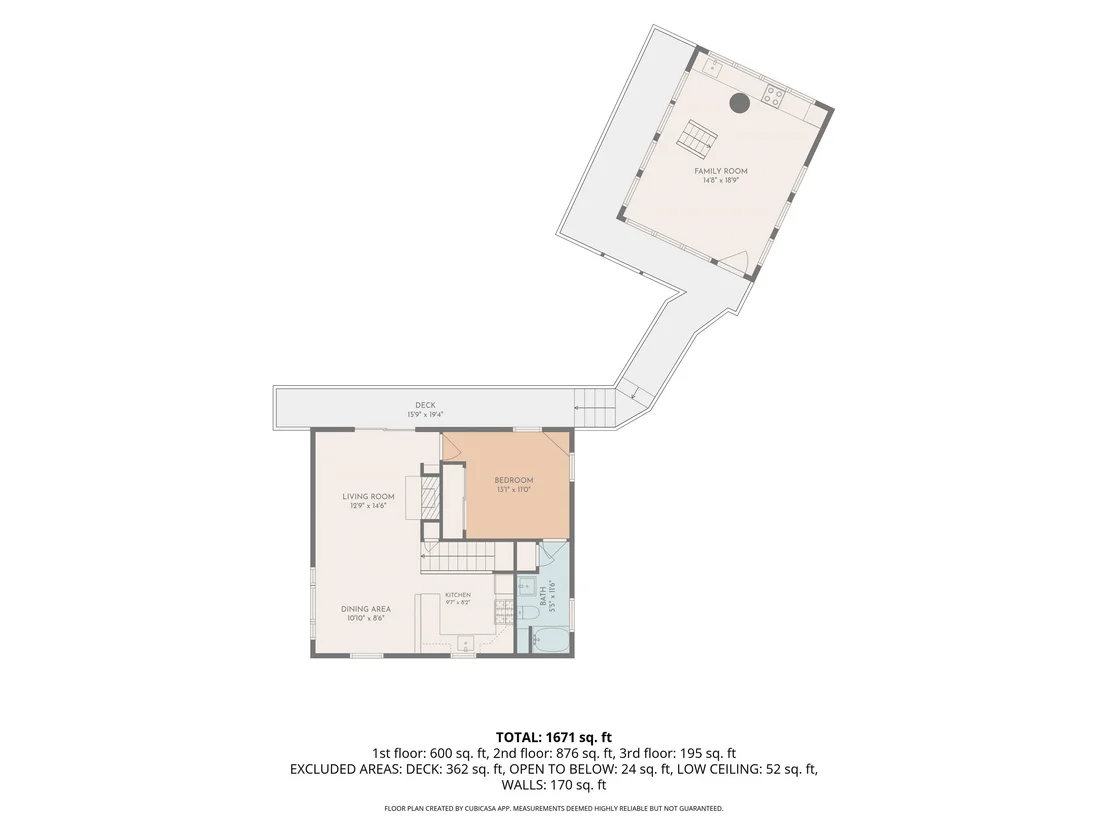
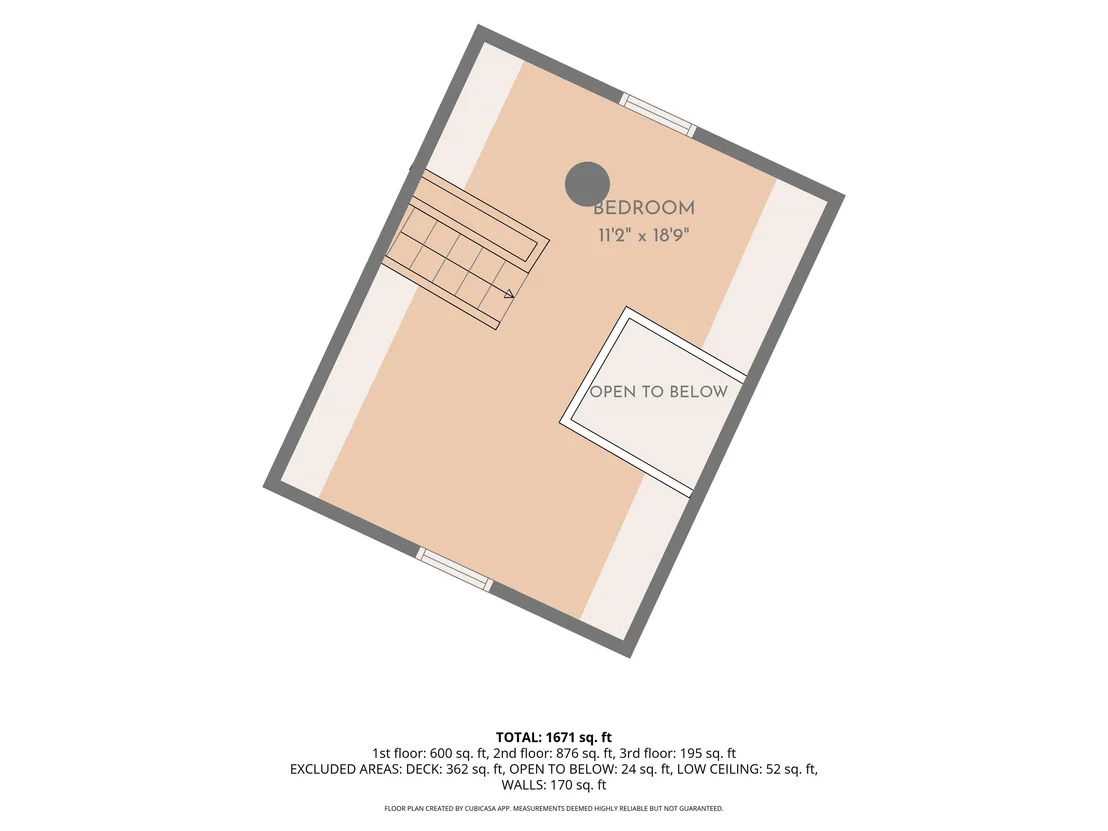
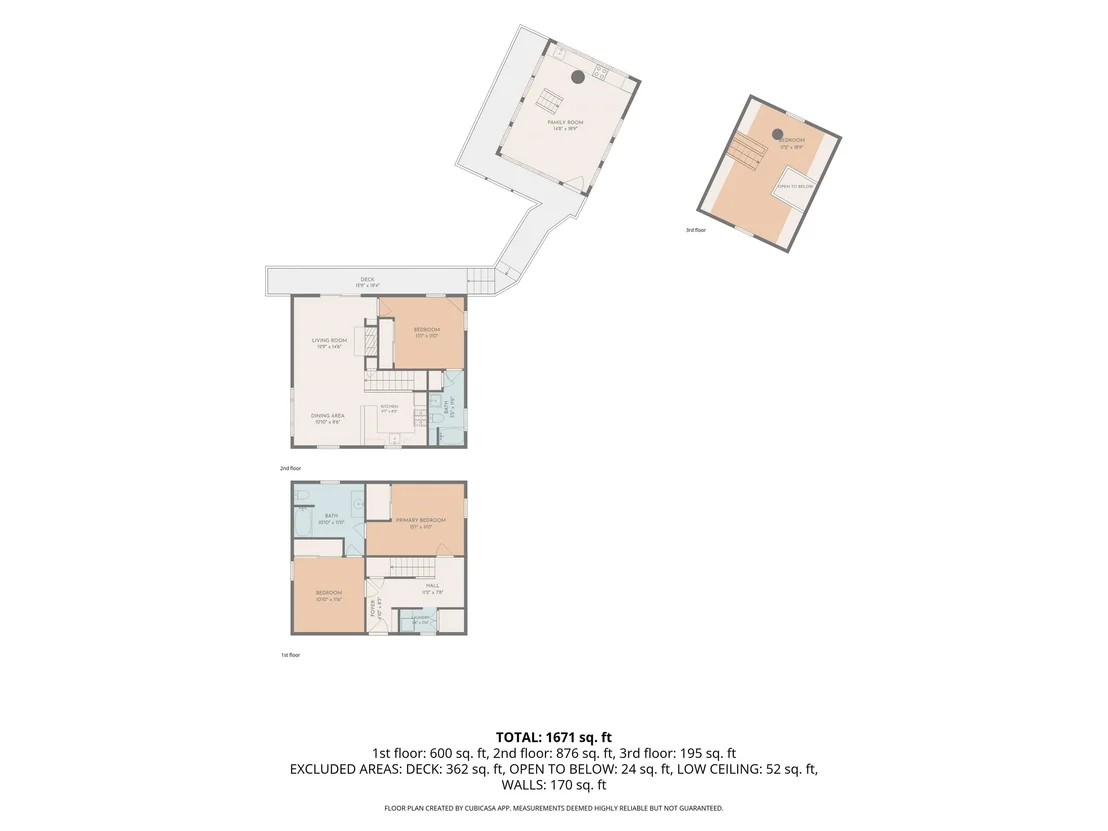
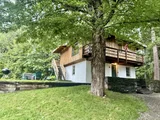
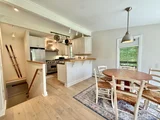
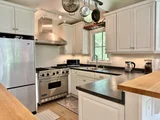
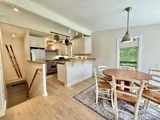
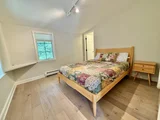
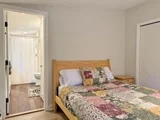
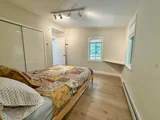
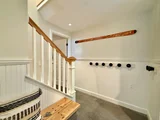
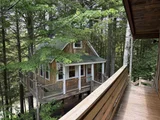
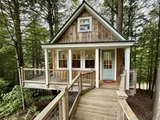
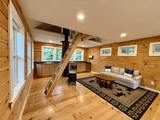
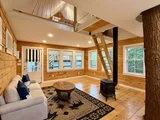
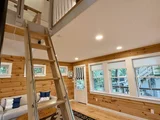
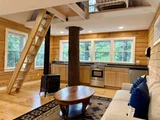
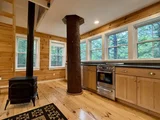
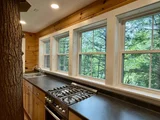
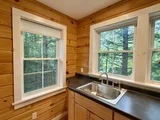
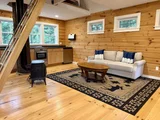
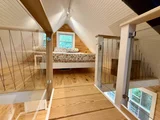
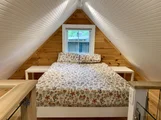
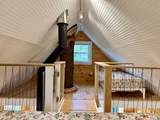
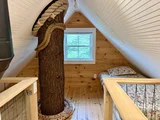
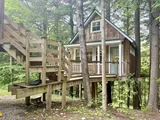
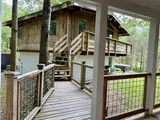
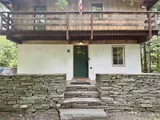
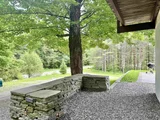
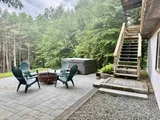
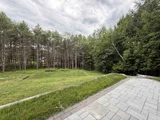
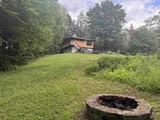
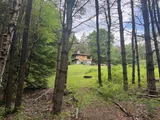
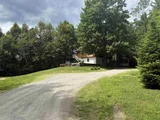
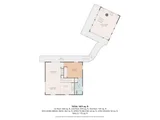
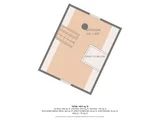
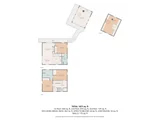
Enjoy living the Vermont lifestyle in this one-of-a kind home that includes an energy efficient main house plus a delightful 480 sq. ft. tree house—all just miles away from the four major ski areas at Stratton, Bromley, Magic Mountain, and Okemo. The Scandi-style chalet home features meticulous craftsmanship that focuses on energy efficiency, providing year-round comfort. The gourmet kitchen is a cook’s delight, featuring professional-grade appliances and sleek, modern finishes that make both cooking and entertaining a joy. The extraordinary treehouse with pine flooring, a kitchen, and loft is seamlessly connected to the main house by a charming catwalk. This isn’t just a whimsical retreat, it’s a fully usable adult space nestled high among the trees offering a unique blend of adventure and luxury. Outside, the amenities continue to impress. A patio with a hot tub invites you to relax and unwind, while the expansive 25' x 45' grass area can transform into a magical ice rink in the winter, perfect for skating under the stars. In warmer months, this space is ideal for a variety of outdoor games and activities. The property also includes a serene path leading to the West River, which borders the land, providing tranquil waterside moments just steps from your door. Don't miss this rare opportunity to own a home that perfectly balances modern amenities with natural beauty. Your dream lifestyle is just a visit away.
|
| Jul 28, 2021 | Sold | |
|
Sold
|
| May 24, 2021 | Listed by Four Seasons Sotheby's Int'l Realty |
$399,000
|
|
Listed by Four Seasons Sotheby's Int'l Realty
|
| |
|
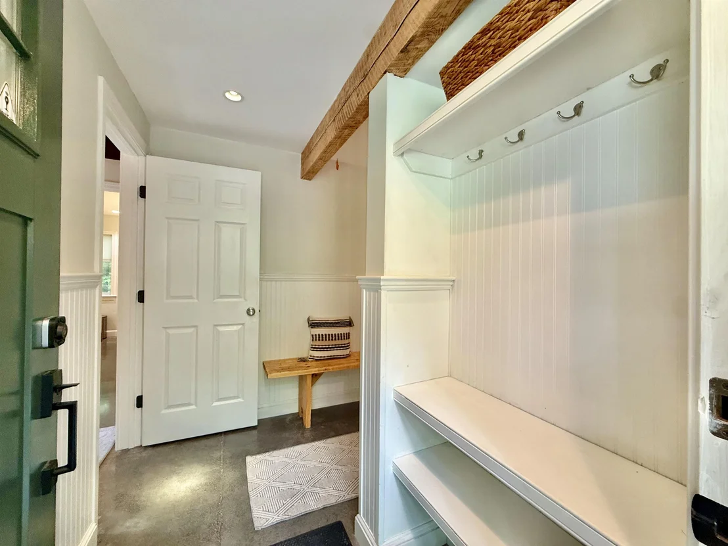
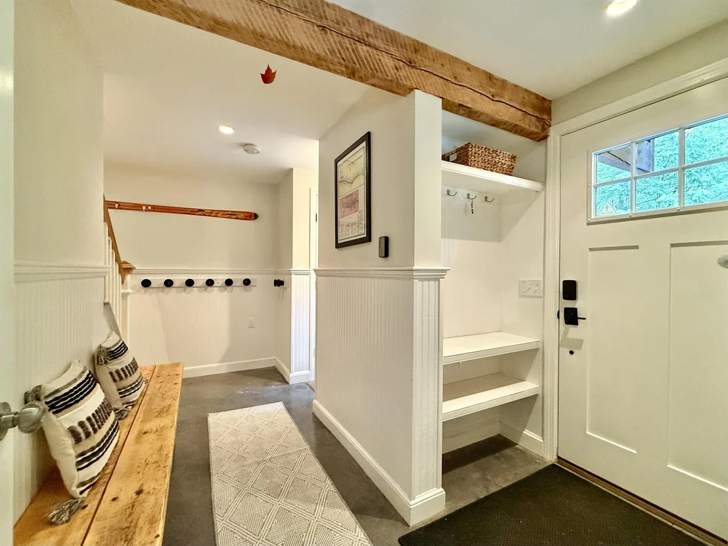
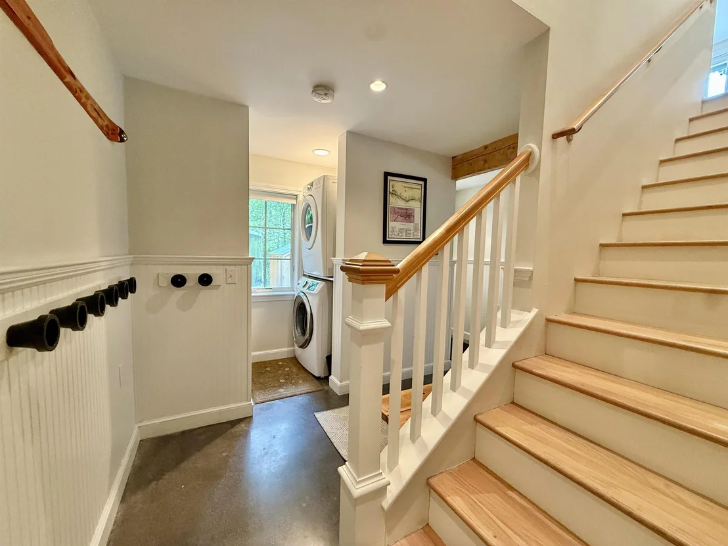
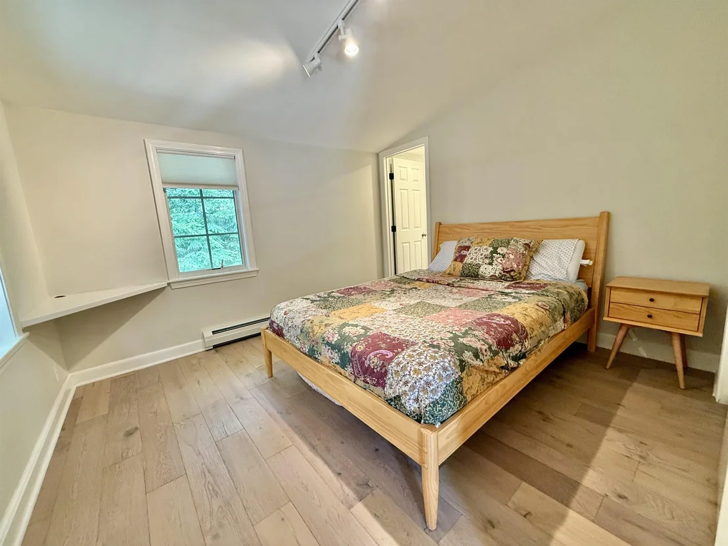
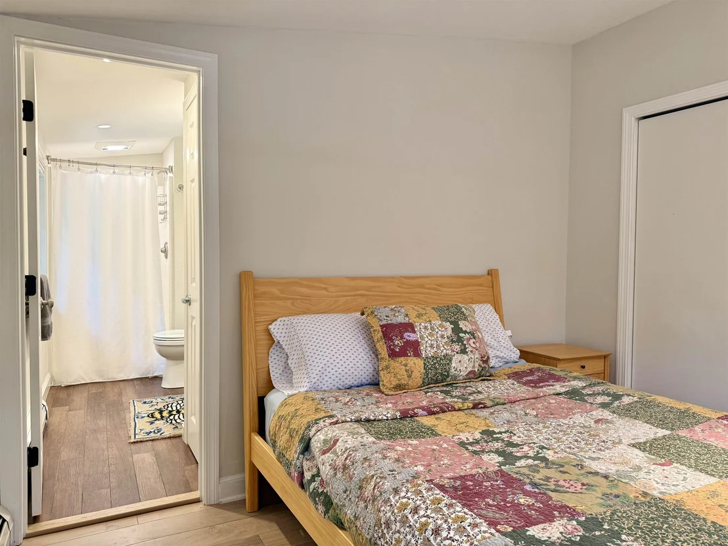
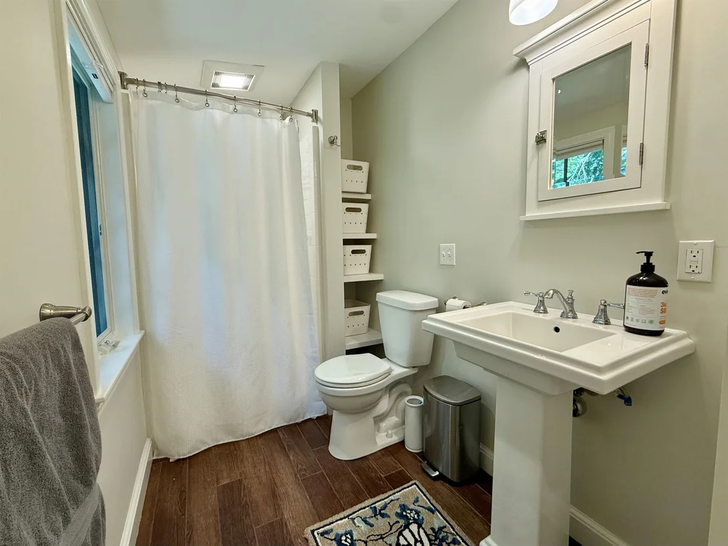
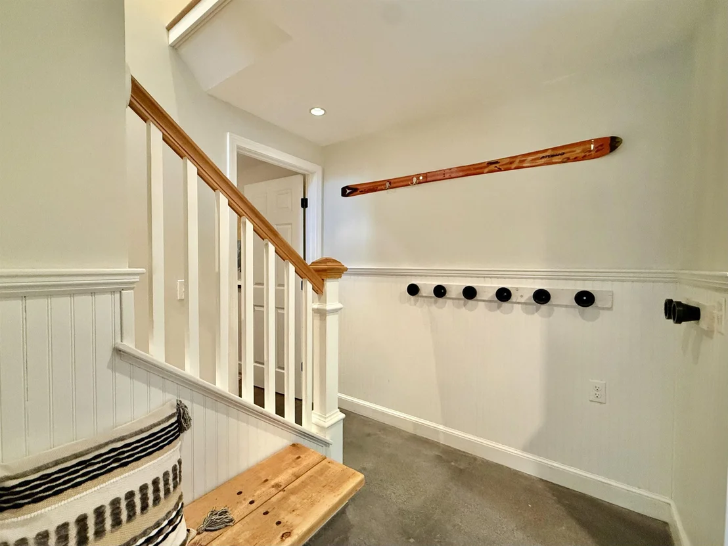
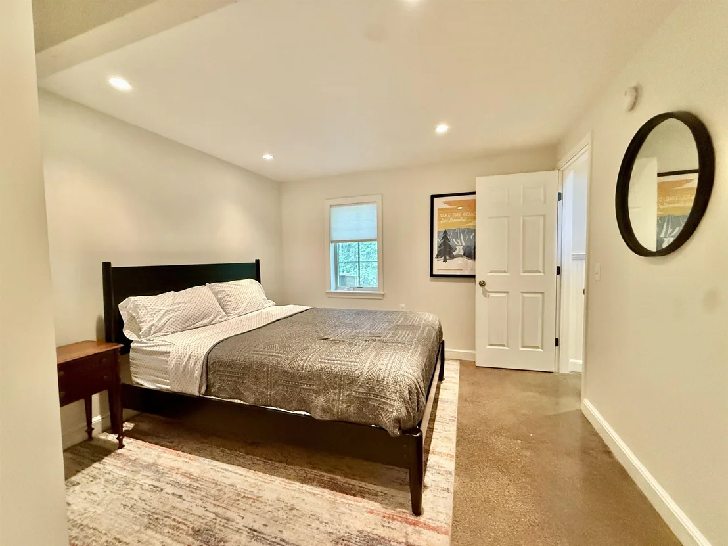
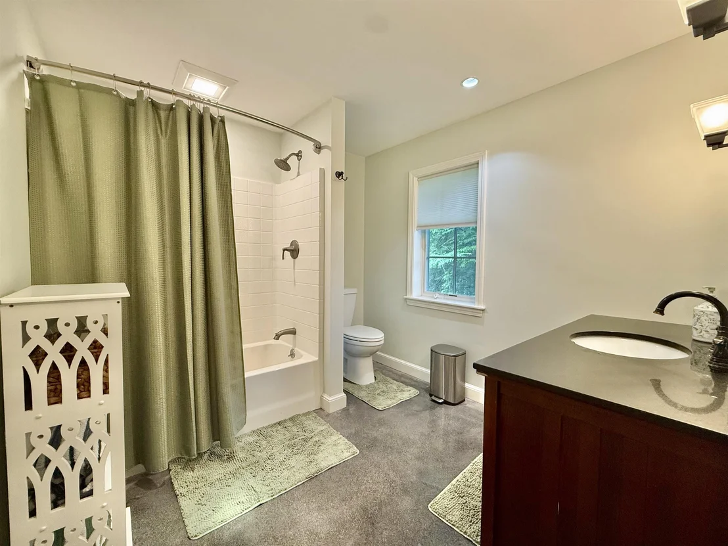
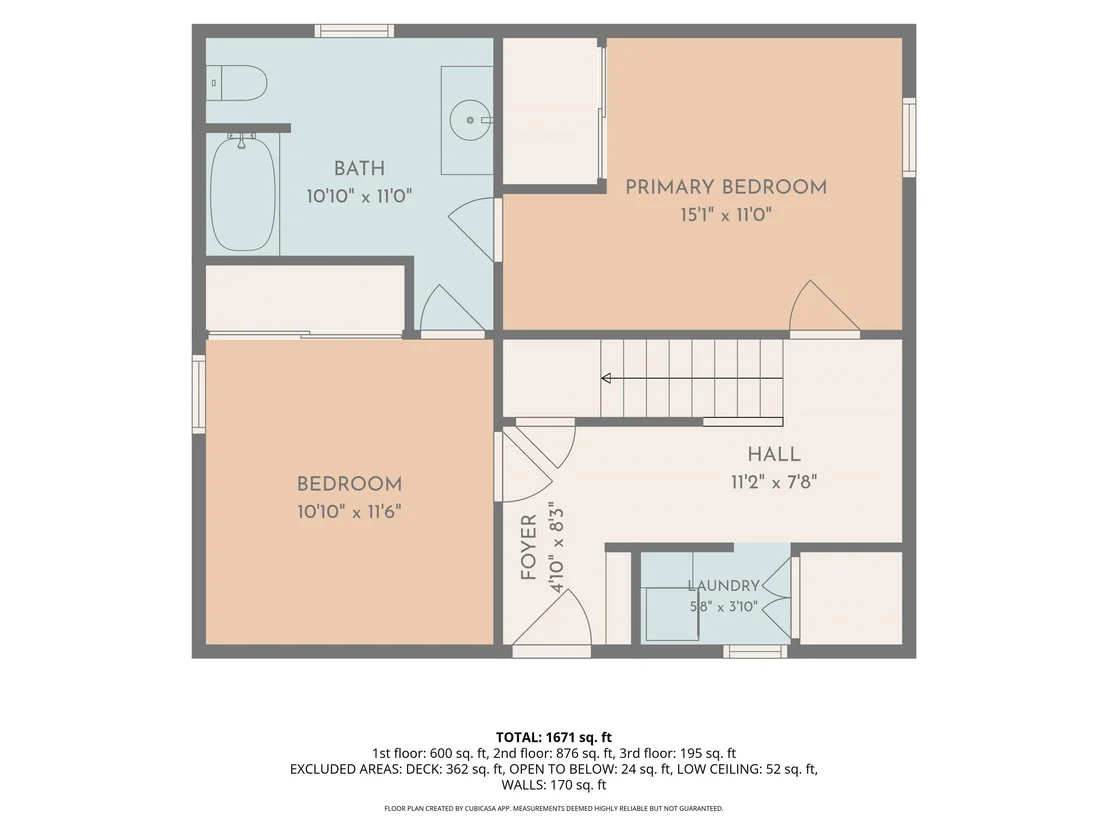
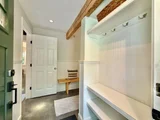
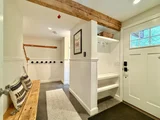
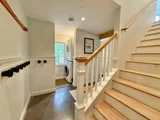
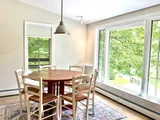
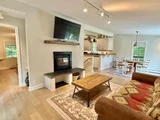
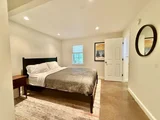
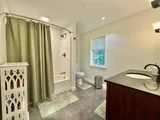
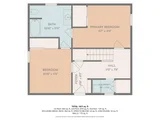
Lovingly renovated, the sellers envisioned this as their forever home. No expense was spared. After raising the house and pouring a new foundation, the inside was taken down to the studs, radiant heat installed, and a new modern floorplan created. Extra attention was given to making this home draft-free and economical to heat. You’ll love the end result! A true chalet, upstairs is open concept kitchen, dining and living room with fireplace and bedroom and bath. Downstairs is 2 bedrooms, bathroom, laundry room and mudroom.In 2015 the owners constructed a two level 300 sq ft tree house which is accessed via a catwalk from the main house. It’s a great place for kids to play and adults to use as an e-office. Outside, a patio with hot tub and a flatten 25’ x 45’ grass area that is transformed to an ice rink in winter and is the perfect spot for summer games. A quiet path meanders through the woods to a swimming hole on the West River which boarders the property.
|
| Mar 15, 2013 | Sold | |
|
Sold
|
| Jul 26, 2012 | Listed by Four Seasons Sotheby's Int'l Realty |
$110,000
|
|
Listed by Four Seasons Sotheby's Int'l Realty
|
| |
|
This chalet is being sold AS-IS. A project, fixer upper - use your creativity! Great opportunity! Close to town location with privacy. West River frontage - house sits above so no threat of flooding!
|
















 Your Privacy Choices
Phone: 425-283-2930
Address: 335 Madison Avenue, New York, NY 10017