


58 Spring Lane


About This Property
Payment Calculator
Your Estimated Monthly Payment
Cap Rate Calculator
What does this mean?
Based on our analysis, the cap rate of this property is 1.25%. A negative cap rate indicates that the property might not be feasible as an income-producing asset. The median cap rate for a near zip code 11238 is 4.23%.
How much can I actually make?
Actual monthly rental income may vary between $4,760 and $7,140 depending on unit-specific characteristics. You can change the amount using the slider to further explore.
How is cap rate calculated?
Cap Rate = Net Operating Income (NOI) / Property Asset Value.
When calculating the cap rate, we assume 100% occupancy. Leverage (mortgage) is not considered.
Cap Rate provided by RealtyHop and RentHop, learn more about cap rate here.
Price History
| Date / Event | Date | Event | Price |
|---|---|---|---|
| Nov 10, 2025 | Sold | ||
| Sold | |||
| Sep 24, 2025 | In contract | - | |
| In contract | |||
| Sep 9, 2025 | Listed by Compass Greater NY, LLC | $1,575,000 | |
| Listed by Compass Greater NY, LLC | |||
   | |||
|
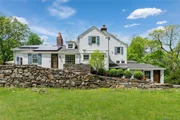
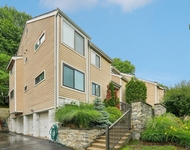
Welcome to 58 Spring Lane – A stunning chalet-style retreat nestled at the end of a private lane just a short walk from the town of Chappaqua and Metro North train. This special home exudes timeless elegance and abundant period charm with its cathedral-vaulted ceilings, original gothic doors, expansive windows and versatile entertaining spaces. The main floor primary suite is a true sanctuary – like waking up in a forest canopy – and features an adjoining room with pocket doors ideal for a home office, nursery, or sitting area. Upstairs, three additional spacious bedrooms and full bath are complemented by a delightful nook, perfect for storage or a whimsical playroom. Abundant, well-outfitted closet spaces are found throughout the home. Entertain with ease in the beautifully updated kitchen with custom cabinetry and high-end appliances, all encompassing sleek finishes that blend modern appeal with classic charm. Don't miss the expansive pantry cabinets with swing-out doors, allowing for ample storage. Powder room located conveniently off the kitchen adjacent to the front door. An oversized dining area off the kitchen offers a gas fireplace and expansive views to the backyard with amazing natural light. Enjoy cozy evenings and effortless entertaining options in the cathedral-like living room with palladian-style windows and direct access to an outdoor wrap-around stone terrace – perfect for hosting meals and watching sunrise/sunset. Other highlights of the home include an outfitted workshop (formerly garage) with built-in shelving and side entry, and a finished walk-out lower level with a wet bar offering multiple options for a family room, gym, playroom, or home office. Stone terraces and a wooden deck with views of the backyard offer ample entertaining options. Comfort and sustainability abounds with the home's 10.6KW solar panel array and Unico small-duct, high-velocity central heating, ventilation and air conditioning technology. This private oasis with gated-entry borders preserved land with direct access to a private trail leading to Pinecliff Audubon Sanctuary. With effortless access to the Saw Mill Parkway for a direct route into New York City, this home remains entirely tucked away—shielded by a dense forest preserve that keeps it entirely out of sight and wrapped in quiet serenity. Walking distance to town and train. A truly one-of-a-kind offering that is not to be missed.
| |||
| Jul 5, 2025 | Withdrawn | - | |
| Withdrawn | |||
| May 13, 2025 | Listed by Compass Greater NY, LLC | $1,575,000 | |
| Listed by Compass Greater NY, LLC | |||
   | |||
|
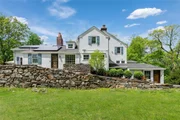
Welcome to 58 Spring Lane – A stunning chalet-style retreat nestled at the end of a private lane just a short walk from the town of Chappaqua and Metro North train. This special home exudes timeless elegance and abundant period charm with its cathedral-vaulted ceilings, original gothic doors, expansive windows and versatile entertaining spaces. The main floor primary suite is a true sanctuary – like waking up in a forest canopy – and features an adjoining room with pocket doors ideal for a home office, nursery, or sitting area. Upstairs, three additional spacious bedrooms and full bath are complemented by a delightful nook, perfect for storage or a whimsical playroom. Abundant, well-outfitted closet spaces are found throughout the home. Entertain with ease in the beautifully updated kitchen with custom cabinetry and high-end appliances, all encompassing sleek finishes that blend modern appeal with classic charm. Be sure to check out the full-closet revolving spice rack. Powder room located conveniently off the kitchen adjacent the front door. An oversized dining area off the kitchen offers a gas fireplace and expansive views to the backyard with amazing natural light. Enjoy cozy evenings and effortless entertaining options in the cathedral-like living room with palladian-style windows and direct access to an outdoor wrap-around stone terrace – perfect for hosting meals and watching sunrise/sunset. Other highlights of the home include an outfitted workshop (formerly garage) with built-in shelving and side entry, and a finished walk-out lower level with a wet bar offering multiple options for a gym, playroom, or home office. Stone terraces and a wooden deck with views of the backyard offer ample entertaining options. Comfort and sustainability abounds with the home's 10.6KW solar panel array and Unico small-duct, high-velocity central heating, ventilation and air conditioning technology. This private oasis with gated-entry borders preserved land with direct access to a private trail leading to Pinecliff Audubon Sanctuary. Walking distance to town and train. A truly one-of-a-kind offering that is not to be missed.
| |||

Property Highlights
Building Info
Comparables
Status
Price/ft²
Listed On
Sold On
About Westchester
Similar Homes for Sale
Currently no similar homes aroundNearby Rentals
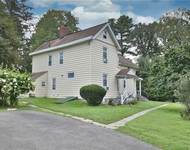
$4,700 /mo
- 2 Beds
- 1 Bath
- 1,100 ft²
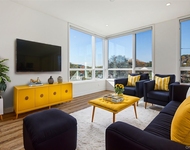
$5,100 /mo
- 2 Beds
- 2 Baths
- 948 ft²

Data Source: OneKey MLS
 Your Privacy Choices
Phone: 425-283-2930
Address: 335 Madison Avenue, New York, NY 10017