Check Availability
$1,600,000
● House - In Contract

58 Solomon Pierce Rd

Lexington, MA 02420
bedrooms
6 Beds
bathrooms
4 Baths
square feet
4,196 Ft²
$9,979
Est. Monthly

About This Property

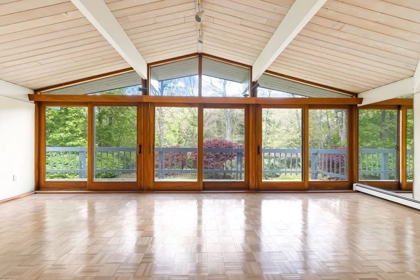
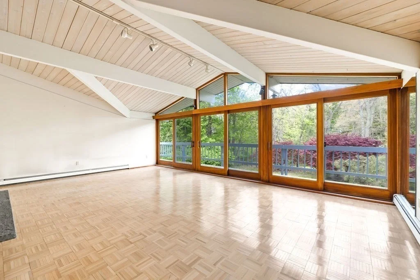
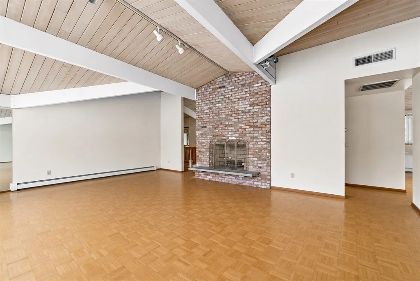
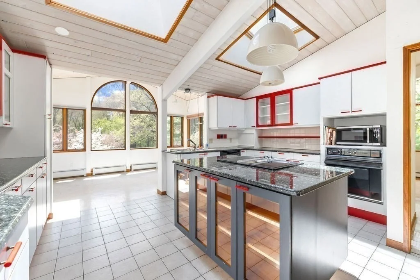
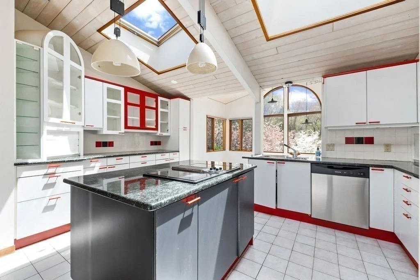
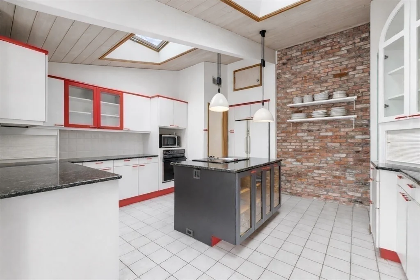
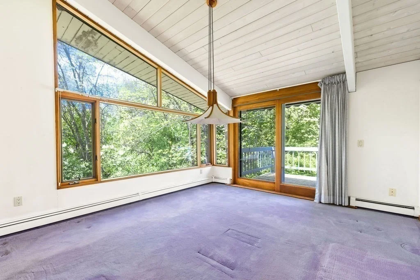
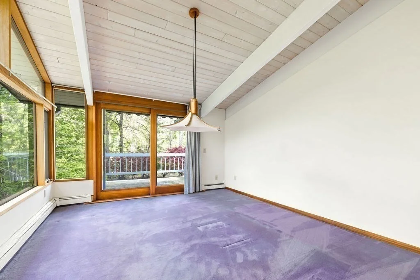
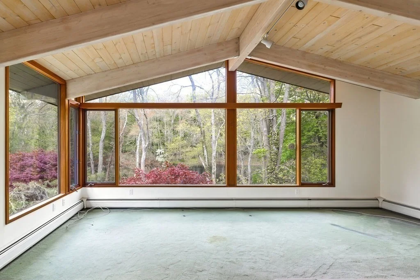
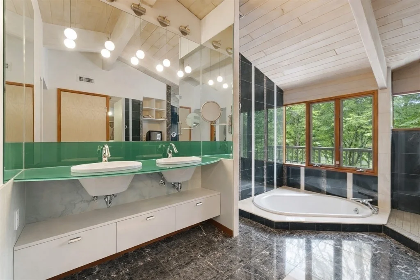
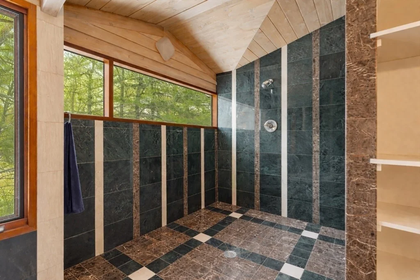
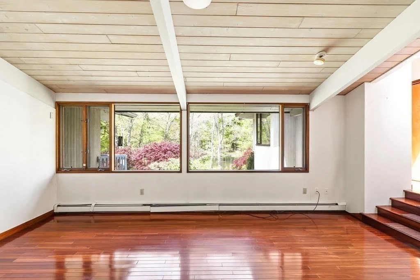
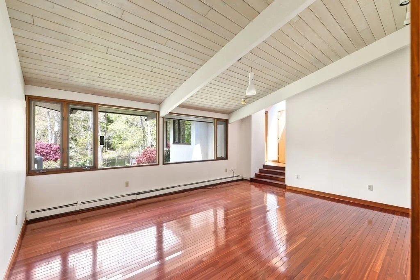
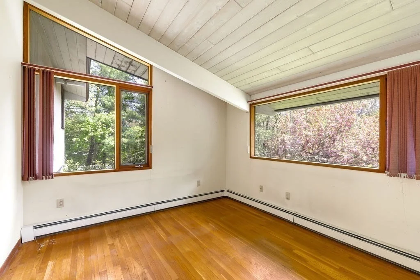
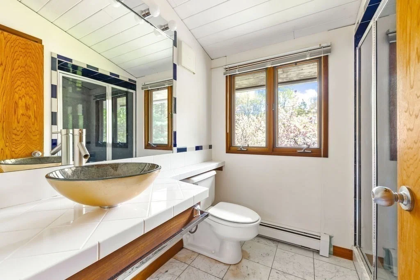
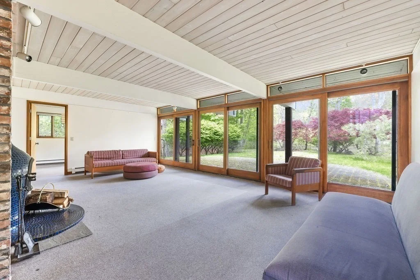
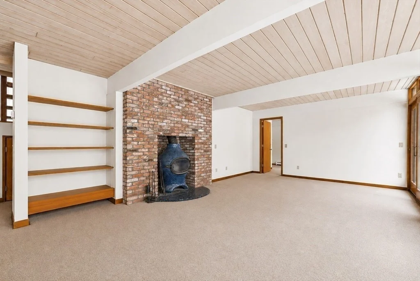
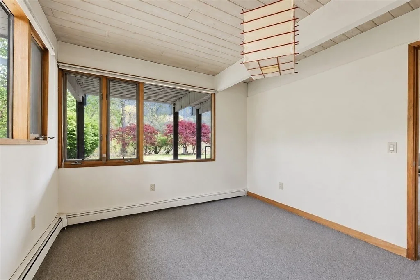
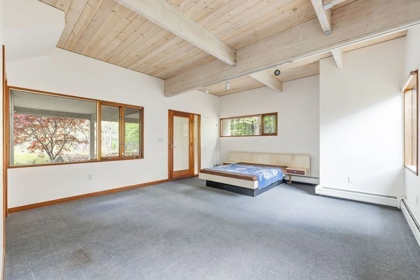
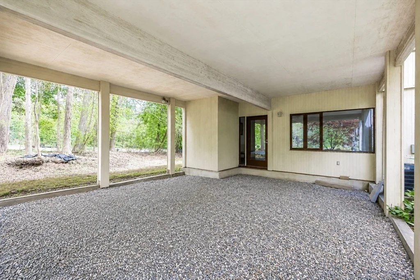
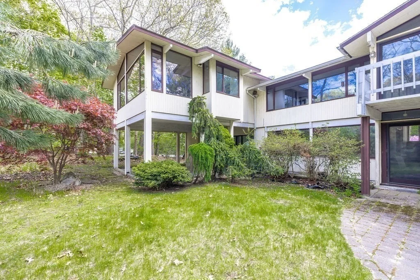
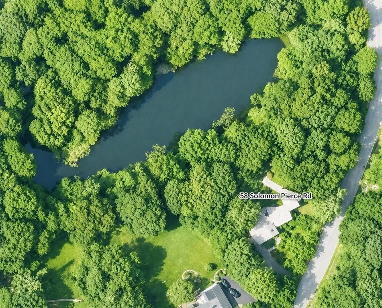
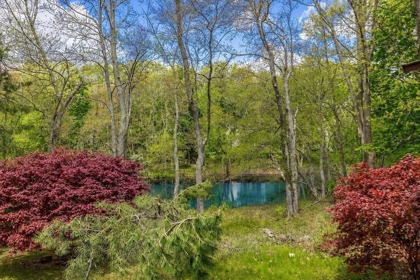
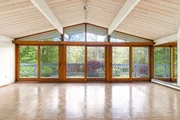
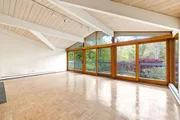
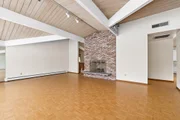
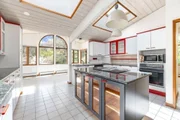
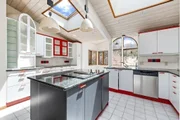
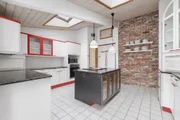
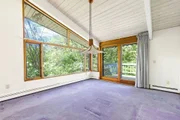
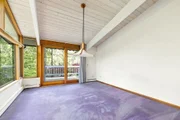
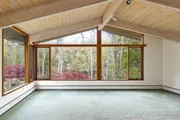
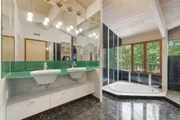
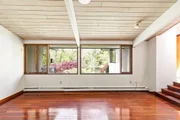
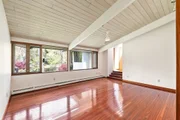
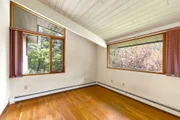
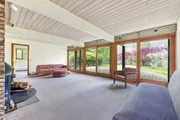
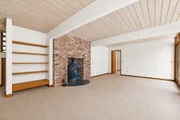
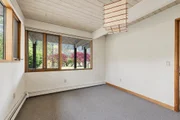
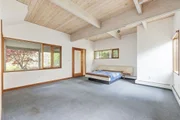
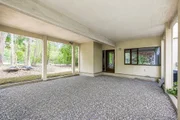
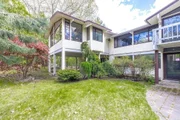
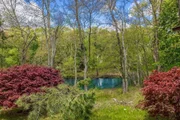
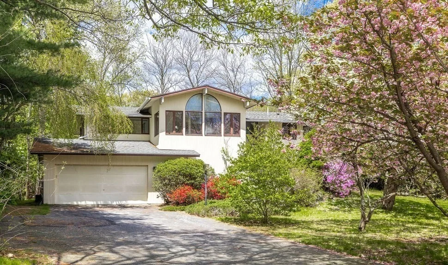
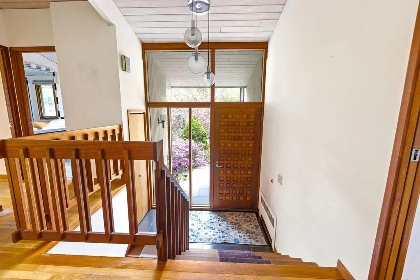
Lexington's best value! Rarely does an opportunity like this come along-a well-preserved Deck House in prestigious Pheasant Brook Estates, surrounded by homes valued at $3M+, offering the chance to renovate with confidence knowing the exceptional location and enduring architectural quality will reward your investment. Expertly designed and built by the renowned Acorn Deck House builders of Acton, this architectural gem showcases soaring cedar ceilings, rich mahogany accents, dramatic walls of glass, and tranquil pond views that bring the outdoors in. Set on nearly an acre of beautifully landscaped grounds the private, retreat-like setting offers exceptional serenity. The flexible floor plan is ideal for multi-generational living, extended guests, or private home offices. Create your dream home in one of Lexington's most coveted neighborhoods. Adjacent lot of conservation land gives an addition buffer of privacy. Only 1 mile from the shops and action of Lexington Center.  Offers due Mpnday 8/10 at noon.
Unit Size
4,196 Ft²
Days on Market
-
Land Size
0.96 acres
Price per sqft
$381
Property Type
House
Property Taxes
$2,122
HOA Dues
-
Year Built
1986

Listed By

Michelle Lane
Michelle Lane Real Estate

Payment Calculator

Cap Rate Calculator

Last updated: 3 months ago (MLSPIN #73499548)

Price History

Date / Event Date Event Price
Aug 12, 2026 In contract -
In contract
Aug 4, 2026 Price Decreased $1,600,000
↓ $200K (11.1%)
Price Decreased
Jul 20, 2026 Price Decreased $1,800,000
↓ $100K (5.3%)
Price Decreased
Jun 25, 2026 Price Decreased $1,900,000
↓ $100K (5%)
Price Decreased
Jun 3, 2026 Price Decreased $2,000,000
↓ $200K (9.1%)
Price Decreased
Show More

Property Highlights

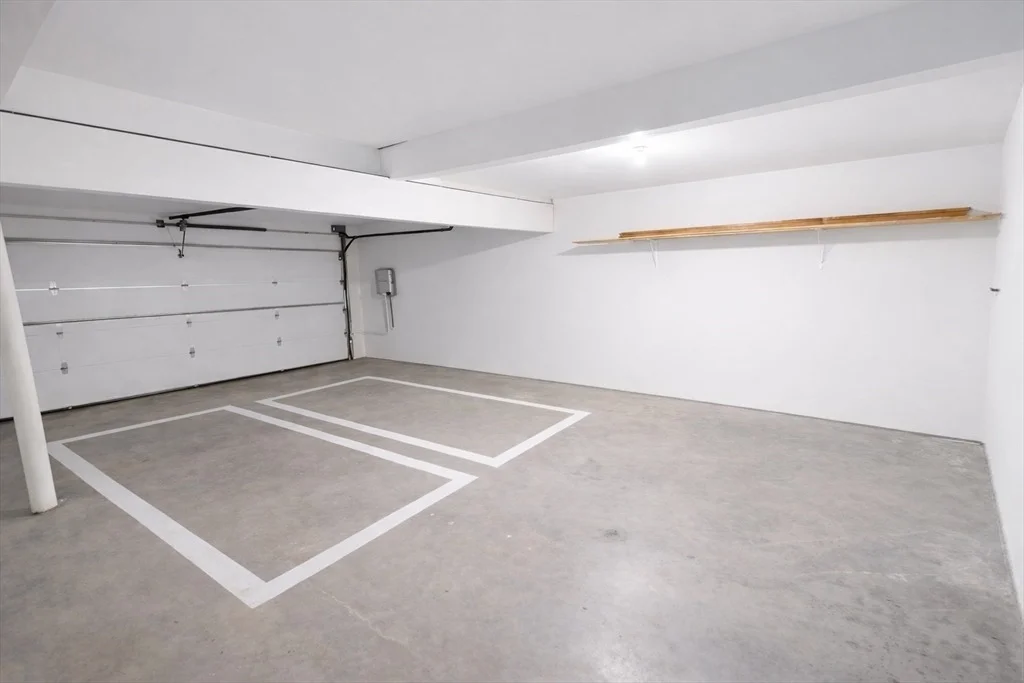
Garage
Air Conditioning
Fireplace
Parking Details
Has Garage
Attached Garage
Has Open Parking
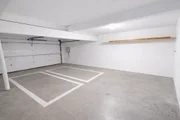
Parking Features: Attached, Garage Door Opener, Paved, Paved
Garage Spaces: 2
Open Parking Spaces: 2
Interior Details
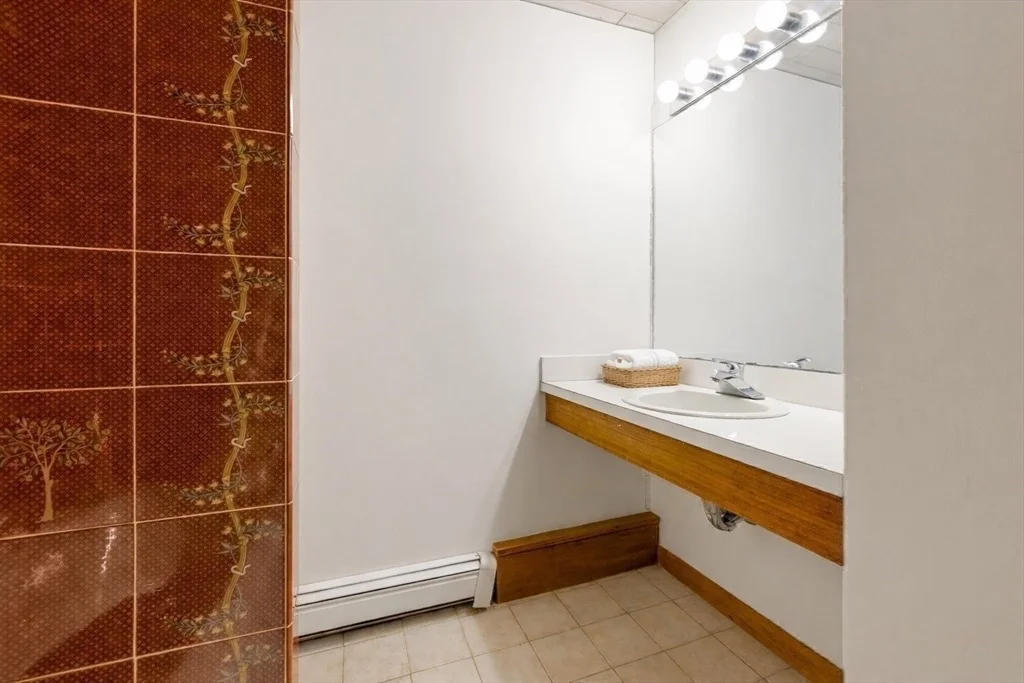
Full Bathrooms: 4
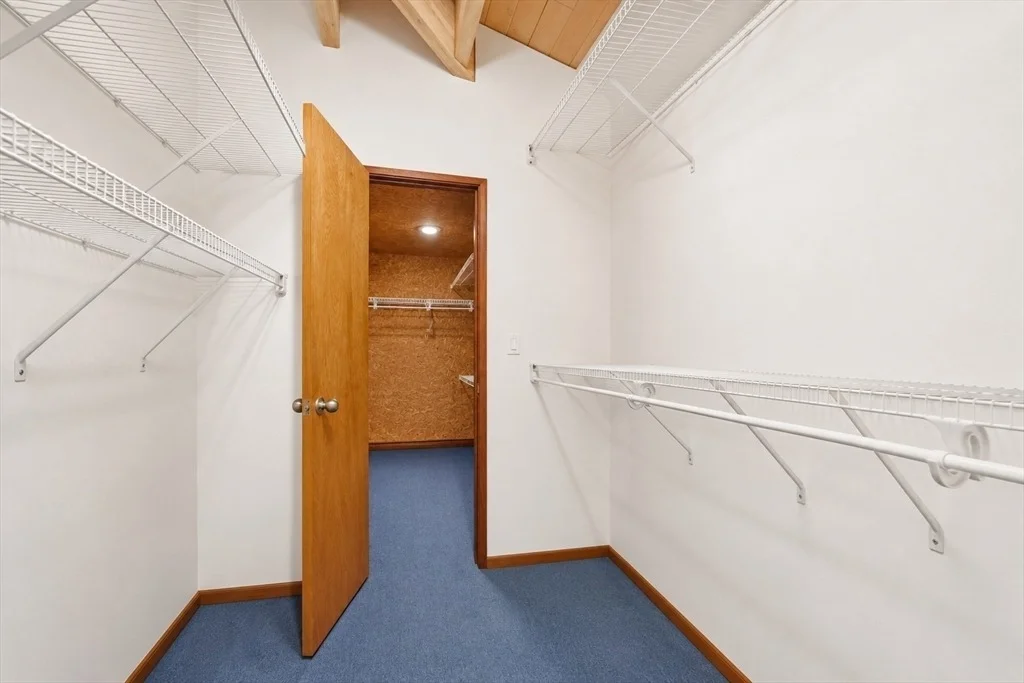
Interior Features: Entrance Foyer, Slider, Lighting - Pendant, Closet, Bathroom - With Tub, Bathroom - Full, Den, Bedroom, Bathroom, Home Office
Appliances: Electric Water Heater, Tankless Water Heater, Range, Disposal, Microwave, Refrigerator, Washer
Flooring Type: Wood, Tile, Carpet, Flooring - Wall to Wall Carpet, Flooring - Stone/Ceramic Tile, Flooring - Wood
Laundry Features: Electric Dryer Hookup, Washer Hookup, First Floor
Rooms: 12
Has Fireplace
Fireplace Features: Family Room, Living Room
Fireplaces: 2
Exterior Details
Square Footage: 4196
Year Built Source: Public Records
Year Built: 1984
Waterfront Features: Waterfront, Pond
Building Area Total: 4196
Levels: Multi/Split
Building Area Units: Square Feet
Window Features: Window(s) - Picture
Patio and Porch Features: Deck
Lot Features: Sloped
Lot Size Area: 0.96
Lot Size Units: Acres
Lot Size Acres: 0.96
Lot Size Square Feet: 41761
Water Source: Public
Financial Details
Tax Assessed Value: $2,082,000
Tax Annual Amount: $25,463
Utilities Details
Cooling Type: Central Air
Heating Type: Central, Baseboard, Oil
Sewer : Public Sewer

Building Info

Overview

    General

  • Year Built: 1986
  • Effective Year Built: 1986
  • Building Count: 1
  • Total Rooms: 12
  • Bedroom Count: 5
  • Bathroom Count: 4
  • Full Bathrooms: 4
  • Partial Bathrooms: 4
  • Building Condition: 3
  • Building Quality: 0
  • Construction Type: 0
  • Building Style: 21
  • Exterior Walls Type: 18
  • Interior Walls Type: 0
  • Roof Shape Type: 1
  • Roof Cover Type: 15
  • Floor Count: 100
  • Living Units: 1
  • Floor Cover: 0
  • Basement Type: 7
  • Basement Area: 300
  • Garage Type: 17
  • Parking Space Count: 2
  • Patio Type: 0
  • Porch Type: 0
  • Pool Type: 0

    Dimensions

  • Lot Size Square Feet: 41,761
  • Total Building Area: 2,694
  • Gross Building Area: 5,954
  • Building Area: 2,694
  • Building Area Measurement: L

    Heating and Cooling

  • Fireplace Count: 1
  • Air Conditioning: 13
  • Heating: 10
  • Heated Square Feet: 2,694
  • Heating Fuel Type: 6

    Utilities

  • Sewer System: 0
  • Water Service: 0

Building

  • Building Type: 0
  • Property Class: R
  • Land Acres: 0000000959
  • Standard Land Use Code: 1001
  • County Land Use Code: 101

Neighborhood

  • School District Name: Lexington School District
  • Census Tract: 358500

Zoning

  • Zoning: RO

Geography

  • Parcel: LEXI M:0046 L:000127
  • Lot: 127
  • Municipality: LEXINGTON
  • Latitude: 42.4464
  • Longitude: -71.2051

    Address

  • Full Address: 58 Solomon Pierce Rd
  • Address - House Number: 58
  • Address - Street Name: Solomon Pierce
  • Address - Suffix Type: Rd
  • State: MA
  • City Name: Lexington
  • Carrier Code: C024
  • 4-Digit Zip Code: 2534
  • Zip Code: 02420

Valuation

    Tax

  • Tax Year: 2023
  • Tax Amount: $2,285,400

    Appraisal Valuation

  • Standard Deviation: 0.1625
  • Valuation Date: Jan 17, 2024
  • Confidence Score: 79
  • Final Value: 2,109,073
  • High Value: 2,451,999
  • Low Value: 1,766,147

    Assessments Valuation

  • Assessed Year: 2023
  • Assessed Total Value: $1,758,000
  • Assessed Land Value: $842,000
  • Assessed Improvements Value: $916,000

    Sales

  • Current Sale Recording Date: Dec 19, 1985
  • Current Sale Price:
  • Current Sale Document Type: 27
Data used for valuation calculations is provided by RealtyHop, and other third party sources

Comparables

Unit
Status
Type
Beds
Baths
ft²
Price/ft²
Asking Price
Listed On
Closing Price
Sold On
HOA + Taxes

About Pheasant Brook Estates


Similar Homes for Sale

Currently no similar homes around

Nearby Rentals


Frequently Asked Questions

When was property at 58 Solomon Pierce Road built and last sold?
The property at 58 Solomon Pierce Road was built in 1986 and last sold on Jan 1, 1970 for $150,000.
How much is this home worth?
The estimated value of the home located at 58 Solomon Pierce Road is $1,616,000.
What are some comparable homes to 58 Solomon Pierce Road?
There are currently no comparable homes to 58 Solomon Pierce Road.