by RH Advisors

Check Availability
Orange 10990
58 Ryerson Road
$825,000
● House - In Contract

58 Ryerson Road

Warwick (Town), NY 10990
bedrooms
4 Beds
bathrooms
2 Baths
square feet
2,109 Ft²
$5,030
Est. Monthly

About This Property

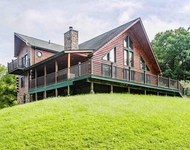
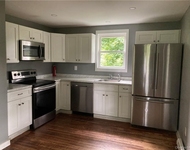
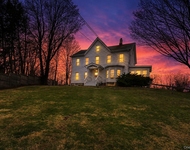
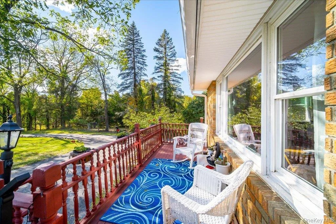
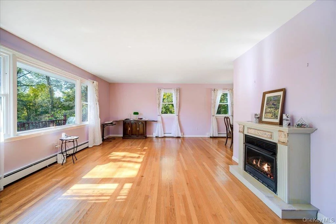
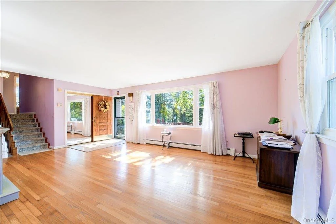
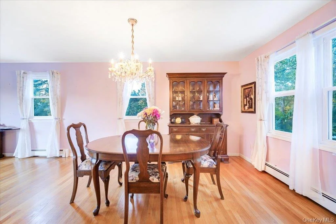
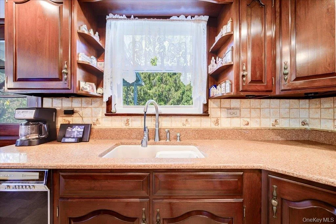
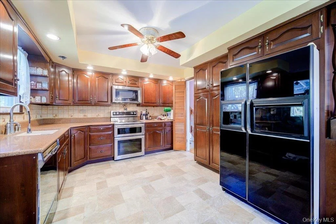
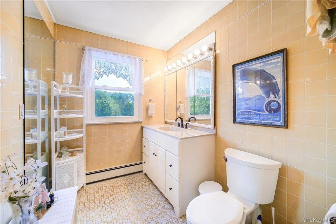
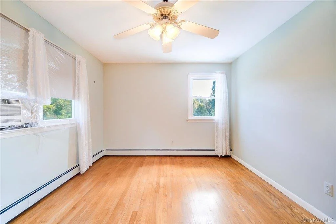
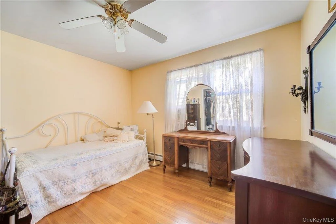
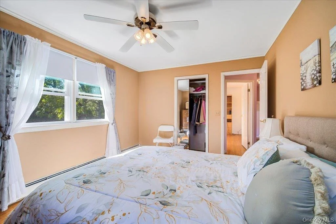
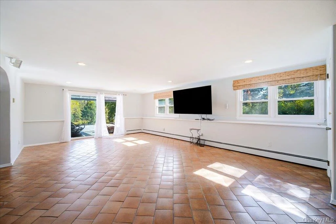
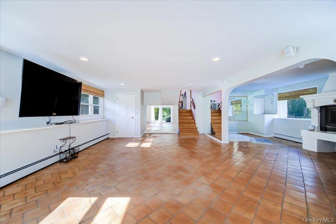
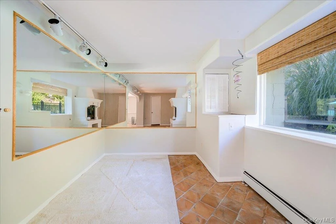
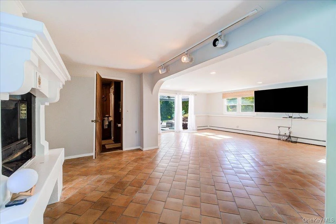
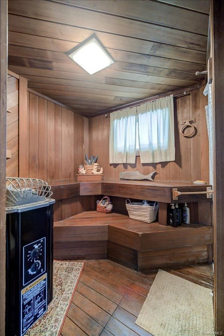
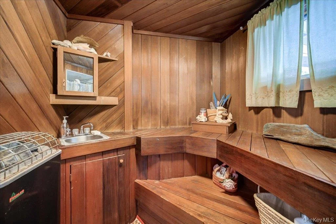
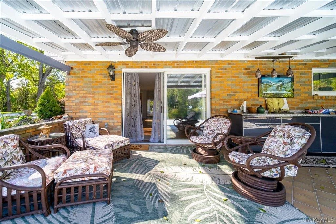
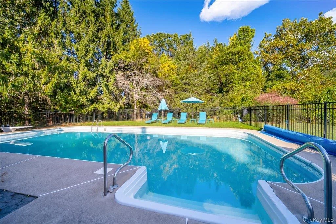
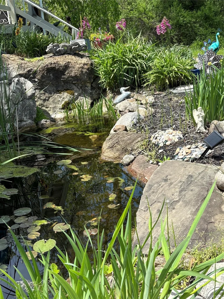
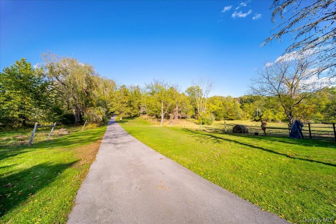
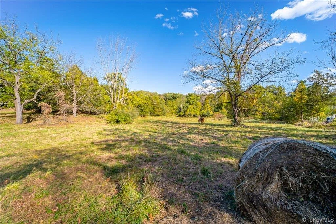
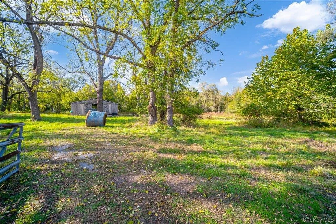
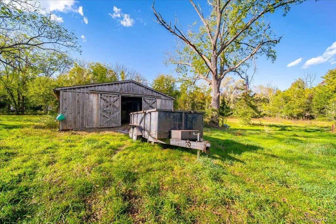
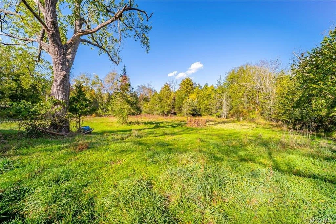
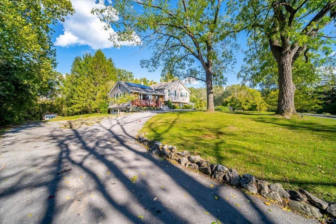
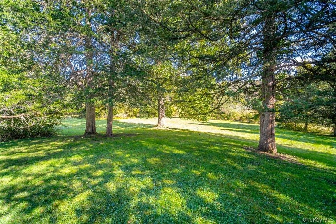
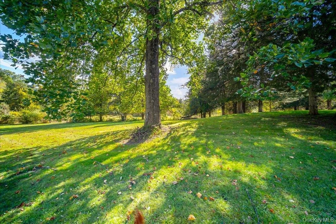
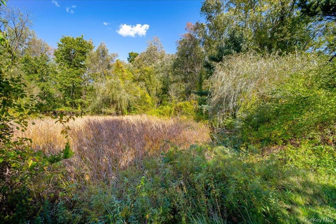
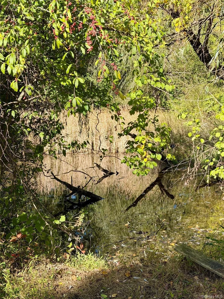
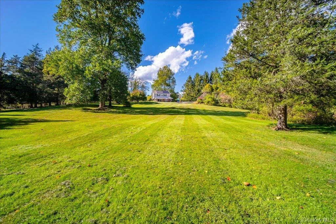
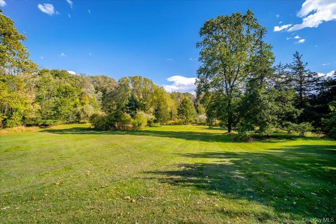
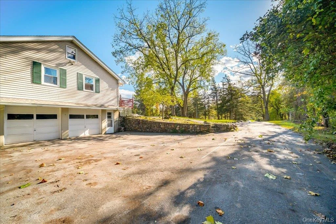
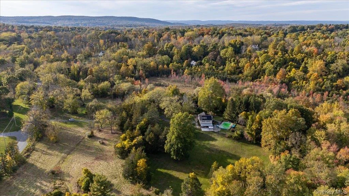
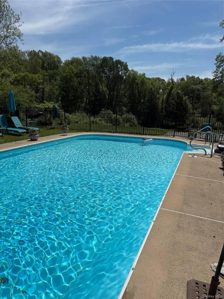
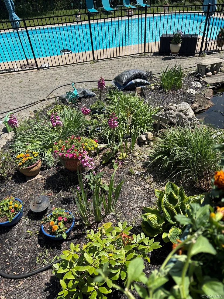
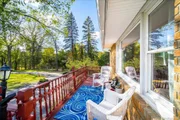
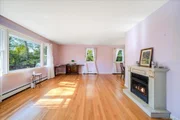
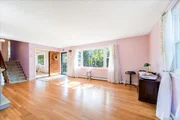
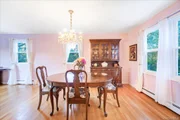
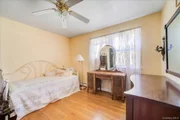
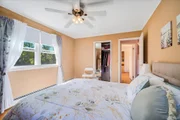
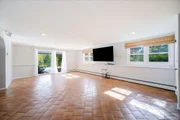
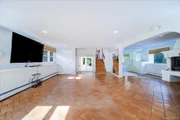
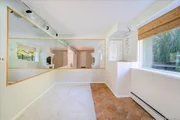
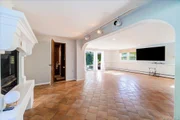
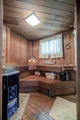
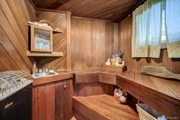
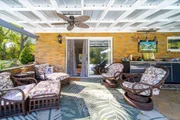
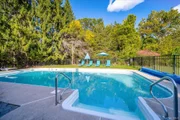
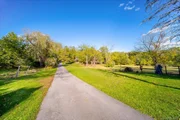
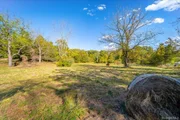
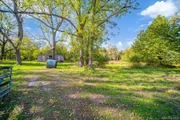
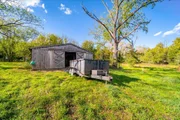
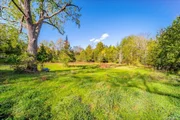
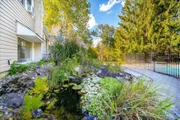
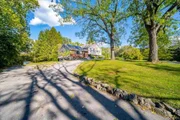
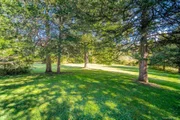
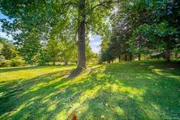
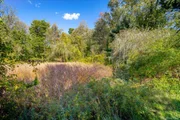
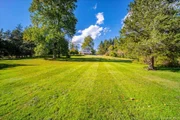
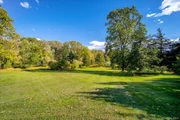
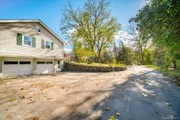
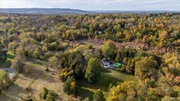
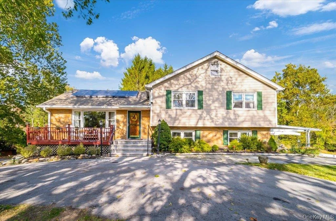
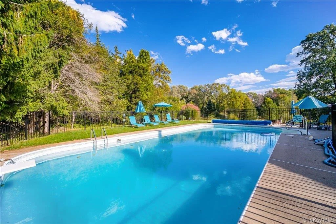
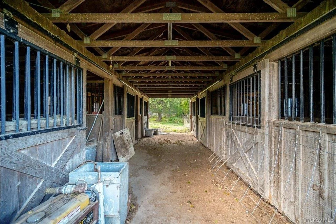
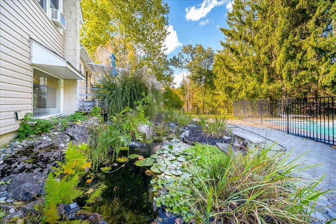
DON'T MISS this TRULY SPECIAL, VERY PRIVATE PROPERTY in WARWICK, NY!  8.3 total ACRES SUB-DIVIDED INTO THREE LOTS INCLUDED IN THIS SALE!  ... 4-Bedroom, 2-full bath HOME with lovely hardwood floors throughout the first and second floors.  Plenty of extra room in the finished walk-out lower level den featuring a large WOOD-BURNING FIREPLACE and unique SAUNA/full bath with SLIDERS OUT to the large COVERED SIDE PATIO!  ROOF IS ONLY 4 YEARS OLD!  Whole-house generator for peace of mind!  Stunning lush grounds and lawns plus a WORKING STABLE with 6+ STALLS and plenty of room for HORSES and farm animals with a separate well.   This home is a dream home for those who love OUTDOOR LIVING with plenty of patios/decks on three sides!  A standout feature is the LARGE INGROUND POOL with newer top of the line pool pump, paver surround, pool shed and wrought-iron fencing.  Enjoy the large raised FRONT DECK; REAR DECK; REAR PAVER PATIO with KOI POND/WATERFALL; COVERED SIDE PORCH WITH CABINETRY FOR A SUMMER KITCHEN and more!  Attached 2-CAR GARAGE plus SECOND DETACHED 1-CAR GARAGE AND chicken coop in great shape that can easily be brought back into use.  All this overlooking the PRIVATE BREATHTAKING lush lawns and stately grounds nicely set back from the road.  A TRUE lovely PARADISE near the schools, shopping and the VIBRANT village of Warwick!    Transferrable SOLAR; OWNED WATER-SOFTENER and ALL APPLIANCES included.  Don't miss this one ... YOUR PRIVATE WARWICK MINI-ESTATE AWAITS!
Unit Size
2,109 Ft²
Days on Market
-
Land Size
8.30 acres
Price per sqft
$391
Property Type
House
Property Taxes
$979
HOA Dues
-
Year Built
1962

Listed By

Karen Gauvin
Green Team New York Realty

Payment Calculator

Cap Rate Calculator

Last updated: 10 days ago (OneKey MLS #KEY1037900)
Price History

Date / Event Date Event Price
Nov 13, 2026 In contract -
In contract
Oct 27, 2026 Relisted $825,000
Relisted
Oct 22, 2026 In contract -
In contract
Sep 16, 2026 Listed by Our House Real Estate Group $825,000
Listed by Our House Real Estate Group

Property Highlights

Garage
Fireplace
Parking Details
Has Garage
Has Open Parking
Parking Features: Attached, Detached, Driveway, Garage, Garage Door Opener
Garage Spaces: 2
Interior Details
Full Bathrooms: 2
Interior Features: Built-in Features, Ceiling Fan(s), Storage, Original Details
Appliances: Dishwasher, Dryer, Electric Range, Microwave, Refrigerator, Stainless Steel Appliance(s), Washer
Flooring Type: Hardwood, Tile
Laundry Features: In Basement
Rooms: 10
Has Fireplace
Fireplace Features: Basement, Family Room, Wood Burning
Fireplaces: 1
Basement: Finished, Full, Storage Space, Walk-Out Access
Exterior Details
Square Footage: 2109
Square Footage Source: $0
Property Condition: Actual
Architectural Style: Contemporary, Split Level, Ranch
Year Built: 1962
Waterfront Features: Creek, Pond
Building Area Total: 2109
Levels: Three Or More
Other Structures: Barn(s), Outbuilding, Shed(s), Stable(s)
Building Area Units: Square Feet
Window Features: Bay Window(s), Insulated Windows
Construction Materials: Brick, Vinyl Siding
Patio and Porch Features: Deck, Patio, Porch
Pool Features: Diving Board, Fenced, In Ground, Outdoor Pool, Vinyl
Pool is Private
Lot Features: Back Yard, Front Yard, Landscaped, Wooded, Private, Subdivided, Near School, Near Shops
Lot Size Area: 222156
Lot Size Units: Square Feet
Lot Size Acres: 8.3
Lot Size Square Feet: 222156
Water Source: Well
Financial Details
Tax Assessed Value: $51,000
Tax Annual Amount: $11,749
Utilities Details
Cooling Type: Multi Units, Wall/Window Unit(s)
Heating Type: Oil
Sewer : Septic Tank

Building Info

Overview

    General

  • Year Built: 1962
  • Effective Year Built: 1962
  • Total Rooms: 8
  • Bedroom Count: 4
  • Bathroom Count: 2
  • Full Bathrooms: 2
  • Partial Bathrooms: 2
  • Building Condition: 6
  • Building Quality: 7
  • Construction Type: 0
  • Building Style: 41
  • Exterior Walls Type: 17
  • Interior Walls Type: 0
  • Roof Shape Type: 0
  • Roof Cover Type: 0
  • Floor Count: 100
  • Floor Cover: 0
  • Basement Type: 3
  • Basement Area: 754
  • Garage Type: 17
  • Parking Space Count: 2
  • Patio Type: 0
  • Porch Type: 7
  • Pool Type: 10

    Dimensions

  • Lot Size Square Feet: 222,156
  • Total Building Area: 2,109
  • Building Area: 2,109
  • Building Area Measurement: L

    Heating and Cooling

  • Fireplace Count: 1
  • Air Conditioning: 0
  • Heating: 10
  • Heated Square Feet: 2,109
  • Heating Fuel Type: 6

    Utilities

  • Sewer System: 4
  • Water Service: 5

Building

  • Building Type: 0
  • Property Class: R
  • Land Acres: 0000005100
  • Standard Land Use Code: 1001
  • County Land Use Code: 210
  • Legal Description 1: LT1 SREDNICKI SUBMP 10433

Neighborhood

  • School District Name: Warwick Valley Central School District
  • School Tax School District: WARWICK VALLEY
  • Census Tract: 014502

Zoning

  • Zoning: 220

Geography

  • Account Number: 40-1-19.1
  • District: 335489
  • Section: 40.00
  • Parcel: 335489 40-1-19.1
  • Block: 1
  • Lot: 19.100
  • Municipality: WARWICK
  • Latitude: 41.2428
  • Longitude: -74.4223

    Address

  • Full Address: 58 Ryerson Rd
  • Address - House Number: 58
  • Address - Street Name: Ryerson
  • Address - Suffix Type: Rd
  • State: NY
  • City Name: Warwick
  • Carrier Code: R001
  • 4-Digit Zip Code: 2919
  • Zip Code: 10990

Valuation

    Tax

  • Tax Year: 2023
  • Tax Amount: $1,118,761
  • Tax Rate Code Area: 335401

    Appraisal Valuation

  • Standard Deviation: 0.1931
  • Valuation Date: Feb 07, 2024
  • Confidence Score: 74
  • Final Value: 608,738
  • High Value: 726,345
  • Low Value: 491,131

    Market Valuation

  • Market Total Value: $551,400
  • Market Land Value: $184,881
  • Market Improvement Value: $366,519

    Assessments Valuation

  • Assessed Year: 2023
  • Assessed Total Value: $51,000
  • Assessed Land Value: $17,100
  • Assessed Improvements Value: $33,900

    Exemptions

  • Veteran Exemption: Yes
  • Homeowner Exemption: Yes
Data used for valuation calculations is provided by RealtyHop, and other third party sources

Comparables

Unit
Status
Type
Beds
Baths
ft²
Price/ft²
Asking Price
Listed On
Closing Price
Sold On
HOA + Taxes

About Orange


Similar Homes for Sale

Currently no similar homes around

Nearby Rentals

Unit for rent at 3 Old Cross Road, Warwick, NY, 10990

$4,500 /mo

  • 3 Beds
  • 3 Baths
  • 2,520 ft²
3 Old Cross Road, Warwick, NY, 10990 Listing by Nikki A Grzegorzewski
Unit for rent at 29 Jones Road, Warwick, NY, 10990

$2,150 /mo

  • 2 Beds
  • 1 Bath
  • 1,100 ft²
29 Jones Road #2, Warwick, NY, 10990 Listing by Christopher Kimiecik
Unit for rent at 94 Sanfordville Road, Warwick, NY, 10990

$1,800 /mo

  • 1 Bed
  • 1 Bath
  • 650 ft²
94 Sanfordville Road #4, Warwick, NY, 10990 Listing by Robert Addon


Frequently Asked Questions

When was property at 58 Ryerson Road built and last sold?
The property at 58 Ryerson Road was built in 1962 and last sold on Jan 1, 1970 for $0.
How much is this home worth?
The estimated value of the home located at 58 Ryerson Road is $820,020.
What are some comparable homes to 58 Ryerson Road?
There are currently no comparable homes to 58 Ryerson Road.