


58 Roger Dell Court


About This Property
Payment Calculator
Your Estimated Monthly Payment
Cap Rate Calculator
What does this mean?
Based on our analysis, the cap rate of this property is 1.25%. A negative cap rate indicates that the property might not be feasible as an income-producing asset. The median cap rate for a near zip code 11238 is 4.23%.
How much can I actually make?
Actual monthly rental income may vary between $4,760 and $7,140 depending on unit-specific characteristics. You can change the amount using the slider to further explore.
How is cap rate calculated?
Cap Rate = Net Operating Income (NOI) / Property Asset Value.
When calculating the cap rate, we assume 100% occupancy. Leverage (mortgage) is not considered.
Cap Rate provided by RealtyHop and RentHop, learn more about cap rate here.
Price History
| Date / Event | Date | Event | Price |
|---|---|---|---|
| May 12, 2023 | Sold | ||
| Sold | |||
| Apr 11, 2023 | Listed by CORCORAN FERESTER REALTY | $1,299,000 | |
| Listed by CORCORAN FERESTER REALTY | |||
| | |||
|
Gorgeous home impeccably maintained with a gourmet kitchen that includes a massive island, double ovens,
Wolf cooktop, huge island, and sub zero refrigerator. Two bedrooms down including a dynamic primary suite including a spacious sitting area retreat with a cozy stone fireplace. A wall of windows internalizes the private backyard with lush pool and spa and an outdoor lanai covering an outdoor kitchen and outdoor seating with another stone fireplace. Up the sweeping staircase are three additional ensuite bedrooms, a large game room and separate multi-level media room. This home has it all including a divided three car garage and lovely curb appeal.
| |||
| Jun 2, 2021 | Sold | ||
| Sold | |||
| Apr 22, 2021 | Listed by RE/MAX Vintage | $1,250,000 | |
| Listed by RE/MAX Vintage | |||
| | |||
|
Glamorous five bedroom home in the sought after Player Manor in Sterling Ridge. Striking grand entry has a formal study and an elegant dining room. Details throughout home are remarkable with stunning trim work, beautiful wood floors, built-ins, wrought iron staircase, and much more! A chef's dream kitchen is open to the large family room and hosts a massive island, double ovens, Sub Zero fridge, butler's Pantry, and Wolf stove top. Spacious breakfast area and family room have a wall of windows with views of the backyard oasis. Comfortable guest bedroom suite is downstairs. Primary retreat has spacious sitting area with private stone fireplace, and a serene primary spa enriched with a soaking tub, walk-in shower and walk-in closet. Upstairs hosts a large game room with balcony, media room, three secondary bedrooms and three full baths. Backyard utopia has a gorgeous swimming pool, hot tub, covered patio, and outdoor kitchen! Click on the Virtual Tour link for a better view!
| |||
Property Highlights
Building Info
Comparables
Status
Price/ft²
Listed On
Sold On
About The Woodlands
Similar Homes for Sale
Currently no similar homes aroundNearby Rentals
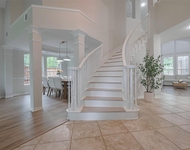
$7,200 /mo
- 5 Beds
- 3 Baths
- 4,128 ft²
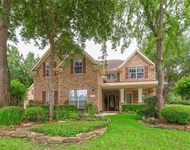
$6,300 /mo
- 5 Beds
- 3 Baths
- 4,178 ft²

Last Updated: 5 months ago
Data Source: HAR , MLS# 31021049
 Your Privacy Choices
Phone: 425-283-2930
Address: 335 Madison Avenue, New York, NY 10017