


58 Preserve Dr


About This Property
Payment Calculator
Your Estimated Monthly Payment
Cap Rate Calculator
What does this mean?
Based on our analysis, the cap rate of this property is 1.25%. A negative cap rate indicates that the property might not be feasible as an income-producing asset. The median cap rate for a near zip code 11238 is 4.23%.
How much can I actually make?
Actual monthly rental income may vary between $4,760 and $7,140 depending on unit-specific characteristics. You can change the amount using the slider to further explore.
How is cap rate calculated?
Cap Rate = Net Operating Income (NOI) / Property Asset Value.
When calculating the cap rate, we assume 100% occupancy. Leverage (mortgage) is not considered.
Cap Rate provided by RealtyHop and RentHop, learn more about cap rate here.
Price History
| Date / Event | Date | Event | Price |
|---|---|---|---|
| Nov 17, 2023 | Sold | ||
| Sold | |||
| May 24, 2023 | Listed | $578,000 | |
| Listed | |||
| Oct 14, 2022 | Listed | $575,000 | |
| Listed | |||
| | |||
|
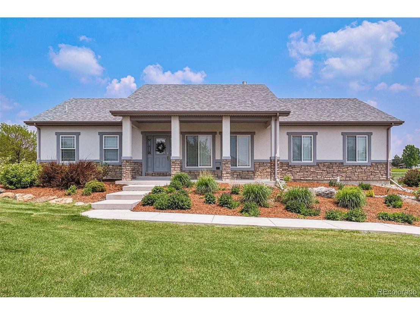
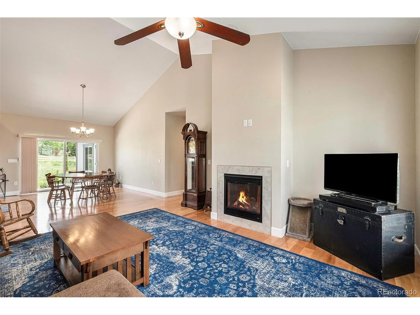
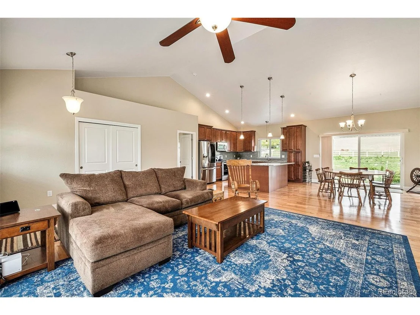
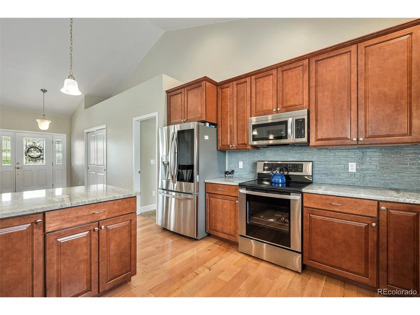
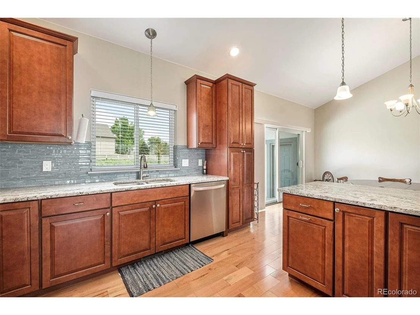
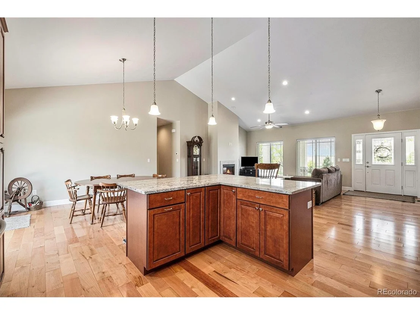
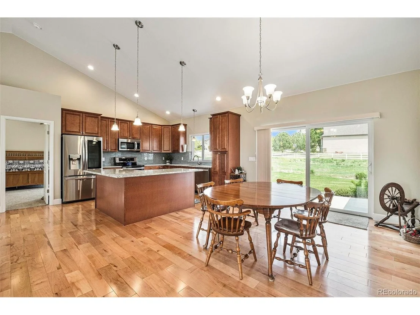
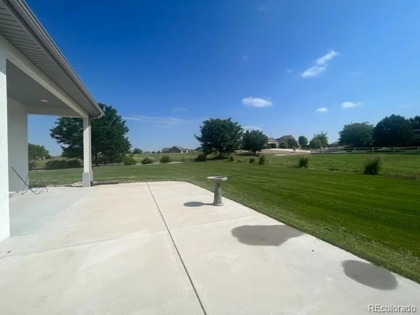
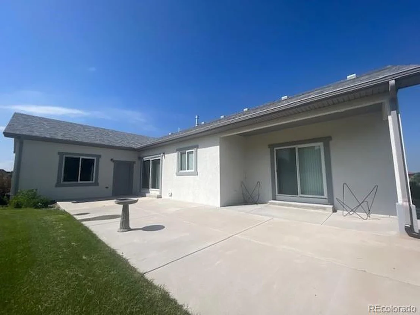
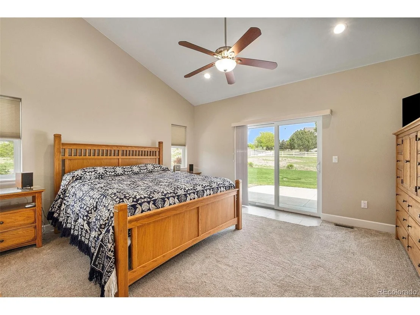
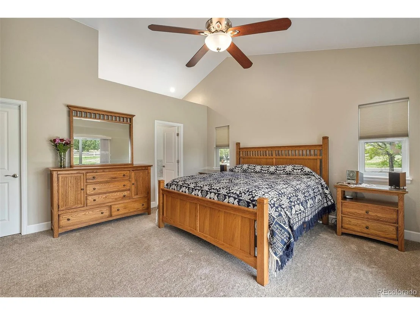
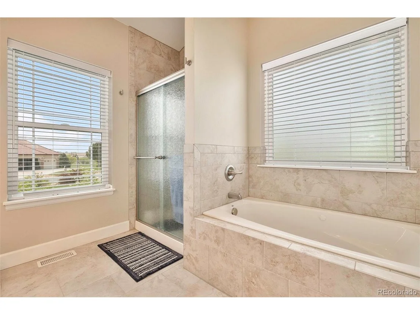
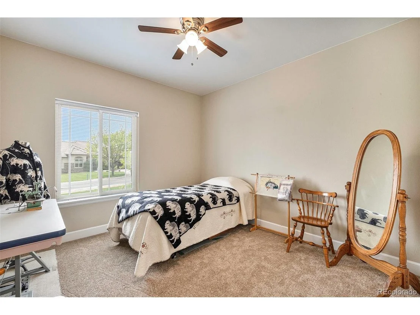
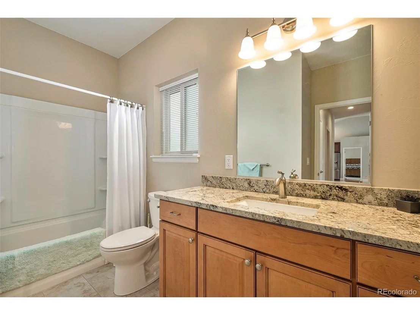
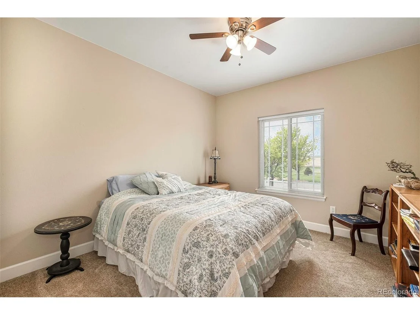
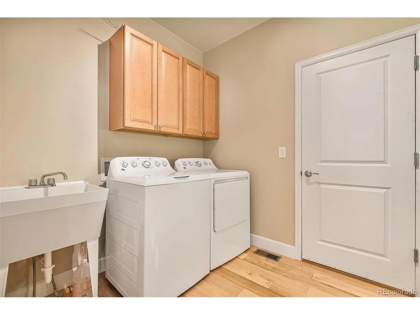
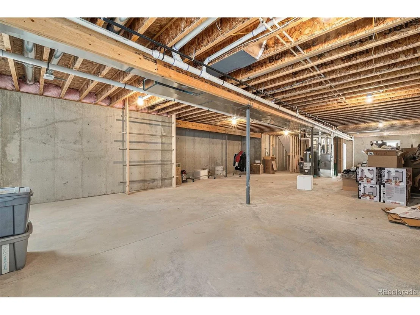
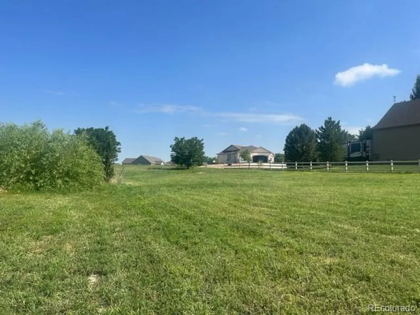
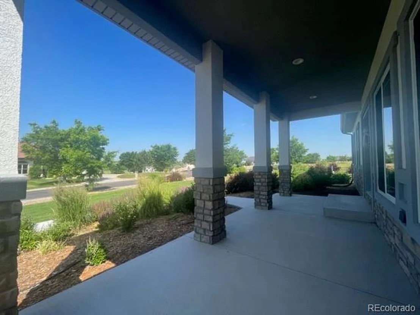
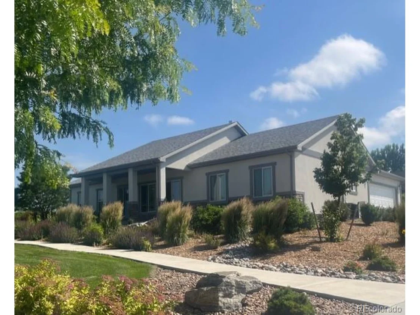
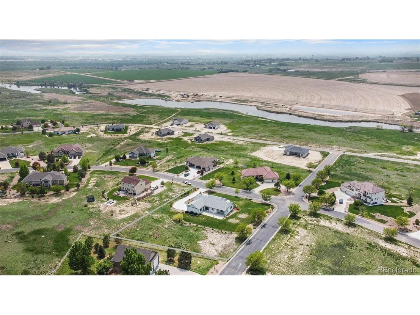
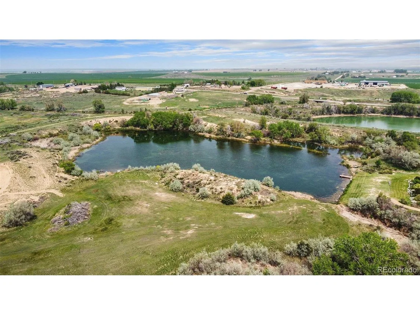
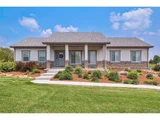
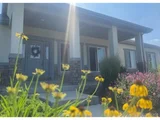
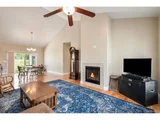
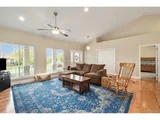
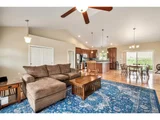
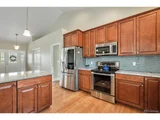
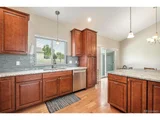
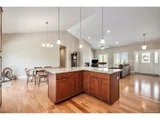
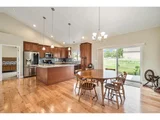
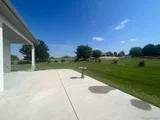
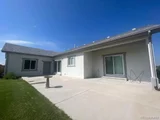
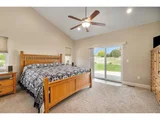
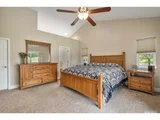
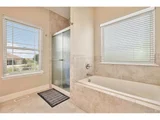
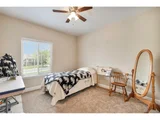
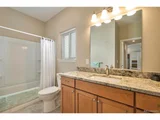
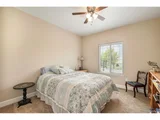
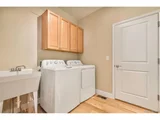
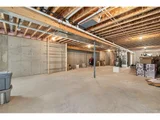
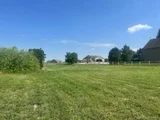
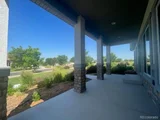
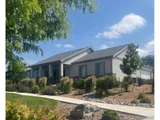
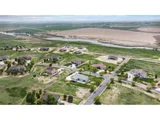
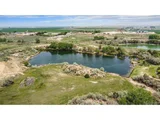
Want to move out of the hustle and bustle quick commute out of the front range and DIA. This Ranch home with 3 Bedrooms, 2 Bathrooms, has everything you need on one floor. The home is professionally landscaped with mature vegetation situated on .87 acres located in Blue Sky Preserve where you can take advantage of the private lake(s), hiking or biking on the 300 acres of dedicated open space. The home features open floor plan, hardwood maple floors, gas fireplace, kitchen with granite counter top and stainless steel appliances. Primary Bedroom with 5 piece on suite bathroom. Unfinished basement with 9ft ceilings.
| |||
| Aug 22, 2022 | Listed by Compass - Denver | $595,000 | |
| Listed by Compass - Denver | |||
| | |||
|
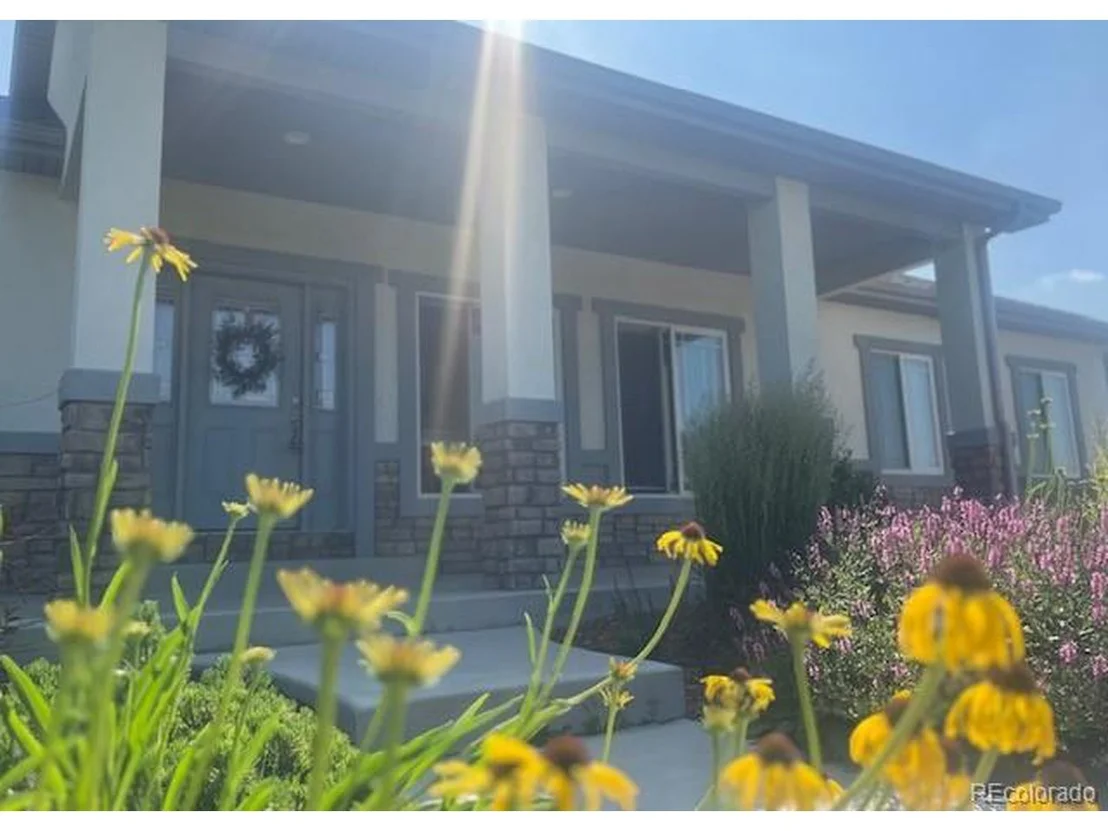
Want to move out of the hustle and the bustle? This Custom Ranch home with 3 bedrooms, 2 bathrooms, situated on .87 acres is located in Blue Sky Preserve where you can take advantage of the private lake(s), hiking, or biking the 300 acres of dedicated of open space. The home features open floor plan, hardwood maple floors, fireplace, kitchen, with granite counter tops, stainless steel appliances. Primary bedroom with 5 piece on suite bathroom. Unfinished basement with 9ft ceilings. The landscaping has been professionally designed with mature shrubs and trees.
| |||
| Aug 12, 2022 | No longer available | - | |
| No longer available | |||

Property Highlights
Building Info
Comparables
Status
Price/ft²
Listed On
Sold On
About Blue Sky
Similar Homes for Sale
Currently no similar homes aroundNearby Rentals

Last Updated: 4 months ago
Data Source: REcolorado MLS, MLS# IRE7959234






 Your Privacy Choices
Phone: 425-283-2930
Address: 335 Madison Avenue, New York, NY 10017