


58 Pleasant Ridge Road


About This Property
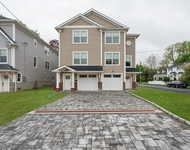
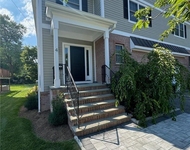
level also includes a full bath, bedroom, laundry room and mud room. The upper level leads to a spectacular master bedroom with vaulted ceiling, and bathroom. Three additional bedrooms and two baths complete the second floor. The lower level of the home provides ample space for storage/playroom/utility area. The backyard is private and completely fenced in. Additional Information: ParkingFeatures:2 Car Attached,
Payment Calculator
Your Estimated Monthly Payment
Cap Rate Calculator
What does this mean?
Based on our analysis, the cap rate of this property is 1.25%. A negative cap rate indicates that the property might not be feasible as an income-producing asset. The median cap rate for a near zip code 11238 is 4.23%.
How much can I actually make?
Actual monthly rental income may vary between $4,760 and $7,140 depending on unit-specific characteristics. You can change the amount using the slider to further explore.
How is cap rate calculated?
Cap Rate = Net Operating Income (NOI) / Property Asset Value.
When calculating the cap rate, we assume 100% occupancy. Leverage (mortgage) is not considered.
Cap Rate provided by RealtyHop and RentHop, learn more about cap rate here.
Price History
| Date / Event | Date | Event | Price |
|---|---|---|---|
| Jul 22, 2025 | Sold | ||
| Sold | |||
| May 20, 2025 | In contract | - | |
| In contract | |||
| Apr 24, 2025 | Listed by Houlihan Lawrence Inc. | $3,000,000 | |
| Listed by Houlihan Lawrence Inc. | |||
   | |||
|
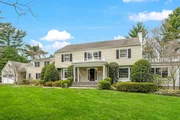
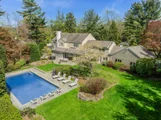
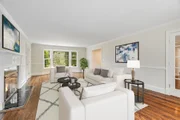
Experience the pinnacle of refined living in this stunning and expansive Center Hall Colonial, meticulously updated to offer modern luxury for today's discerning lifestyle. Nestled on a private corner lot, this magnificent home boasts professionally landscaped grounds, sweeping lawns, a flagstone patio, inviting walkways, and a sparkling heated swimming pool – an oasis of tranquility in the heart of Sterling Ridge. Step inside and be captivated by the timeless elegance that permeates every corner. Gleaming hardwood floors, exquisite custom millwork, and an abundance of natural light streaming through Marvin windows create an atmosphere of warmth and sophistication. The main level unfolds with a formal living room graced by a cozy fireplace, a distinguished library/office perfect for quiet reflection, and a spacious family room designed for effortless entertaining. The heart of the home is a modern kitchen, a culinary masterpiece featuring a large center island with high end stainless steel appliances, two dishwashers for effortless cleanup, and a bright, inviting breakfast area with French doors that seamlessly connect indoor and outdoor living. A full bathroom, a versatile bedroom, a dedicated laundry room, and a mudroom complete this level, offering both practicality and style. Ascend to the upper level and discover a truly spectacular primary bedroom suite. The vaulted ceiling creates an airy and luxurious ambiance, complemented by a beautifully appointed primary bathroom. Three additional generously sized bedrooms and two more well-designed bathrooms provide ample space and privacy for family and guests alike. The lower level has been completely reimagined, with a modern full bath, gym area and large open rec room plus plenty of storage. This exceptional Harrison residence offers not just a home, but a lifestyle of unparalleled comfort, elegance, and convenience.
| |||
| Jul 7, 2021 | Sold | ||
| Sold | |||
| Mar 8, 2021 | Listed by Julia B Fee Sothebys Int. Rlty | $2,195,000 | |
| Listed by Julia B Fee Sothebys Int. Rlty | |||

Property Highlights
Building Info
Comparables
Status
Price/ft²
Listed On
Sold On
About Harrison
Similar Homes for Sale
Currently no similar homes aroundNearby Rentals

Data Source: OneKey MLS
 Your Privacy Choices
Phone: 425-283-2930
Address: 335 Madison Avenue, New York, NY 10017