Check Availability
Holyoke 01040
58 Park Slope
$489,900
↓ $10K (2%)
● House - For Sale

58 Park Slope

Holyoke, MA 01040
bedrooms
6 Beds
bathrooms
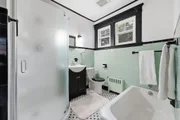
2 Baths, 2 Half Baths
square feet
2,840 Ft²
$3,110
Est. Monthly

About This Property

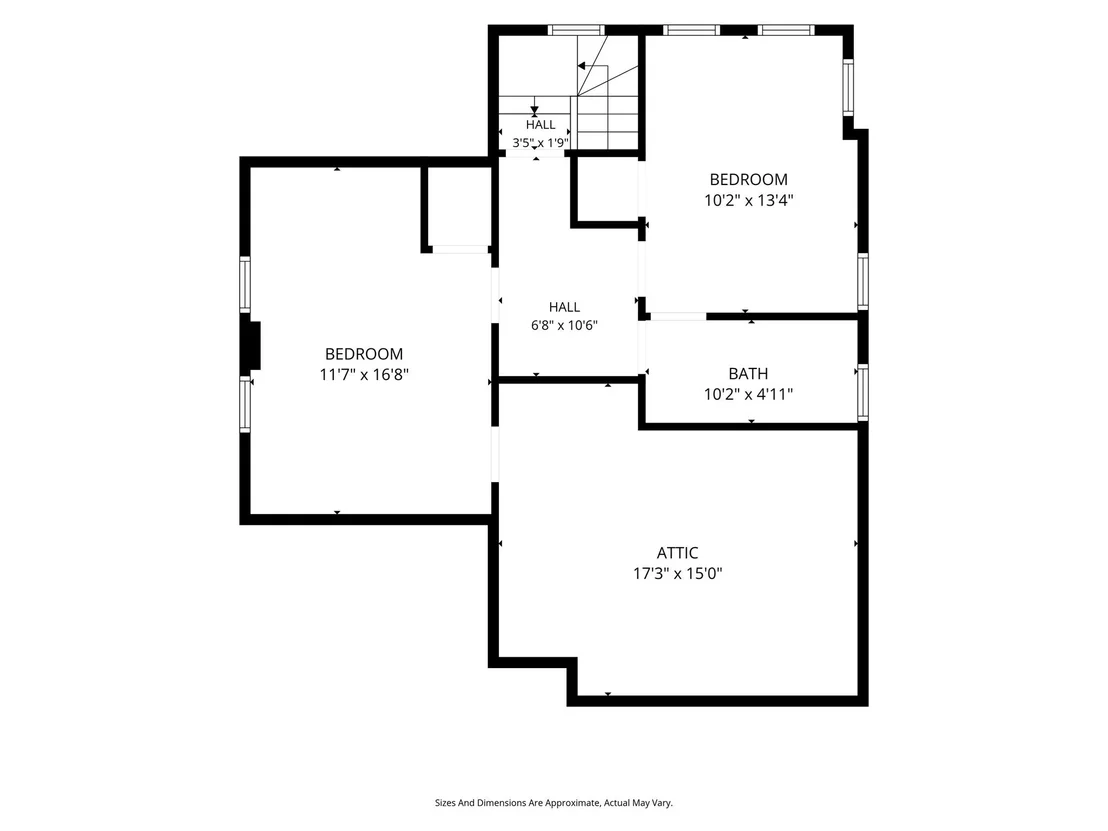
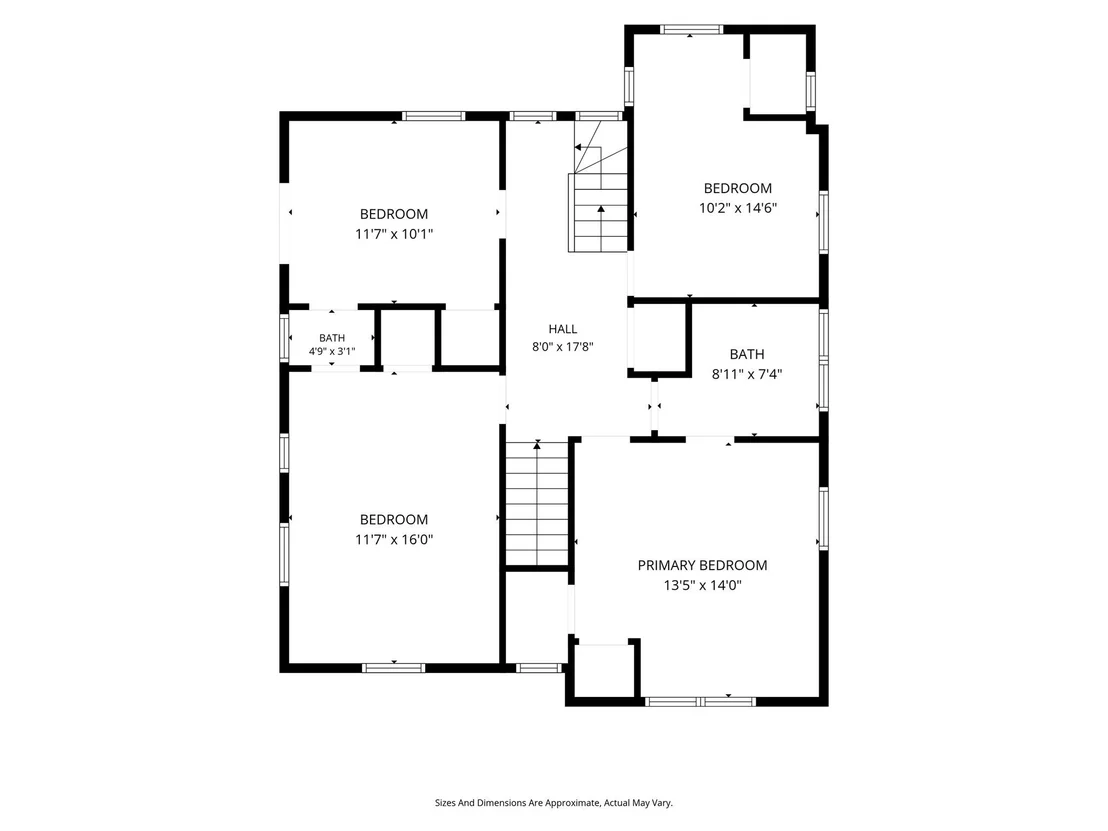
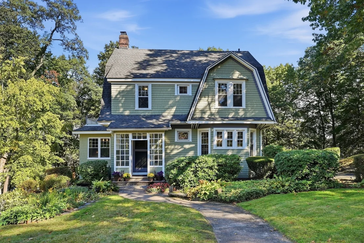
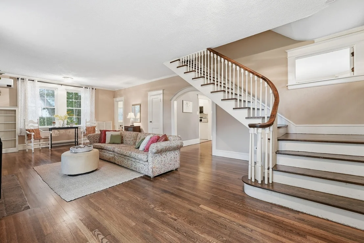
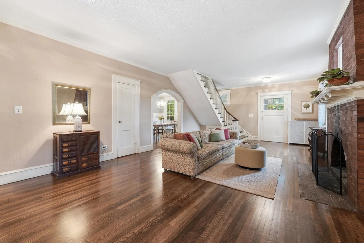
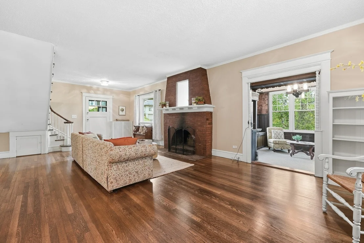
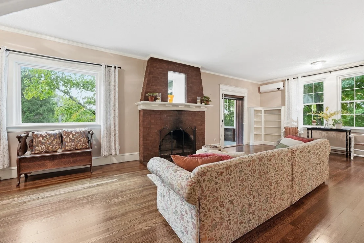
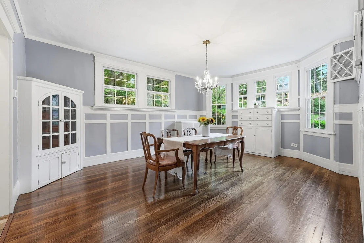
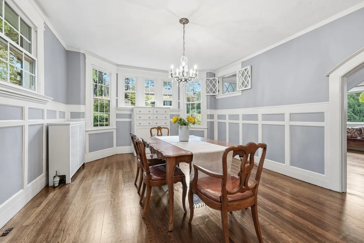
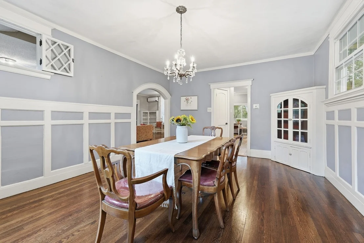
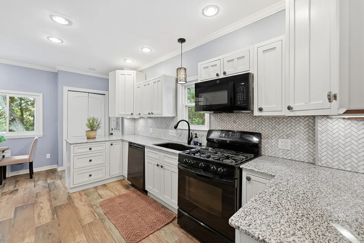
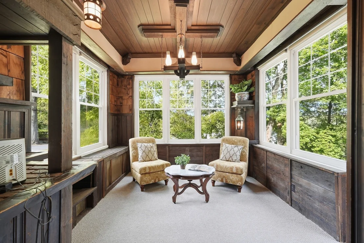
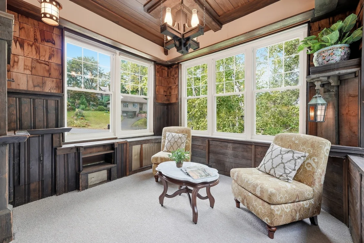
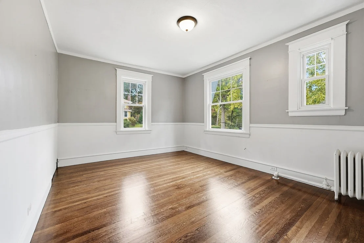
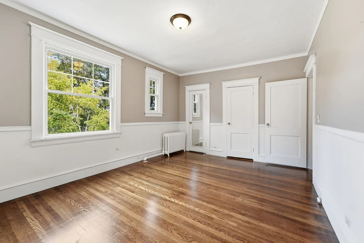
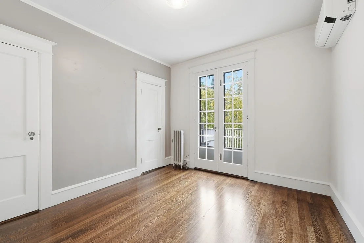
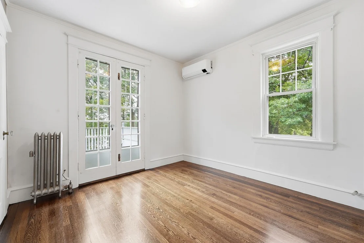
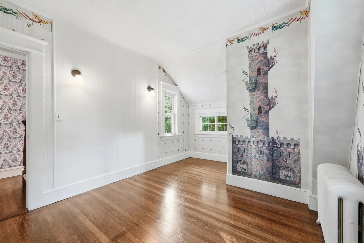
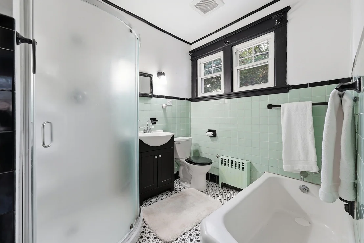
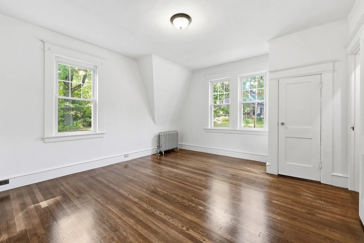
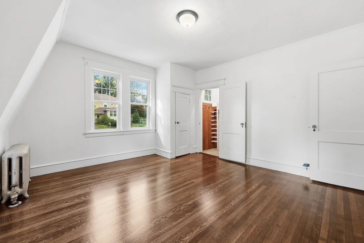
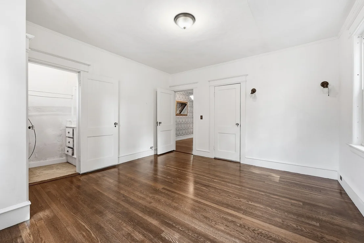
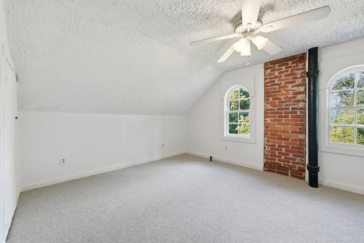
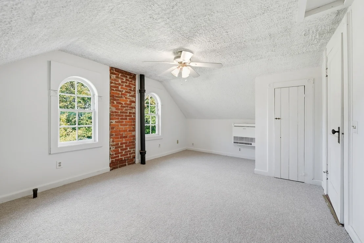
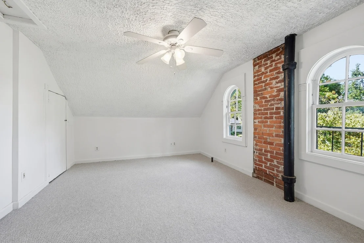
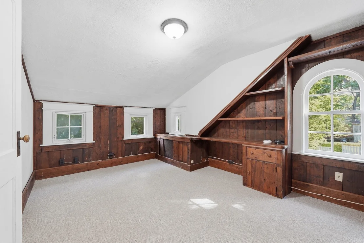
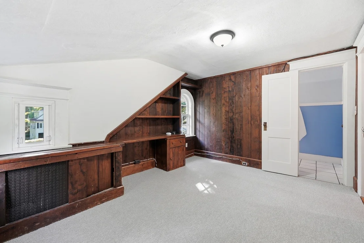
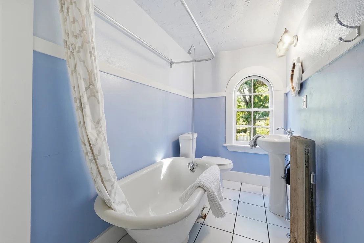
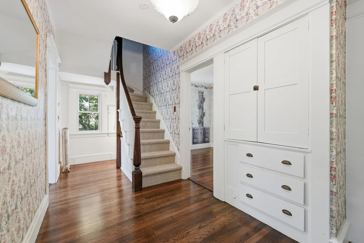
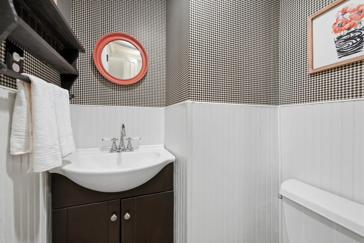
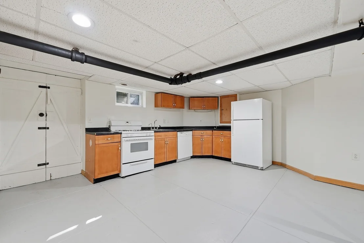
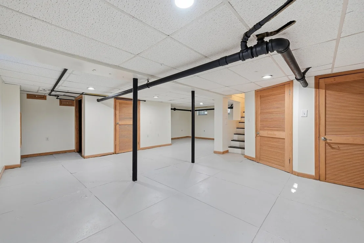
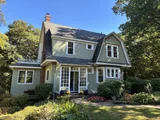
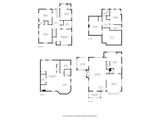
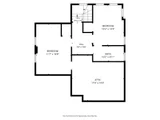
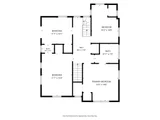
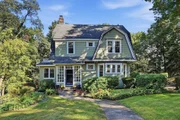
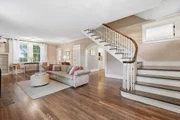
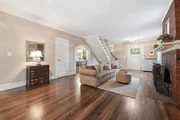
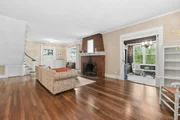
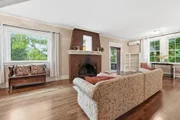
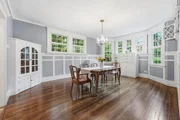
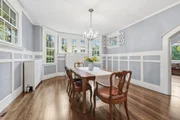
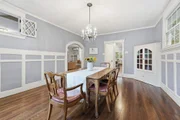
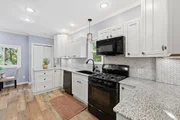
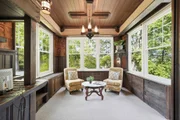
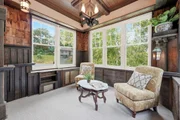
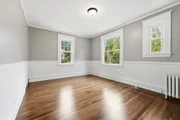
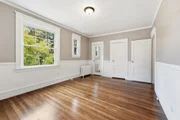
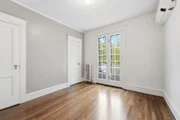
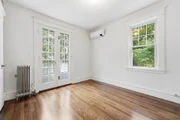
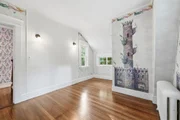
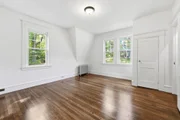
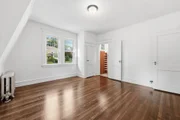
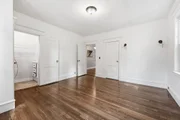
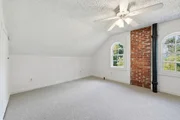
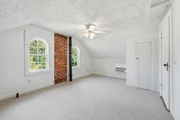
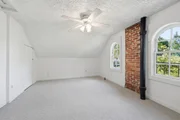
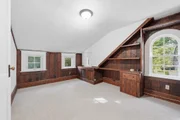
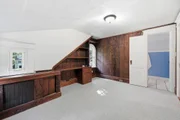
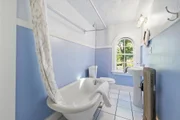
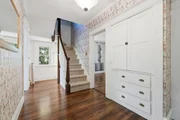
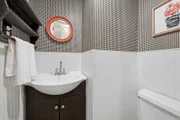
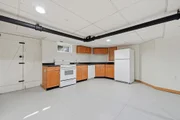
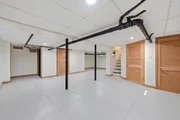
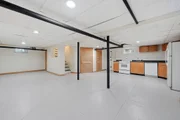
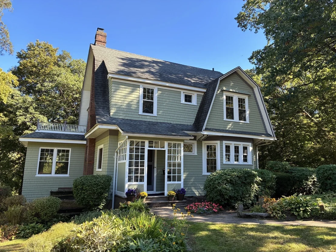
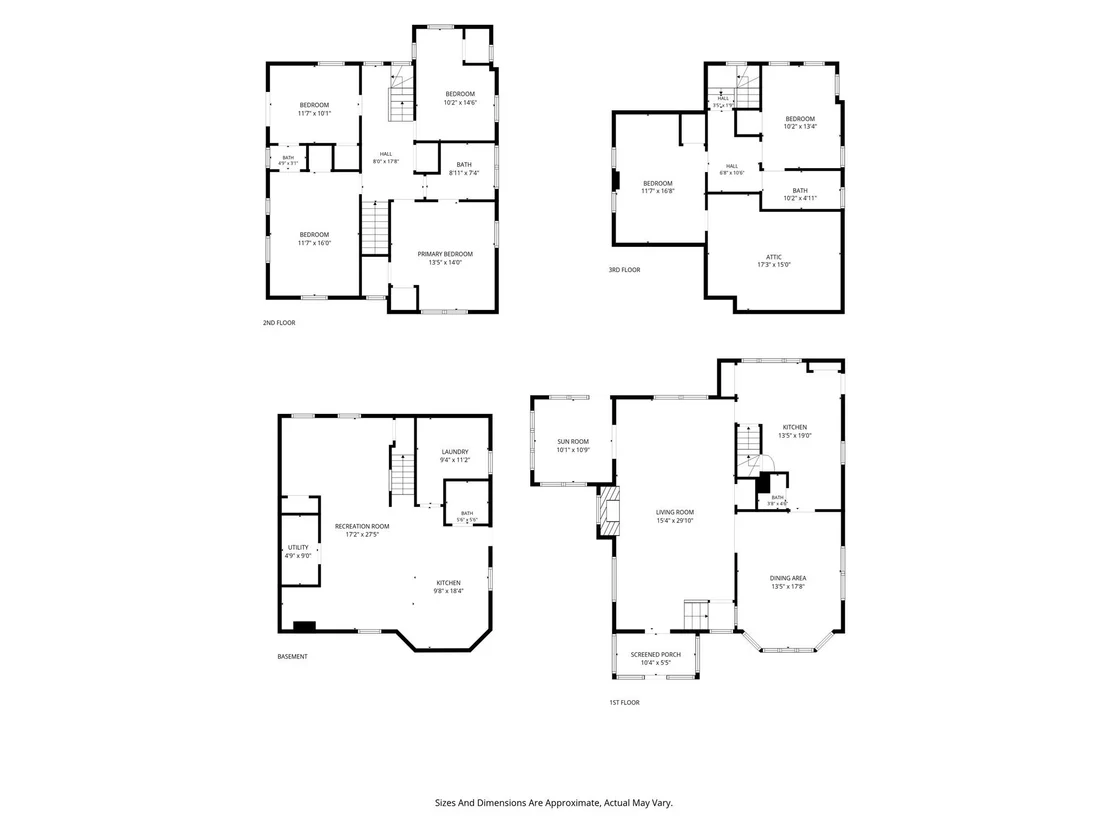
Holyoke Highlands Charming Twisted Gambrel is ready for you! This 1920s home features period aspects as well as many modern updates. There are also Craftsman details: overhanging eaves, decorative brackets, arched doorways, diamond window panes, cubby holes galore. A gracious and bright home with ample entertaining space, inside and out. Note the MARK TWAIN fireplace in the living room and wainscoting and china cabinets in the dining room.  A remodeled kitchen is a must! The first-floor office has its own entrance. The second floor has 4 large bedrooms, one full and one half bath and third floor has 2 bedrooms and one full bath. The basement is party central with its own kitchen! This home sits on almost 3/4 acre of land and has seasonal views of the Connecticut River. Walk to Jones Point Park for tennis, a playscape, and hiking trails. Only 10 minutes to Noho, Eho, or Springfield. Holyoke Gas and Electric is easy on the wallet.
Unit Size
2,840 Ft²
Days on Market
-
Land Size
0.77 acres
Price per sqft
$173
Property Type
House
Property Taxes
$704
HOA Dues
-
Year Built
1920

Listed By

Beth Brogle
Berkshire Hathaway HomeServices Realty Professionals

Payment Calculator

Cap Rate Calculator

Last updated: 3 days ago (MLSPIN #73588340)

Price History

Date / Event Date Event Price
Oct 30, 2026 Price Decreased $489,900
↓ $10K (2%)
Price Decreased
Oct 20, 2026 Price Decreased $499,900
↓ $50K (9.1%)
Price Decreased
Oct 8, 2026 Listed by Berkshire Hathaway HomeServices Realty Professionals $549,900
Listed by Berkshire Hathaway HomeServices Realty Professionals
Jun 30, 2000 Sold
Sold

Property Highlights

Parking Available
Garage
Air Conditioning
Fireplace
Parking Details
Has Garage
Attached Garage
Has Open Parking
Parking Features: Paved, Off Street, Under
Garage Spaces: 2
Open Parking Spaces: 8
Interior Details
Half Bathrooms: 2
Full Bathrooms: 2
Interior Features: Home Office-Separate Entry, Vestibule
Appliances: Gas Water Heater, Water Heater, Range, Dishwasher, Disposal, Refrigerator, Washer, Dryer
Flooring Type: Tile, Carpet, Hardwood, Flooring - Wall to Wall Carpet
Laundry Features: In Basement, Flooring - Wall to Wall Carpet
Rooms: 10
Has Fireplace
Fireplace Features: Living Room
Fireplaces: 1
Basement: Full, Partially Finished, Concrete, Bulkhead
Exterior Details
Square Footage: 2840
Year Built Source: Public Records
Year Built: 1920
Building Area Total: 2840
Building Area Units: Square Feet
Window Features: Insulated Windows, Screens
Construction Materials: Frame
Patio and Porch Features: Enclosed, Patio
Lot Size Area: 0.77
Lot Size Units: Acres
Lot Size Acres: 0.77
Lot Size Square Feet: 33328
Water Source: Public
Financial Details
Tax Assessed Value: $484,900
Tax Annual Amount: $8,452
Utilities Details
Cooling Type: Ductless
Heating Type: Steam, Natural Gas, Ductless
Sewer : Public Sewer

Building Info

Overview

    General

  • Year Built: 1920
  • Effective Year Built: 1920
  • Building Count: 1
  • Total Rooms: 8
  • Bedroom Count: 5
  • Bathroom Count: 3
  • Full Bathrooms: 2
  • Partial Bathrooms: 3
  • Building Condition: 3
  • Building Quality: 0
  • Construction Type: 6
  • Building Style: 5
  • Exterior Walls Type: 18
  • Interior Walls Type: 0
  • Roof Shape Type: 10
  • Roof Cover Type: 15
  • Floor Count: 200
  • Living Units: 1
  • Floor Cover: 0
  • Basement Type: 7
  • Basement Area: 1,184
  • Garage Type: 4
  • Parking Space Count: 0
  • Patio Type: 0
  • Porch Type: 0
  • Pool Type: 0

    Dimensions

  • Lot Size Square Feet: 33,329
  • Total Building Area: 2,340
  • Gross Building Area: 5,085
  • Building Area: 2,340
  • Building Area Measurement: L

    Heating and Cooling

  • Fireplace Count: 1
  • Air Conditioning: 0
  • Heating: 16
  • Heated Square Feet: 2,340
  • Heating Fuel Type: 3

    Utilities

  • Sewer System: 0
  • Water Service: 0

Building

  • Building Type: 0
  • Property Class: R
  • Land Acres: 0000000765
  • Standard Land Use Code: 1001
  • County Land Use Code: 101

Neighborhood

  • School District Name: Holyoke School District
  • School Tax School District: HOLYOKE SD
  • Census Tract: 811900

Zoning

  • Zoning: R-1

Geography

  • Parcel: HOLY M:0070 B:0000 L:15
  • Lot: 15
  • Municipality: HOLYOKE
  • Latitude: 42.222
  • Longitude: -72.6179

    Address

  • Full Address: 58 Park Slope
  • Address - House Number: 58
  • Address - Street Name: Park Slope
  • State: MA
  • City Name: Holyoke
  • Carrier Code: C009
  • 4-Digit Zip Code: 2616
  • Zip Code: 01040

Valuation

    Tax

  • Tax Year: 2023
  • Tax Amount: $711,200

    Appraisal Valuation

  • Standard Deviation: 0.174
  • Valuation Date: Jan 17, 2024
  • Confidence Score: 77
  • Final Value: 470,199
  • High Value: 552,027
  • Low Value: 388,371

    Assessments Valuation

  • Assessed Year: 2023
  • Assessed Total Value: $379,100
  • Assessed Land Value: $83,900
  • Assessed Improvements Value: $295,200

    Sales

  • Current Sale Recording Date: Jun 30, 2000
  • Current Sale Price:
  • Current Sale Document Type: 27
Data used for valuation calculations is provided by RealtyHop, and other third party sources

Comparables

Unit
Status
Type
Beds
Baths
ft²
Price/ft²
Asking Price
Listed On
Closing Price
Sold On
HOA + Taxes

About Holyoke


Similar Homes for Sale

Currently no similar homes around

Nearby Rentals


Frequently Asked Questions

When was property at 58 Park Slope built and last sold?
The property at 58 Park Slope was built in 1920 and last sold on Jan 1, 1970 for $179,900.
How much is this home worth?
The estimated value of the home located at 58 Park Slope is $494,799.
What are some comparable homes to 58 Park Slope?
There are currently no comparable homes to 58 Park Slope.