Stellar Killington location just a minute away from Green Mountain
National Golf Course, Kent Pond, and a few miles away from the
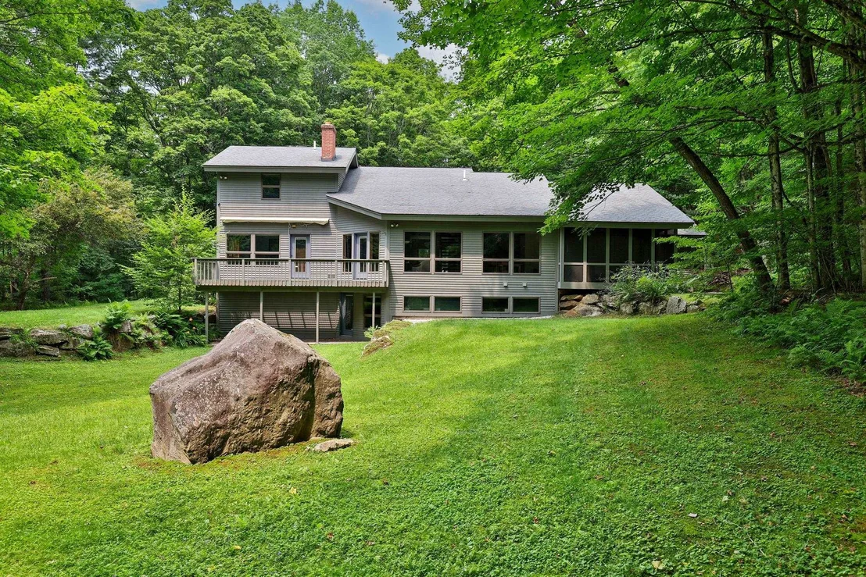
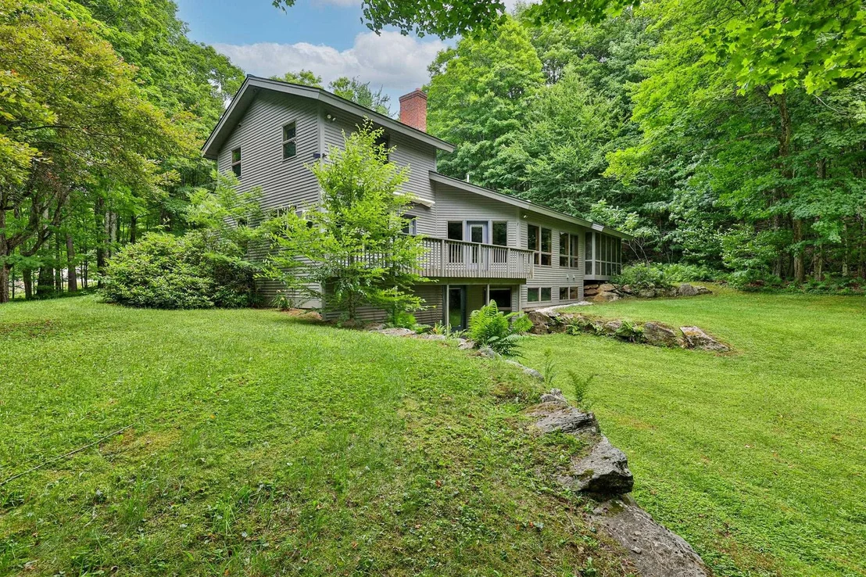
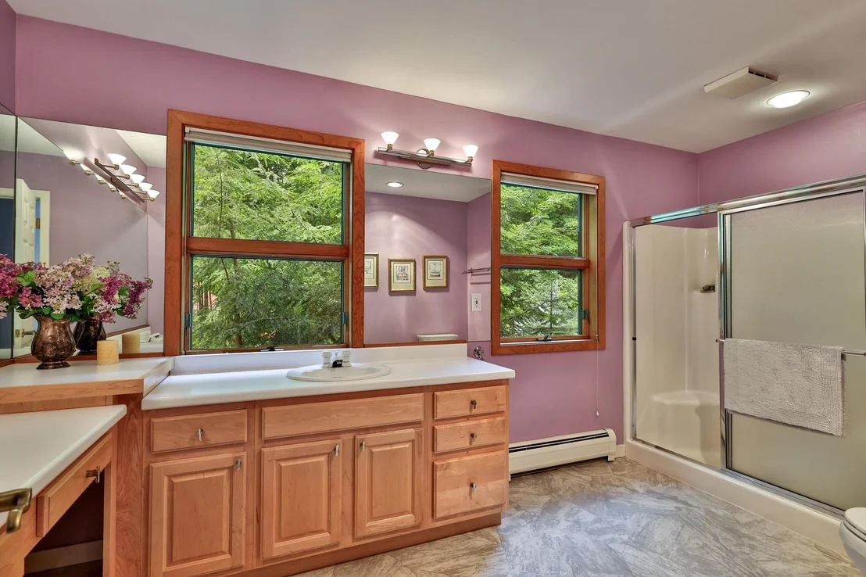
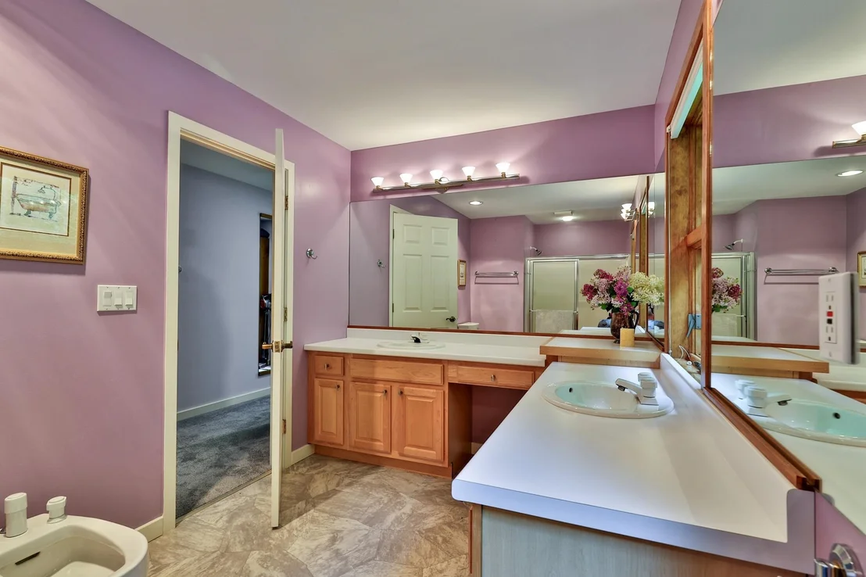
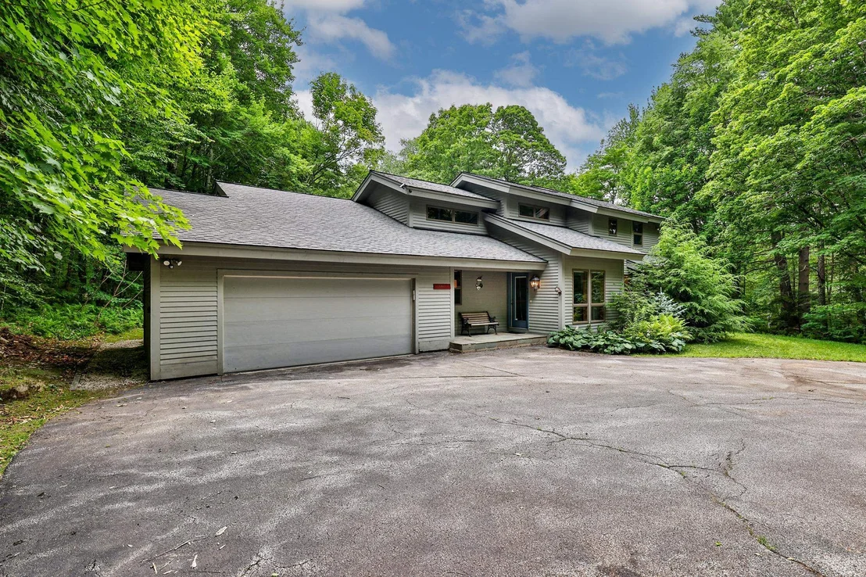
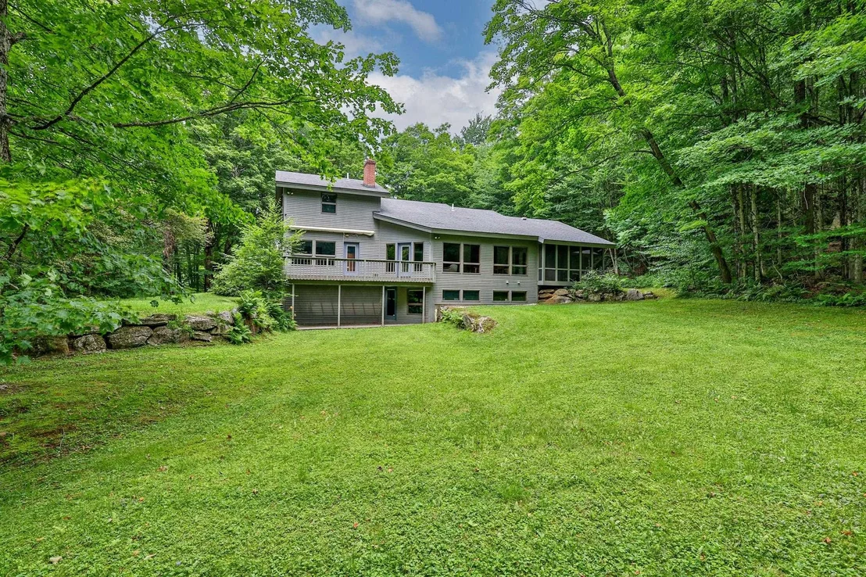
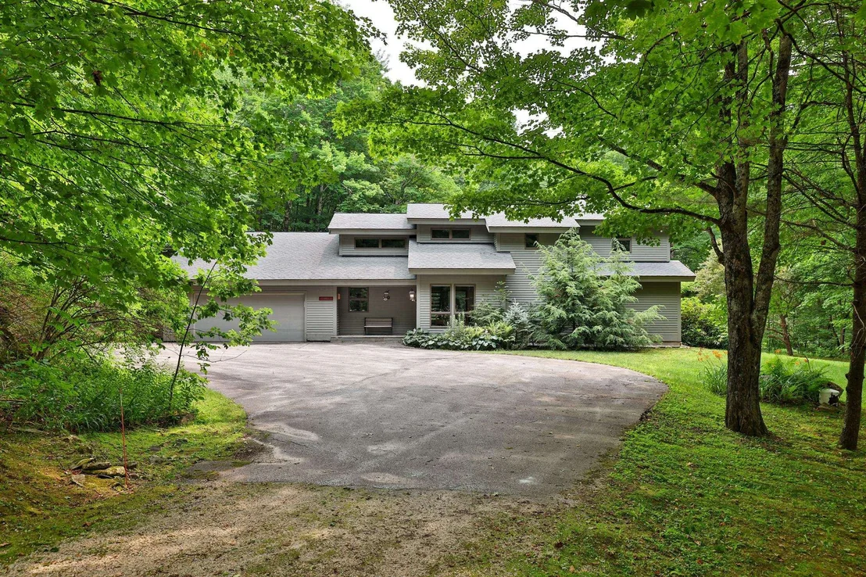
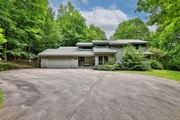
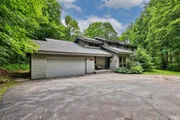
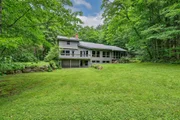
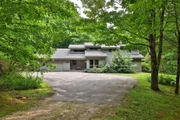
Killington Access Road. This immaculate 3 bedroom, 3 1/2 bath gem
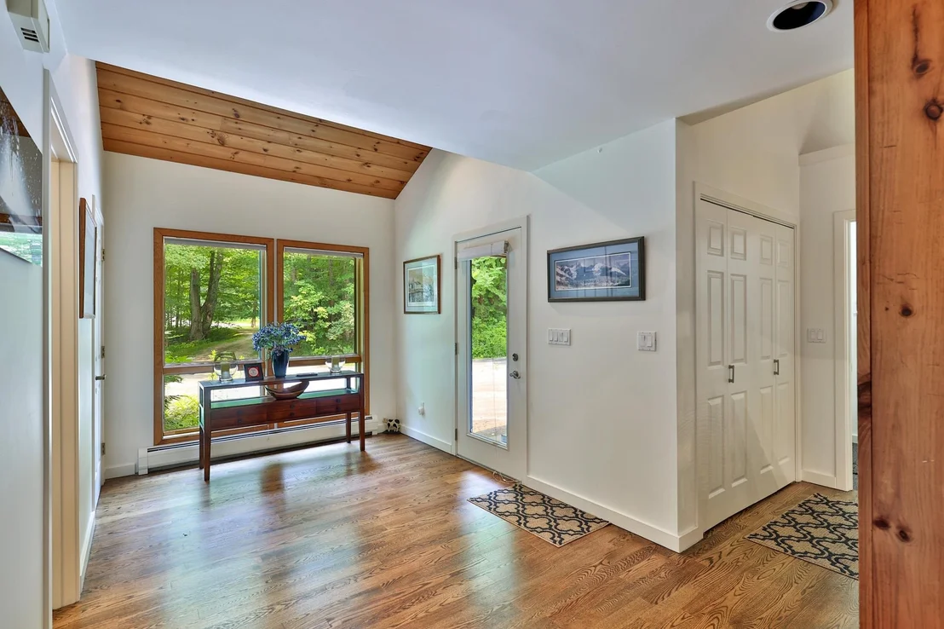
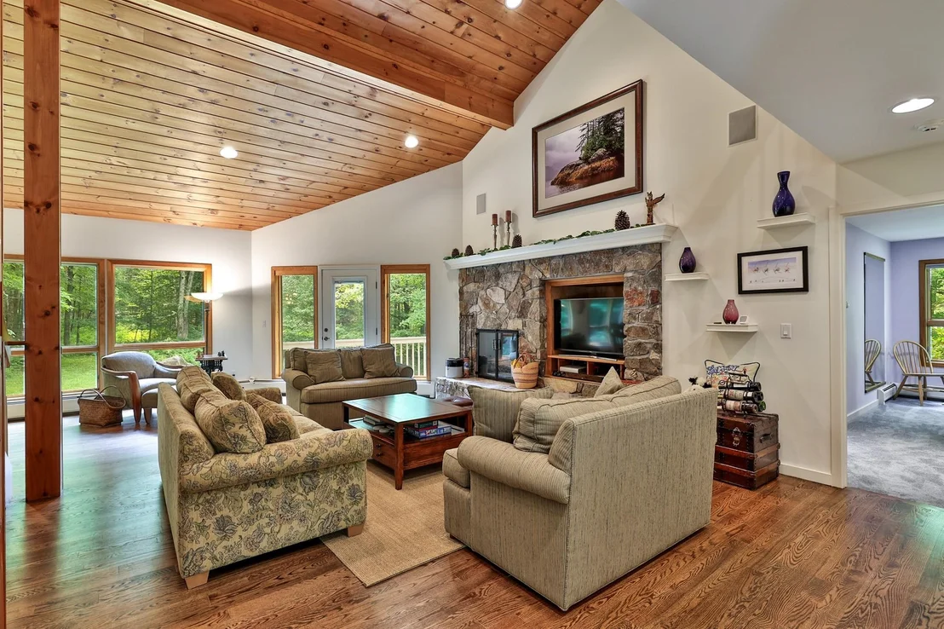
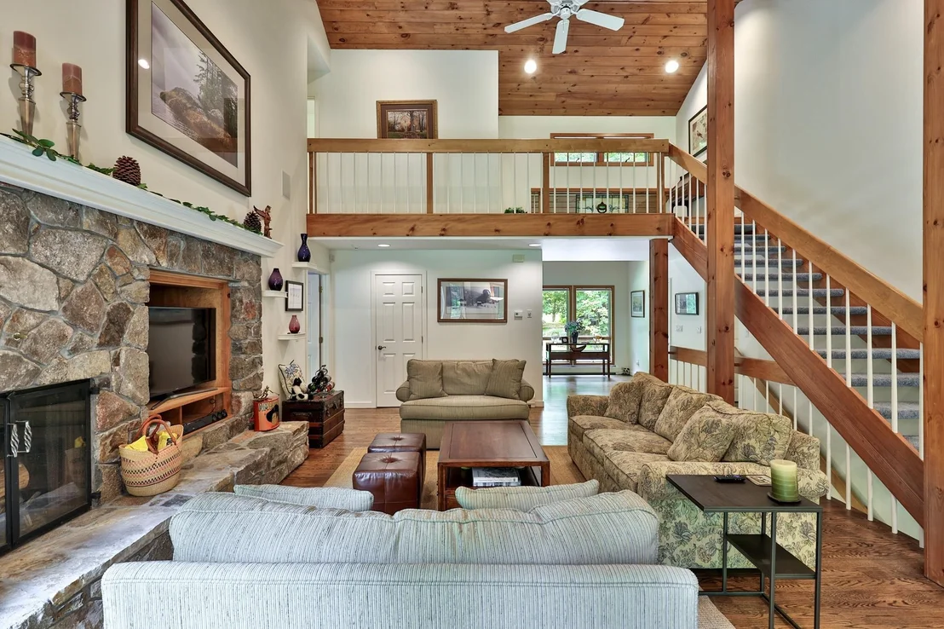
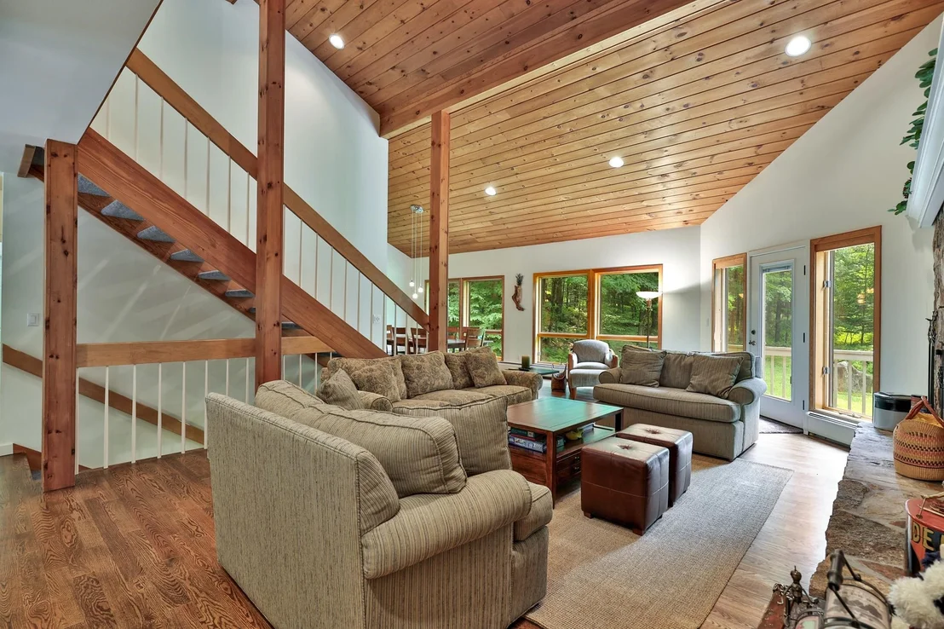
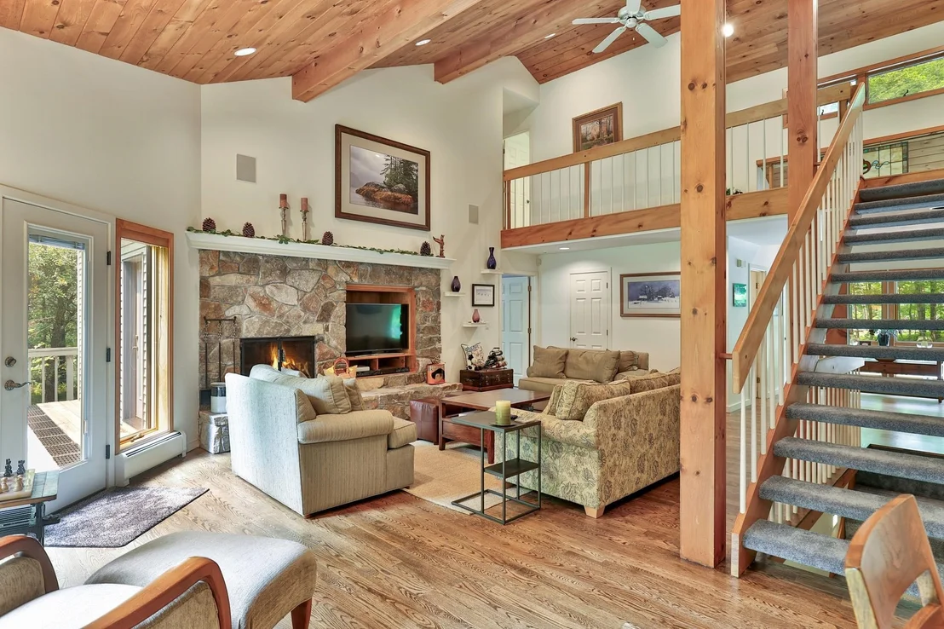
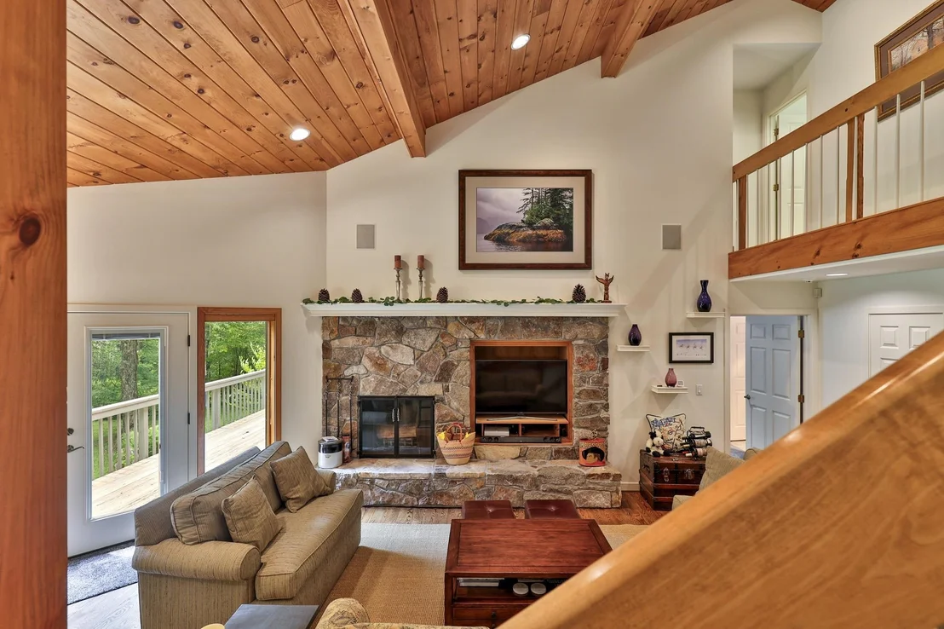
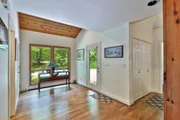
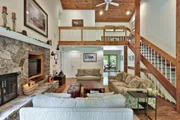
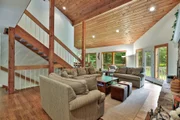
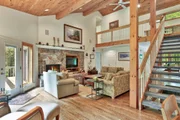
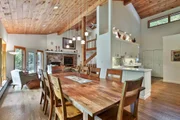
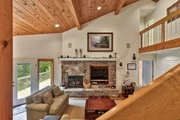
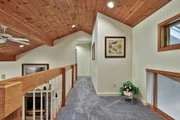
on 2.6 acres has a gorgeous open concept floor plan with hardwood
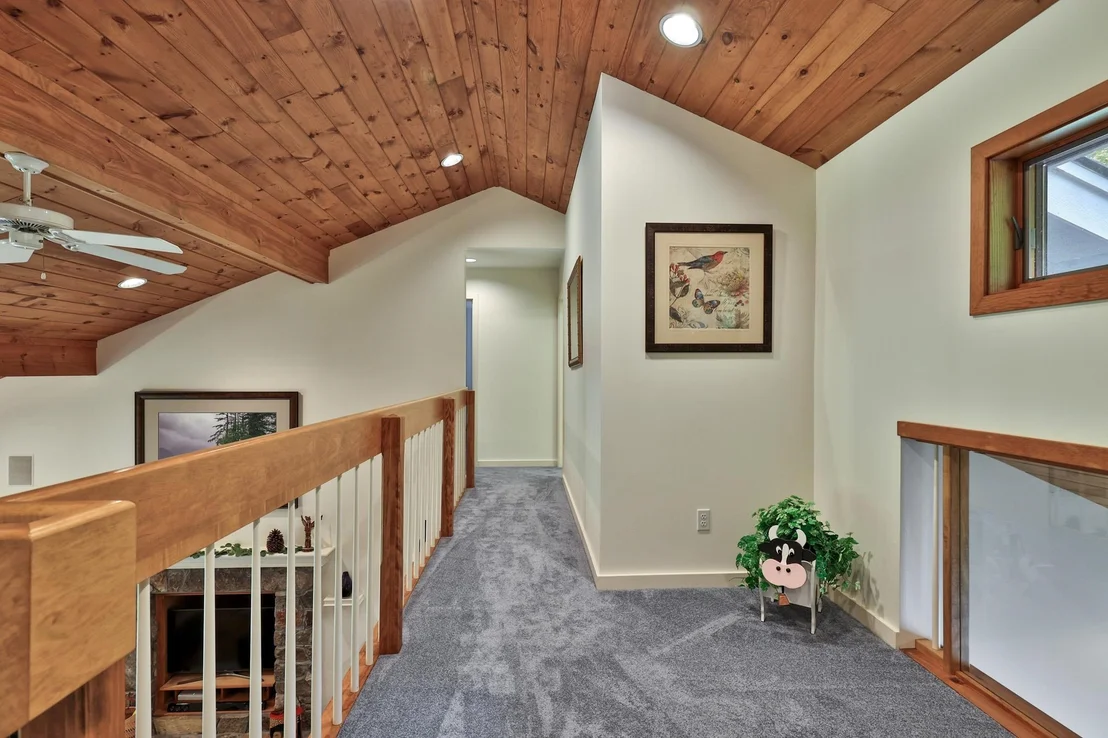
floors, cathedral ceilings, and loads of glass to enjoy nature.
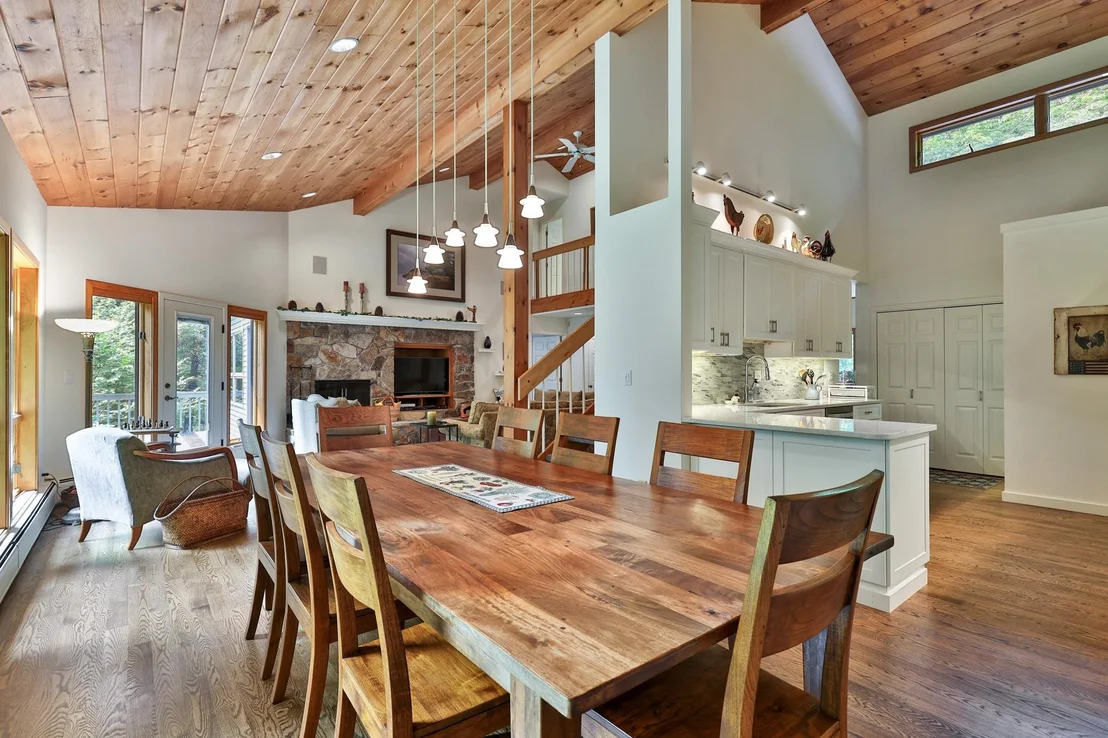
It's ideal for entertaining family and friends. The main level of
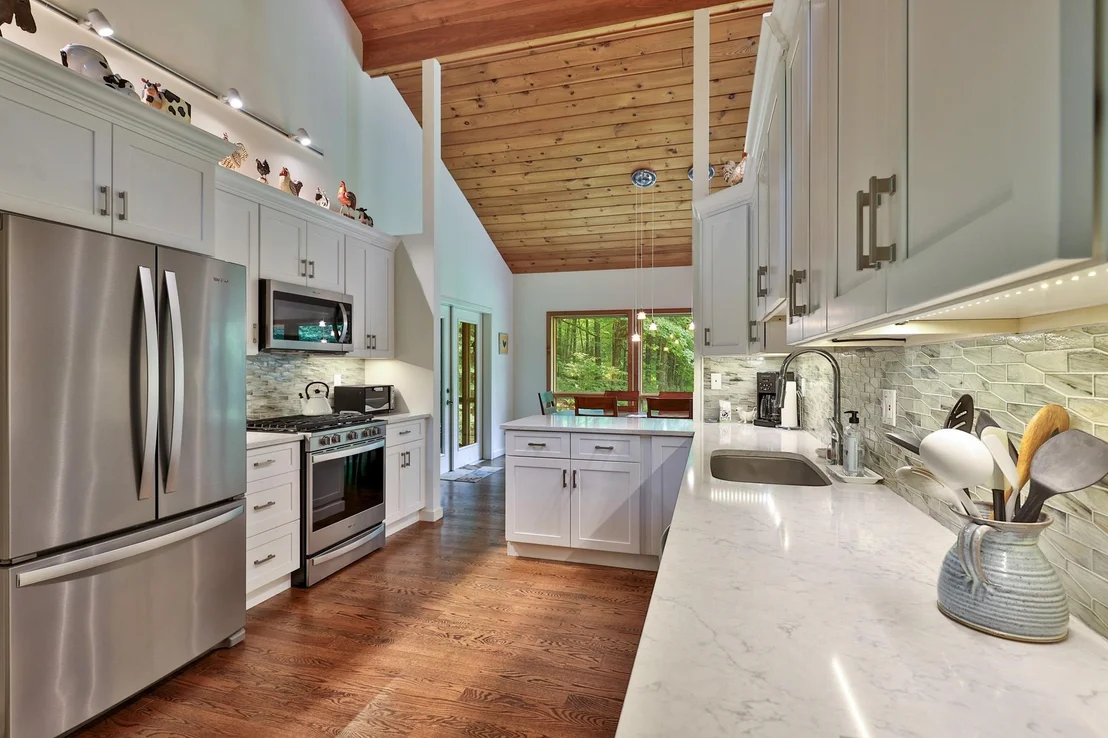
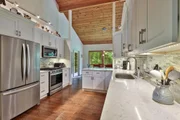
the home boasts a beautifully renovated kitchen, wonderful dining
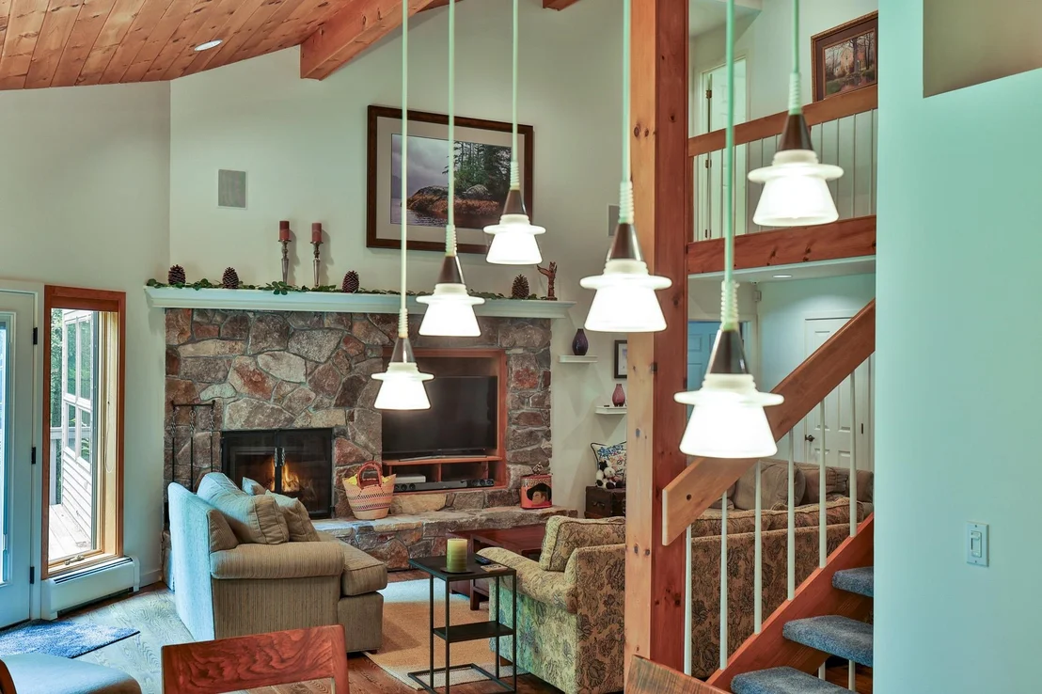
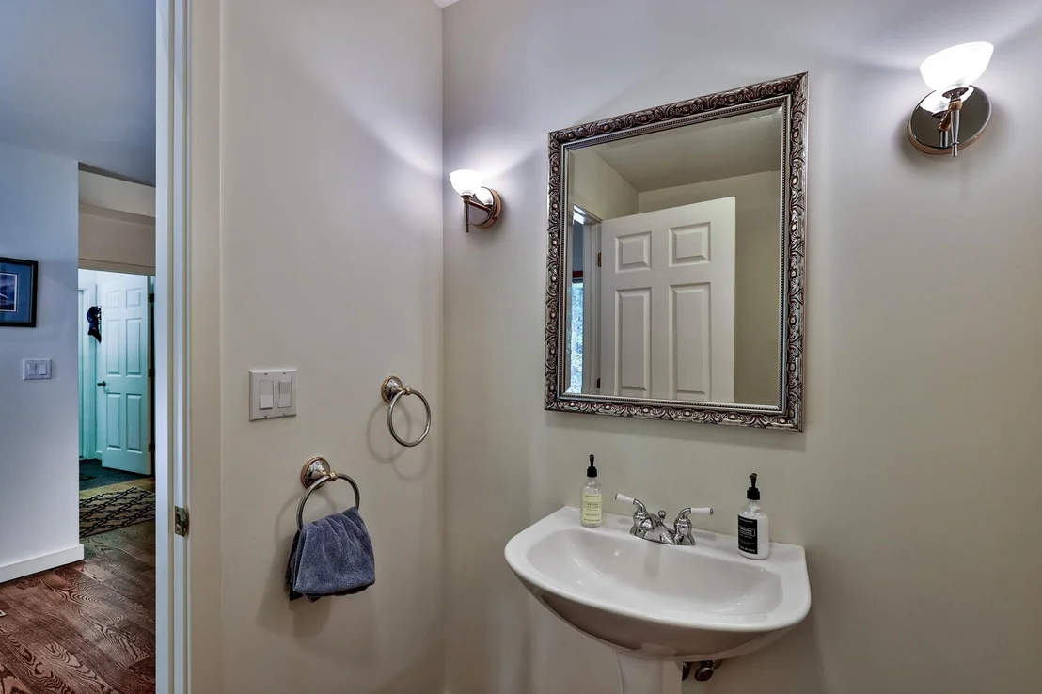
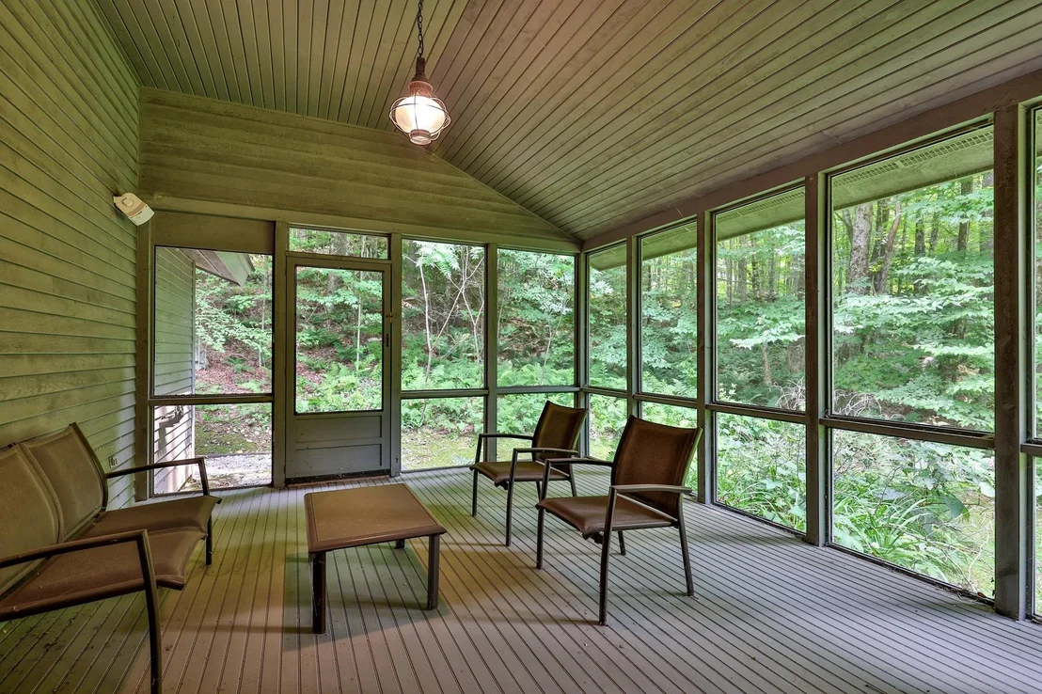
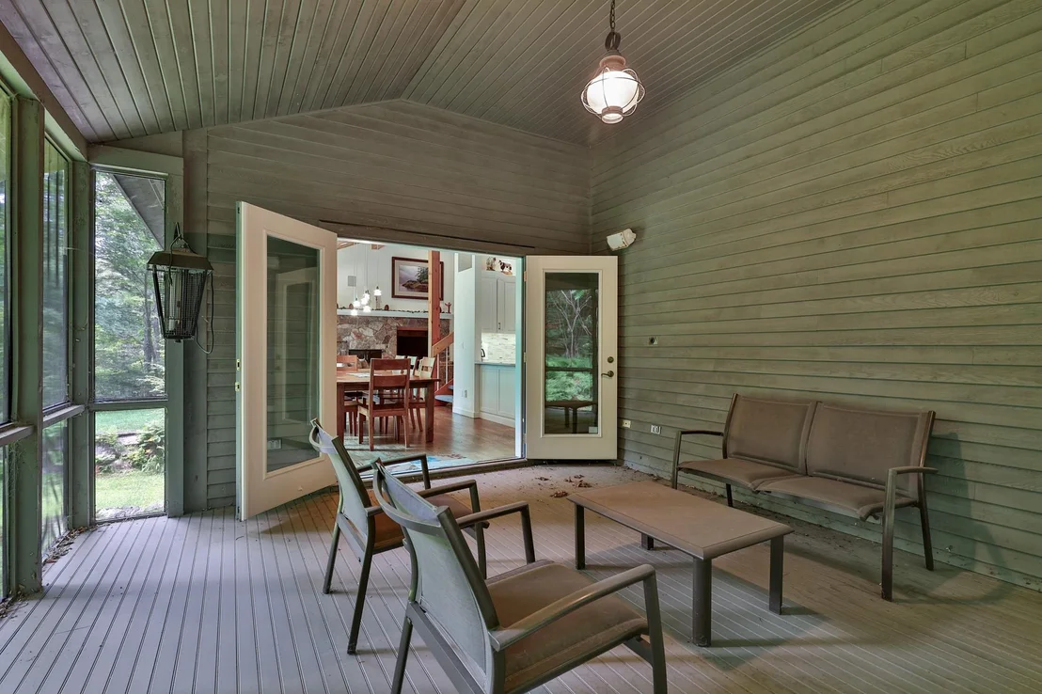
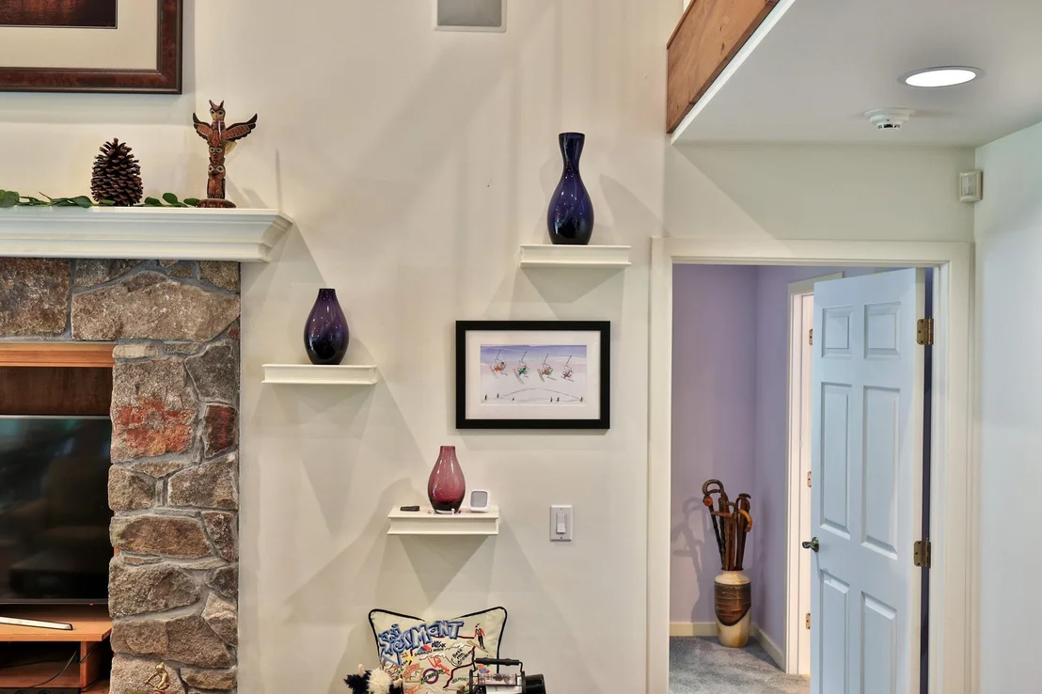
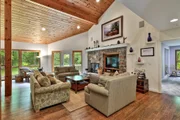
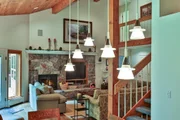
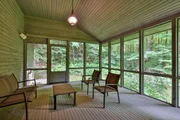
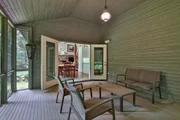
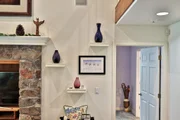
area, half bath, spacious screened porch, and an impressive living
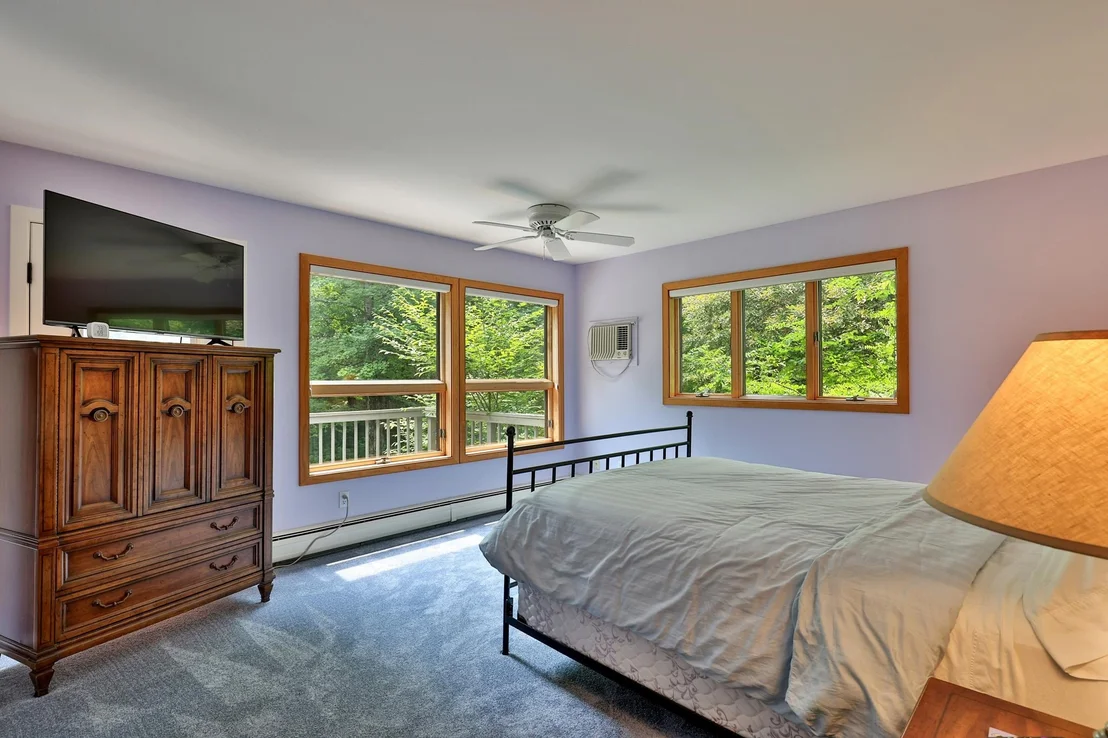
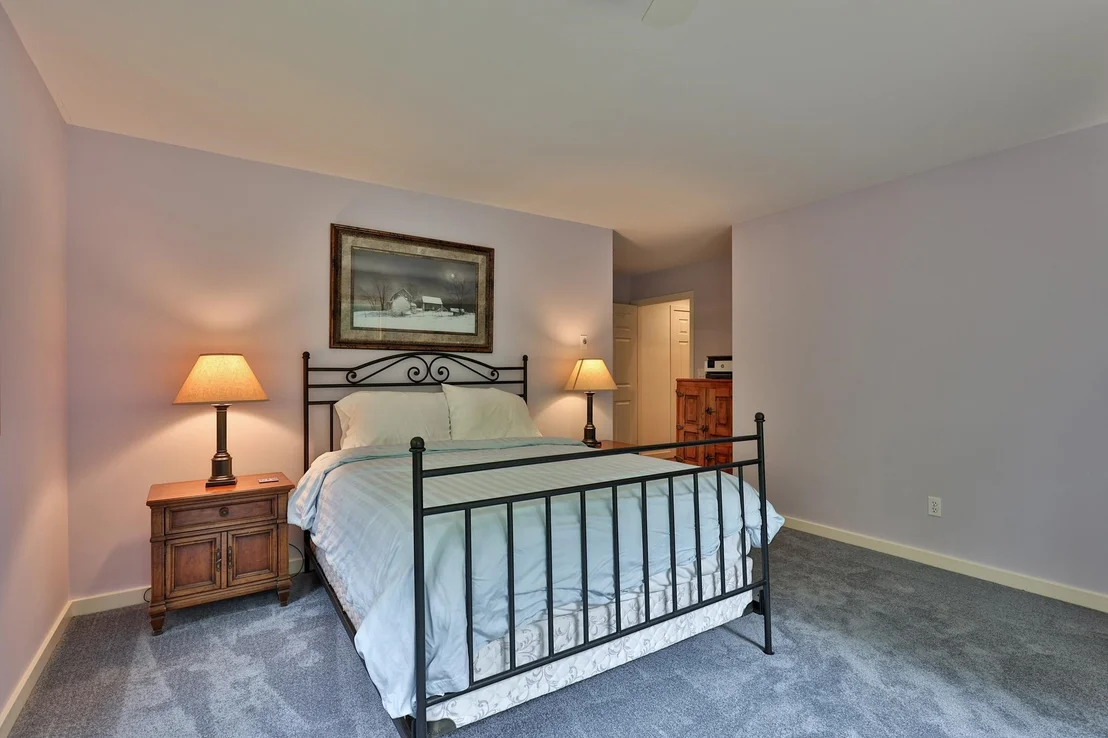
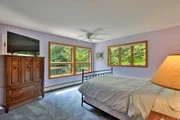
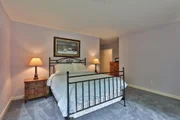
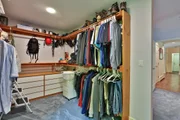
room with a wood burning fireplace and handsome hearth. The primary
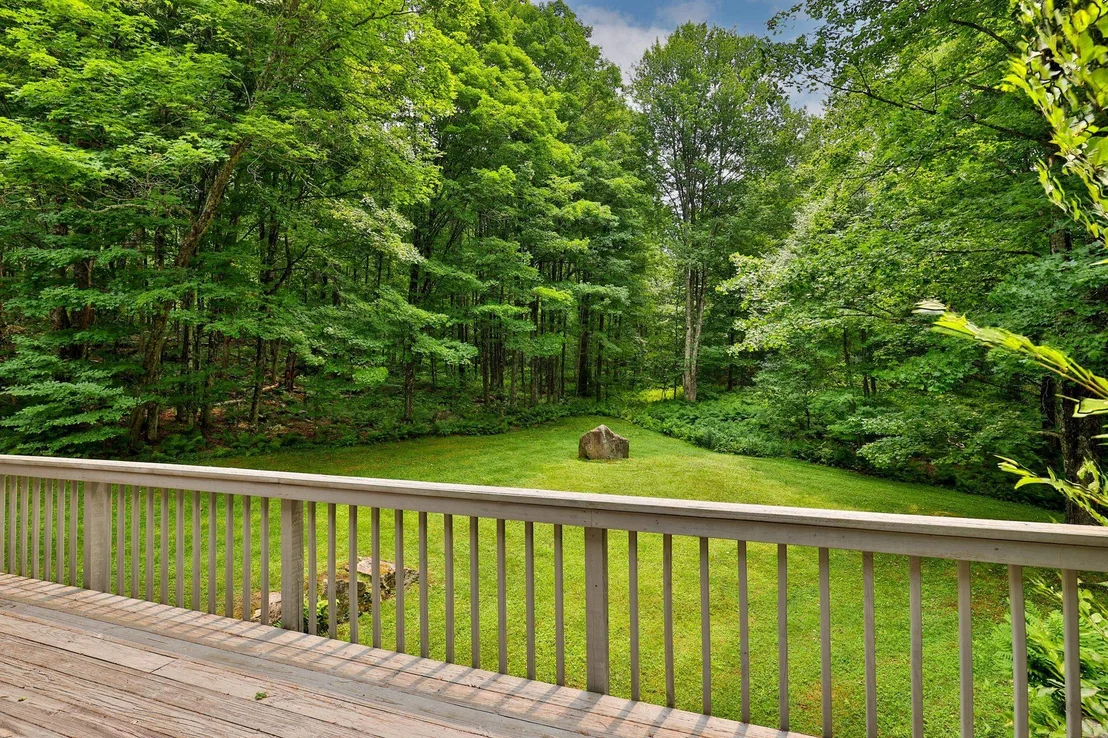
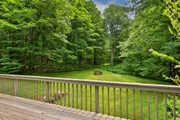
bedroom suite is also located on the main level. There is a deck
that can be accessed from the primary suite and the living area.
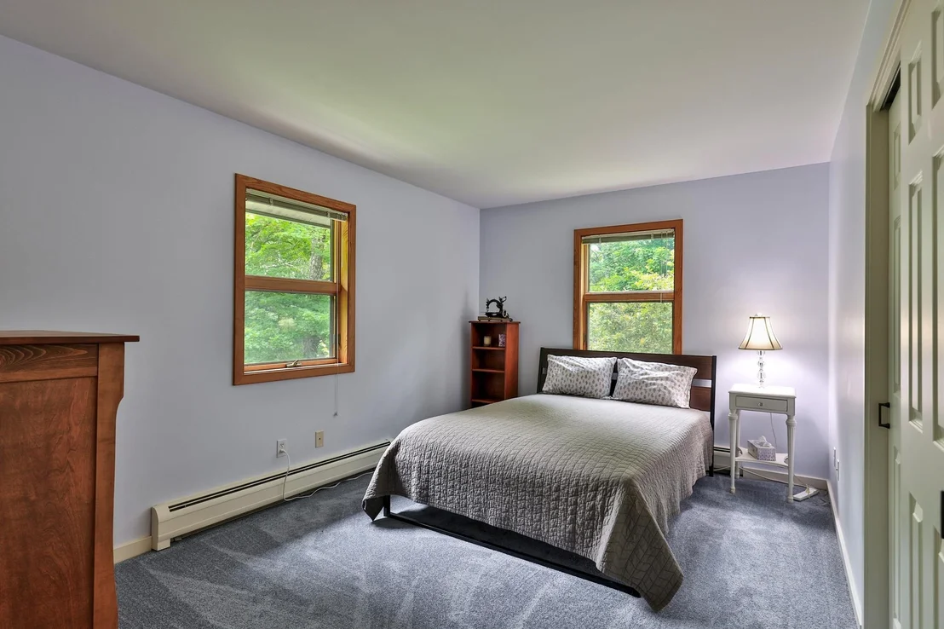
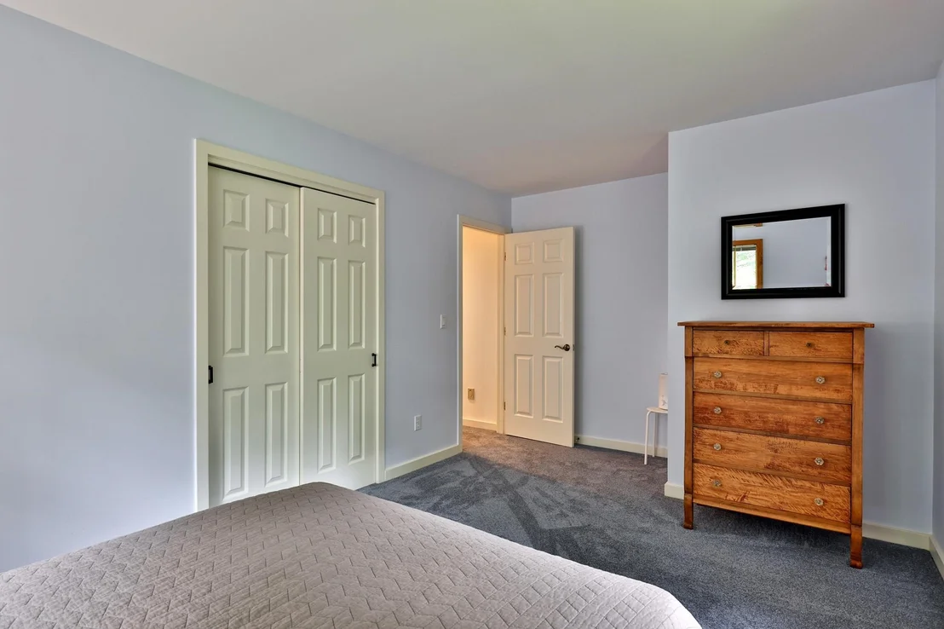
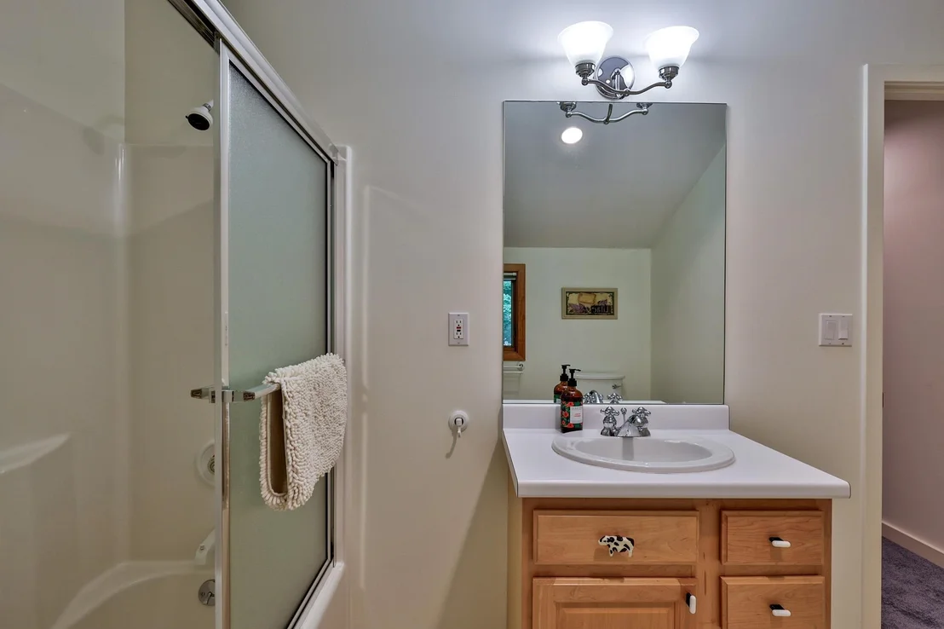
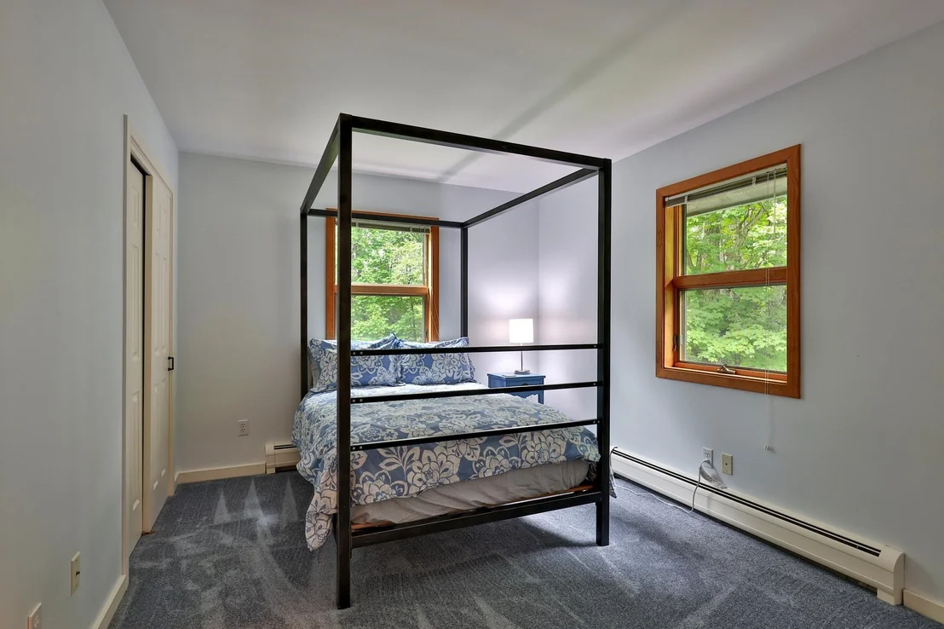
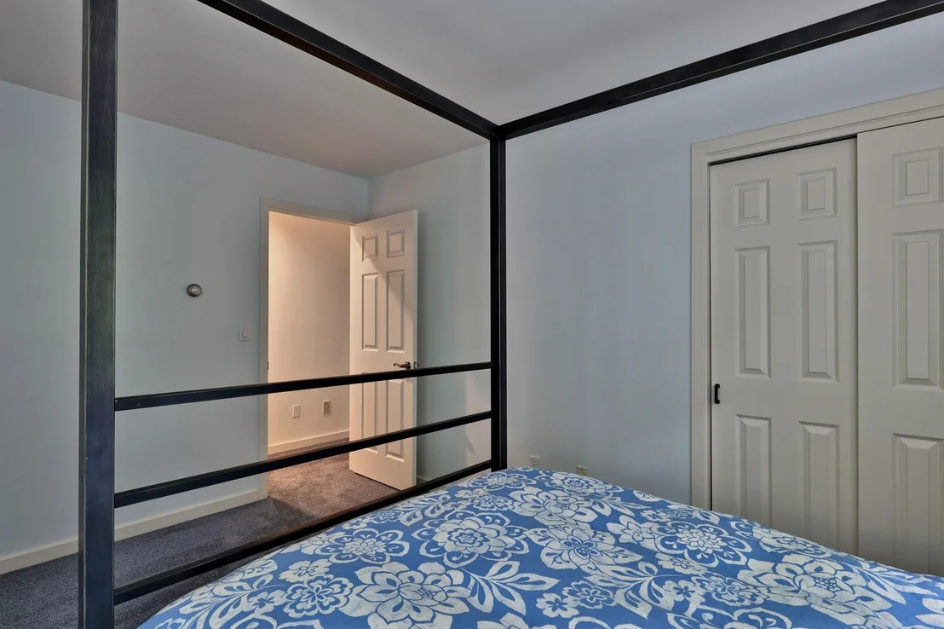
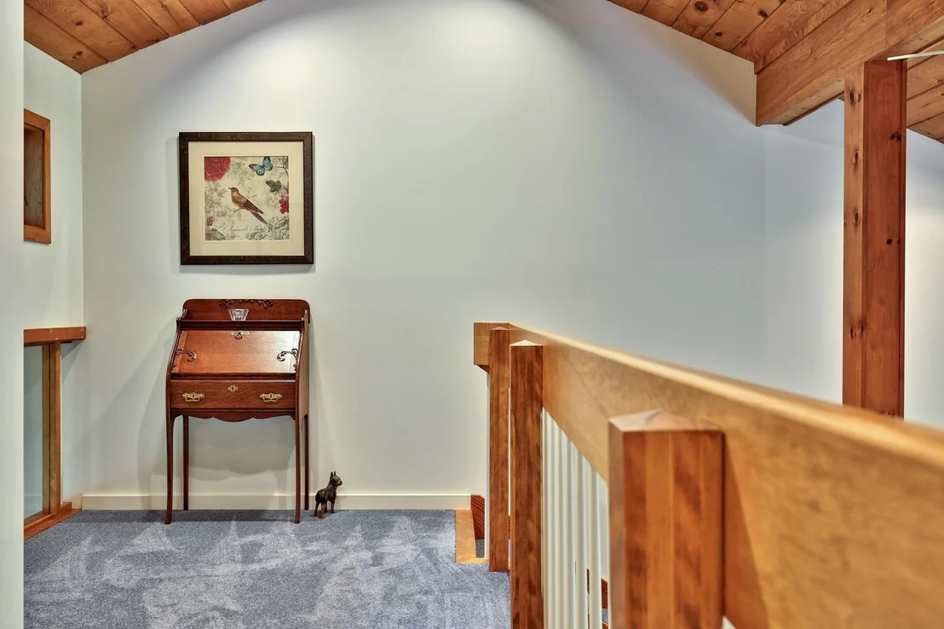
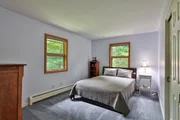
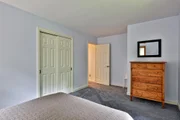
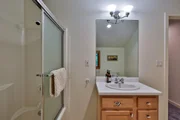
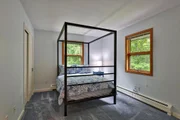
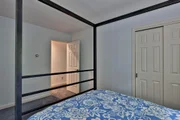
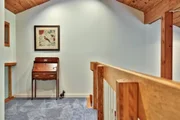
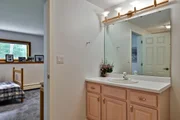
Travel upstairs to lovely guest rooms with a shared full bathroom.
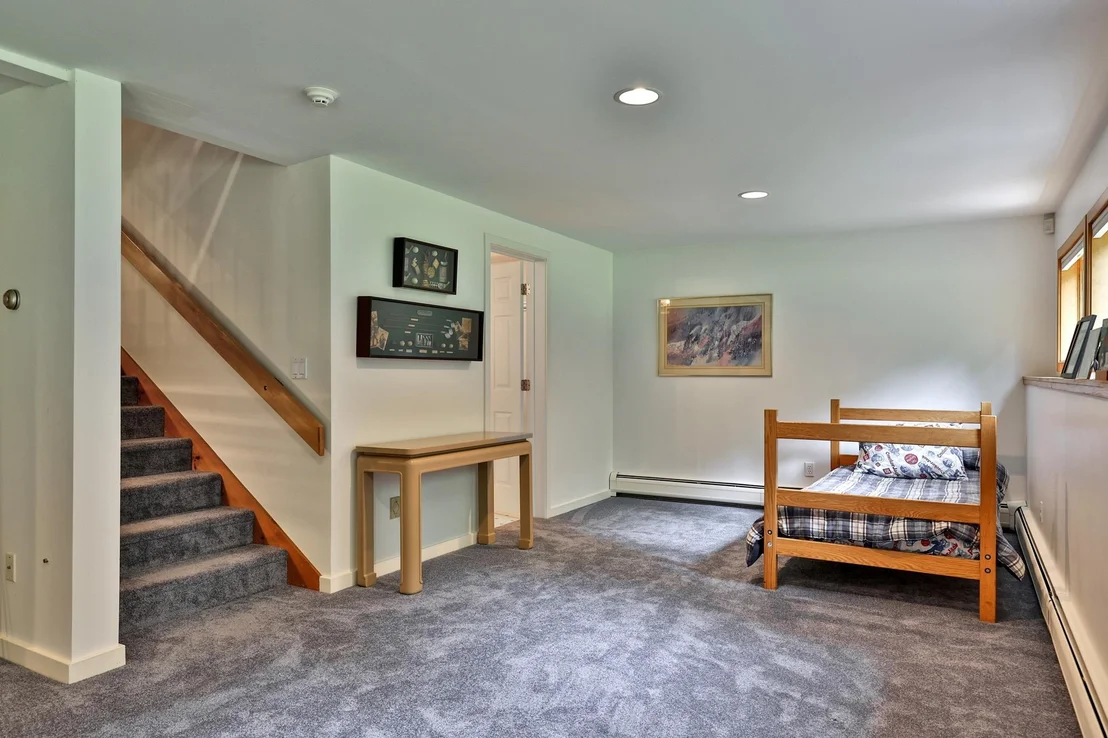
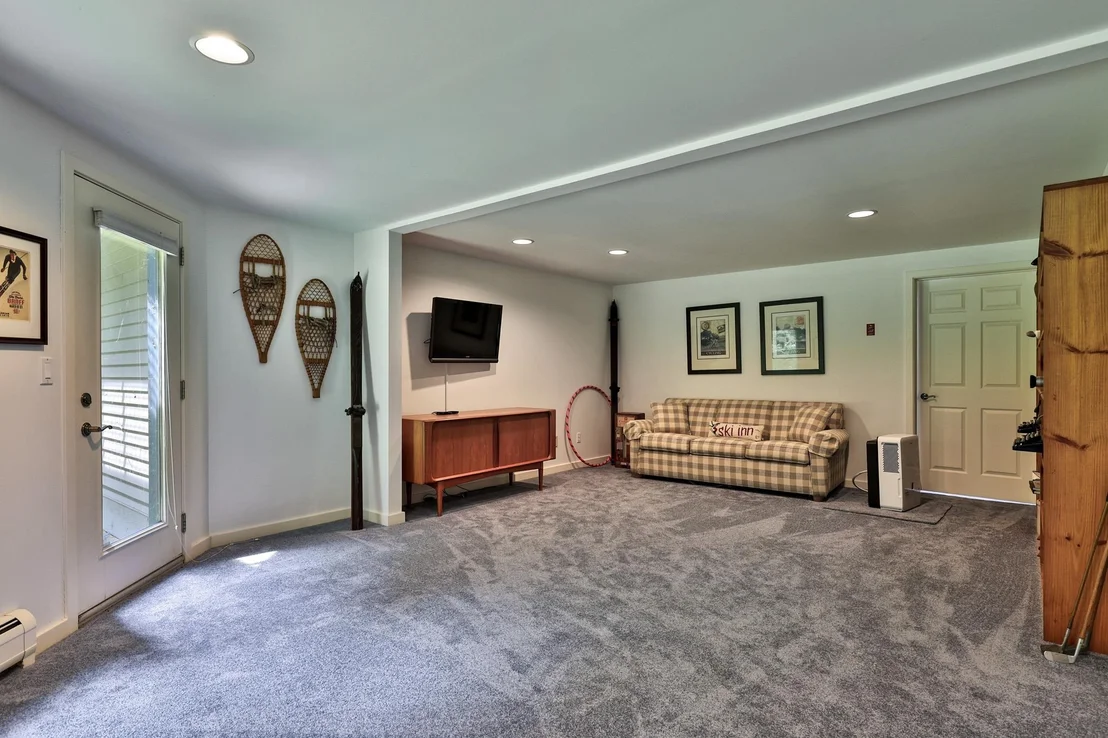
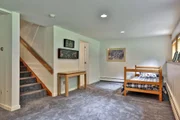
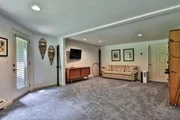
The lower level is a great recreation space with walkout access to
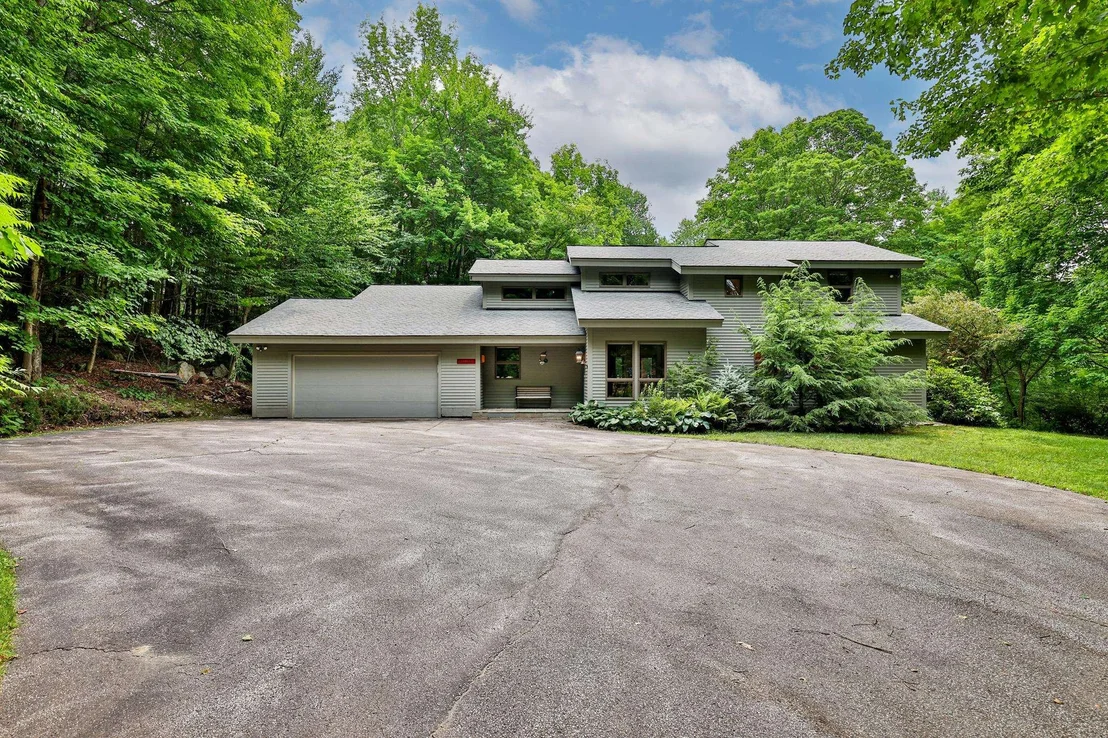
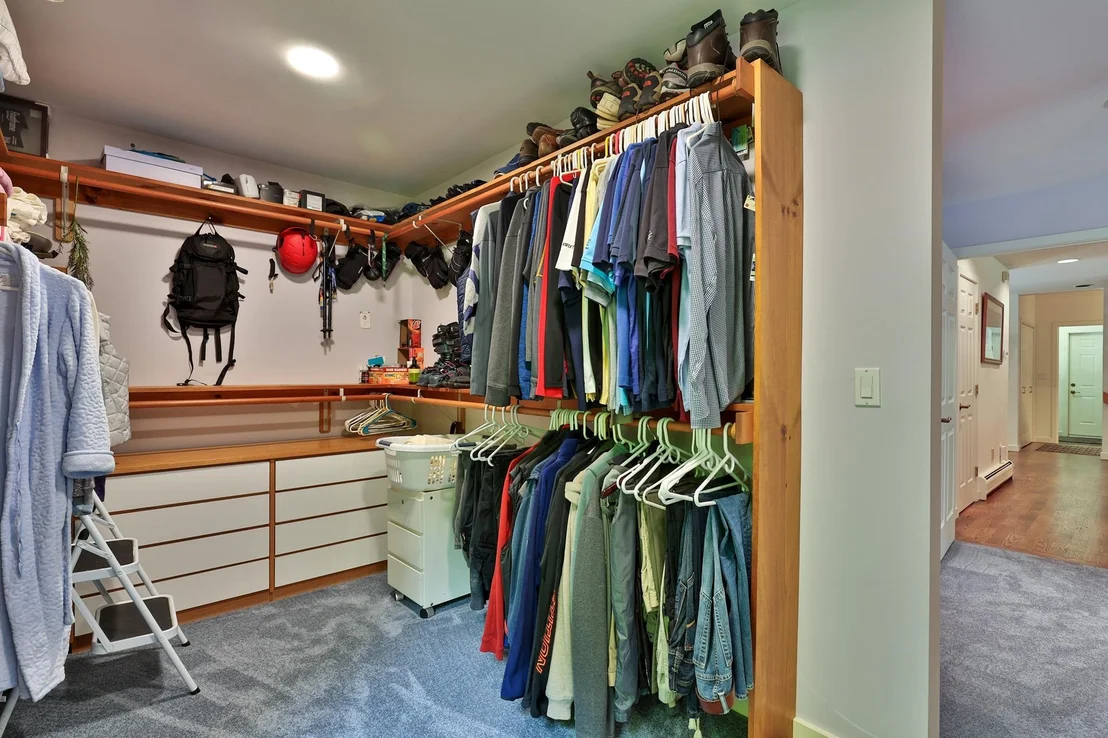
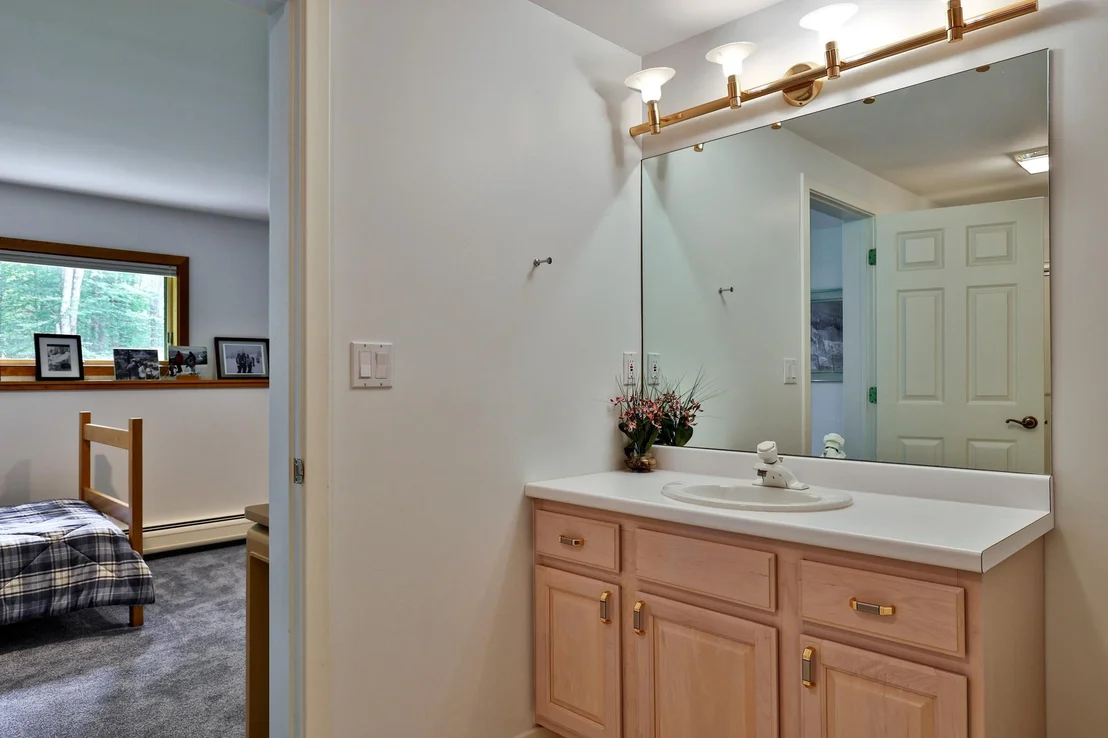
the backyard, sleeping area, full bath, and plenty of storage
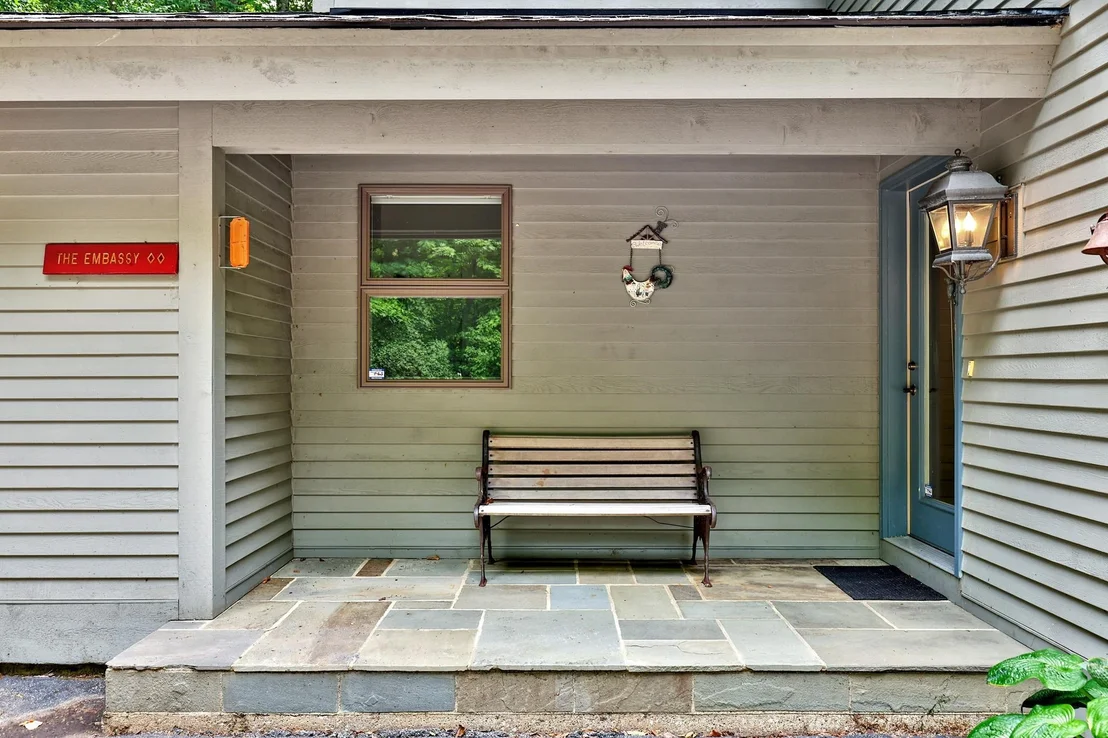
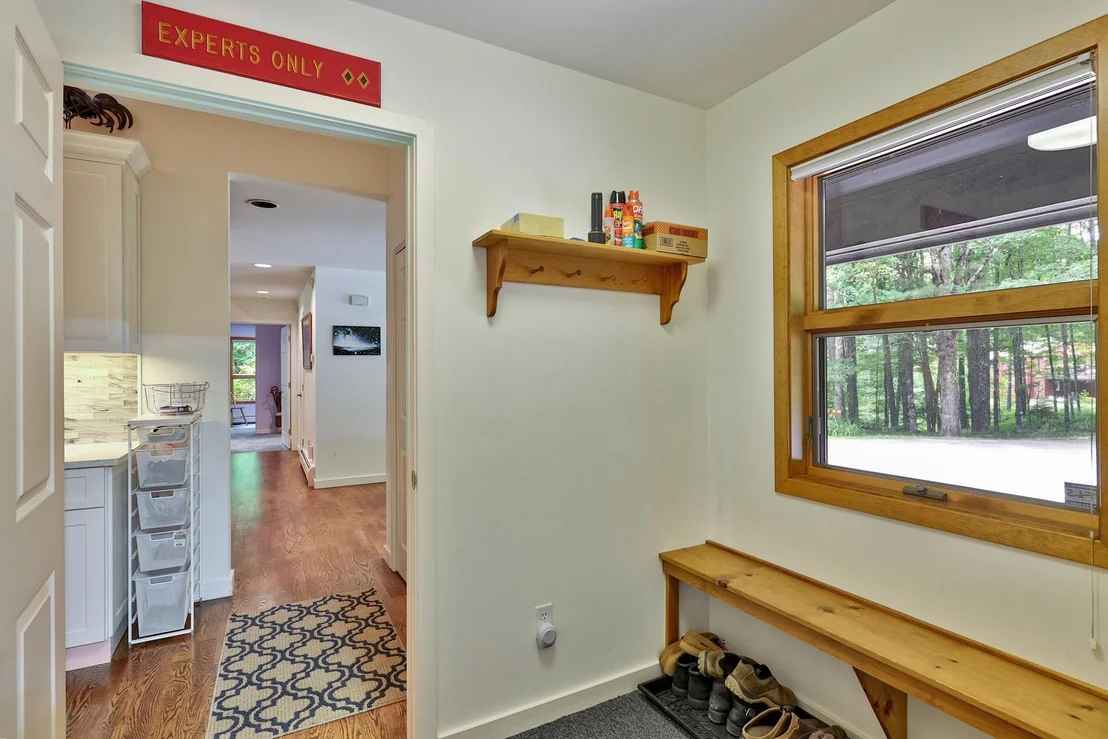
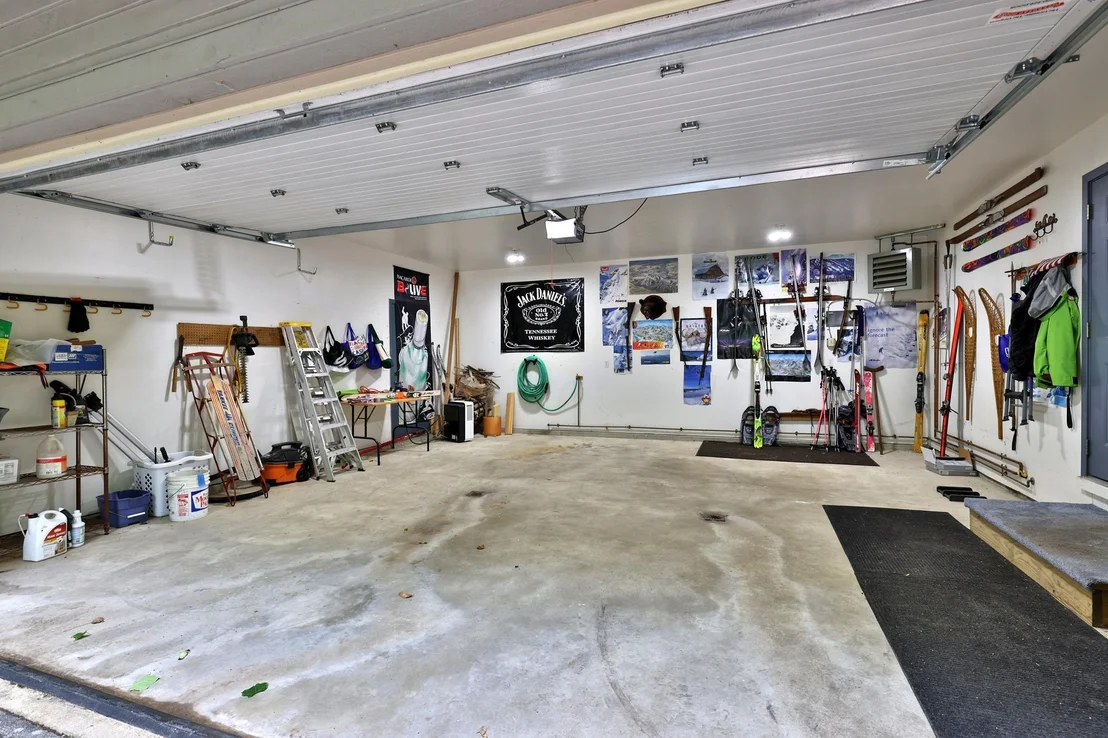
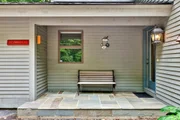
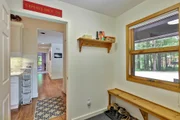
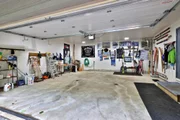
space. Two car attached garage with direct access into a mudroom
area. The home is being sold furnished and equipped. Enjoy world
class skiing, golf, fishing, kayaking, mountain biking and more
from this spot. Perfect for a primary or vacation retreat. This is
a must see in Killington!
Payment Calculator (Computations Provided by RealtyHop)
Home Price
Down Payment
%
Loan Term
Interest %
Your Estimated Monthly Payment
Principal + Interest:
Property Tax:
HOA:
Home Insurance:
Mortgage Insurance:
Cap Rate Calculator
Purchase Price
Monthly Property Taxes
Monthly Rental Income
Maintenance & HOA
IncomePer Year
ExpensesPer Year
Operating ProfitPer Year
Cap Rate
100% Occupancy
N/A (extreme outlier)
What does this mean?
Based on our analysis, the cap rate of this property is 1.25%. A negative cap rate indicates that the property might not be feasible as an income-producing asset. The median cap rate for a near zip code 11238 is 4.23%.
How much can I actually make?
Actual monthly rental income may vary between $4,760 and $7,140 depending on unit-specific characteristics. You can change the amount using the slider to further explore.
How is cap rate calculated?
Cap Rate = Net Operating Income (NOI) / Property Asset Value.
When calculating the cap rate, we assume 100% occupancy. Leverage (mortgage) is not considered.
Lot Features: Landscaped, Level, Wooded, Near Golf Course, Country Setting, Rolling, Trail/Near Trail, Near Country Club, Near Paths, Near Shopping, Near Skiing, Near Snowmobile Trails, Neighborhood, Near ATV Trail, Near School(s)
By proceeding, you consent to receive calls and texts at the number you provided, including marketing by autodialer and prerecorded and artificial voice, and email, from realtor.com and others about your inquiry and other home-related matters, but not as a condition of purchase (More...)California Privacy Notice
By submitting your information, you agree RealtyHop can share your information with its network of real estate &
mortgage professionals (or through their agents) and consent to receive marketing emails, calls, & texts related
to your inquiry (including via automatic telephone dialing system, or artificial or pre-recorded voice technology)
from Movoto or their affiliates to the email address or number you provided.
By proceeding, you agree to our Terms of Service. California Privacy Notice































 Your Privacy Choices
Phone: 425-283-2930
Address: 335 Madison Avenue, New York, NY 10017