by RH Advisors

Check Availability
Dutchess 12524
58 Hoose Boulevard
$895,000
● House - In Contract

58 Hoose Boulevard

Fishkill, NY 12524
bedrooms
4 Beds
bathrooms
3 Baths, 1 Half Bath
square feet
4,067 Ft²
$5,378
Est. Monthly

About This Property

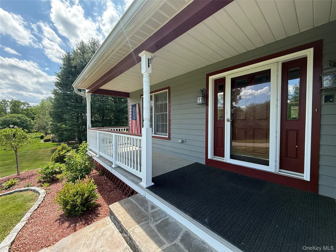
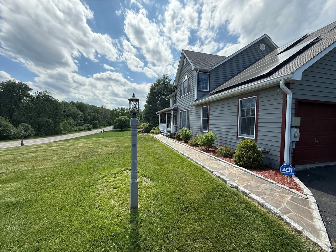
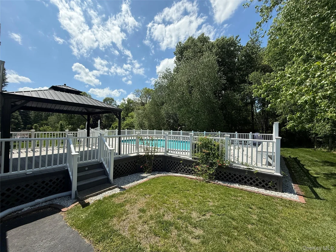
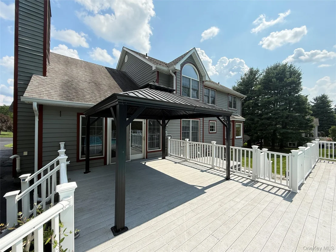
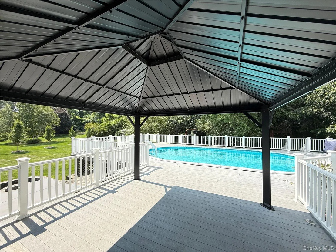
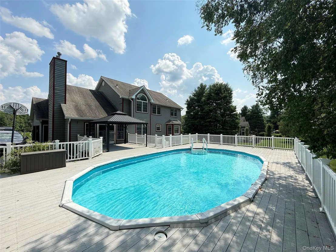
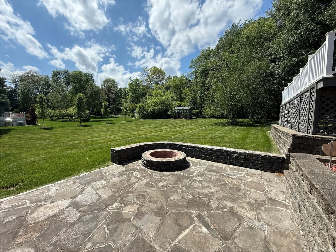
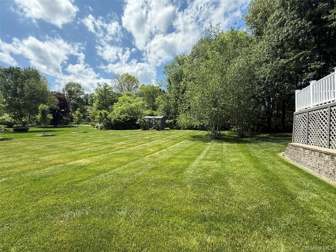
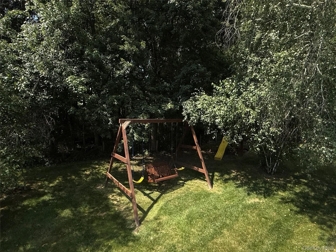
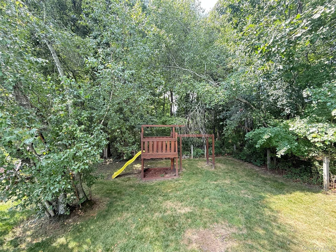
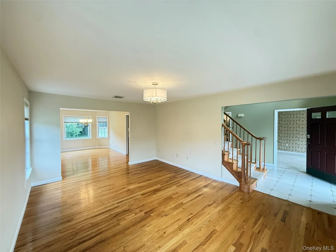
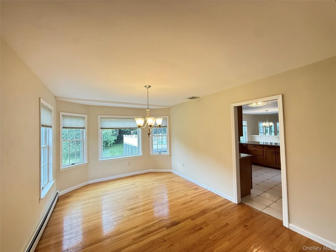
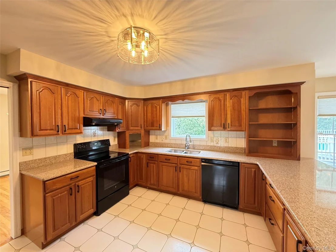
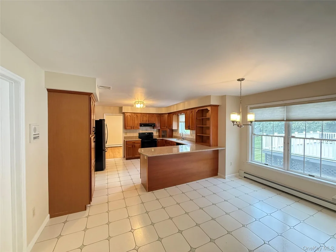
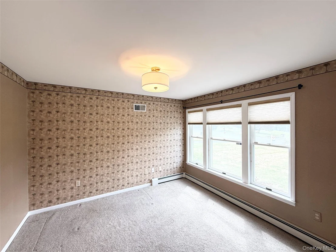
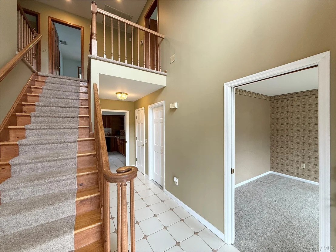
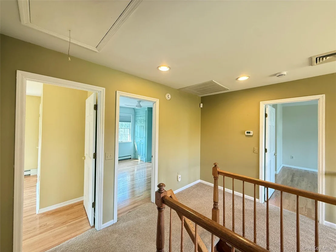
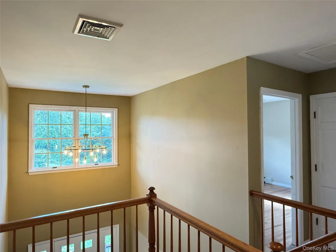
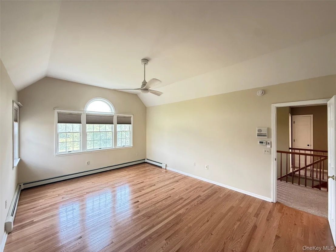
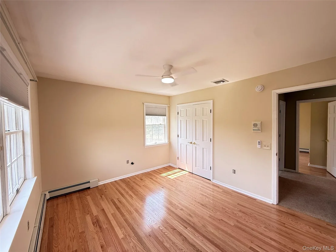
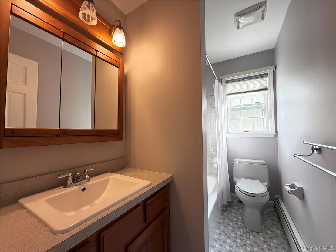
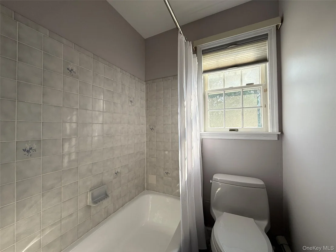
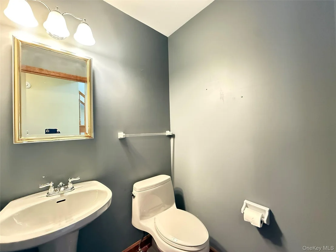
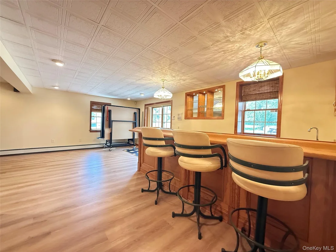
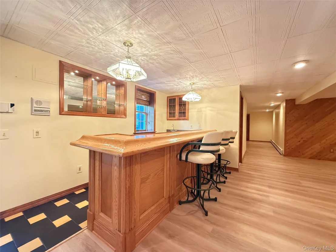
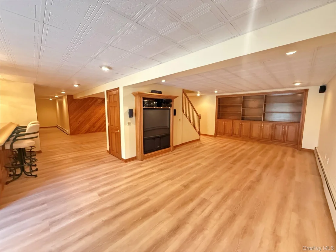
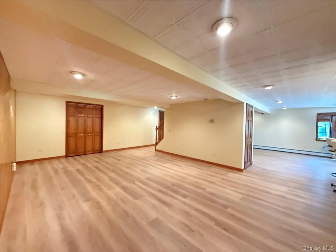
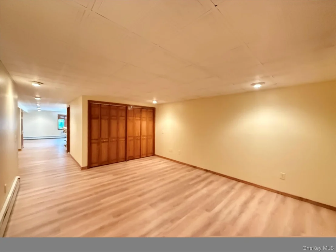
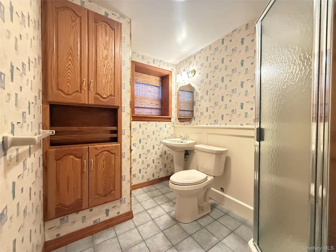
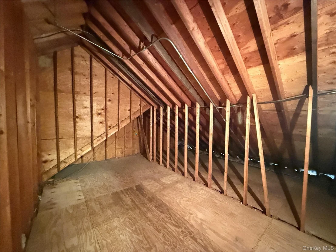
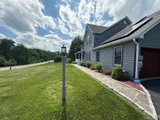
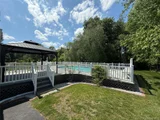
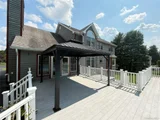
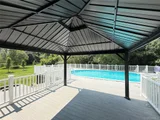
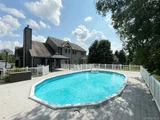
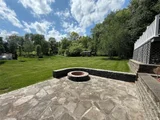
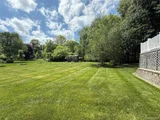
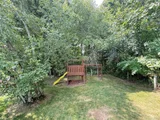
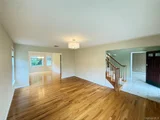
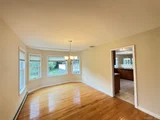
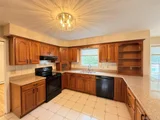
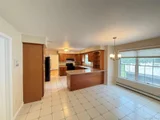
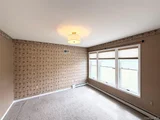
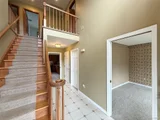
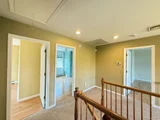
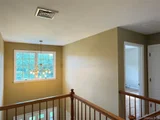
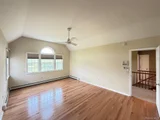
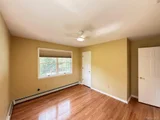
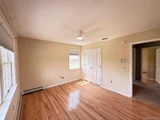
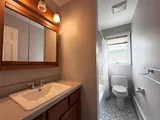
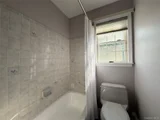
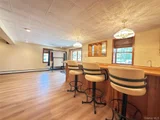
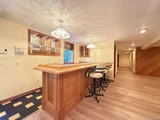
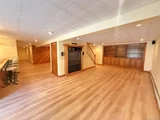
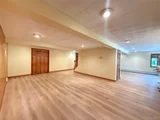
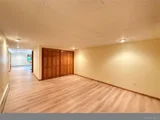
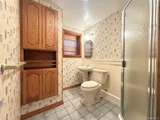
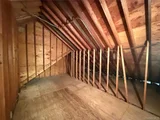
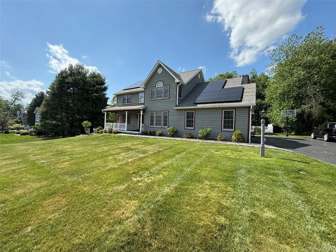
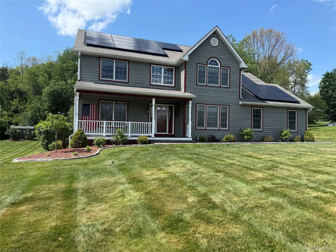
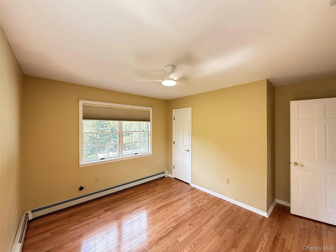
$50,000+ IN NEW UPDATES, WHICH INCLUDE NEW HARDWOOD FLOORS IN ALL BEDROOMS, LUXURY VINYL FLOORING INSTALLED ON WALK-OUT LOWER LEVEL, NEW LIGHTING PACKAGE, PAINTING OF INTERIOR OF HOME, KITCHEN & BATHROOM UPDATES. STUNNING BACKYARD RETREAT. FULLY AVAILABLE. COME SEE THIS COLONIAL HOME WHICH HAS SO MUCH TO OFFER. ONE OF THE MOST PREMIER NEIGHBOURHOODS IN FISHKILL. THIS SUBDIVISION OFFERS GREAT LOCATION NEAR VILLAGE OF FISHKILL/BEACON, BEACON TRAIN STATION, I84, TACONIC STATE PARKWAY, NYS THURWAY. THIS 4 BEDROOM HOME W/EXTRA BUILT OUT ROOM FOR FURTURE EXTRA LARGE WALK-IN CLOSET OR SITTING / NURSERY ROOM. 3 1/2 BATHROOM, PLUS HOME OFFICE, FULLY FINISHED LOWER LEVEL. OPEN FLOOR PLAN, FAMILY ROOM WITH GAS FIREPLACE LEADS OUT TO DECK WITH POOL AND PERGOLA.  DINING ROOM HAS PLENTY OF ROOM FOR ENTERTAINING, LARGE EAT IN KITCHEN, PANTRY, GRANITE COUNTERTOPS, LIKE NEW APPLIANCES, & BREAKFAST BAR. LARGE MASTER SUITE W/ SITTING AREA, HIS/HER CLOSETS & LINEN CLOSET. MASTER BATHROOM PLUS LARGE JACUZZI.  3 MORE BEDROOMS, FULL BATHROOM, DEN / HOME OFFICE. FULLY FINISHED WALK OUT LOWER LEVEL W/ WET BAR AREA COMPLETES THIS FLOOR PLAN. A DREAM BACK YARD WITH POOL PLUS SEPERATE HOT TUB, DECK W/ PERGOLA, BUILT IN FIRE PIT ON STONE PATIO AND SEATING, BASKETBALL HOOPS, LARGE STORAGE SHED, FULL HOUSE GENERATOR, NEWER SOLAR PANELS, TWO CAR ATTACHED GARAGE. MOVE IN RIGHT AWAY.
Unit Size
4,067 Ft²
Days on Market
-
Land Size
0.91 acres
Price per sqft
$220
Property Type
House
Property Taxes
$983
HOA Dues
-
Year Built
1991

Listed By

SPYROS SPYROU
WEICHERT, REALTORS FK

Payment Calculator

Cap Rate Calculator

Last updated: 25 days ago (OneKey MLS #KEY1003661)
Price History

Date / Event Date Event Price
Sep 2, 2026 In contract -
In contract
Jul 31, 2026 Relisted $895,000
Relisted
Jul 29, 2026 In contract -
In contract
Jun 7, 2026 Price Decreased $895,000
↓ $54K (5.7%)
Price Decreased
May 23, 2026 Listed by RE/MAX Town & Country $949,000
Listed by RE/MAX Town & Country

Property Highlights

Garage
Air Conditioning
Fireplace
Parking Details
Has Garage
Has Open Parking
Parking Features: Driveway, Garage, Garage Door Opener
Garage Spaces: 2
Interior Details
Half Bathrooms: 1
Full Bathrooms: 3
Interior Features: Breakfast Bar, Built-in Features, Cathedral Ceiling(s), Ceiling Fan(s), Chandelier, Double Vanity, Eat-in Kitchen, Entrance Foyer, Granite Counters, High Ceilings, High Speed Internet, His and Hers Closets, Kitchen Island, Natural Woodwork, Open Floorplan, Pantry, Recessed Lighting, Soaking Tub, Sound System, Storage, Walk-In Closet(s), Entertainment Cabinets, Formal Dining, Open Kitchen, Primary Bathroom, Speakers, Walk Through Kitchen, Washer/Dryer Hookup
Appliances: Dishwasher, Dryer, Microwave, Range, Refrigerator, Washer, Gas Water Heater, Water Softener Owned
Flooring Type: Carpet, Ceramic Tile, Hardwood, Vinyl
Laundry Features: Laundry Room
Rooms: 15
Has Fireplace
Fireplace Features: Family Room
Fireplaces: 1
Basement: Finished, Full, Walk-Out Access
Exterior Details
Square Footage: 4067
Square Footage Source: $0
Security Features: Fire Alarm, Security System, Smoke Detector(s)
Architectural Style: Colonial
Year Built: 1991
Building Area Total: 4067
Levels: Three Or More
Other Structures: Shed(s)
Building Area Units: Square Feet
Construction Materials: Frame
Patio and Porch Features: Covered, Deck, Patio, Porch
Pool Features: Above Ground, Fenced, Pool/Spa Combo
Pool is Private
Lot Size Area: 39640
Lot Size Units: Square Feet
Lot Size Acres: 0.91
Lot Size Square Feet: 39640
Water Source: Public
Financial Details
Tax Assessed Value: $640,400
Tax Annual Amount: $11,790
Utilities Details
Cooling Type: Central Air, Ductwork
Heating Type: Baseboard, Natural Gas
Sewer : Public Sewer

Building Info

Overview

    General

  • Year Built: 1991
  • Effective Year Built: 1991
  • Total Rooms: 9
  • Bedroom Count: 4
  • Bathroom Count: 3
  • Full Bathrooms: 2
  • Partial Bathrooms: 3
  • Building Condition: 6
  • Building Quality: 4
  • Construction Type: 0
  • Building Style: 5
  • Exterior Walls Type: 19
  • Interior Walls Type: 0
  • Roof Shape Type: 0
  • Roof Cover Type: 0
  • Floor Count: 200
  • Floor Cover: 0
  • Basement Type: 2
  • Basement Area: 0
  • Garage Type: 1
  • Garage Square Area: 506
  • Parking Space Count: 2
  • Patio Type: 0
  • Porch Type: 6
  • Pool Type: 0

    Dimensions

  • Lot Size Square Feet: 39,640
  • Total Building Area: 2,632
  • Building Area: 2,632
  • Building Area Measurement: L

    Heating and Cooling

  • Fireplace Count: 1
  • Air Conditioning: 1
  • Heating: 10
  • Heated Square Feet: 2,632
  • Heating Fuel Type: 3

    Utilities

  • Sewer System: 1
  • Water Service: 2

Building

  • Building Type: 0
  • Property Class: R
  • Land Acres: 0000000910
  • Standard Land Use Code: 1001
  • County Land Use Code: 210
  • Legal Description 1: 0.91 AC (S) 1880 0596

Neighborhood

  • School District Name: Wappingers Central School District
  • School Tax School District: WAPPINGERS
  • Census Tract: 060301

Zoning

  • Zoning: R40

Geography

  • Account Number: 06165465
  • District: 133089
  • Section: 6.256
  • Parcel: 133089 6256-03-165465-0000
  • Block: 3
  • Lot: 165.465
  • Municipality: FISHKILL (TOV)
  • Latitude: 41.549
  • Longitude: -73.8882

    Address

  • Full Address: 58 Hoose Blvd
  • Address - House Number: 58
  • Address - Street Name: Hoose
  • Address - Suffix Type: Blvd
  • State: NY
  • City Name: Fishkill
  • Carrier Code: C003
  • 4-Digit Zip Code: 3401
  • Zip Code: 12524

Valuation

    Tax

  • Tax Year: 2023
  • Tax Amount: $1,576,084
  • Tax Rate Code Area: 135601

    Appraisal Valuation

  • Standard Deviation: 0.1872
  • Valuation Date: Feb 07, 2024
  • Confidence Score: 75
  • Final Value: 629,356
  • High Value: 747,202
  • Low Value: 511,510

    Market Valuation

  • Market Total Value: $590,300
  • Market Land Value: $123,100
  • Market Improvement Value: $467,200

    Assessments Valuation

  • Assessed Year: 2023
  • Assessed Total Value: $590,300
  • Assessed Land Value: $123,100
  • Assessed Improvements Value: $467,200
Data used for valuation calculations is provided by RealtyHop, and other third party sources

Comparables

Unit
Status
Type
Beds
Baths
ft²
Price/ft²
Asking Price
Listed On
Closing Price
Sold On
HOA + Taxes

About Dutchess


Similar Homes for Sale

Currently no similar homes around

Nearby Rentals

Unit for rent at 1083 Us Route 9, Fishkill, NY, 12524

$2,000 /mo

  • 1 Bed
  • 1 Bath
  • 500 ft²
1083 Us Route 9 #49, Fishkill, NY, 12524 Listing by Laurie Webber
Unit for rent at 614 Saratoga Lane, Fishkill, NY, 12524

$3,100 /mo

  • 2 Beds
  • 2 Baths
  • 1,281 ft²
614 Saratoga Lane, Fishkill, NY, 12524 Listing by Geraldine A Ruby
Unit for rent at 11 B Scarborough Lane Lane, Wappingers Falls, NY, 12590

$1,900 /mo

  • 1 Bed
  • 1 Bath
  • 850 ft²
11 B Scarborough Lane Lane #B, Wappingers Falls, NY, 12590 Listing by Christine Ryan


Frequently Asked Questions

When was property at 58 Hoose Boulevard built and last sold?
The property at 58 Hoose Boulevard was built in 1991 and last sold on Jan 1, 1970 for $0.
How much is this home worth?
The estimated value of the home located at 58 Hoose Boulevard is $915,863.
What are some comparable homes to 58 Hoose Boulevard?
There are currently no comparable homes to 58 Hoose Boulevard.