by RH Advisors

Check Availability
$525,000
● House - In Contract

58 Highland Avenue

Brookhaven, NY 11772
bedrooms
3 Beds
bathrooms
1 Bath
square feet
1,080 Ft²
$3,720
Est. Monthly

About This Property

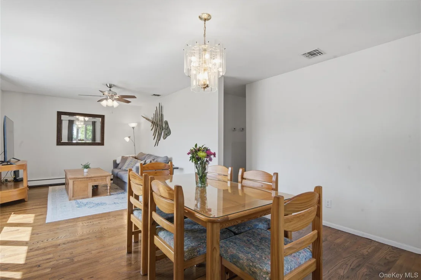
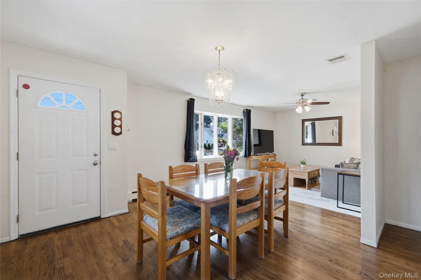
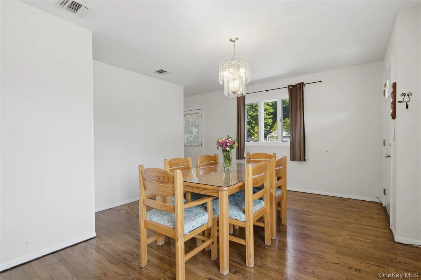
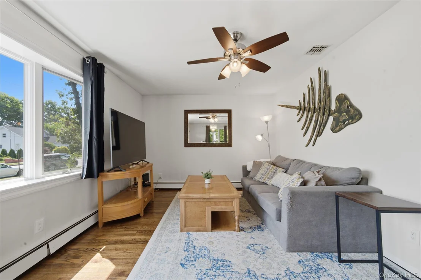
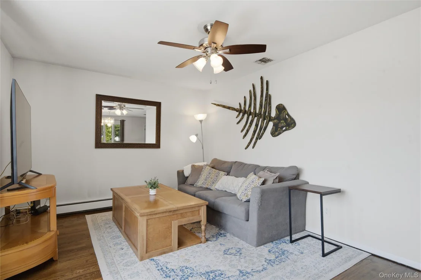
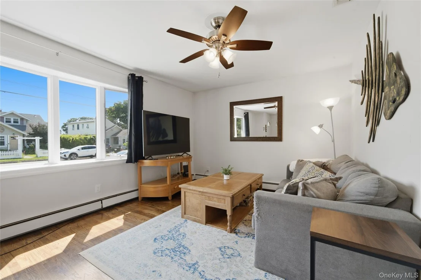
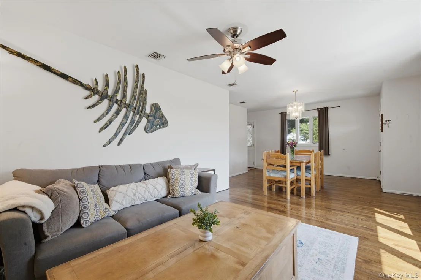
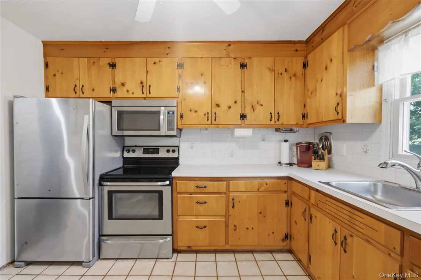
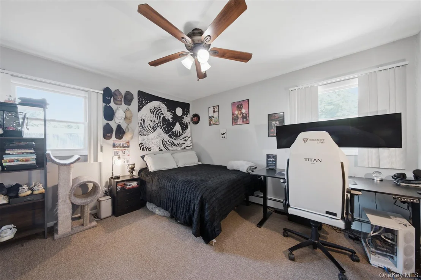
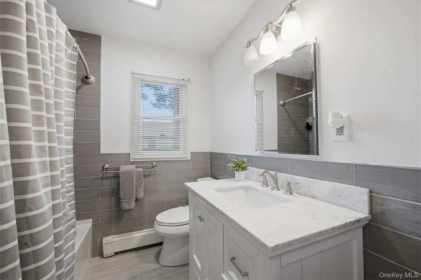
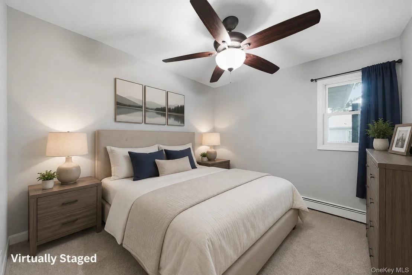
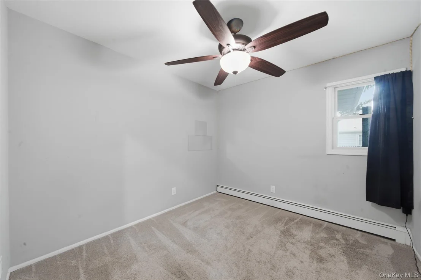
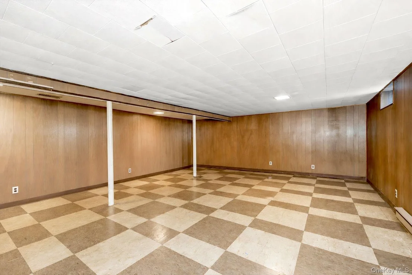
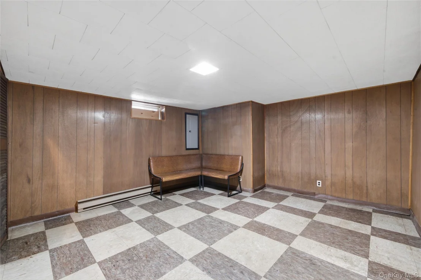
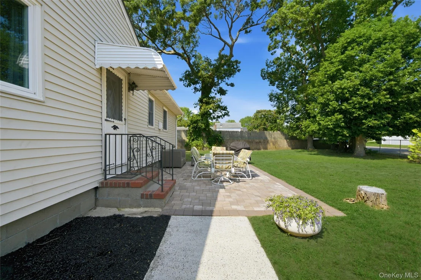
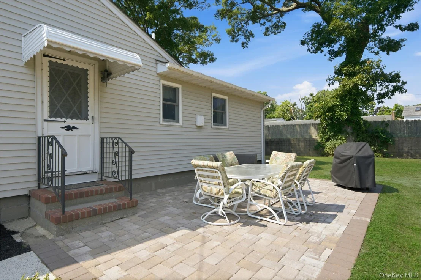
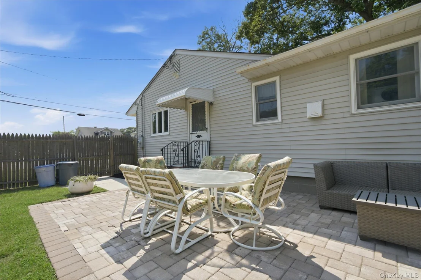
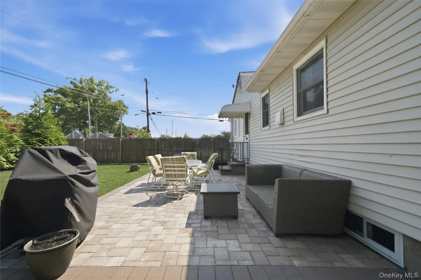
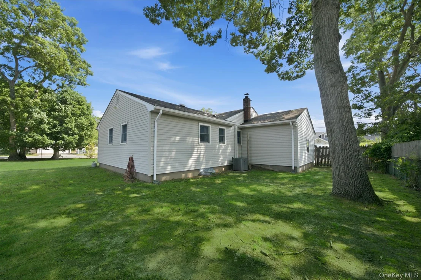
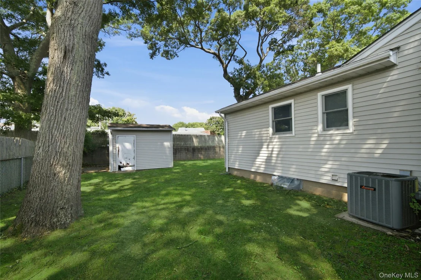
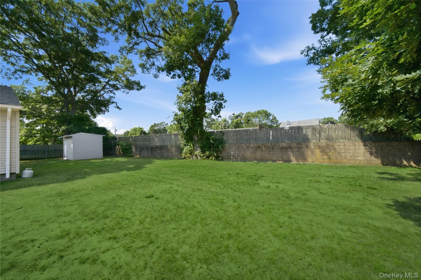
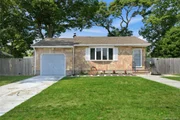
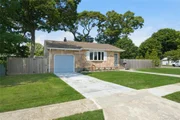
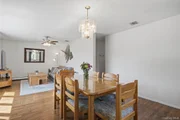
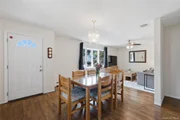
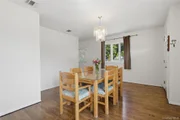
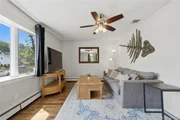
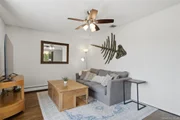
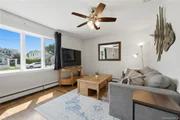
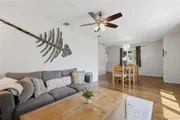
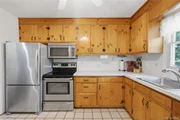
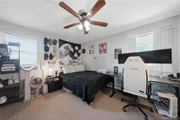
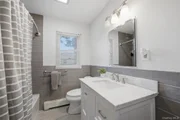
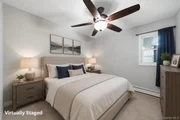
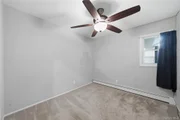
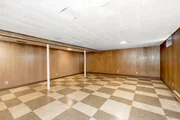
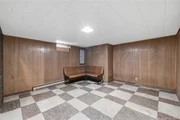
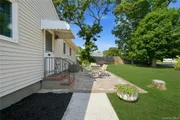
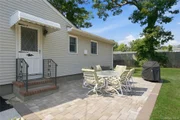
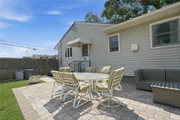
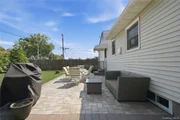
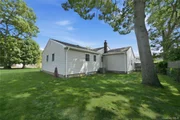
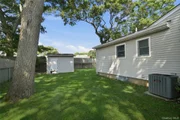
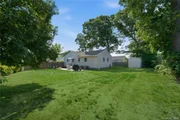
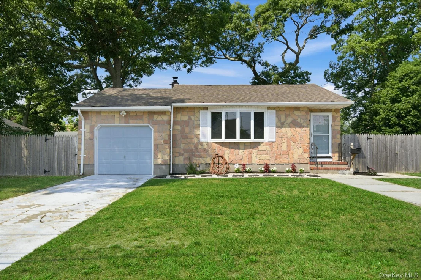
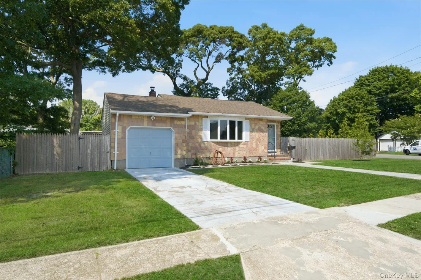
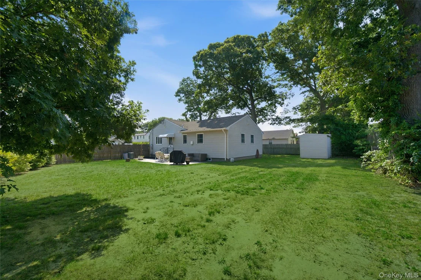
Welcome to 58 Highland Ave located in the well-sought Patchogue community. As you step inside this charming Ranch style home you are welcomed by the open-concept  of the living and dining room featuring beautifully maintained original hardwood flooring and a large bay window that fills the space with abundant natural light. The home also offers an eat-in kitchen, three comfortable bedrooms, an updated full bathroom, and a full unfinished basement spanning the home's entire footprint. The basement includes a utility room, laundry area, ample storage, and an original built-in bar, offering endless possibilities for future living space, a recreation room, or workshop. Just outside the kitchen, you'll find a stunning new paver patio, creating the perfect setting for outdoor dining, relaxing, and entertaining. The spacious backyard offers an ideal layout for a future in-ground pool while still providing plenty of room for additional outdoor living and recreation. Recent updates completed within the past three years include the paver patio, central air conditioning, oil burner, oil tank, washer, and dryer, providing added value and peace of mind. Conveniently located just minutes from the heart of Patchogue Village, Corey Beach, the Long Island Rail Road, Sunrise Highway, and Montauk Highway, this home offers easy access to exceptional dining, boutique shopping, local ferries, and all the amenities that make Patchogue such a desirable place to live. Enjoy nearby attractions including the Patchogue Community Pool, Splash Pads, community events, Patchogue Theatre, and free resident parking in designated village lots. Whether you're a first-time homebuyer, downsizing, or looking to create your dream home in an unbeatable location, 58 Highland Avenue is filled with potential. Come see why your home search ends here!
Unit Size
1,080 Ft²
Days on Market
-
Land Size
0.25 acres
Price per sqft
$486
Property Type
House
Property Taxes
$1,141
HOA Dues
-
Year Built
1972

Payment Calculator

Cap Rate Calculator

Last updated: 24 days ago (OneKey MLS #KEY1012978)
Price History

Date / Event Date Event Price
Sep 4, 2026 In contract -
In contract
Jul 13, 2026 Listed by Exit Realty Achieve $525,000
Listed by Exit Realty Achieve
Aug 29, 2019 Sold
Sold
Jul 26, 2019 In contract -
In contract
Jun 23, 2019 Listed by Executive Group Realty $314,990
Listed by Executive Group Realty
Show More

Property Highlights

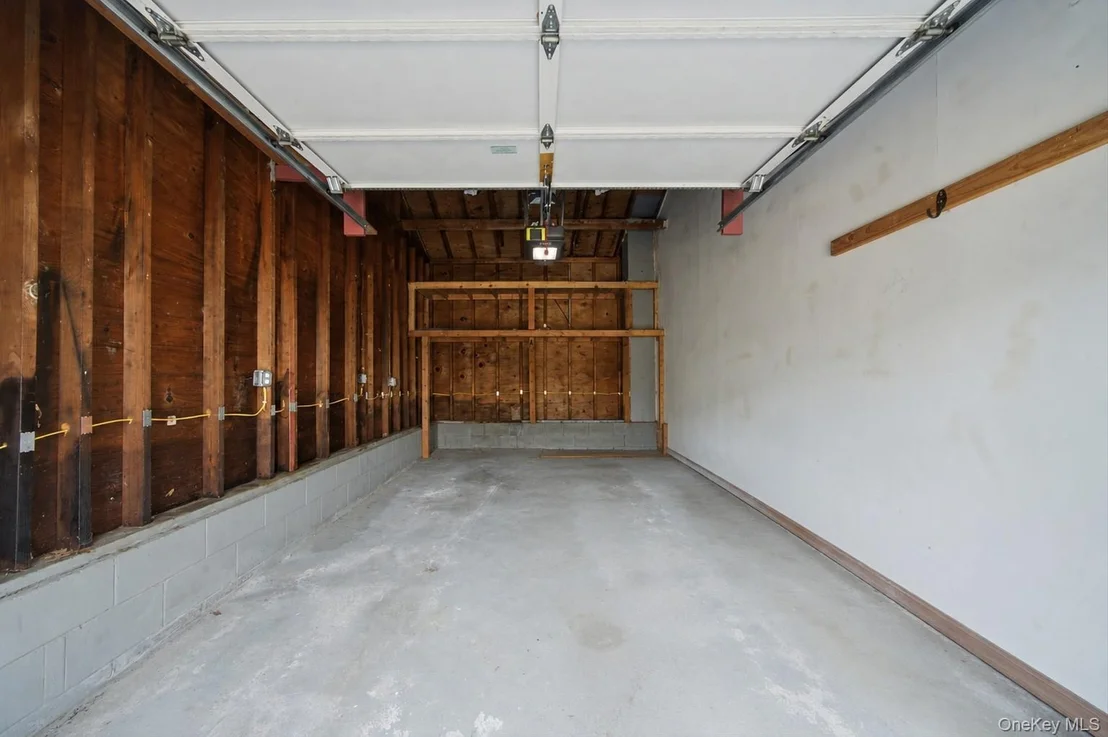
Garage
Air Conditioning
Parking Details
Has Garage
Parking Features: Garage
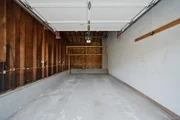
Garage Spaces: 1
Interior Details
Full Bathrooms: 1
Interior Features: Eat-in Kitchen, First Floor Bedroom, First Floor Full Bath
Appliances: Dryer, Oven, Refrigerator, Washer
Laundry Features: In Basement
Rooms: 6
Basement: Full, Storage Space, Unfinished
Exterior Details
Square Footage: 1080
Architectural Style: Ranch
Year Built: 1971
Building Area Total: 1080
Building Area Units: Square Feet
Construction Materials: Frame
Patio and Porch Features: Patio
Lot Size Area: 10890
Lot Size Units: Square Feet
Lot Size Acres: 0.25
Lot Size Square Feet: 10890
Water Source: Public
Financial Details
Tax Assessed Value: $2,500
Tax Annual Amount: $13,695
Utilities Details
Cooling Type: Central Air
Heating Type: Oil
Sewer : Cesspool

Building Info

Overview

    General

  • Year Built: 1972
  • Effective Year Built: 1972
  • Total Rooms: 6
  • Bedroom Count: 3
  • Bathroom Count: 1
  • Full Bathrooms: 1
  • Partial Bathrooms: 1
  • Building Condition: 0
  • Building Quality: 0
  • Construction Type: 0
  • Building Style: 11
  • Exterior Walls Type: 19
  • Interior Walls Type: 0
  • Roof Shape Type: 0
  • Roof Cover Type: 0
  • Floor Count: 100
  • Floor Cover: 0
  • Basement Type: 9
  • Basement Area: 0
  • Garage Type: 0
  • Parking Space Count: 0
  • Patio Type: 0
  • Porch Type: 0
  • Pool Type: 0

    Dimensions

  • Lot Size Square Feet: 10,890
  • Total Building Area: 1,080
  • Building Area: 1,080
  • Building Area Measurement: L

    Heating and Cooling

  • Air Conditioning: 0
  • Heating: 4
  • Heated Square Feet: 1,080
  • Heating Fuel Type: 0

    Utilities

  • Sewer System: 0
  • Water Service: 0

Building

  • Building Type: 0
  • Property Class: R
  • Subdivision: LAKESIDE PARK
  • Land Acres: 0000000250
  • Standard Land Use Code: 1001
  • County Land Use Code: 210
  • Legal Description 1: LAKESIDE PARK 90 115X118 B1 40 TO 43 INC

Neighborhood

  • School District Name: Patchogue-Medford Union Free School District
  • School Tax School District: PATCHOGUE-MEDFO
  • Census Tract: 158901

Geography

  • Assessors Map Reference: MAP 3000090
  • Account Number: 00003004840
  • District: 0204-0
  • Section: 12.00
  • Parcel: 0204-012.00-02.00-011.000
  • Block: 2
  • Lot: 11.000
  • Municipality: BROOKHAVEN
  • Latitude: 40.7627
  • Longitude: -73.0317

    Address

  • Full Address: 58 Highland Ave
  • Address - House Number: 58
  • Address - Street Name: Highland
  • Address - Suffix Type: Ave
  • State: NY
  • City Name: Patchogue
  • Carrier Code: C022
  • 4-Digit Zip Code: 2205
  • Zip Code: 11772

Valuation

    Tax

  • Tax Year: 2023
  • Tax Amount: $969,992
  • Tax Rate Code Area: 472224

    Appraisal Valuation

  • Standard Deviation: 0.2314
  • Valuation Date: Feb 14, 2024
  • Confidence Score: 53
  • Final Value: 527,596
  • High Value: 649,716
  • Low Value: 405,475

    Market Valuation

  • Market Total Value: $69,444
  • Market Land Value: $11,111
  • Market Improvement Value: $58,333

    Assessments Valuation

  • Assessed Year: 2023
  • Assessed Total Value: $2,500
  • Assessed Land Value: $400
  • Assessed Improvements Value: $2,100

    Sales

  • Current Sale Contract Date: Oct 30, 2014
  • Current Sale Recording Date: Nov 14, 2014
  • Current Sale Price:
  • Current Sale Document Type: 12
Data used for valuation calculations is provided by RealtyHop, and other third party sources

Comparables

Unit
Status
Type
Beds
Baths
ft²
Price/ft²
Asking Price
Listed On
Closing Price
Sold On
HOA + Taxes

About Patchogue


Similar Homes for Sale

Currently no similar homes around

Nearby Rentals

Unit for rent at 116 Waverly Avenue, Patchogue, NY, 11772

$2,795 /mo

  • 1 Bed
  • 1 Bath
  • 722 ft²
116 Waverly Avenue #7, Patchogue, NY, 11772 Listing by Marie Sottile ABR HFR
Unit for rent at 234 River Avenue, Patchogue, NY, 11772

$2,315 /mo

  • 1 Bed
  • 1 Bath
  • 720 ft²
234 River Avenue #67, Patchogue, NY, 11772 Listing by Michelle Holmes
Unit for rent at 80 Dfivision Street, Patchogue, NY, 11772

$3,500 /mo

  • 2 Beds
  • 2 Baths
  • 1,225 ft²
80 Dfivision Street #305, Patchogue, NY, 11772 Listing by Tina A. Korahais


Frequently Asked Questions

When was property at 58 Highland Avenue built and last sold?
The property at 58 Highland Avenue was built in 1972 and last sold on Oct 30, 2014 for $220,000.
How much is this home worth?
The estimated value of the home located at 58 Highland Avenue is $527,752.
What are some comparable homes to 58 Highland Avenue?
There are currently no comparable homes to 58 Highland Avenue.