Check Availability
Barnstable 02631
58 Fox Crossing Rd
$1,495,000
● House - In Contract

58 Fox Crossing Rd

Brewster, MA 02631
bedrooms
4 Beds
bathrooms
4 Baths, 1 Half Bath
square feet
3,506 Ft²
$8,139
Est. Monthly
$25
HOA / Fees

About This Property

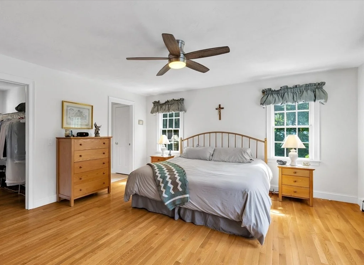
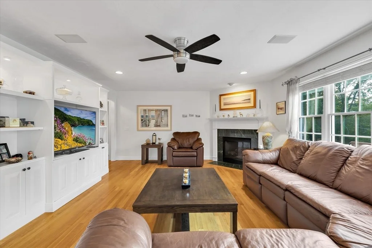
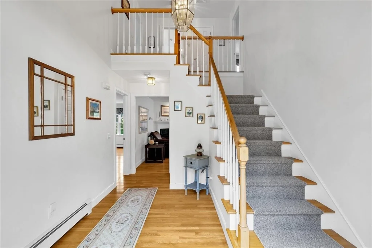
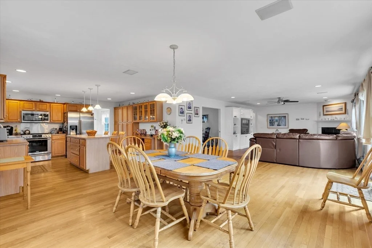
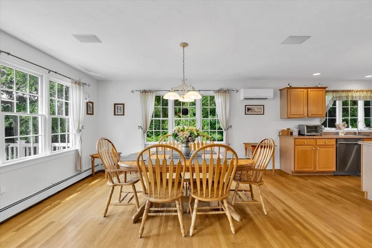
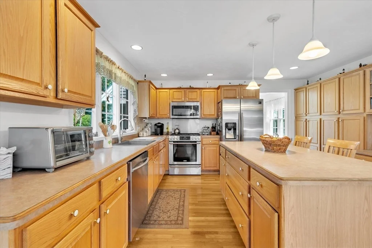
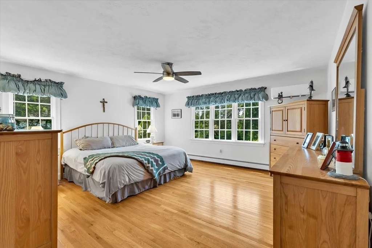
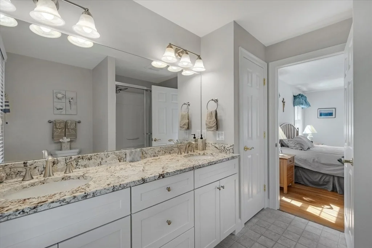
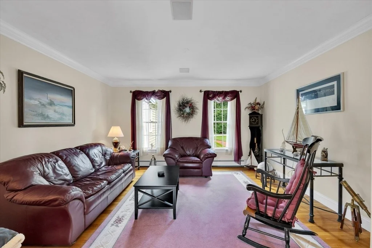
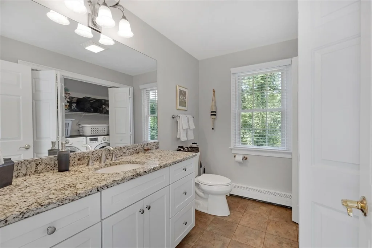
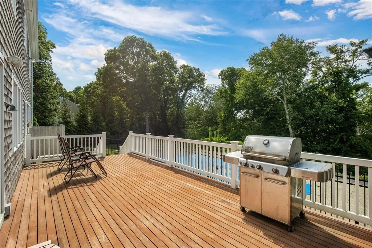
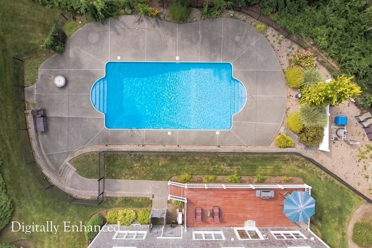
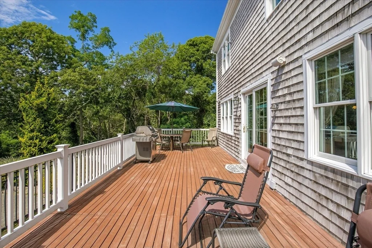
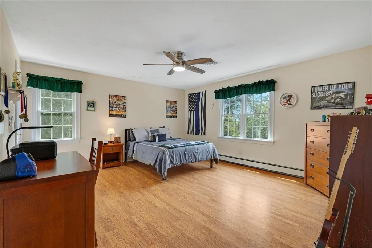
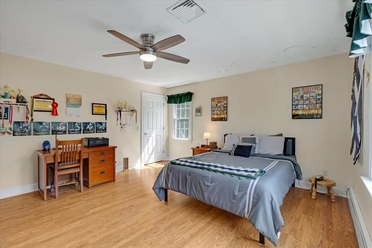
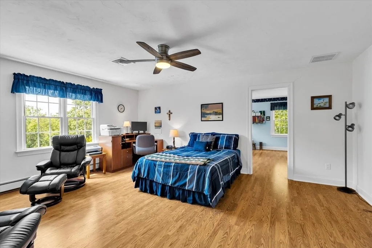
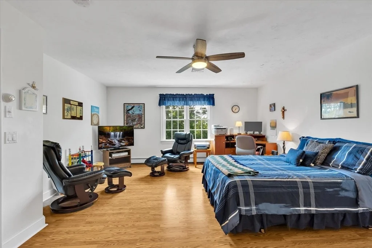
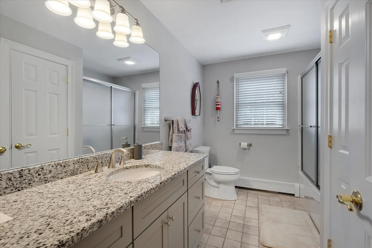
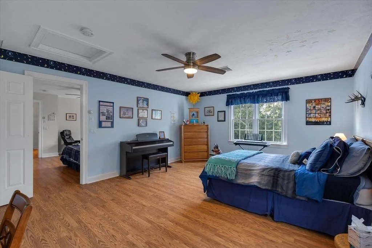
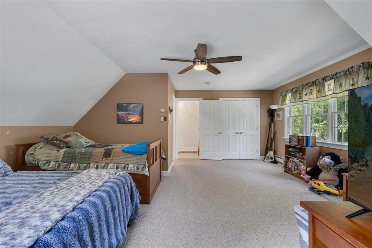
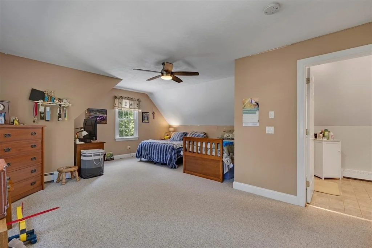
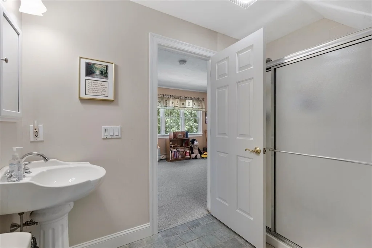
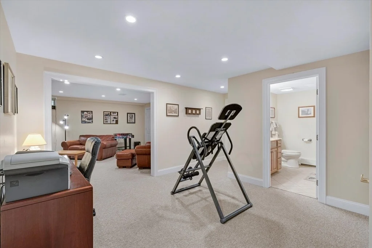
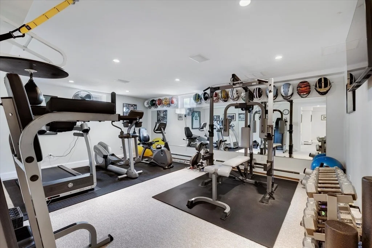
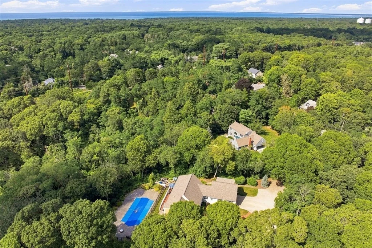
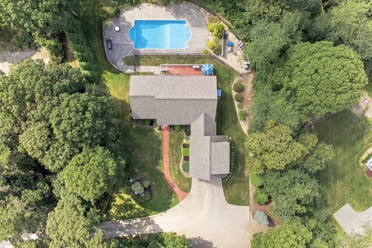
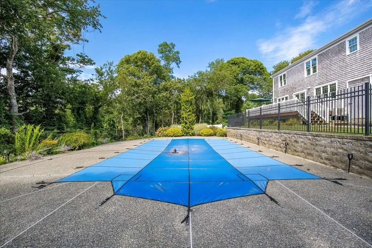
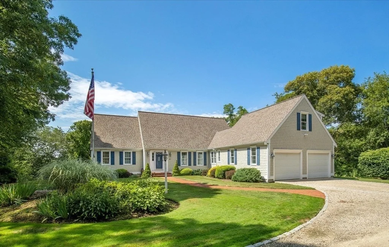
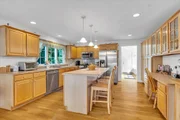
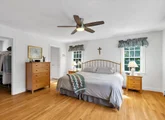
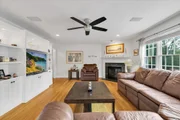
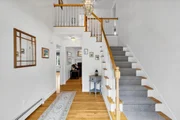
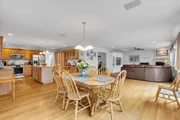
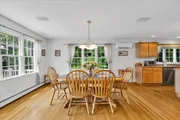
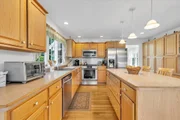
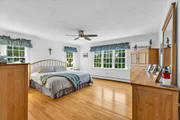
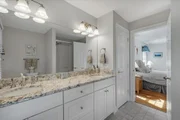
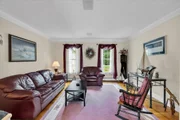
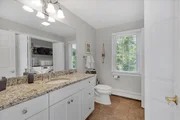
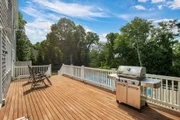
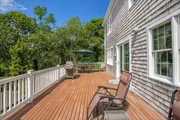
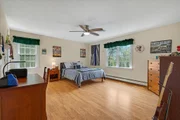
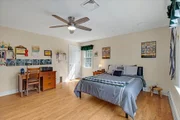
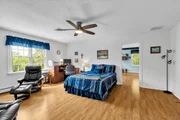
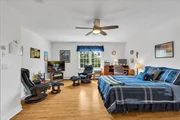
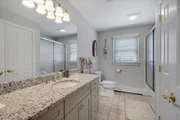
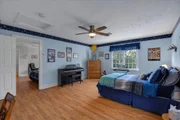
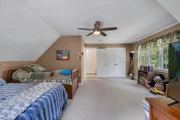
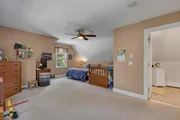
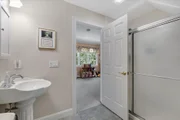
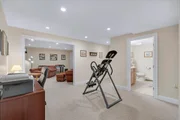
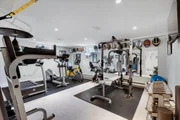
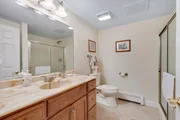
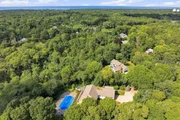
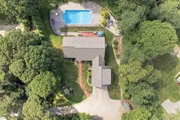
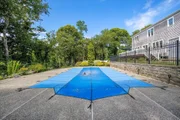
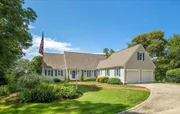
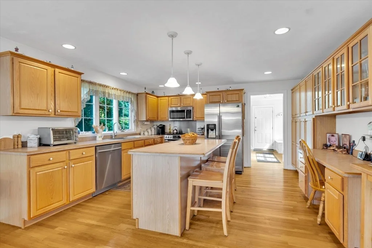
The Brewster home you've been waiting for! Thoughtfully designed with an open, flowing floor plan, this home offers multiple living spaces that adapt effortlessly to everyday living + entertaining alike. Beautifully updated + renovated bathrooms bring modern comfort + style. Easy first floor living with Primary Suite  + Laundry area. The finished lower level adds valuable flexible space with a rec. room, a room for your exercise equipment, full bathroom,+ abundant storage. Four large bedrooms and additional bonus rooms with walk in closets. A private bedroom and full bathroom over the garage create an ideal setup for guests or a home office with its own quiet separation. Step outside to your private backyard retreat, where a sparkling saltwater pool and expansive mahogany deck set the stage for summer gatherings + amazing sunset views. Tucked at the end of a cul-de-sac, the setting offers true privacy + a peaceful sense of escape, yet it is just minutes from the Cape Cod Rail Trail, town beaches at Sheep's Pond + Long Pond, historic Route 6A, + the bayside beaches. Meticulously maintained inside and out, this home reflects true pride of ownership + is ready for its next chapter
Unit Size
3,506 Ft²
Days on Market
-
Land Size
1.70 acres
Price per sqft
$426
Property Type
House
Property Taxes
$773
HOA Dues
$25
Year Built
2001

Listed By

Leighton Team
Keller Williams Realty

Payment Calculator

Cap Rate Calculator

Last updated: 29 days ago (MLSPIN #73569991)

Price History

Date / Event Date Event Price
Sep 5, 2026 In contract -
In contract
Sep 1, 2026 Listed by Keller Williams Realty $1,495,000
Listed by Keller Williams Realty

Property Highlights

Garage
Parking Available
Air Conditioning
Fireplace
Parking Details
Has Garage
Attached Garage
Has Open Parking
Parking Features: Attached, Garage Door Opener, Off Street, Gravel
Garage Spaces: 2
Open Parking Spaces: 10
Interior Details
Half Bathrooms: 1
Full Bathrooms: 4
Interior Features: Ceiling Fan(s), Bathroom - Half, Den, Sitting Room, Exercise Room, Office, Bathroom
Appliances: Gas Water Heater, Range, Dishwasher, Microwave, Refrigerator, Washer, Dryer
Flooring Type: Wood, Tile, Carpet, Flooring - Vinyl, Flooring - Wood, Flooring - Wall to Wall Carpet, Flooring - Stone/Ceramic Tile
Laundry Features: First Floor
Rooms: 7
Has Fireplace
Fireplace Features: Living Room
Fireplaces: 1
Basement: Full, Finished, Interior Entry
Exterior Details
Square Footage: 3506
Architectural Style: Cape
Year Built Source: Public Records
Year Built: 2001
Waterfront Features: Bay Access, Lake/Pond, 1 to 2 Mile To Beach
Building Area Total: 3506
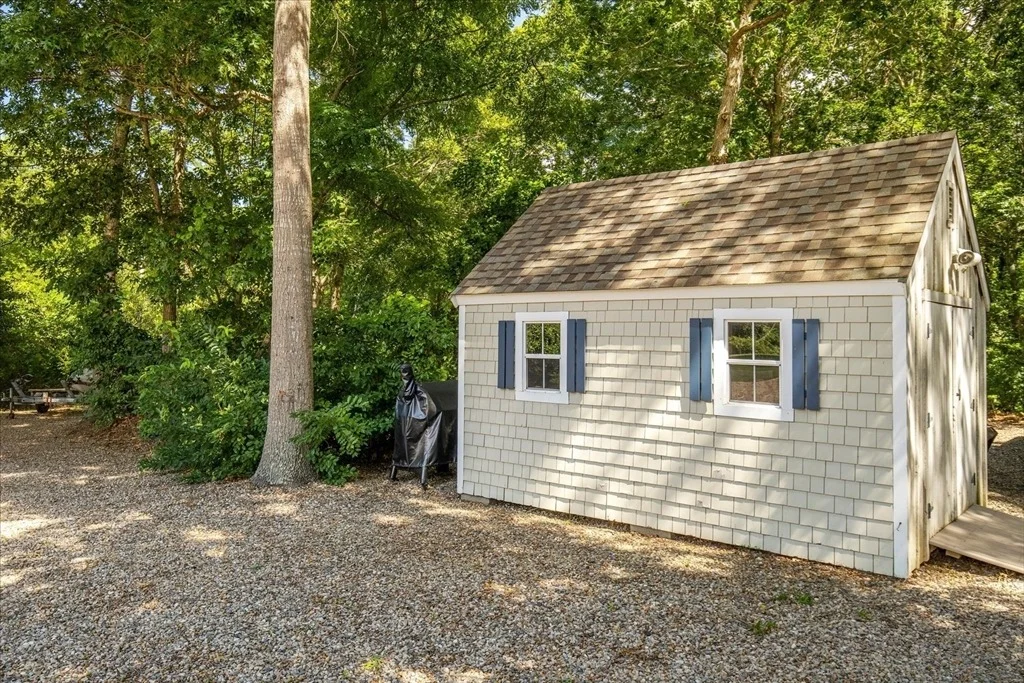
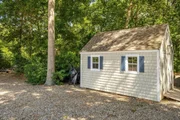
Other Structures: Workshop
Building Area Units: Square Feet
Patio and Porch Features: Deck
Pool Features: Pool - Inground Heated
Pool is Private
Lot Size Area: 1.7
Lot Size Units: Acres
Lot Size Acres: 1.7
Lot Size Square Feet: 74183
Water Source: Public
Financial Details
Tax Assessed Value: $1,369,900
Tax Annual Amount: $9,274
Utilities Details
Cooling Type: Central Air, Ductless
Heating Type: Baseboard, Natural Gas, Ductless
Sewer : Private Sewer
Location Details
HOA Fee: $300
HOA Fee Frequency: Annually

Building Info

Overview

    General

  • Year Built: 2001
  • Effective Year Built: 2005
  • Building Count: 1
  • Total Rooms: 7
  • Bedroom Count: 4
  • Bathroom Count: 4
  • Full Bathrooms: 3
  • Partial Bathrooms: 4
  • Building Condition: 3
  • Building Quality: 0
  • Construction Type: 6
  • Building Style: 4
  • Exterior Walls Type: 18
  • Interior Walls Type: 0
  • Roof Shape Type: 1
  • Roof Cover Type: 15
  • Floor Count: 200
  • Living Units: 1
  • Floor Cover: 0
  • Basement Type: 2
  • Basement Area: 0
  • Garage Type: 7
  • Parking Space Count: 2
  • Patio Type: 0
  • Porch Type: 0
  • Pool Type: 0

    Dimensions

  • Lot Size Square Feet: 74,183
  • Total Building Area: 3,506
  • Gross Building Area: 6,195
  • Building Area: 3,506
  • Building Area Measurement: L

    Heating and Cooling

  • Air Conditioning: 0
  • Heating: 4
  • Heated Square Feet: 3,506
  • Heating Fuel Type: 3

    Utilities

  • Sewer System: 0
  • Water Service: 0

Building

  • Building Type: 0
  • Property Class: R
  • Land Acres: 0000001703
  • Standard Land Use Code: 1001
  • County Land Use Code: 101

Neighborhood

  • School District Name: Nauset School District
  • Census Tract: 010800

Zoning

  • Zoning: RESD.

Geography

  • Account Number: 5911
  • Parcel: BREW M:64 B:14
  • Block: 14
  • Municipality: BREWSTER
  • Latitude: 41.7451
  • Longitude: -70.0824

    Address

  • Full Address: 58 Fox Crossing Rd
  • Address - House Number: 58
  • Address - Street Name: Fox Crossing
  • Address - Suffix Type: Rd
  • State: MA
  • City Name: Brewster
  • Carrier Code: R005
  • 4-Digit Zip Code: 1740
  • Zip Code: 02631

Valuation

    Tax

  • Tax Year: 2024
  • Tax Amount: $860,000

    Assessments Valuation

  • Assessed Year: 2024
  • Assessed Total Value: $1,262,900
  • Assessed Land Value: $333,400
  • Assessed Improvements Value: $929,500
Data used for valuation calculations is provided by RealtyHop, and other third party sources

Comparables

Unit
Status
Type
Beds
Baths
ft²
Price/ft²
Asking Price
Listed On
Closing Price
Sold On
HOA + Taxes

About Barnstable


Similar Homes for Sale

Currently no similar homes around

Nearby Rentals


Frequently Asked Questions

When was property at 58 Fox Crossing Road built and last sold?
The property at 58 Fox Crossing Road was built in 2001 and last sold on Jan 1, 1970 for $0.
How much is this home worth?
The estimated value of the home located at 58 Fox Crossing Road is $1,531,616.
What are some comparable homes to 58 Fox Crossing Road?
There are currently no comparable homes to 58 Fox Crossing Road.