by RH Advisors

See Home Value
Listed by: Aaron Scowcroft, Northern Vermont Realty Group, 802-393-9069 Selling Office: S. R. Smith Real Estate, Listing Courtesy of Prime MLS
$459,000
● House - Off Market

58 Edward

St. Albans City, VT 05478
bedrooms
3 Beds
bathrooms
2 Baths, 1 Half Bath
square feet
3,002 Ft²
$2,972
Est. Monthly

About This Property

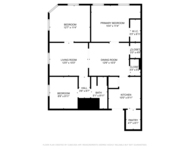
Welcome to this beautifully updated raised ranch with multiple additions, tucked away in a quiet neighborhood with no thru traffic-perfect for peace and privacy. Designed with comfort and functionality in mind, this home offers plenty of space for a large family to spread out and enjoy. Inside, you'll find modern updates throughout, including 4 efficient mini-splits for year-round comfort, as well as two additions that currently host an office space and a living room with vaulted contemporary-style ceilings. The open layout flows seamlessly between living spaces, making it easy to entertain or simply relax at home. Step outside to a fully fenced backyard, ideal for children, pets, or summer gatherings. Walk along the brand new walkway, where you're greeted with new siding and a gleaming new front door. And for those who are handy or need extra storage, the oversized garage provides ample room for tools, projects, and hobbies. This move-in ready home combines modern renovations with a family-friendly design-all in a private, peaceful setting. The basement space offers the perfect setup to start your own in-home daycare, as it was used for this in the past. The additional storage under the living room addition presents a climate-friendly place to store things! Take advantage of this rare opportunity to own a unique property in a quiet neighborhood, completely turn key.
Unit Size
3,002 Ft²
Days on Market
-
Land Size
0.24 acres
Price per sqft
$153
Property Type
House
Property Taxes
$717
HOA Dues
-
Year Built
1989

Payment Calculator (Computations Provided by RealtyHop)

Cap Rate Calculator

Last updated: 9 months ago (Prime MLS #5057647)

Price History

Date / Event Date Event Price
Jan 8, 2026 Sold
Sold
Aug 21, 2025 Listed by Northern Vermont Realty Group $525,000
Listed by Northern Vermont Realty Group
Oct 20, 2021 Sold
Sold
Jul 29, 2021 Listed by M Realty $339,900
Listed by M Realty
This well maintained home has lots of space and recent updates. The home offers two family rooms, a large open kitchen, en-suite primary bedroom, main floor laundry, office, finished basement, and large deck overlooking a nice fenced backyard. The attached garage offers an oversize door for an RV or boat, plus additional RV or trailer parking on the side of the home. There is also a large, heated workshop attached to the home. Convenient to everything St Albans has to offer and just a 30 minute commute to Burlington. Showings to begin 7/31/21
Feb 6, 2019 Sold
Sold
Show More

Property Highlights

Garage

Building Info

Overview

    General

  • Year Built: 1989
  • Effective Year Built: 1989
  • Building Count: 1
  • Total Rooms: 5
  • Bedroom Count: 3
  • Bathroom Count: 2
  • Full Bathrooms: 2
  • Partial Bathrooms: 2
  • Building Condition: 6
  • Building Quality: 0
  • Construction Type: 0
  • Building Style: 17
  • Exterior Walls Type: 29
  • Interior Walls Type: 0
  • Roof Shape Type: 0
  • Roof Cover Type: 20
  • Floor Cover: 0
  • Basement Type: 9
  • Basement Area: 936
  • Garage Type: 7
  • Parking Space Count: 0
  • Patio Type: 0
  • Porch Type: 0
  • Pool Type: 0

    Dimensions

  • Lot Size Square Feet: 10,454
  • Total Building Area: 1,501
  • Building Area: 1,501
  • Building Area Measurement: L

    Heating and Cooling

  • Air Conditioning: 0
  • Heating: 16
  • Heated Square Feet: 1,501
  • Heating Fuel Type: 0

    Utilities

  • Sewer System: 0
  • Water Service: 0

Building

  • Building Type: 0
  • Property Class: R
  • Land Acres: 0000000240
  • Standard Land Use Code: 1001
  • County Land Use Code: 101
  • Legal Description 1: LT1FAM HSE

Neighborhood

  • School District Name: Franklin Central Supervisory Union
  • Census Tract: 010700

Geography

  • Parcel: (173) 26029-058
  • Lot: 1
  • Municipality: ST. ALBANS CITY
  • Latitude: 44.8075
  • Longitude: -73.0964

    Address

  • Full Address: 58 Edward St
  • Address - House Number: 58
  • Address - Street Name: Edward
  • Address - Suffix Type: St
  • State: VT
  • City Name: Saint Albans
  • Carrier Code: C005
  • 4-Digit Zip Code: 2302
  • Zip Code: 05478

Valuation

    Tax

  • Tax Year: 2022
  • Tax Amount: $137,096
  • Tax Rate Code Area: 173

    Appraisal Valuation

  • Standard Deviation: 0.2753
  • Valuation Date: Apr 19, 2023
  • Confidence Score: 60
  • Final Value: 354,733
  • High Value: 452,399
  • Low Value: 257,067

    Assessments Valuation

  • Assessed Year: 2022
  • Assessed Total Value: $204,400
  • Assessed Land Value: $46,800
  • Assessed Improvements Value: $157,600

    Exemptions

  • Homeowner Exemption: Yes

    Sales

  • Current Sale Contract Date: Oct 20, 2021
  • Current Sale Recording Date: Oct 20, 2021
  • Current Sale Price:
  • Current Sale Document Type: 27
  • Current Sale Input Document Number: DK 286712384
  • Previous Sale Recording Date: Feb 08, 2019
  • Previous Sale Contract Date: Feb 06, 2019
  • Previous Sale Amount: $249,000
  • Previous Sale Document Type: 27
Data used for valuation calculations is provided by RealtyHop, and other third party sources

Comparables

Unit
Status
Type
Beds
Baths
ft²
Price/ft²
Asking Price
Listed On
Closing Price
Sold On
HOA + Taxes

About St. Albans


Similar Homes for Sale

Currently no similar homes around

Nearby Rentals

Unit for rent at 47 Federal, St. Albans City, 05478

$1,800 /mo

  • 3 Beds
  • 1 Bath
  • 900 ft²
47 Federal #1, St. Albans City, 05478 Listing by Keri Lombardi-Poquette


Frequently Asked Questions

When was property at 58 Edward Street built and last sold?
The property at 58 Edward Street was built in 1989 and last sold on Oct 20, 2021 for $339,900.
How much is this home worth?
The estimated value of the home located at 58 Edward Street is $464,039.
What are some comparable homes to 58 Edward Street?
There are currently no comparable homes to 58 Edward Street.