Check Availability
$1,285,000
● House - For Sale

58 Dawn Heath Cir

Littleton, CO 80127
bedrooms
7 Beds
bathrooms
4 Baths
square feet
3,881 Ft²
Upcoming Open House
1PM - 3PM, Sun, Nov 22 -
Book now
$7,011
Est. Monthly
$83
HOA / Fees

About This Property

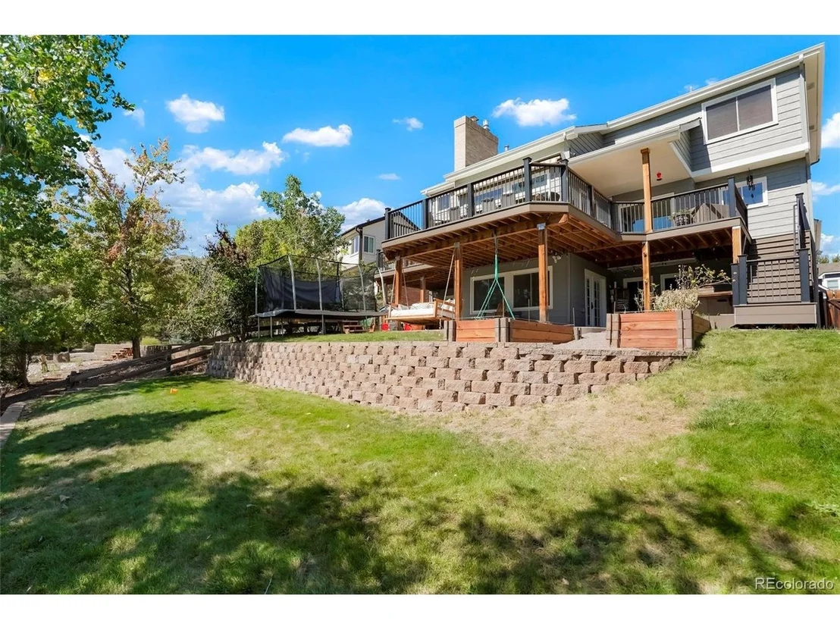
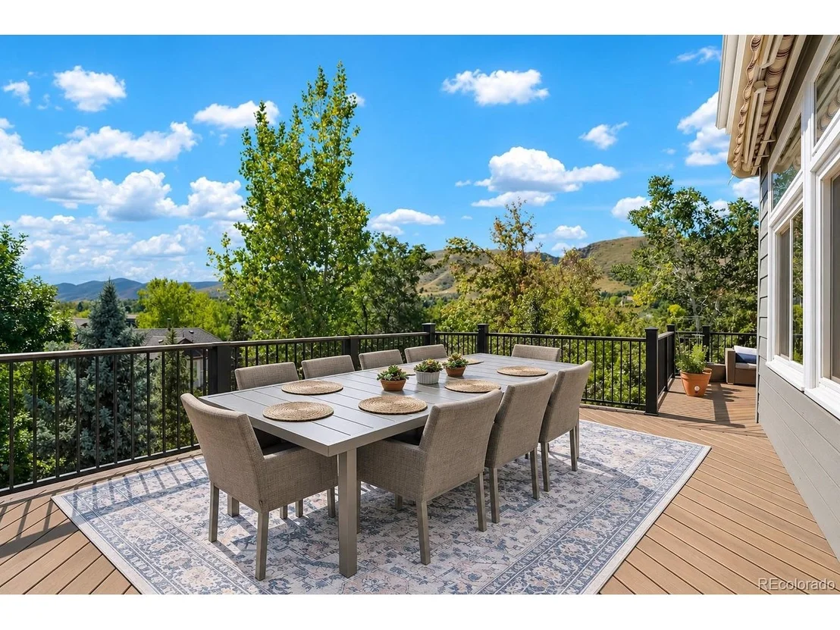
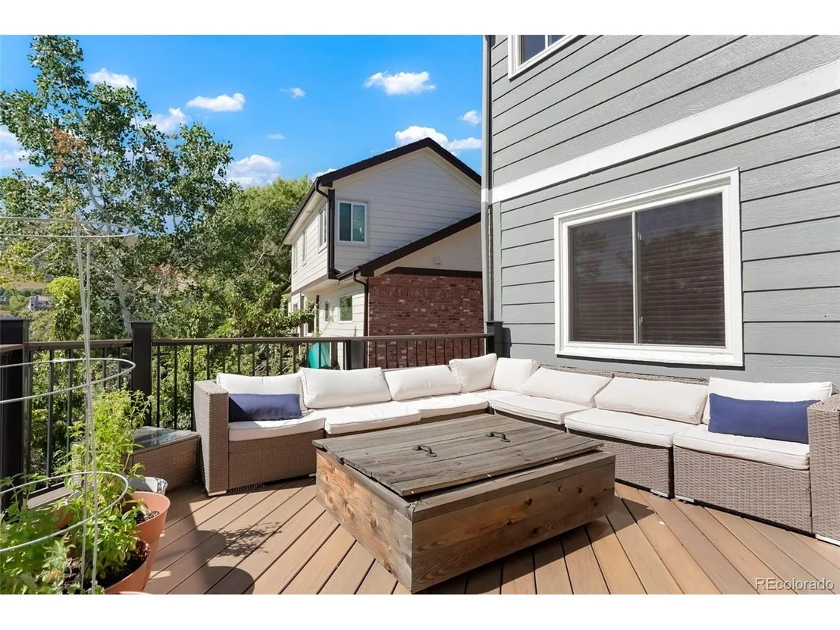
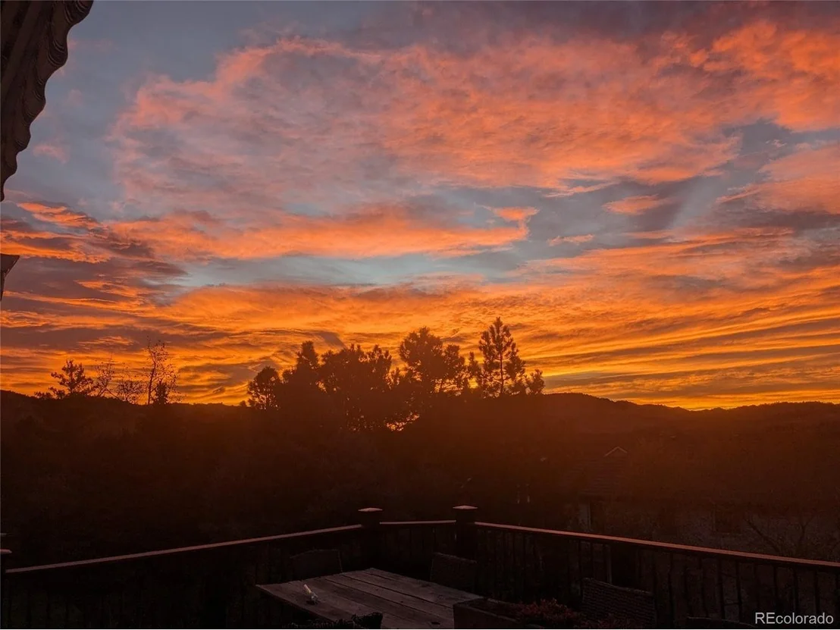
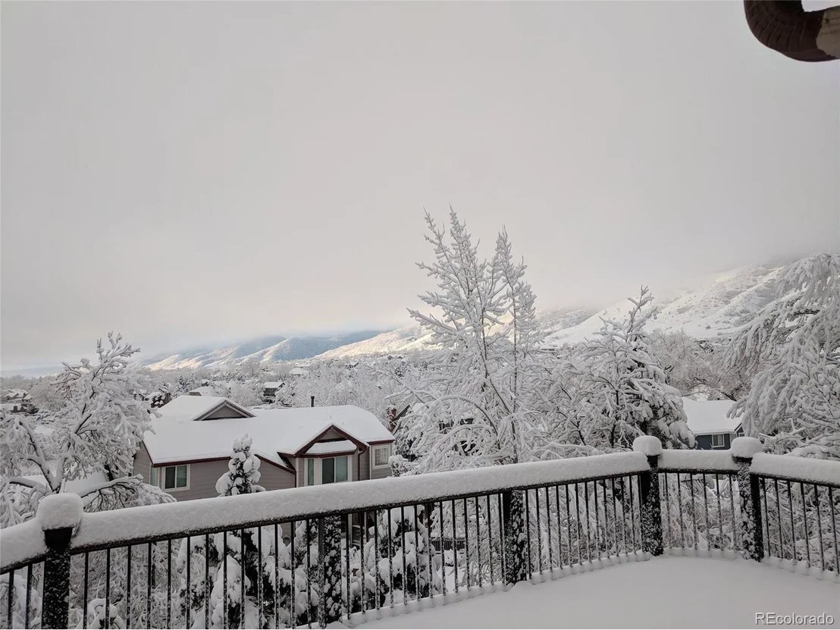
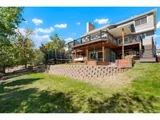
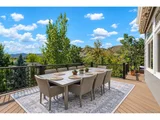
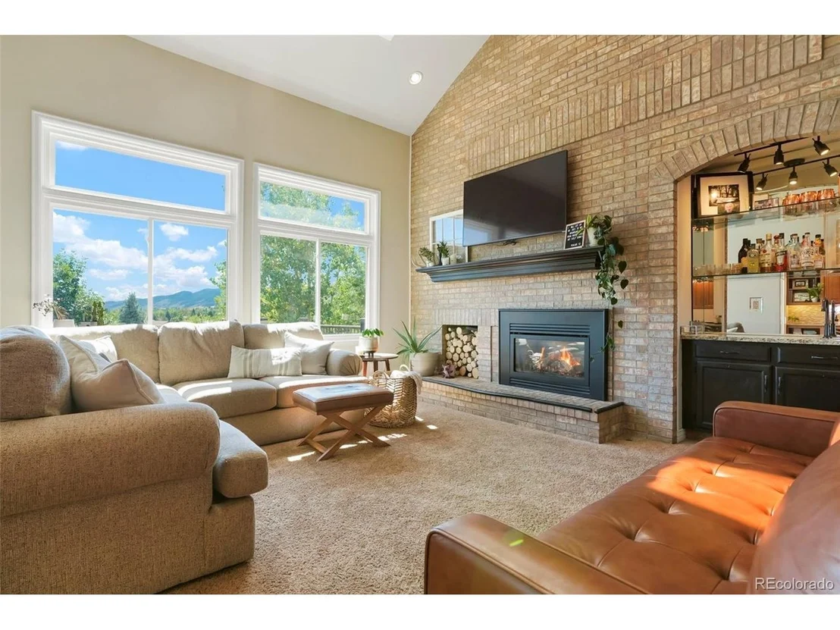
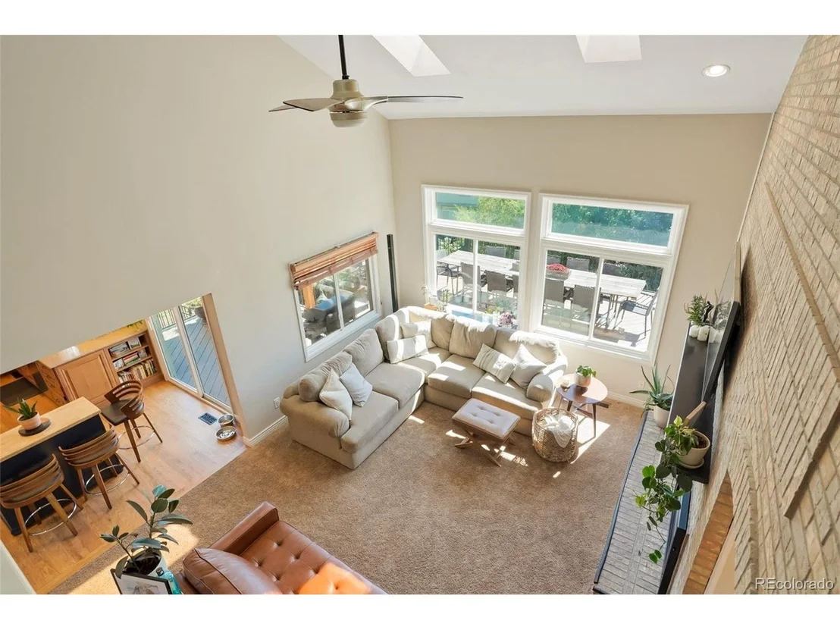
Welcome to Ken-Caryl Valley living at its best! Set high on a hill, this 7-bedroom, 4-bathroom home with a walkout basement looks out over the foothills and red rock formations. From the south-facing TimberTech deck, you'll see sunrises, sunsets, and the changing seasons across the valley, and south-facing windows bring that scenery inside.

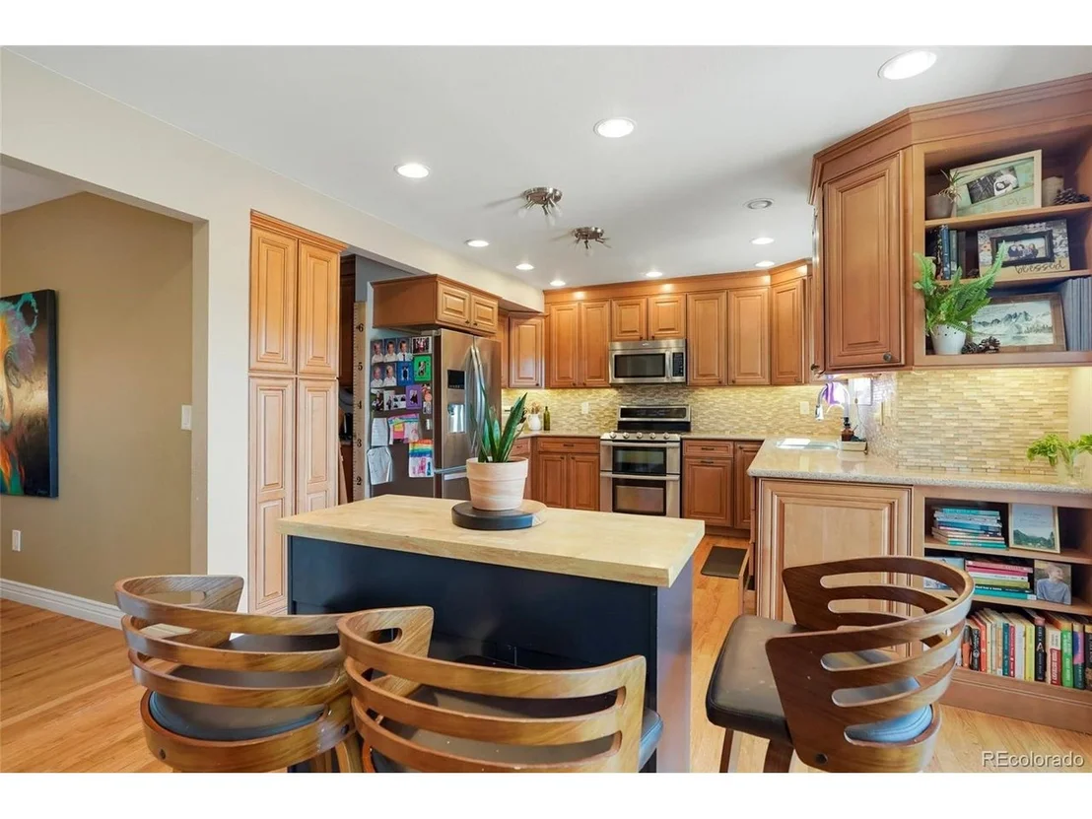
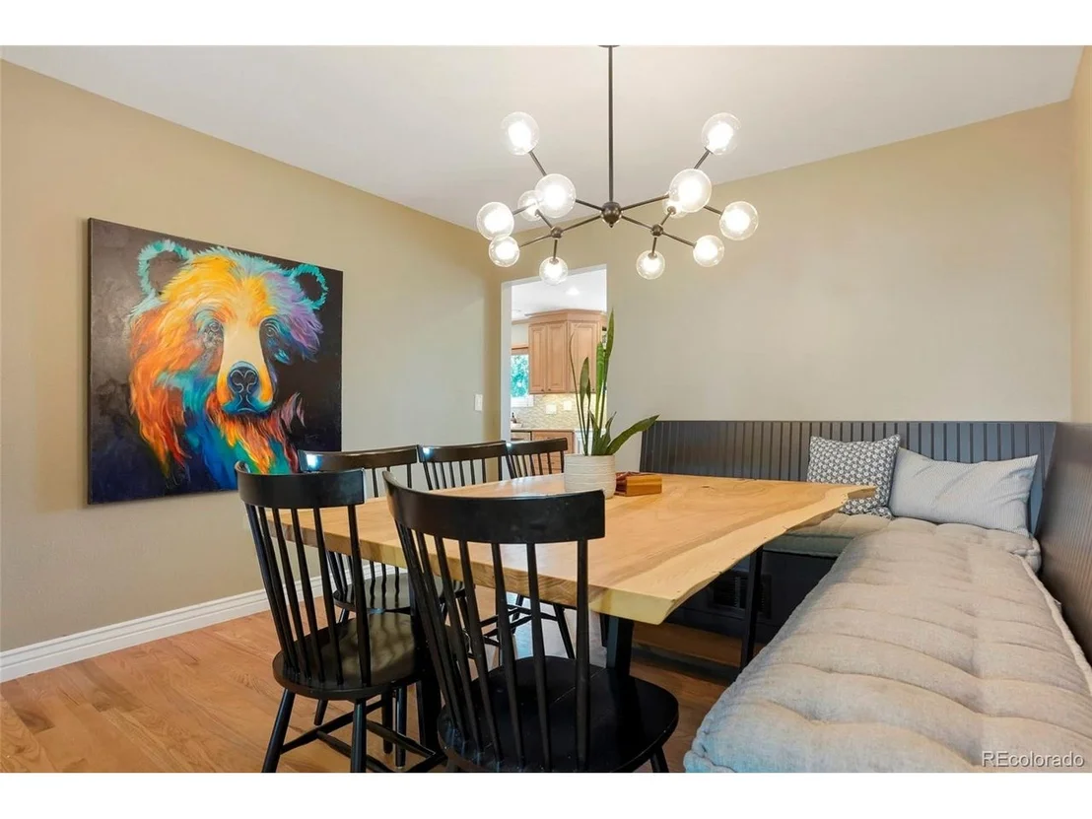
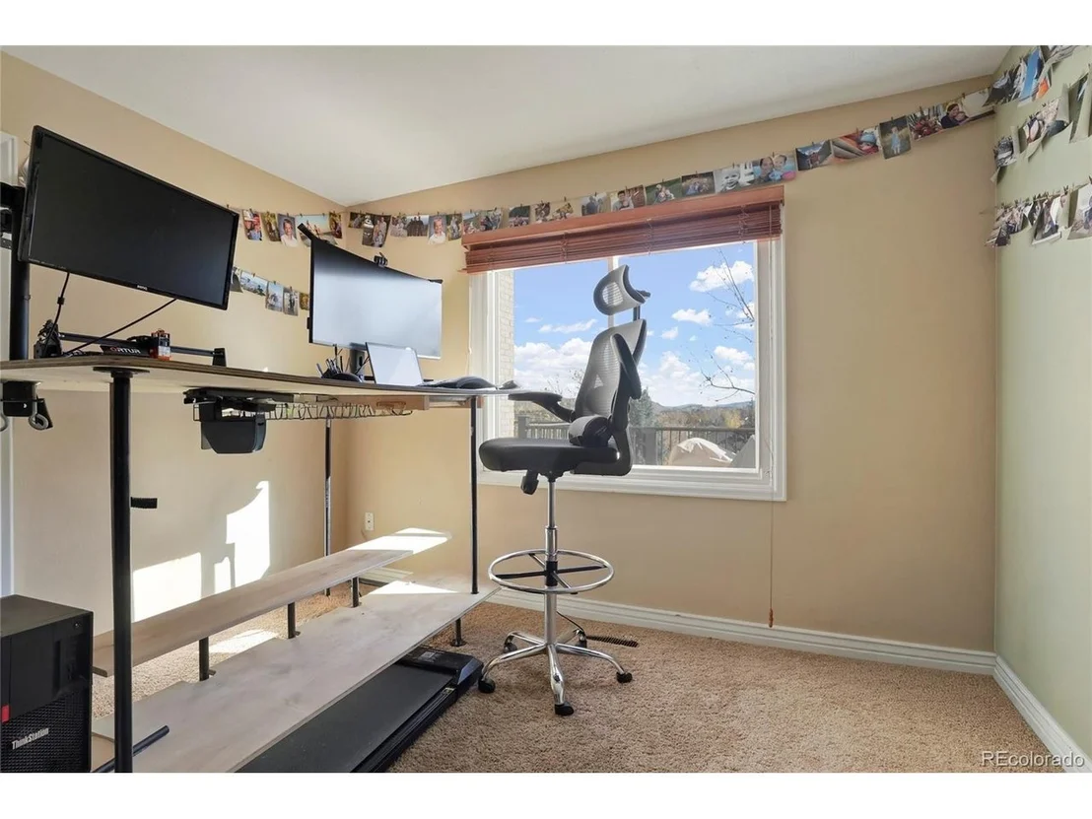
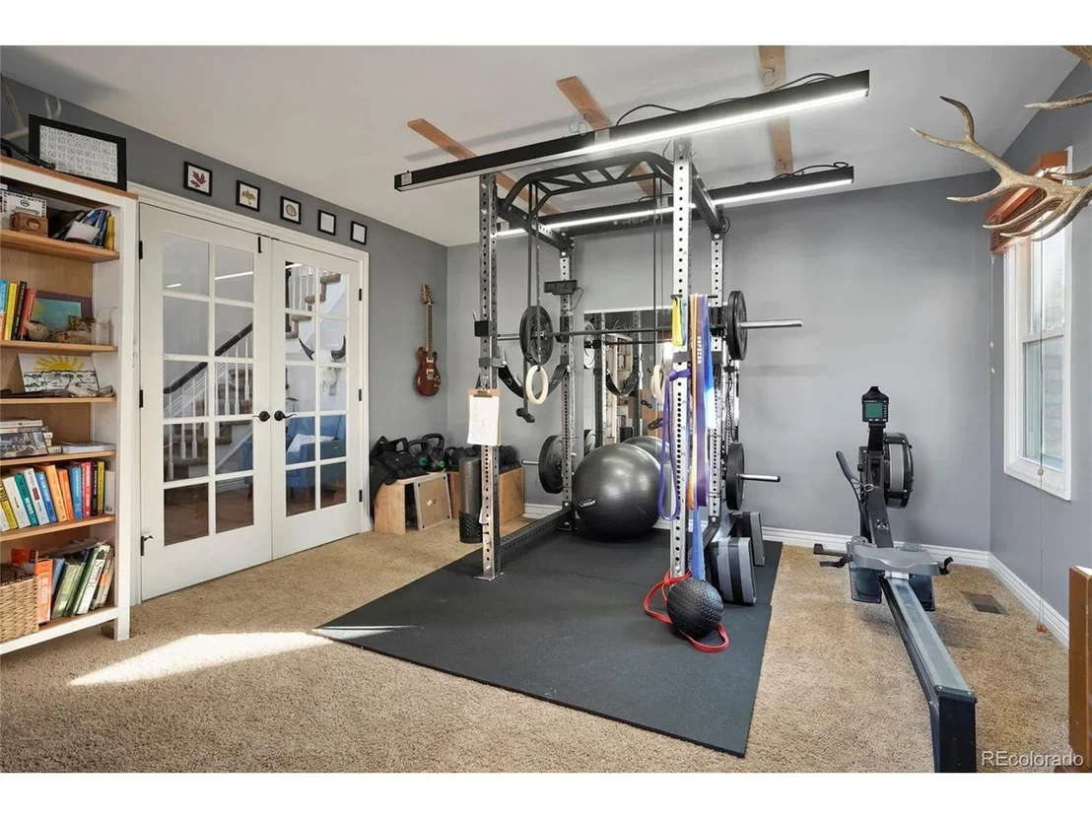
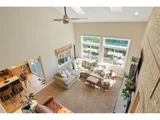
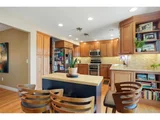
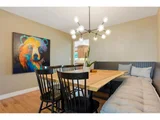
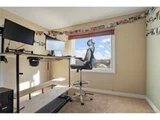
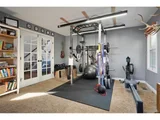
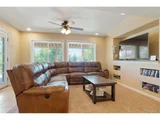
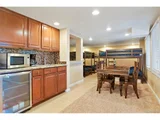
The main level opens with a vaulted living room built around a floor-to-ceiling brick fireplace and big windows that fill the space with light. The kitchen has warm cabinetry, granite countertops, a double-oven gas range with convection, stainless appliances, and a brand-new Samsung refrigerator. It opens to a bright dining room with built-in bench seating. Two separate main-floor flex rooms work as enclosed offices, so two people can work from home without sharing space.

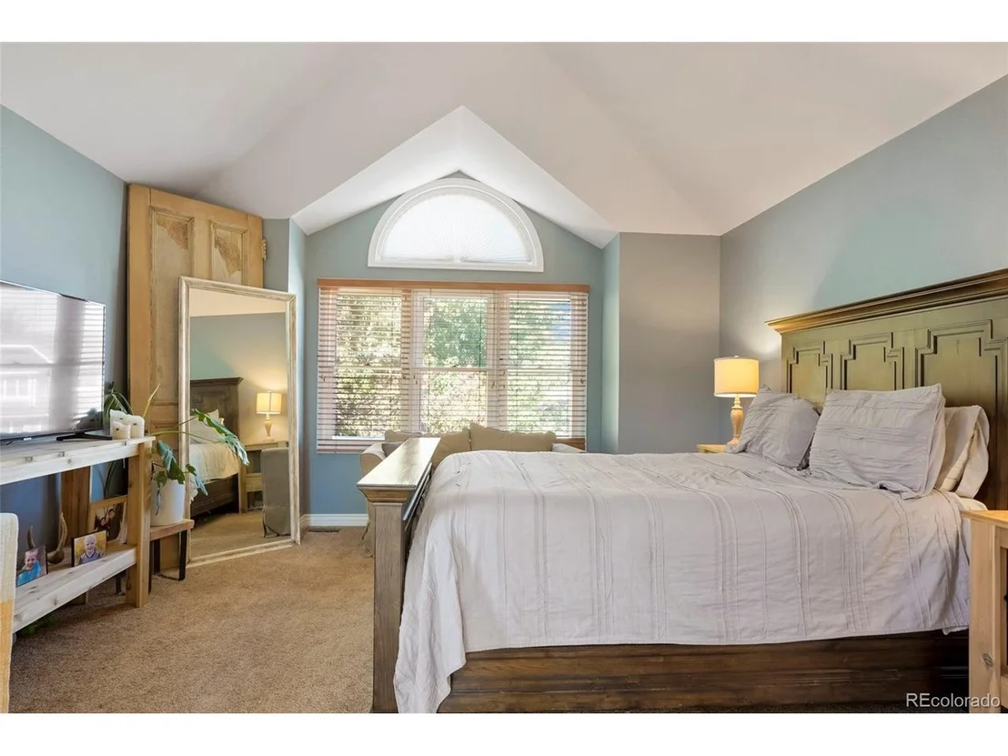
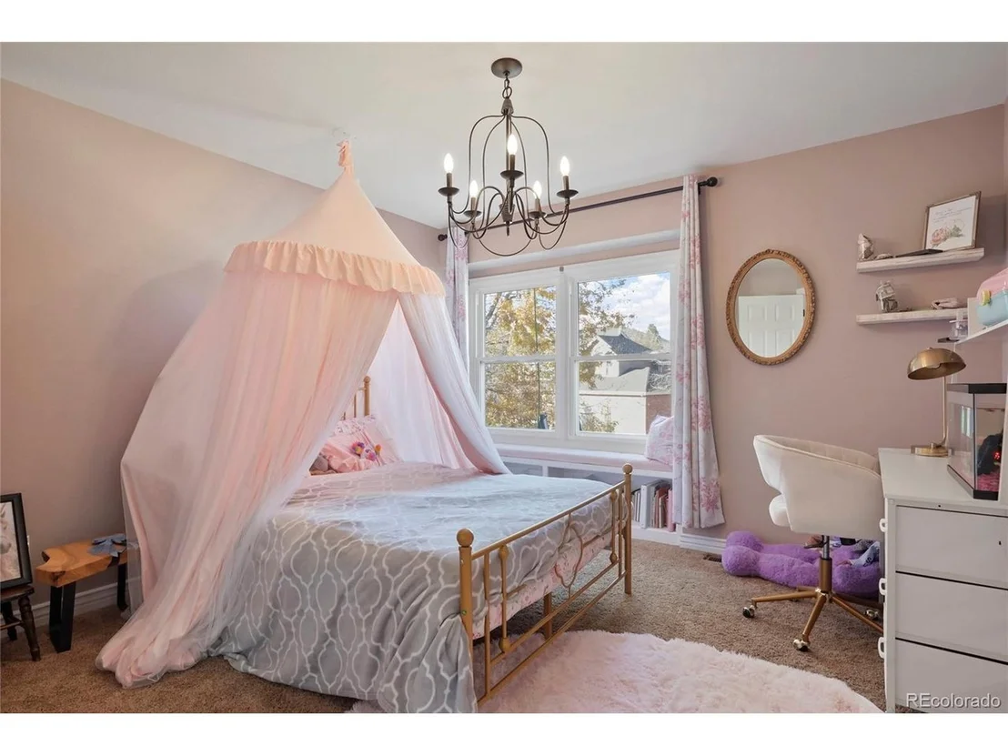
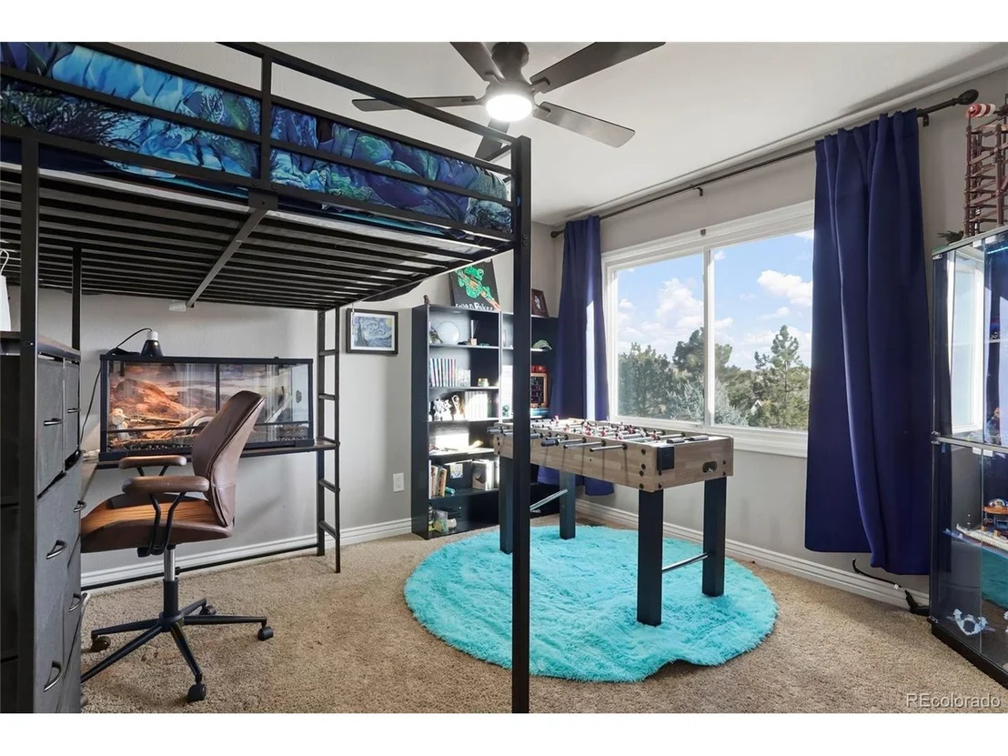
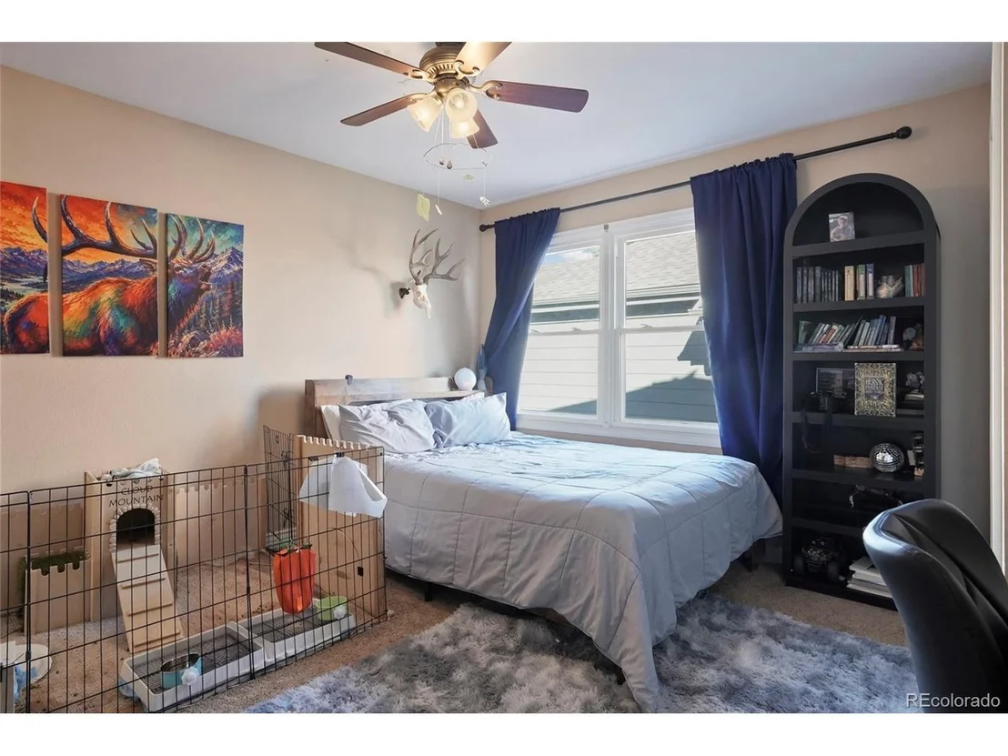
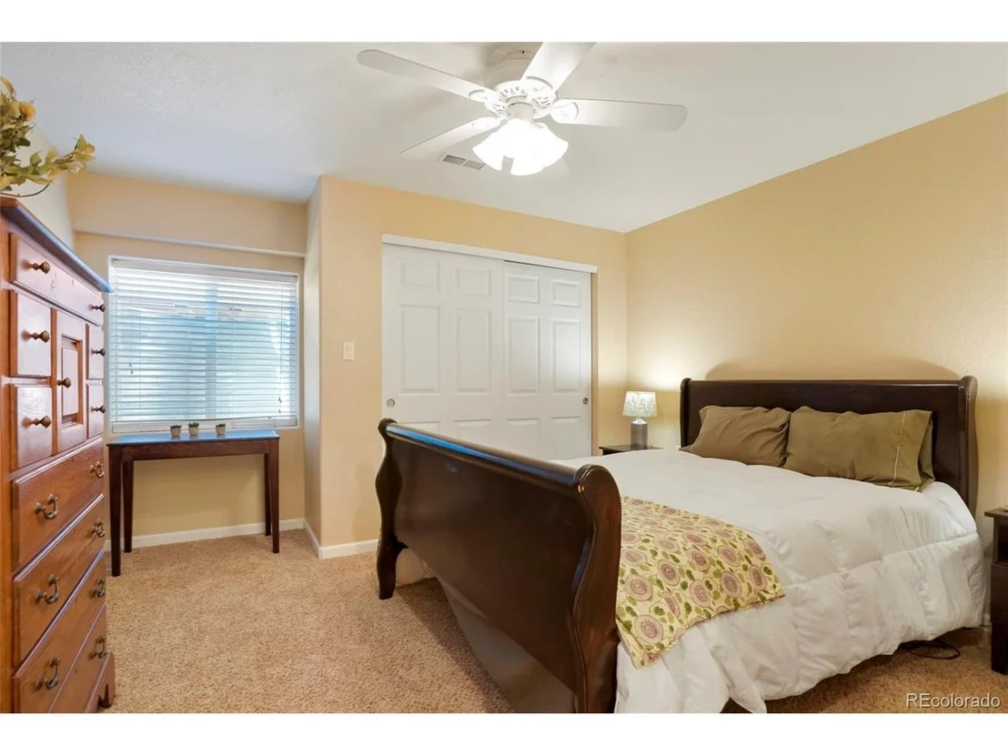
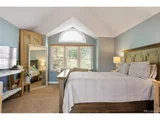
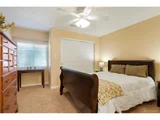
Upstairs, the primary suite and three more bedrooms share one level, all nicely furnished with Elfa closet systems. The primary suite has vaulted ceilings and a spa-style bath with a soaking tub, a glass-enclosed shower, and dual vanities.

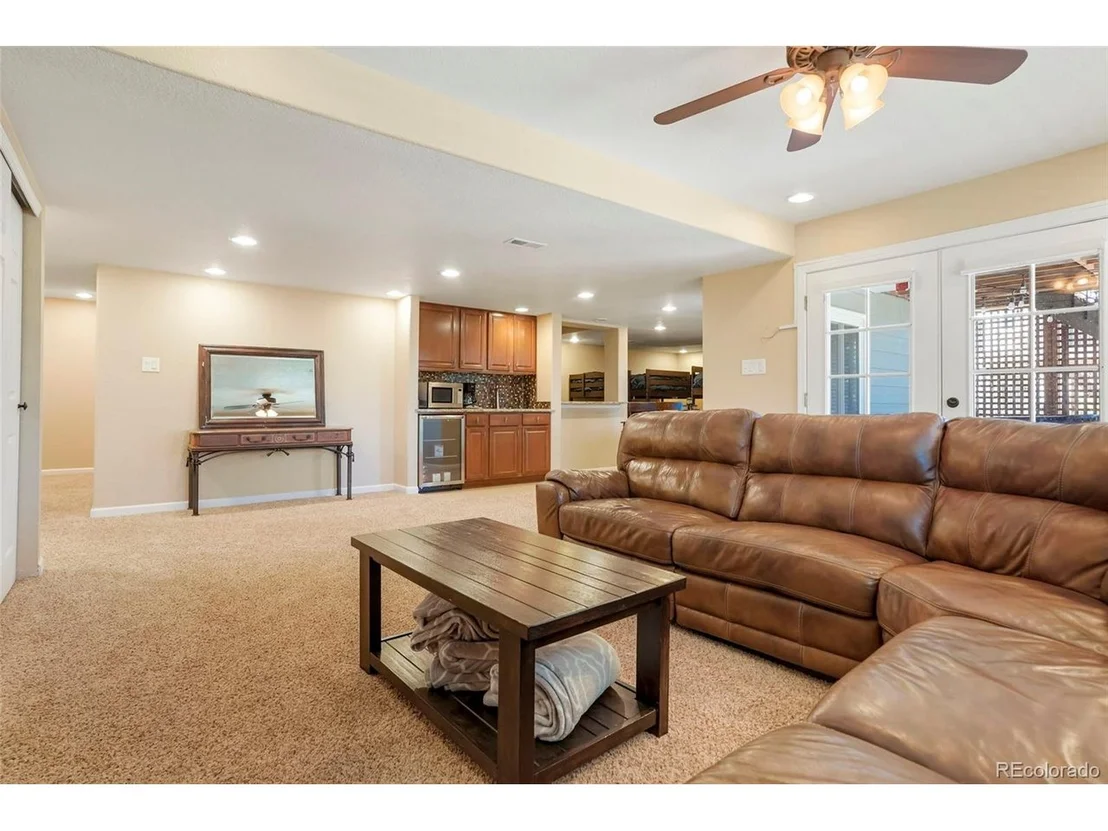
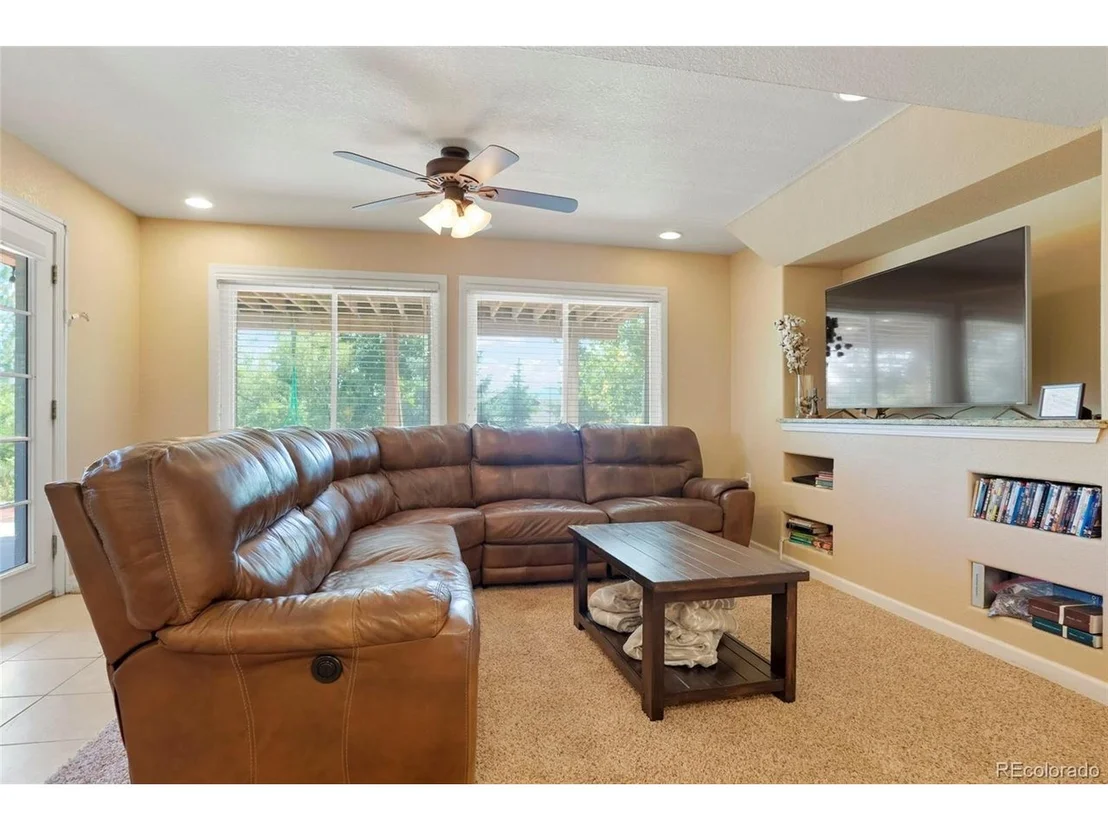
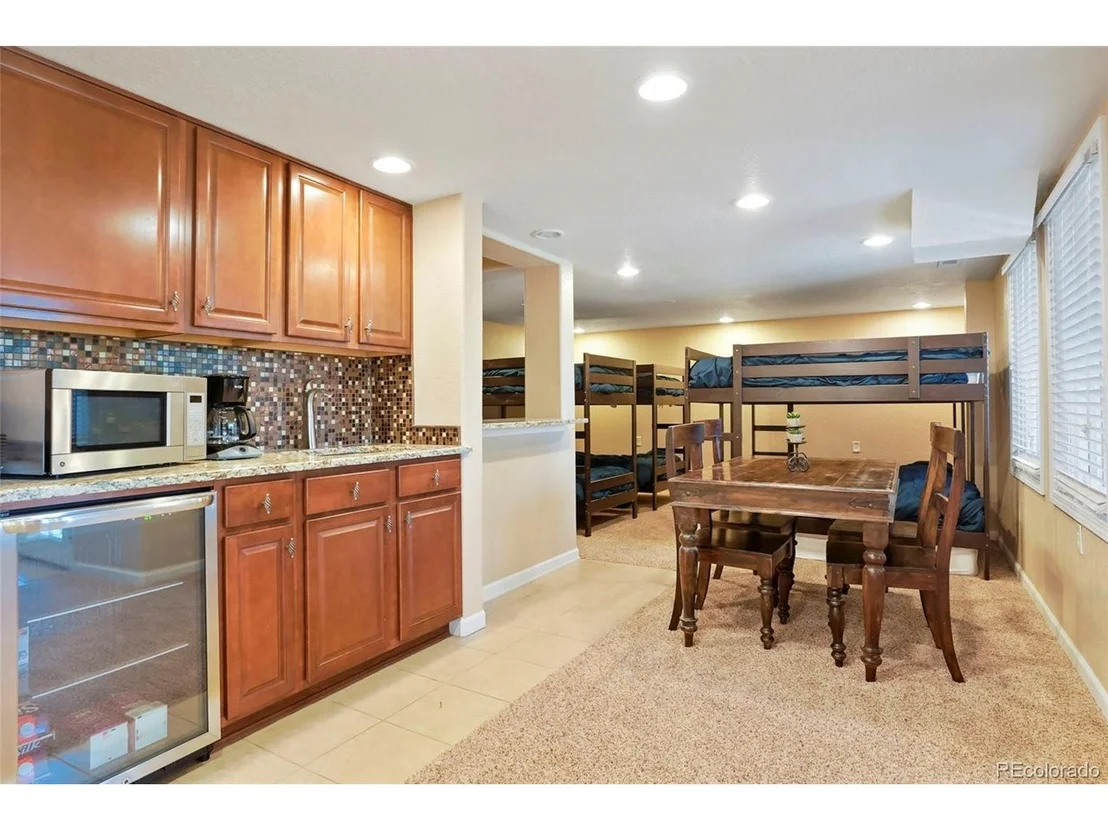
The walkout basement is made for hosting, with a large family room, a wet bar and kitchenette, and extra bedrooms. There's plenty of room for your overnight guests, from holiday gatherings to visiting friends.

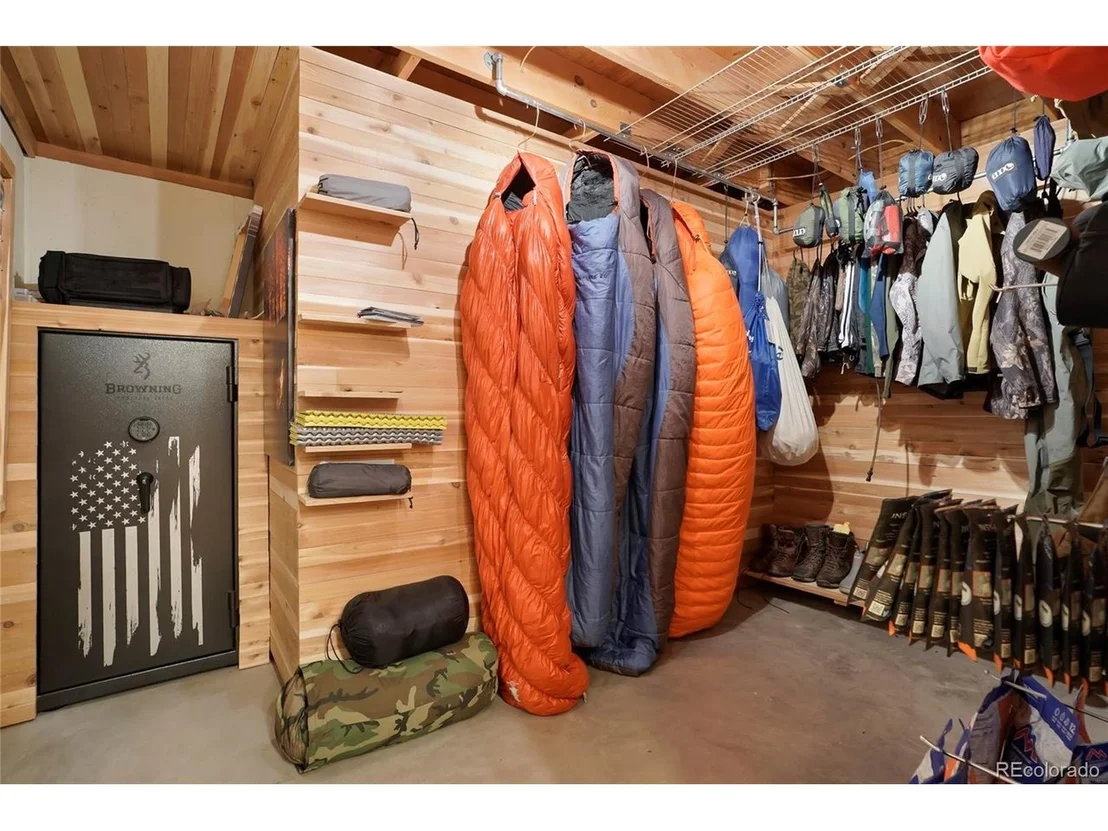
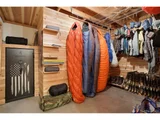
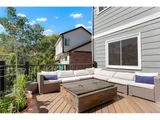
Outside, you can relax in the hot tub, dine on the expansive deck, or unwind on the covered patio below. A cedar-lined gear room keeps skis, camping, and hunting gear organized and ready to go. A new fire and impact resistance roof and gutters were just completed.  The garage comes complete with Tesla Universal Wall Connector to charge your EV.

Ken-Caryl Ranch residents enjoy three community pools, tennis and pickleball courts, an equestrian center, parks, and playgrounds. There are also more than 50 miles of trails, including private trails for residents and their accompanied guests, and over 4,500 acres of open space right outside your door.
Unit Size
3,881 Ft²
Days on Market
-
Land Size
0.16 acres
Price per sqft
$331
Property Type
House
Property Taxes
$618
HOA Dues
$83
Year Built
1987

Listed By

Kathleen Haas
Kathleen Haas
Colorado Realty 4 Less, LLC

Payment Calculator

Cap Rate Calculator

Last updated: 3 days ago (REcolorado MLS #IRE5649245)

Price History

Date / Event Date Event Price
Nov 13, 2026 Listed $1,285,000
Listed
Mar 9, 2018 Sold
Sold
Dec 18, 2014 Sold
Sold

Property Highlights

Garage
Air Conditioning
Fireplace
Parking Details
Has Garage
Parking Features: Attached
Garage Spaces: 2
Interior Details
Full Bathrooms: 4
Interior Features: Eat-in Kitchen, Cathedral Ceiling(s), Walk-In Closet(s), Wet Bar, Kitchen Island
Appliances: Self Cleaning Oven, Dishwasher, Refrigerator, Washer, Dryer, Microwave, Disposal, Fire Alarm
Has Fireplace
Fireplace Features: Gas, Gas Log, Family Room, One
Basement: Full, Partially Finished, Walk-Out Access
Exterior Details
Square Footage: 3881
Square Footage Source: $0
Year Built: 1987
Levels: Two
Construction Materials: Frame
Patio and Porch Features: Patio, Deck
Lot Features: Paved, House Faces North
Lot Size Area: 6969.6
Lot Size Units: Square Feet
Lot Size Acres: 0.16
Lot Size Square Feet: 6969.6
Water Source: Public
Financial Details
Tax Annual Amount: $7,416
Utilities Details
Cooling Type: Central Air, Ceiling Fan(s), Attic Fan
Heating Type: Forced Air
Sewer : Public Sewer
Location Details
HOA/Condo/Coop Fee Includes: Trash
HOA/Condo/Coop Amenities: Trail(s)
HOA Fee: $83
HOA Fee Frequency: Monthly

Building Info

Overview

    General

  • Year Built: 1987
  • Effective Year Built: 2011
  • Building Count: 1
  • Bedroom Count: 4
  • Bathroom Count: 5
  • Full Bathrooms: 3
  • Partial Bathrooms: 5
  • Building Condition: 0
  • Building Quality: 4
  • Construction Type: 6
  • Building Style: 40
  • Exterior Walls Type: 0
  • Interior Walls Type: 0
  • Roof Shape Type: 0
  • Roof Cover Type: 13
  • Floor Count: 200
  • Living Units: 1
  • Floor Cover: 0
  • Basement Type: 8
  • Basement Area: 1,422
  • Garage Type: 1
  • Garage Square Area: 478
  • Parking Space Count: 2
  • Patio Type: 69
  • Porch Type: 66
  • Pool Type: 0

    Dimensions

  • Lot Size Square Feet: 7,144
  • Total Building Area: 4,359
  • Gross Building Area: 4,479
  • Building Area: 2,459
  • Building Area Measurement: L

    Heating and Cooling

  • Fireplace Count: 1
  • Air Conditioning: 1
  • Heating: 4
  • Heated Square Feet: 2,459
  • Heating Fuel Type: 0

    Utilities

  • Sewer System: 5
  • Water Service: 6

Building

  • Building Type: 0
  • Property Class: R
  • Subdivision: KEN CARYL RANCH THE VALLEY FLG # 7 PH I
  • Land Acres: 0000000164
  • Standard Land Use Code: 1001
  • County Land Use Code: 110
  • State Land Use Code: 1112
  • Legal Description 1: SECTION 31 TOWNSHIP 05 RANGE 69 QTR NW SUBDIVISIONCD 407800 SUBDIVISIONNAME KEN CARYL RANCH THE VALLEY FLG # 7 PH I BLOCK LOT 0078 SIZE: 7142 TRACT VALUE: .164

Neighborhood

  • School District Name: Jefferson County School District R-1
  • Census Tract: 012035

Zoning

  • Zoning: PD

Geography

  • Assessors Map Reference: 34-D
  • Account Number: 300182088
  • Parcel: 59-312-03-010
  • Lot: 78
  • Meridian: SEC 31 TWN 05S RNG 69W
  • Municipality: UNINCORPORATED AREA
  • Latitude: 39.5804
  • Longitude: -105.165

    Address

  • Full Address: 58 Dawn Heath Cir
  • Address - House Number: 58
  • Address - Street Name: Dawn Heath
  • Address - Suffix Type: Cir
  • State: CO
  • City Name: Littleton
  • Carrier Code: C018
  • 4-Digit Zip Code: 4304
  • Zip Code: 80127

Valuation

    Tax

  • Total Area: 3,881
  • Tax Year: 2023
  • Tax Amount: $662,306
  • Tax Rate Code Area: 4615

    Appraisal Valuation

  • Standard Deviation: 0.1477
  • Valuation Date: Feb 21, 2024
  • Confidence Score: 82
  • Final Value: 1,091,821
  • High Value: 1,253,136
  • Low Value: 930,507

    Market Valuation

  • Market Total Value: $978,328
  • Market Land Value: $232,162
  • Market Improvement Value: $746,166

    Assessments Valuation

  • Assessed Year: 2023
  • Assessed Total Value: $61,863
  • Assessed Land Value: $15,555
  • Assessed Improvements Value: $46,308

    Sales

  • Current Sale Contract Date: Mar 09, 2018
  • Current Sale Recording Date: Mar 09, 2018
  • Current Sale Price:
  • Current Sale Document Type: 71
  • Current Sale Input Document Number: 2018021902
  • Previous Sale Recording Date: Dec 18, 2014
  • Previous Sale Contract Date: Dec 12, 2014
  • Previous Sale Amount: $634,900
  • Previous Sale Document Type: 71
Data used for valuation calculations is provided by RealtyHop, and other third party sources

Comparables

Unit
Status
Type
Beds
Baths
ft²
Price/ft²
Asking Price
Listed On
Closing Price
Sold On
HOA + Taxes

About Valley Heirloom


Similar Homes for Sale

Currently no similar homes around

Nearby Rentals


Frequently Asked Questions

When was property at 58 Dawn Heath Circle built and last sold?
The property at 58 Dawn Heath Circle was built in 1987 and last sold on Mar 9, 2018 for $720,000.
How much is this home worth?
The estimated value of the home located at 58 Dawn Heath Circle is $1,297,850.
What are some comparable homes to 58 Dawn Heath Circle?
There are currently no comparable homes to 58 Dawn Heath Circle.