See Home Value
Park
58 Conestoga Ct
$850,000
● House - Off Market

58 Conestoga Ct

Bailey, CO 80421
bedrooms
3 Beds
bathrooms
1 Bath
square feet
2,216 Ft²
$4,507
Est. Monthly
$8
HOA / Fees

About This Property

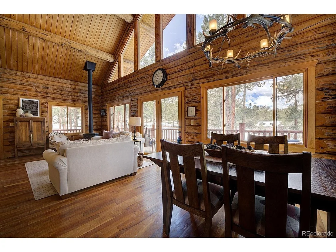
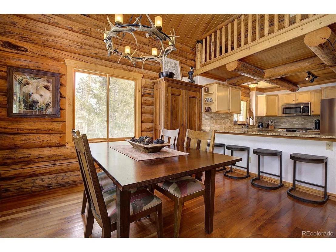
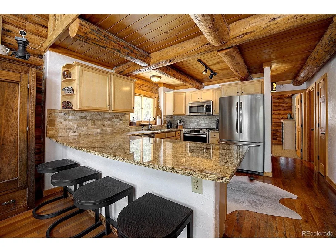
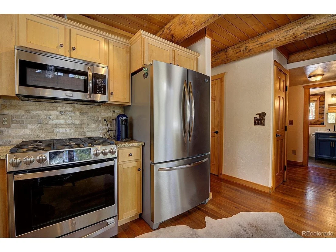
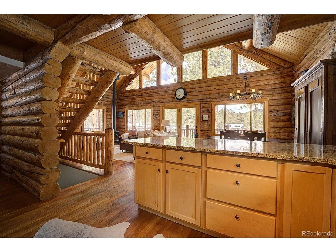
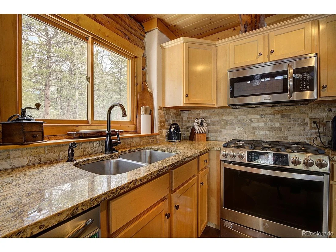
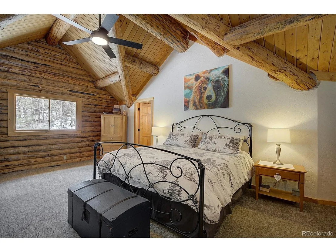
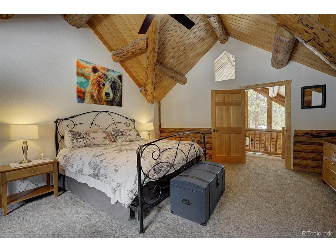
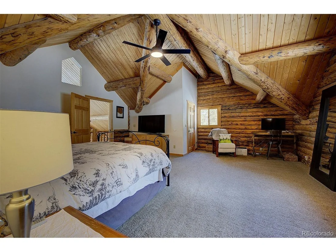
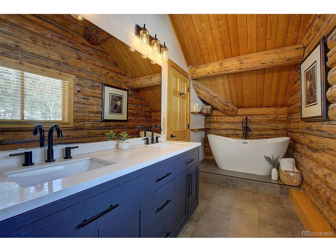
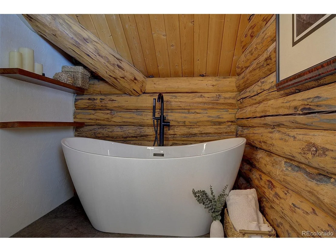
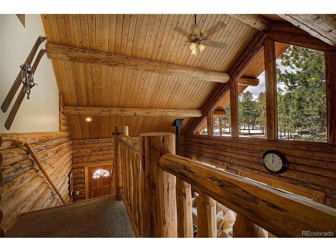
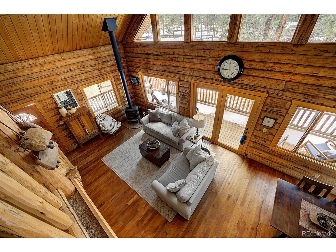
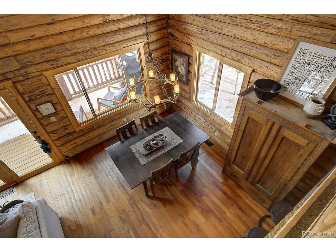
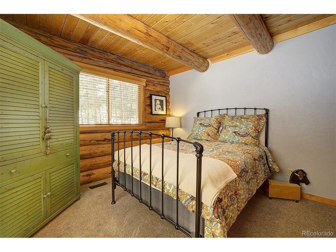
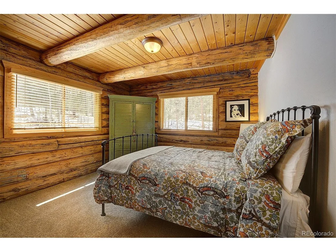
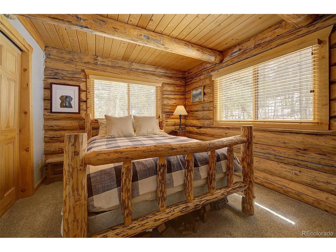
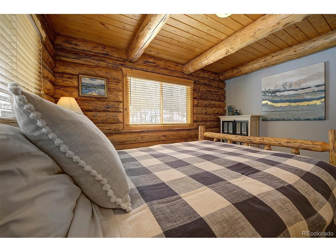
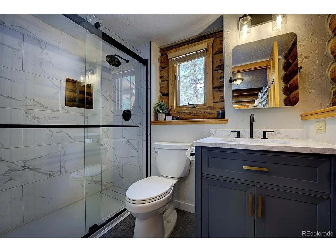
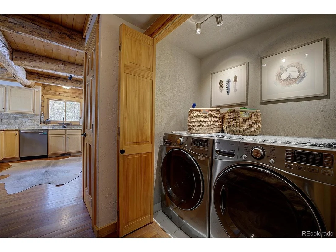
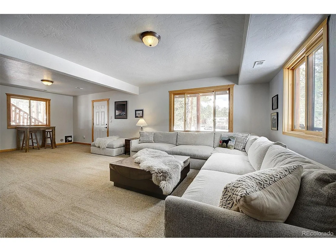
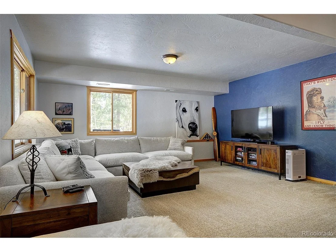
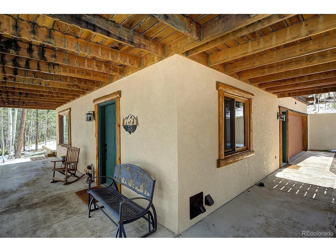
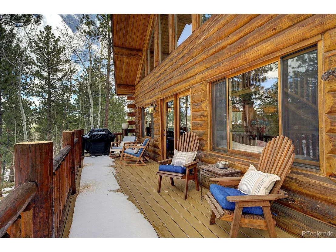
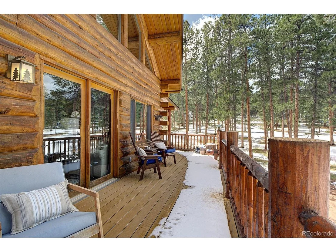
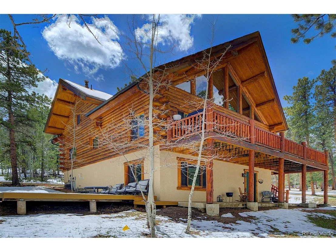
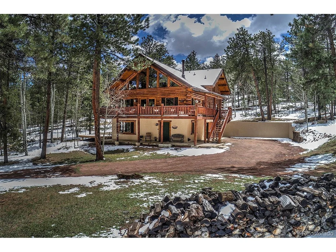
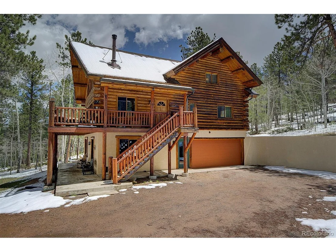
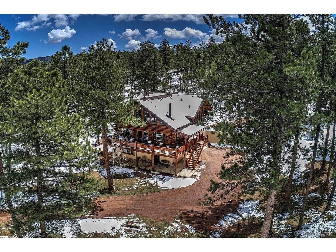
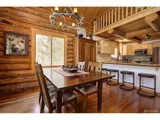
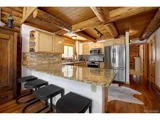
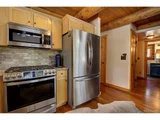
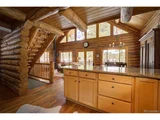
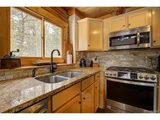
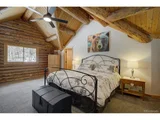
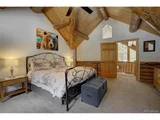
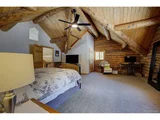
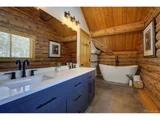
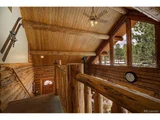
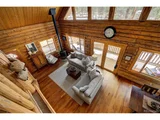
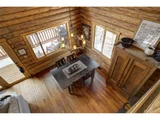
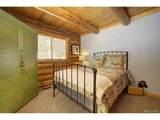
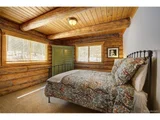
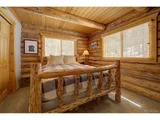
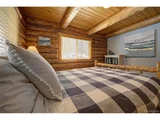
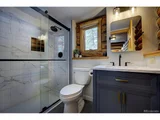
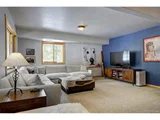
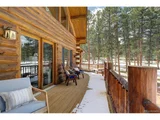
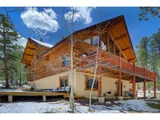
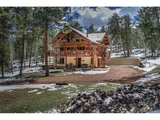
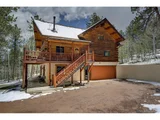
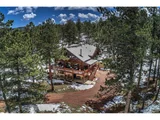
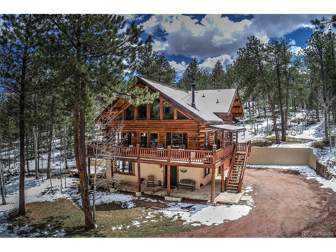
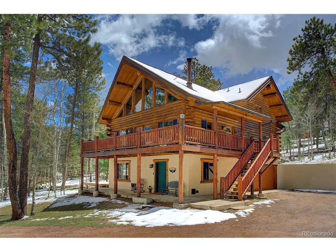
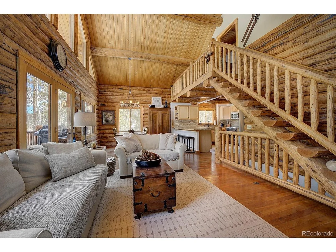
Immerse yourself in mountain living at its finest in this captivating custom log home nestled on 2.5 enchanting acres in Mill Iron D Estates. This gorgeous home has undergone $80,000 in renovations and improvements since 2023. Step inside to discover a great room with soaring ceilings that fill the space with natural light. The open kitchen and dining area make entertaining a breeze, with plenty of room for family and friends. The main floor offers two cozy bedrooms, a freshly remodeled bathroom, and a convenient laundry area. Upstairs, you'll love the peaceful primary suite with its vaulted ceilings and walk-in closet, plus a sweet loft spot perfect for reading or enjoying the views. The newly renovated ensuite bathroom is a true highlight, featuring elegant Carrera marble, a custom glass shower, relaxing soaking tub, and dual sinks. Downstairs, you'll find a beautifully finished family room with walkout access and rough-in plumbing. Outdoor living shines with a welcoming wraparound deck ideal for morning coffee or dinner under the stars. The lower deck creates another perfect gathering spot near the fire pit for those magical mountain evenings. Ideally located for an easy commute to Denver and the mountains via Highway 285, with close proximity to schools, eateries, and outdoor amenities, this home embodies the essence of Colorado living - serene, accessible, and timeless.
Unit Size
2,216 Ft²
Days on Market
-
Land Size
2.50 acres
Price per sqft
$393
Property Type
House
Property Taxes
$226
HOA Dues
$8
Year Built
1999

Payment Calculator

Cap Rate Calculator

Last updated: 3 months ago (REcolorado MLS #IRE6150912)

Price History

Date / Event Date Event Price
Jun 20, 2025 Sold
Sold
May 25, 2025 In contract -
In contract
May 15, 2025 Listed by Keller Williams Foothills Realty, LLC $870,000
Listed by Keller Williams Foothills Realty, LLC
Immerse yourself in mountain living at its finest in this captivating custom log home nestled on 2.5 enchanting acres in Mill Iron D Estates. This gorgeous home has undergone $80,000 in renovations and improvements since 2023. Step inside to discover a great room with soaring ceilings that fill the space with natural light. The open kitchen and dining area make entertaining a breeze, with plenty of room for family and friends. The main floor offers two cozy bedrooms, a freshly remodeled bathroom, and a convenient laundry area. Upstairs, you'll love the peaceful primary suite with its vaulted ceilings and walk-in closet, plus a sweet loft spot perfect for reading or enjoying the views. The newly renovated ensuite bathroom is a true highlight, featuring elegant Carrera marble, a custom glass shower, relaxing soaking tub, and dual sinks. Downstairs, you'll find a beautifully finished family room with walkout access and rough-in plumbing. Outdoor living shines with a welcoming wraparound deck ideal for morning coffee or dinner under the stars. The lower deck creates another perfect gathering spot near the fire pit for those magical mountain evenings. Ideally located for an easy commute to Denver and the mountains via Highway 285, with close proximity to schools, eateries, and outdoor amenities, this home embodies the essence of Colorado living - serene, accessible, and timeless.
Oct 6, 2022 Sold
Sold
May 27, 2022 Listed $815,000
Listed
Show More

Property Highlights

Garage
Fireplace

Building Info

Overview

    General

  • Year Built: 1999
  • Effective Year Built: 1999
  • Total Rooms: 7
  • Bedroom Count: 2
  • Bathroom Count: 2
  • Full Bathrooms: 2
  • Partial Bathrooms: 2
  • Building Condition: 6
  • Building Quality: 4
  • Construction Type: 6
  • Building Style: 0
  • Exterior Walls Type: 9
  • Interior Walls Type: 4
  • Roof Shape Type: 0
  • Roof Cover Type: 3
  • Floor Count: 150
  • Floor Cover: 0
  • Basement Type: 3
  • Basement Area: 476
  • Garage Type: 2
  • Garage Square Area: 616
  • Parking Space Count: 2
  • Patio Type: 0
  • Porch Type: 6
  • Pool Type: 0
  • Location Influence Type: 7

    Dimensions

  • Lot Size Square Feet: 108,900
  • Total Building Area: 1,740
  • Building Area: 1,740
  • Building Area Measurement: L

    Heating and Cooling

  • Air Conditioning: 0
  • Heating: 0
  • Heated Square Feet: 1,740
  • Heating Fuel Type: 0

    Utilities

  • Sewer System: 4
  • Water Service: 5

Building

  • Building Type: 0
  • Property Class: R
  • Subdivision: MILL IRON D
  • Land Acres: 0000002500
  • Standard Land Use Code: 1001
  • County Land Use Code: 1212
  • Legal Description 1: T07 R72 S08 NE4 MILL IRON D ESTATES LOT 96

Neighborhood

  • School District Name: Platte Canyon School District 1
  • Census Tract: 000102

Geography

  • Account Number: 39159
  • Parcel: R0039159
  • Lot: 96
  • Latitude: 39.4572
  • Longitude: -105.472

    Address

  • Full Address: 58 Conestoga Ct
  • Address - House Number: 58
  • Address - Street Name: Conestoga
  • Address - Suffix Type: Ct
  • State: CO
  • City Name: Bailey
  • Carrier Code: R004
  • 4-Digit Zip Code: 2335
  • Zip Code: 80421

Valuation

    Tax

  • Tax Year: 2023
  • Tax Amount: $266,860
  • Tax Rate Code Area: 0005

    Appraisal Valuation

  • Standard Deviation: 0.1799
  • Valuation Date: Feb 07, 2024
  • Confidence Score: 76
  • Final Value: 775,282
  • High Value: 914,789
  • Low Value: 635,775

    Market Valuation

  • Market Total Value: $493,171
  • Market Land Value: $99,853
  • Market Improvement Value: $393,318

    Assessments Valuation

  • Assessed Year: 2022
  • Assessed Total Value: $34,280
  • Assessed Land Value: $6,940
  • Assessed Improvements Value: $27,340

    Sales

  • Current Sale Contract Date: Oct 05, 2022
  • Current Sale Recording Date: Oct 06, 2022
  • Current Sale Price:
  • Current Sale Document Type: 68
  • Current Sale Input Document Number: 797014
  • Previous Sale Recording Date: May 02, 2013
  • Previous Sale Contract Date: Apr 24, 2013
  • Previous Sale Amount: $299,900
  • Previous Sale Document Type: 68
Data used for valuation calculations is provided by RealtyHop, and other third party sources

Comparables

Unit
Status
Type
Beds
Baths
ft²
Price/ft²
Asking Price
Listed On
Closing Price
Sold On
HOA + Taxes

About Park


Similar Homes for Sale

Currently no similar homes around

Nearby Rentals


Frequently Asked Questions

When was property at 58 Conestoga Court built and last sold?
The property at 58 Conestoga Court was built in 1999 and last sold on Oct 5, 2022 for $810,000.
How much is this home worth?
The estimated value of the home located at 58 Conestoga Court is $868,204.
What are some comparable homes to 58 Conestoga Court?
There are currently no comparable homes to 58 Conestoga Court.