by RH Advisors

Check Availability
Windham
58 Buckboard
Listed by: Linda Benoit, Highland Realty, 802-780-7535, Listing Courtesy of Prime MLS
$549,000
● House - For Sale

58 Buckboard

Dover, VT 05356
bedrooms
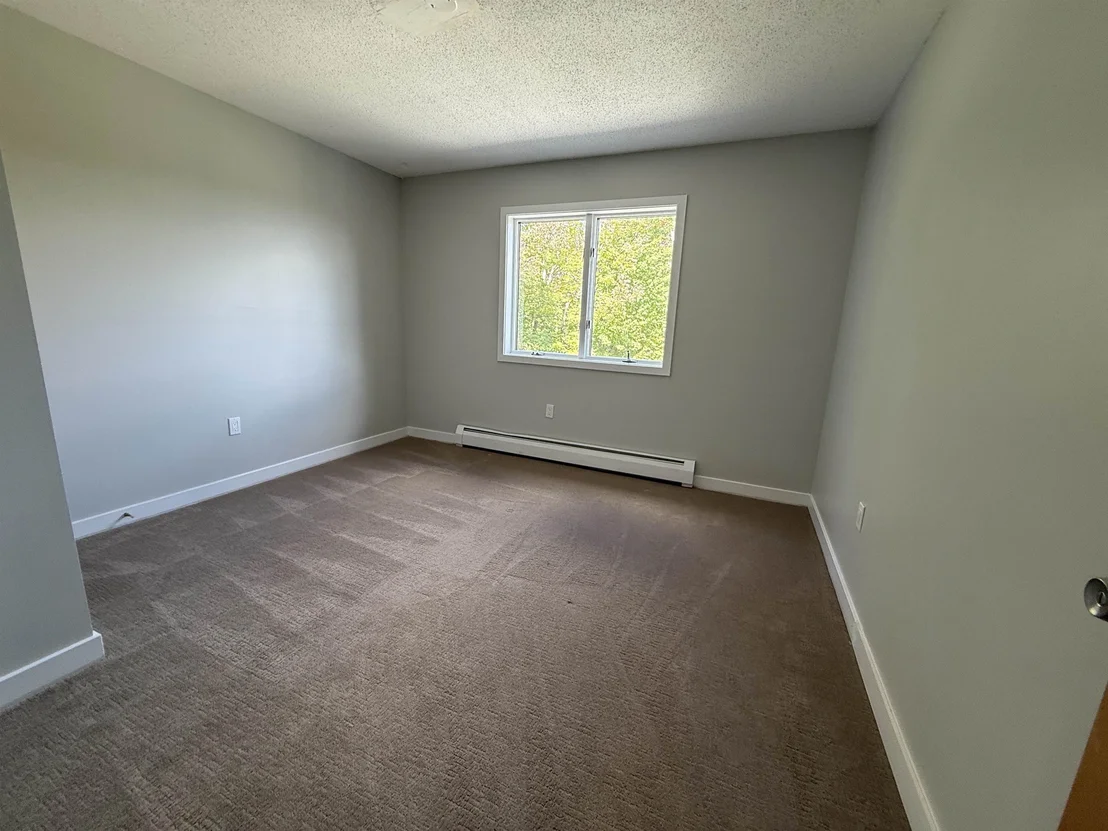
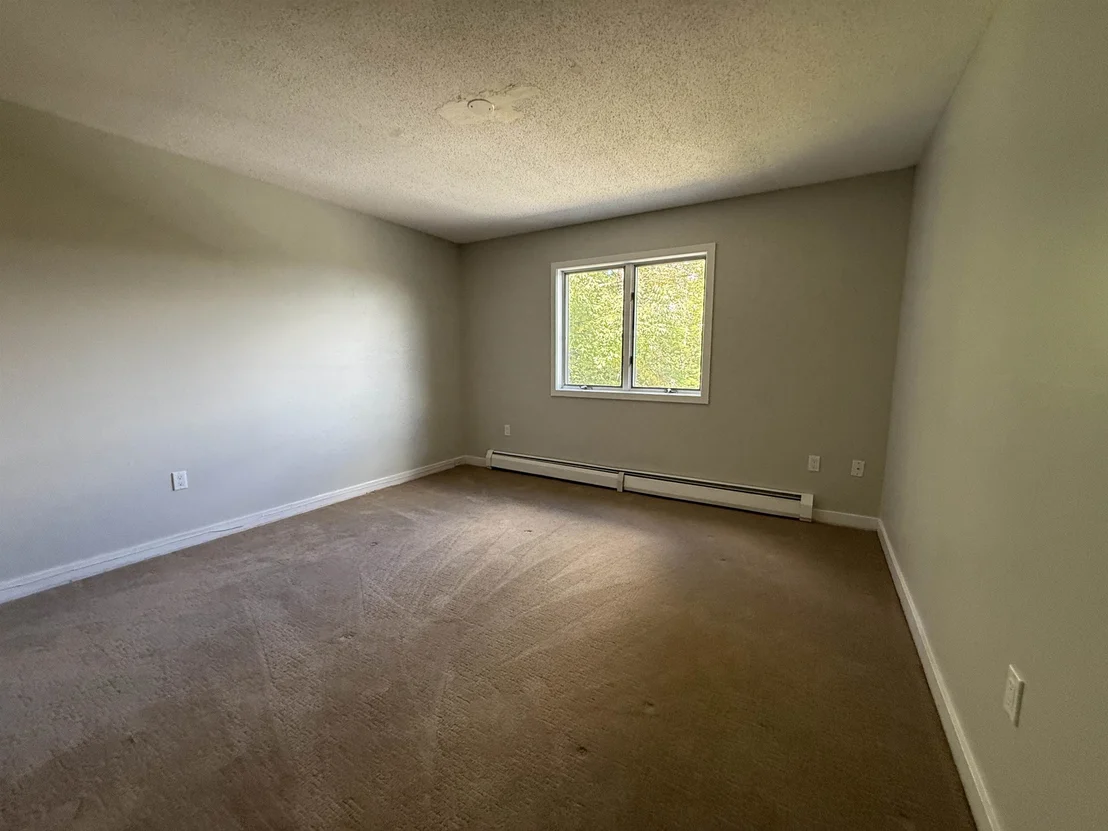
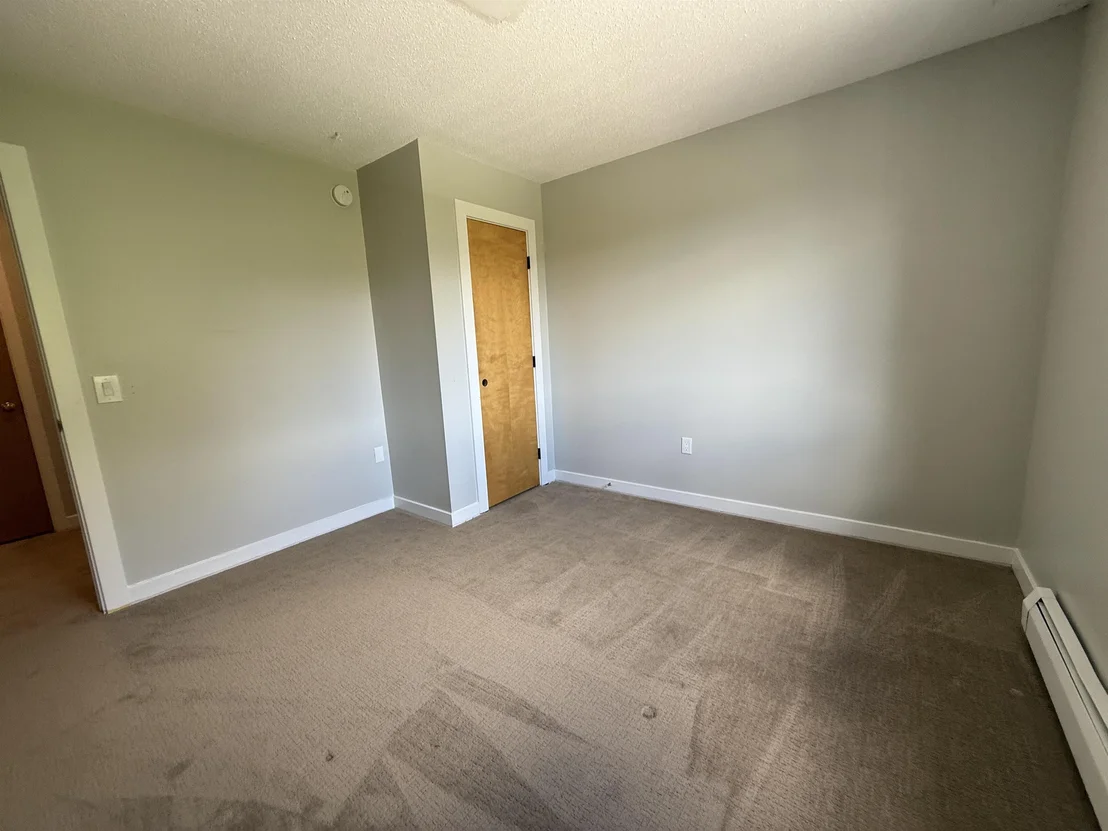
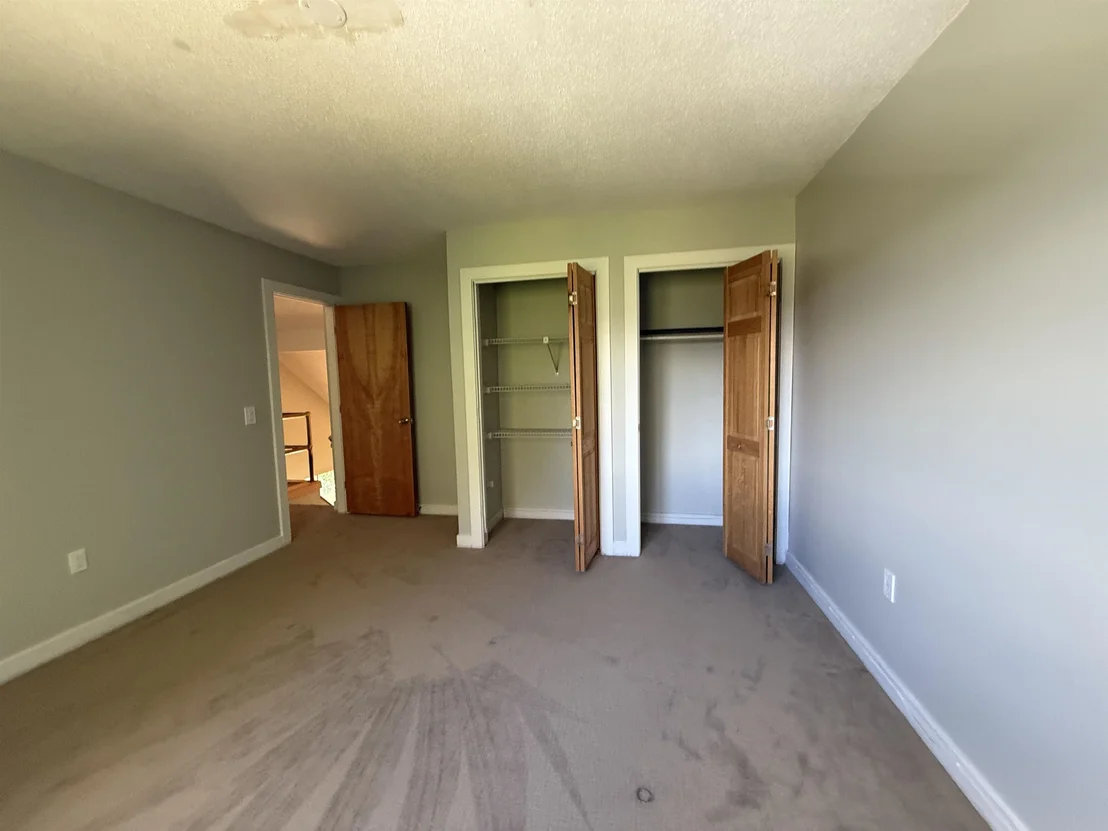
3 Beds
bathrooms
2 Baths, 1 Half Bath
square feet
3,803 Ft²
$3,416
Est. Monthly

About This Property

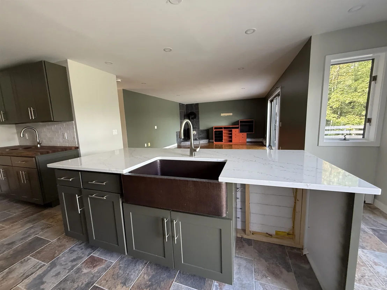
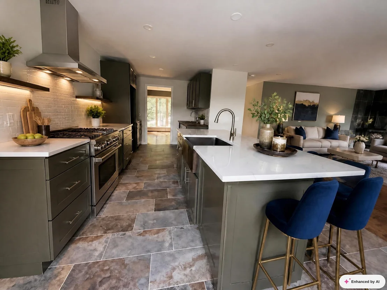
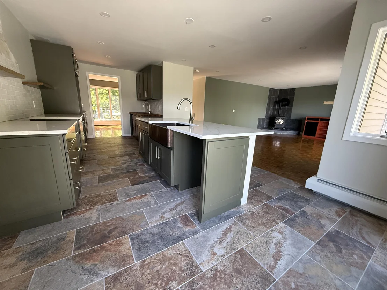
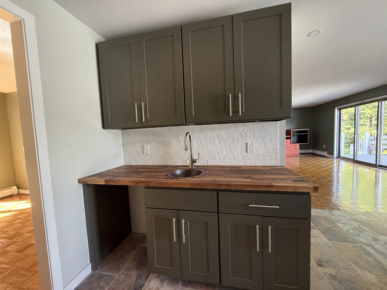
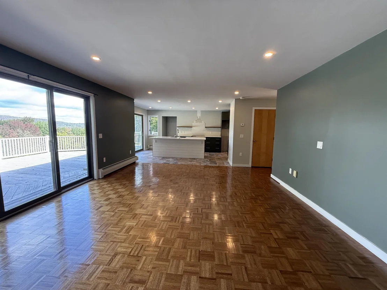
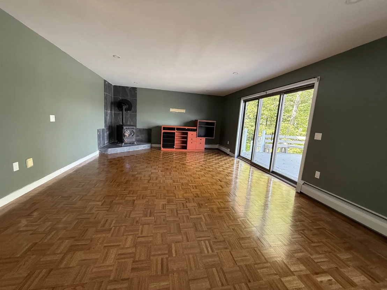
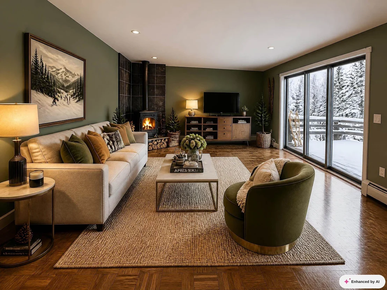
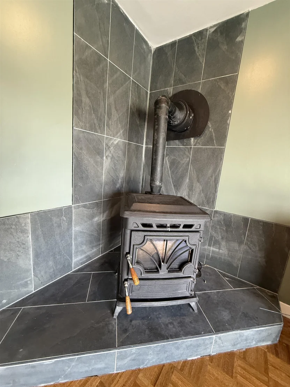
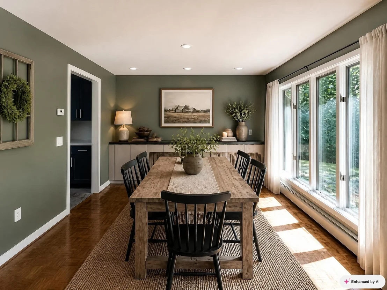
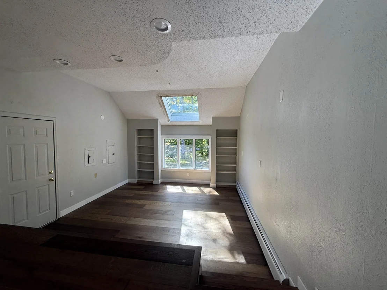
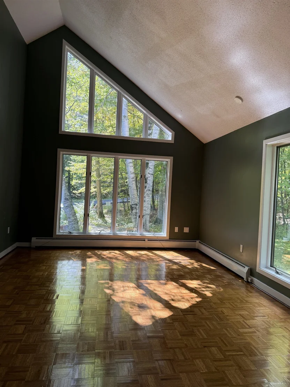
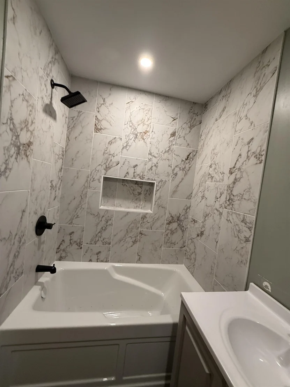
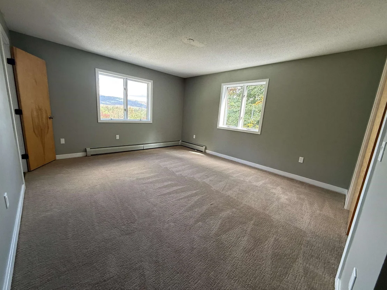
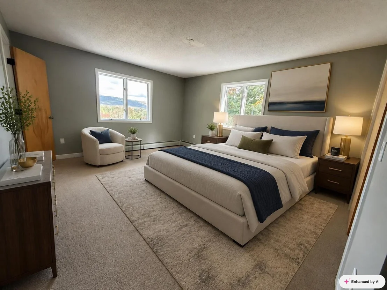
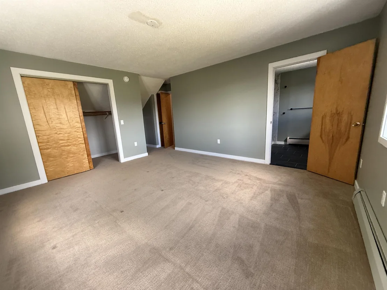
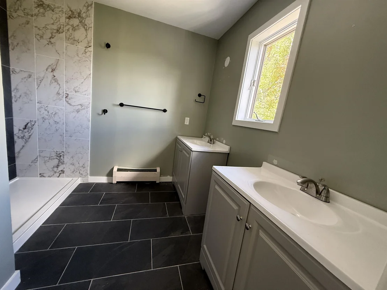
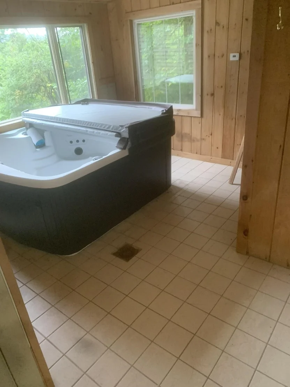
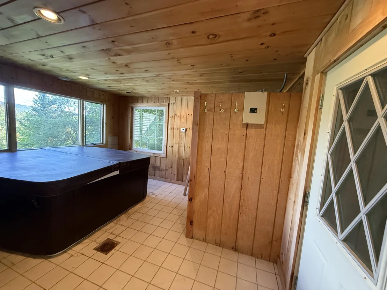
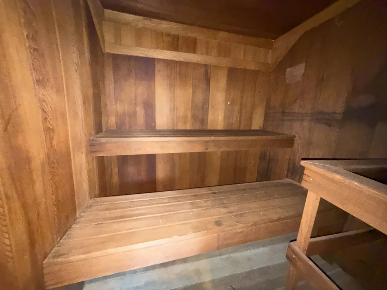
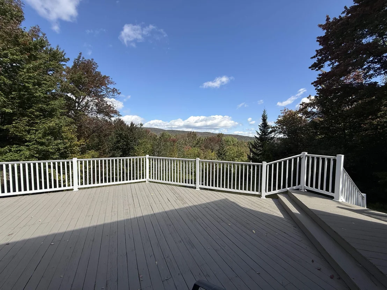
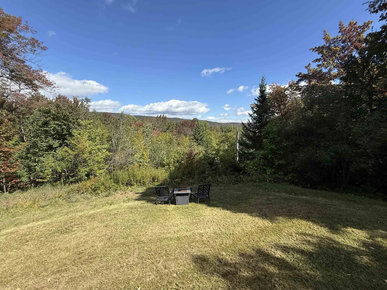
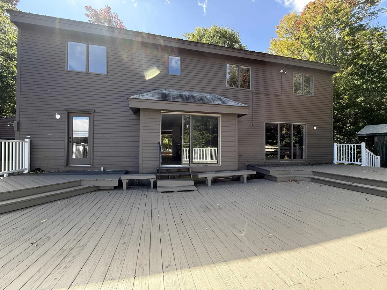
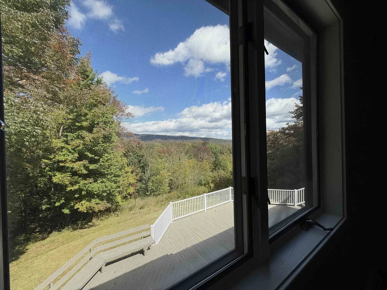
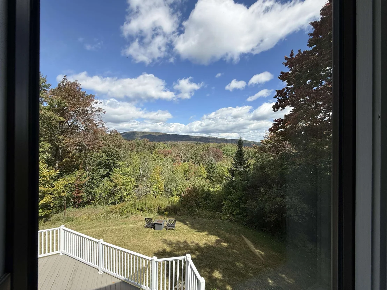
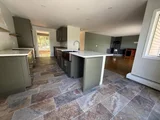
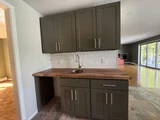
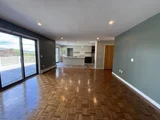
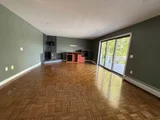
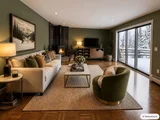
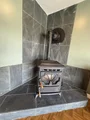
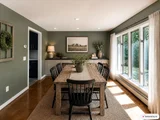
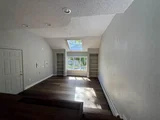
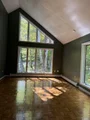
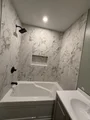
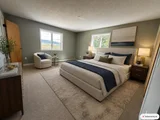
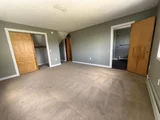
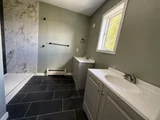
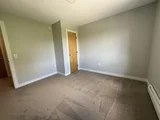
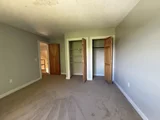
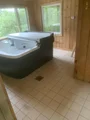
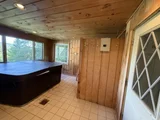
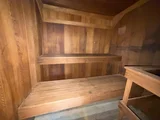
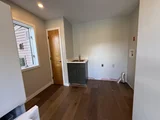
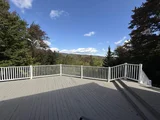
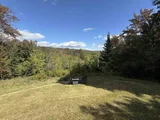
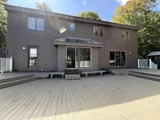
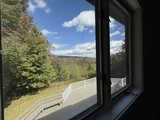
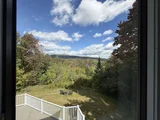
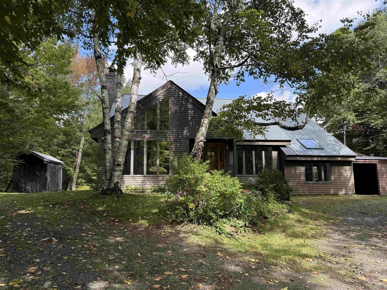
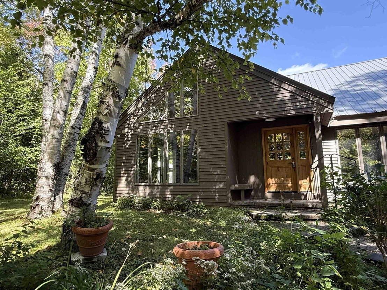
Discover a private mountain retreat where sweeping Green Mountain views and four-season recreation are just the beginning. Set on 1.46 acres, this three-bedroom, three-bath Dover home offers a flexible layout, numerous updates, and plenty of space to gather, relax, and entertain.  At the center of the home is a renovated kitchen with quartz countertops, a large island, and open shelving. From here, the floor plan opens into a bright family room warmed by a pellet stove. A separate vaulted living room makes a memorable impression with its stone fireplace, abundant natural light.  After a day on the slopes or trails, unwind in a cozy gathering space with built-in shelving, and direct access to enjoy the hot tub and sauna. The primary suite includes an updated private bath, while two additional bedrooms and bathrooms offer comfortable space for guests or a home office.  Outdoor living is equally inviting, with an expansive deck for dining, entertaining, or taking in the sunset. The private backyard offers room for a firepit and quiet evenings surrounded by nature.  The property has benefited from many improvements but still needs some finishing touches, giving the next owner the opportunity to personalize the remaining details. Located minutes from Mount Snow, golf, lakes, hiking, and year-round recreation, 58 Buckboard Road is ready for its next chapter.
Unit Size
3,803 Ft²
Days on Market
-
Land Size
1.46 acres
Price per sqft
$144
Property Type
House
Property Taxes
$720
HOA Dues
-
Year Built
1987

Listed By

Payment Calculator (Computations Provided by RealtyHop)

Cap Rate Calculator

Last updated: 25 days ago (Prime MLS #5110906)

Price History

Date / Event Date Event Price
Sep 20, 2026 Listed by Highland Realty $549,000
Listed by Highland Realty
May 2, 2025 Relisted $699,000
Relisted
May 2, 2025 Price Decreased $675,000
↓ $24K (3.4%)
Price Decreased
Apr 16, 2025 In contract -
In contract
Apr 11, 2025 Price Decreased $699,000
↓ $50K (6.7%)
Price Decreased
Show More

Property Highlights

Fireplace
Interior Details
Half Bathrooms: 1
Full Bathrooms: 2
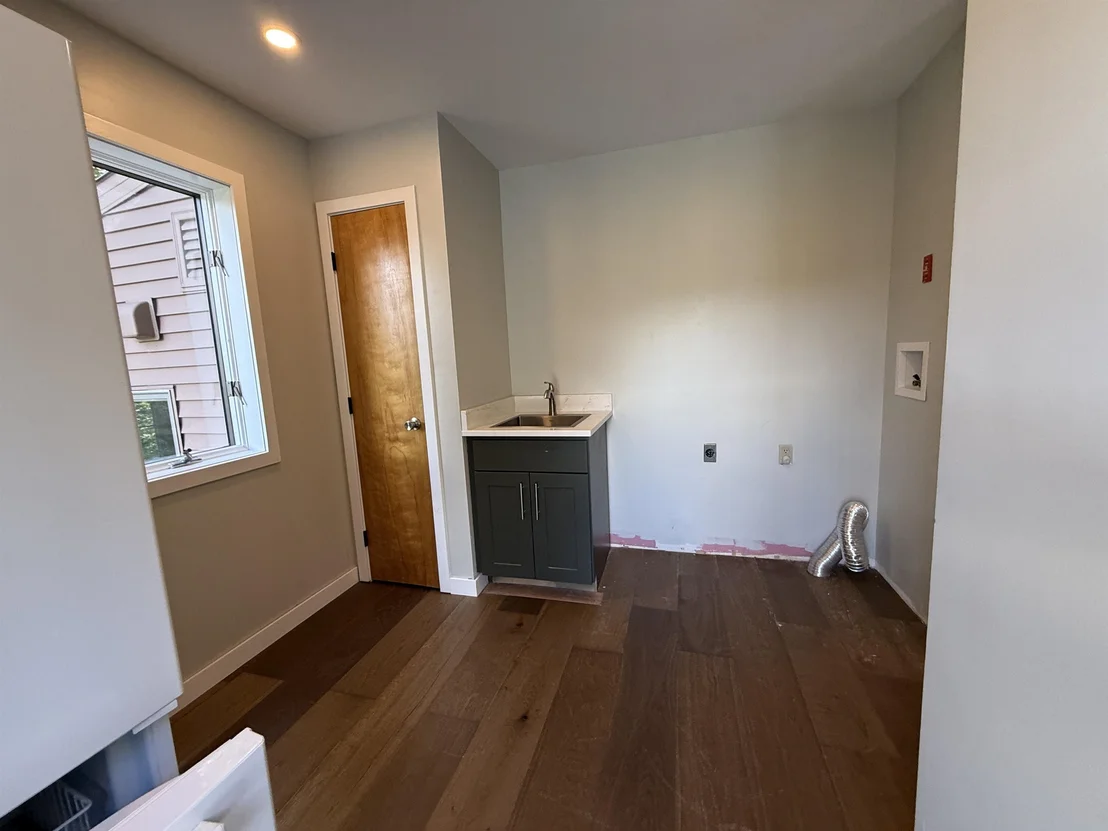
Interior Features: Central Vacuum, Kitchen Island, Natural Woodwork, Sauna, 1 Fireplace, Hot Tub, Kitchen/Family, Primary BR w/ BA, Natural Light, Skylight, 1st Floor Laundry
Flooring Type: Carpet, Hardwood, Tile
Rooms: 9
Basement: Yes
Exterior Details
Square Footage: 3803
Architectural Style: Contemporary
Year Built: 1987
Construction Materials: Wood Siding, Clapboard
Lot Features: Landscaped, Country Setting, Mountain View, Rolling, Ski Area, Trail/Near Trail, Near Skiing, Near Snowmobile Trails
Lot Size Area: 63598
Lot Size Units: Square Feet
Lot Size Acres: 1.46
Lot Size Square Feet: 63598
Water Source: Drilled Well
Financial Details
Tax Annual Amount: $8,642
Utilities Details
Cooling Type: None
Heating Type: Propane, Pellet Stove, Baseboard
Sewer : Septic Tank

Building Info

Overview

    General

  • Year Built: 1987
  • Effective Year Built: 1987
  • Building Count: 1
  • Total Rooms: 9
  • Bedroom Count: 3
  • Bathroom Count: 2
  • Full Bathrooms: 2
  • Partial Bathrooms: 2
  • Building Condition: 6
  • Building Quality: 0
  • Construction Type: 6
  • Building Style: 21
  • Exterior Walls Type: 18
  • Interior Walls Type: 0
  • Roof Shape Type: 1
  • Roof Cover Type: 5
  • Floor Count: 100
  • Floor Cover: 0
  • Basement Type: 6
  • Basement Area: 672
  • Garage Type: 0
  • Parking Space Count: 0
  • Patio Type: 0
  • Porch Type: 0
  • Pool Type: 0

    Dimensions

  • Lot Size Square Feet: 63,598
  • Total Building Area: 2,720
  • Building Area: 2,720
  • Building Area Measurement: L

    Heating and Cooling

  • Air Conditioning: 0
  • Heating: 1
  • Heated Square Feet: 2,720
  • Heating Fuel Type: 0

    Utilities

  • Sewer System: 0
  • Water Service: 0

Building

  • Building Type: 0
  • Property Class: R
  • Land Acres: 0000001460
  • Standard Land Use Code: 1001
  • County Land Use Code: 101
  • Legal Description 1: ONE FAMILY (< 6 ACRES)

Neighborhood

  • School District Name: Windham Central Supervisory Union
  • Census Tract: 967900

Geography

  • Parcel: (058) DW095
  • Municipality: DOVER
  • Latitude: 42.9571
  • Longitude: -72.8527

    Address

  • Full Address: 58 Buckboard Dr
  • Address - House Number: 58
  • Address - Street Name: Buckboard
  • Address - Suffix Type: Dr
  • State: VT
  • City Name: West Dover
  • Carrier Code: R777
  • 4-Digit Zip Code: 8823
  • Zip Code: 05356

Valuation

    Tax

  • Tax Year: 2020
  • Tax Amount: $696,838
  • Tax Rate Code Area: 058

    Appraisal Valuation

  • Standard Deviation: 0.1156
  • Valuation Date: Mar 20, 2024
  • Confidence Score: 87
  • Final Value: 543,975
  • High Value: 606,859
  • Low Value: 481,090

    Assessments Valuation

  • Assessed Year: 2022
  • Assessed Total Value: $341,420

    Sales

  • Current Sale Contract Date: Sep 20, 2019
  • Current Sale Recording Date: Sep 26, 2019
  • Current Sale Price:
  • Current Sale Document Type: 27
  • Current Sale Input Document Number: 201910231119915002
  • Previous Sale Recording Date: Sep 23, 1992
  • Previous Sale Contract Date: Sep 23, 1992
  • Previous Sale Amount: $150,000
  • Previous Sale Document Type: 36
Data used for valuation calculations is provided by RealtyHop, and other third party sources

Comparables

Unit
Status
Type
Beds
Baths
ft²
Price/ft²
Asking Price
Listed On
Closing Price
Sold On
HOA + Taxes

About Windham


Similar Homes for Sale

Currently no similar homes around

Nearby Rentals


Frequently Asked Questions

When was property at 58 Buckboard Drive built and last sold?
The property at 58 Buckboard Drive was built in 1987 and last sold on Sep 20, 2019 for $270,000.
How much is this home worth?
The estimated value of the home located at 58 Buckboard Drive is $566,442.
What are some comparable homes to 58 Buckboard Drive?
There are currently no comparable homes to 58 Buckboard Drive.