Check Availability
Thornton 80241
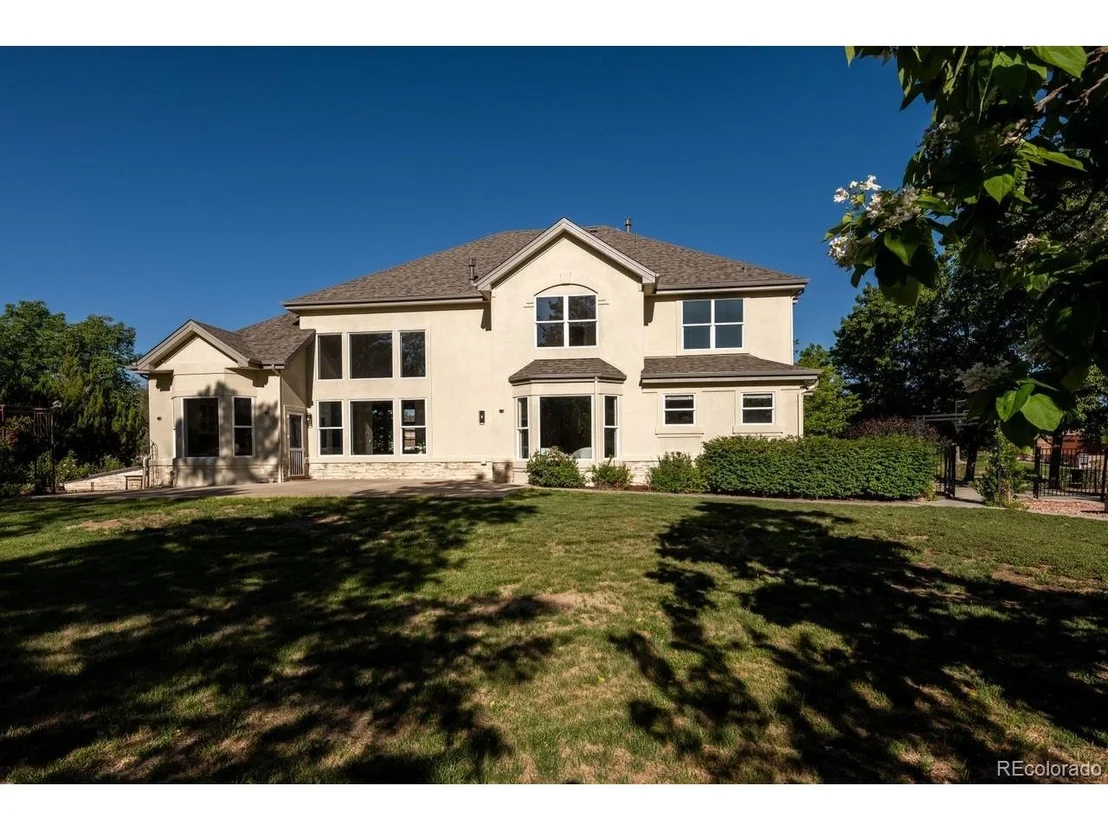
58 Blue Heron Dr
$1,350,000
↓ $49K (3.5%)
● House - For Sale

58 Blue Heron Dr

Thornton, CO 80241
bedrooms
6 Beds
bathrooms
2 Baths, 1 Half Bath
square feet
5,579 Ft²
$8,512
Est. Monthly
$1,135
HOA / Fees

About This Property

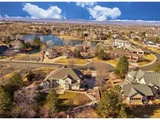
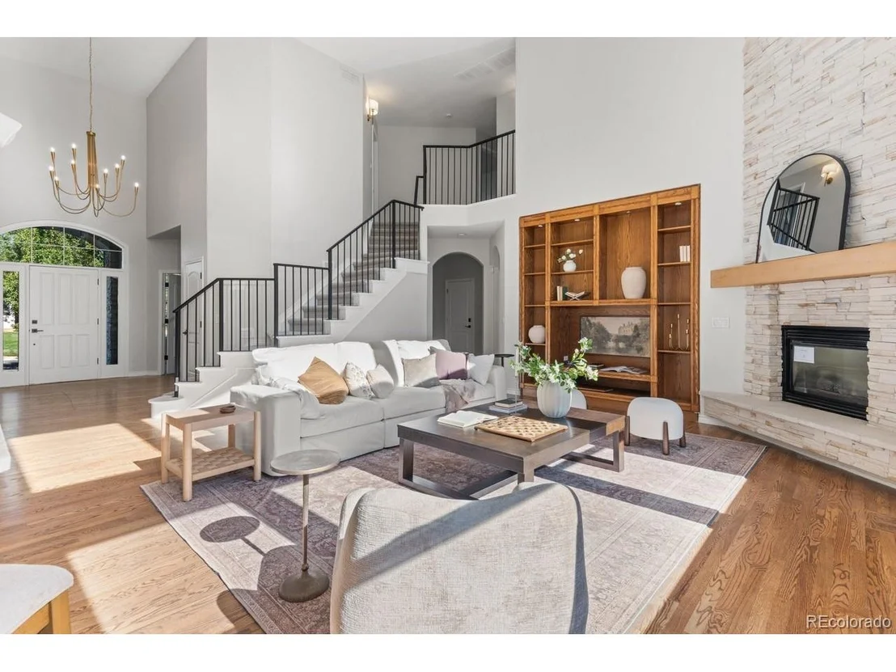
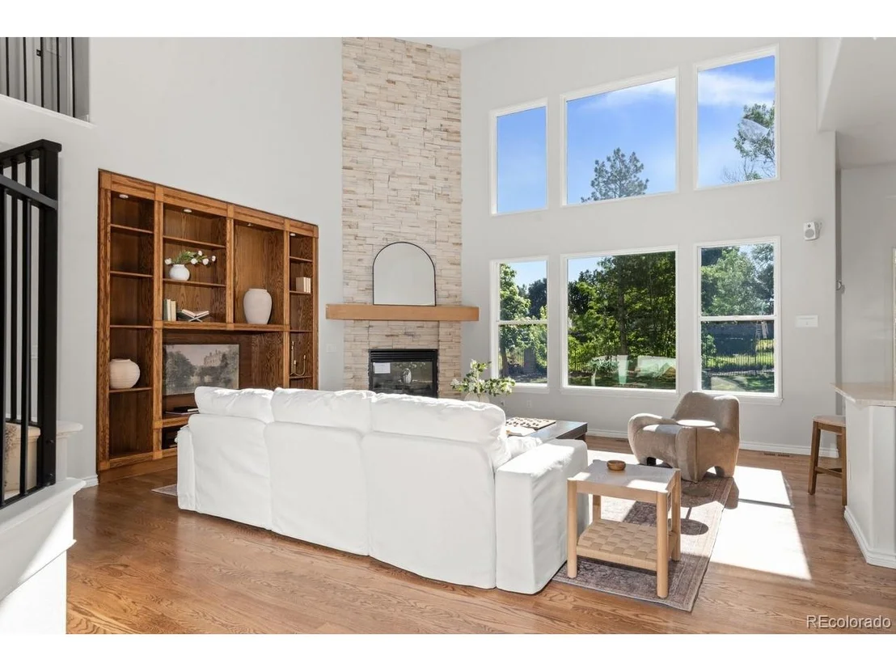
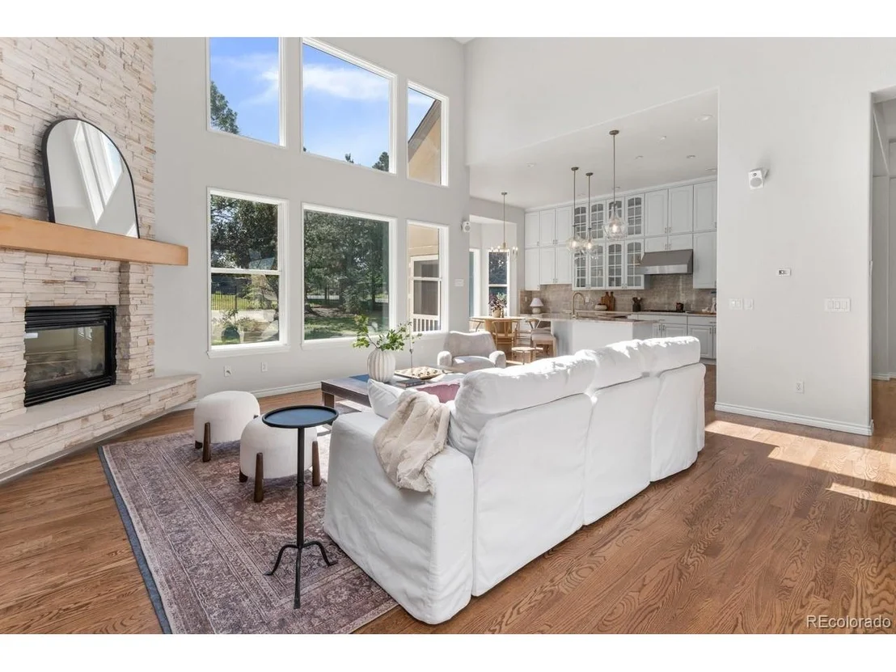
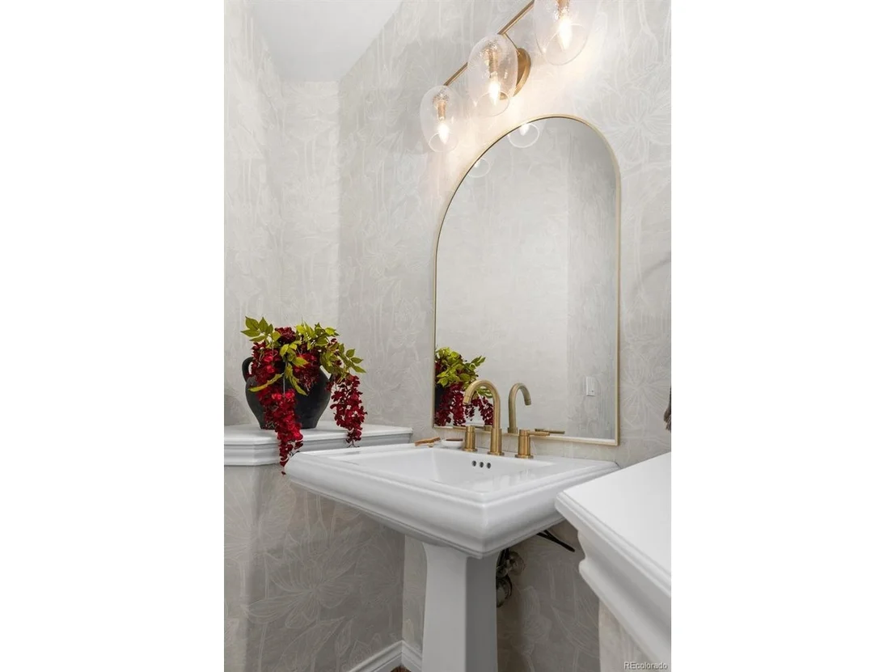
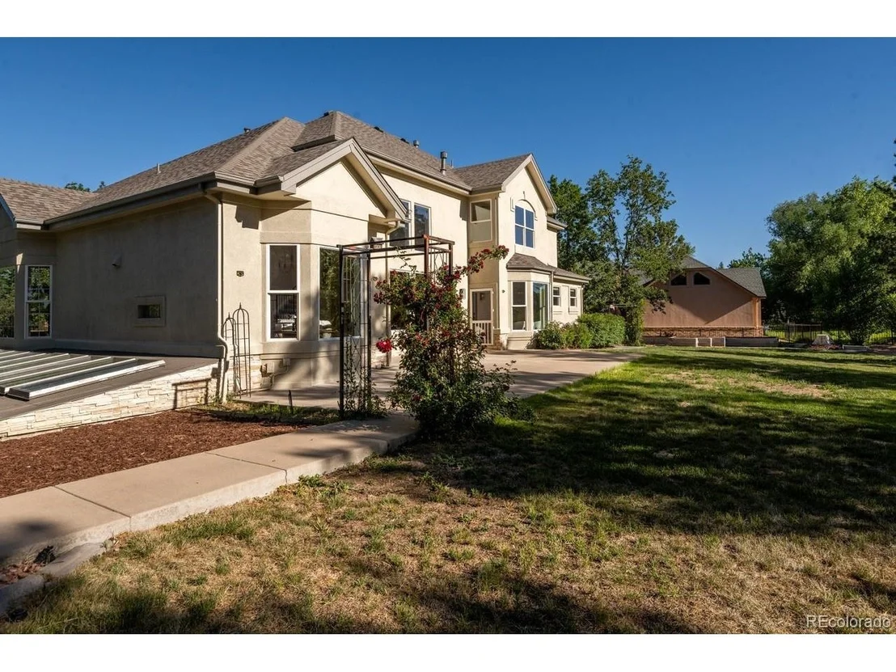
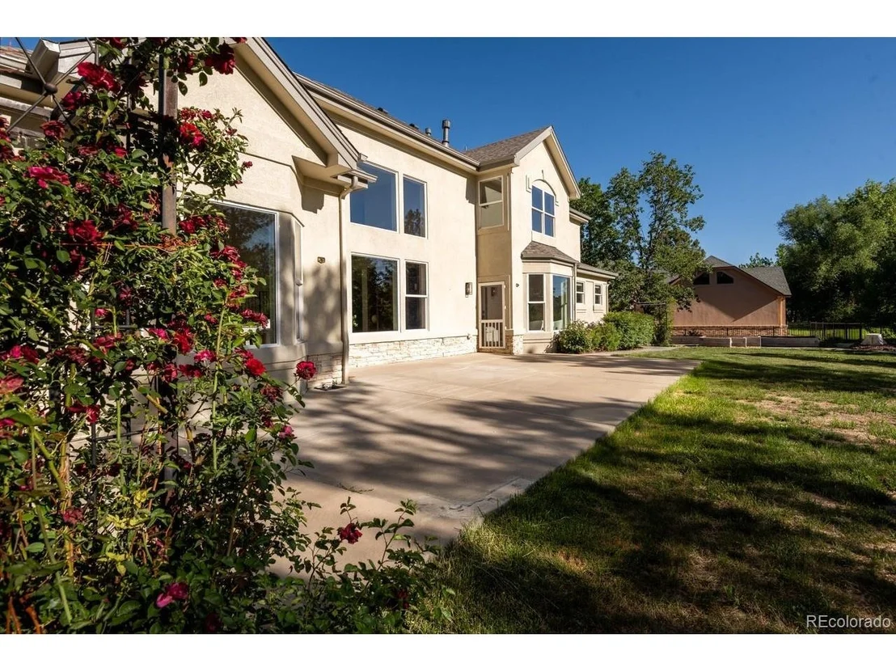
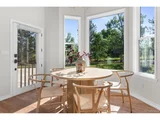
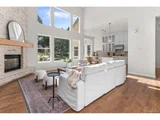
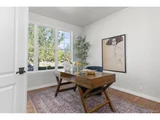
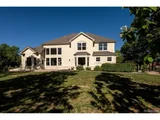
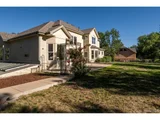
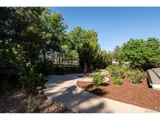
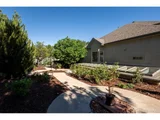
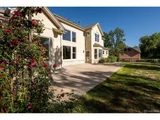
Welcome to 58 Blue Heron Drive, a beautifully reimagined estate nestled in the highly sought-after Lake Avery Estates-one of the Denver metro area's few private lake communities. Situated on a sprawling corner lot, this exceptional residence combines timeless architecture with thoughtfully curated modern updates, offering a rare opportunity to enjoy luxury living in a truly unique setting.
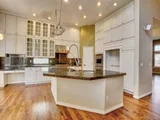
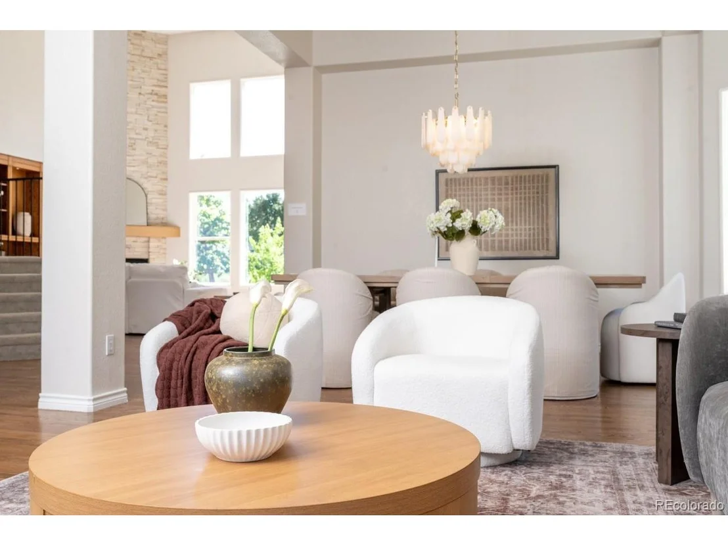
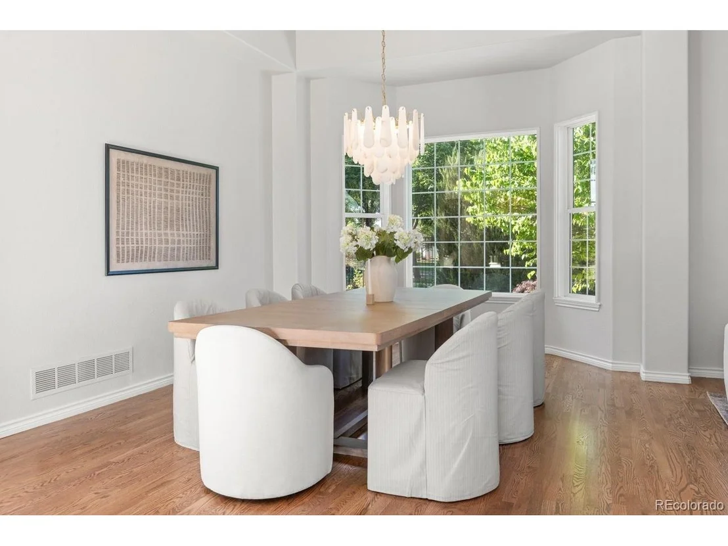
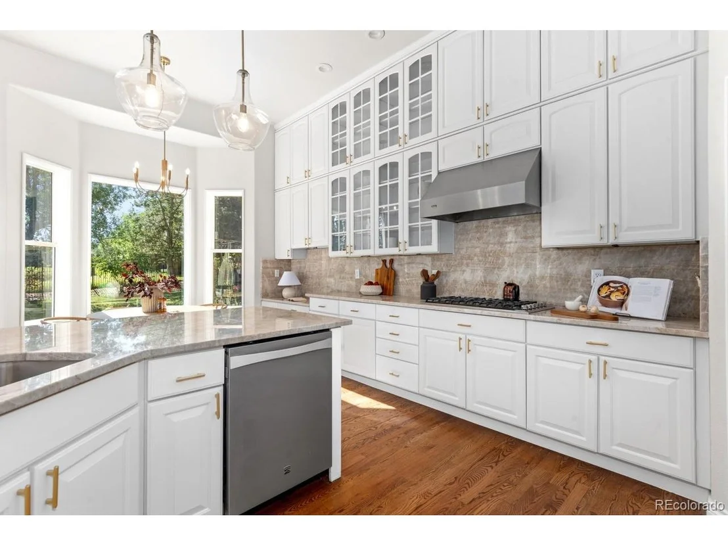
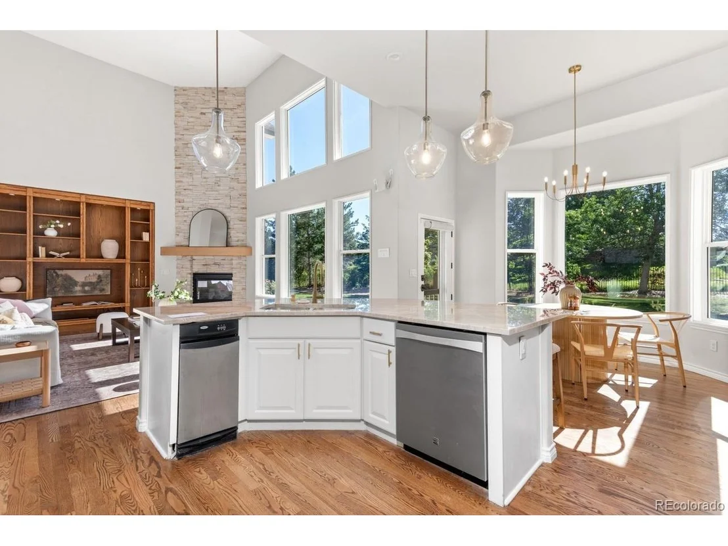
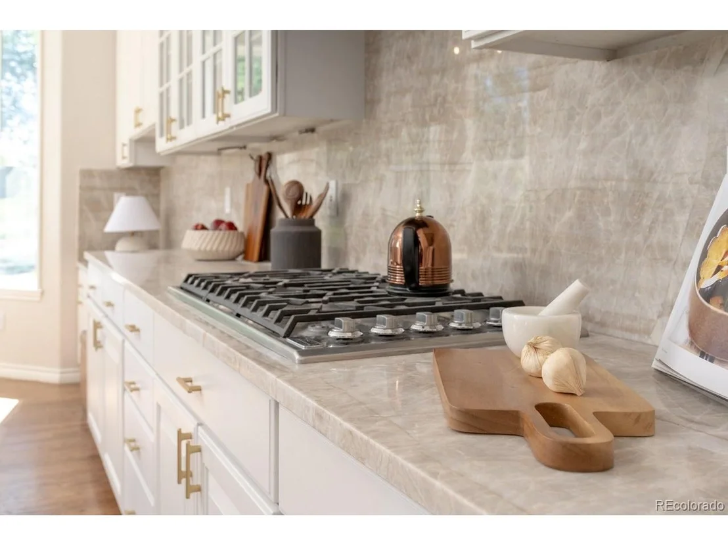
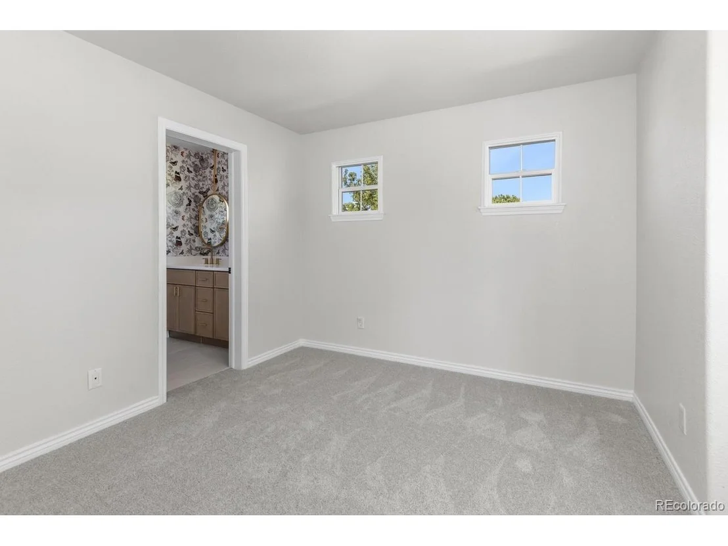
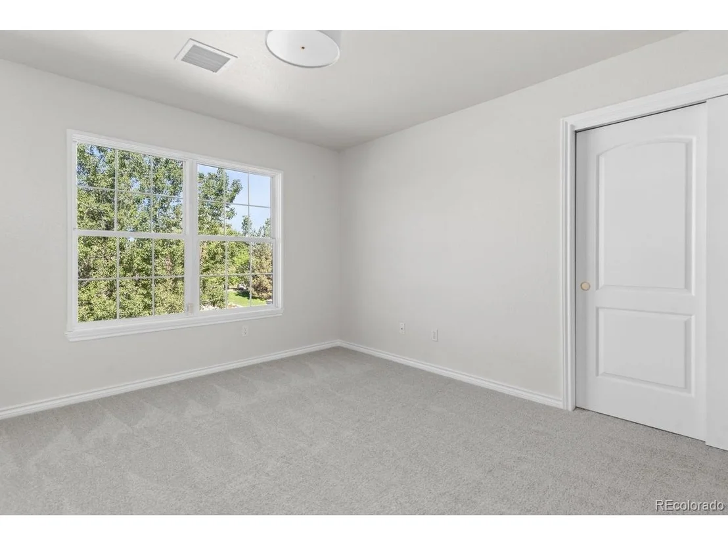
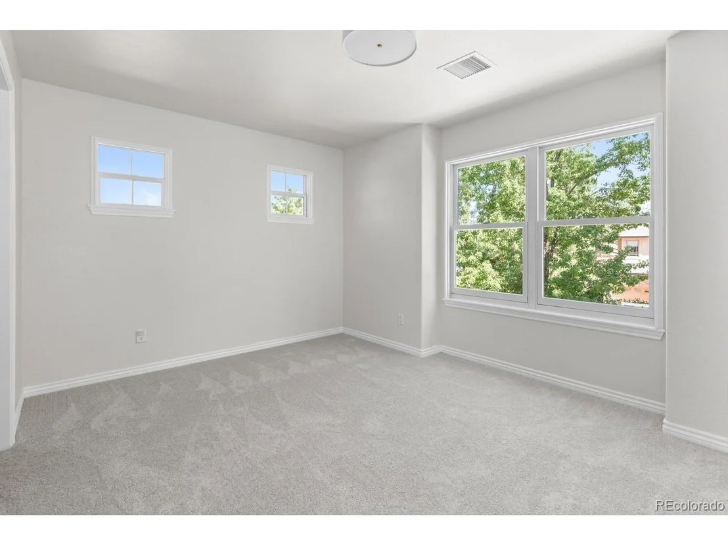
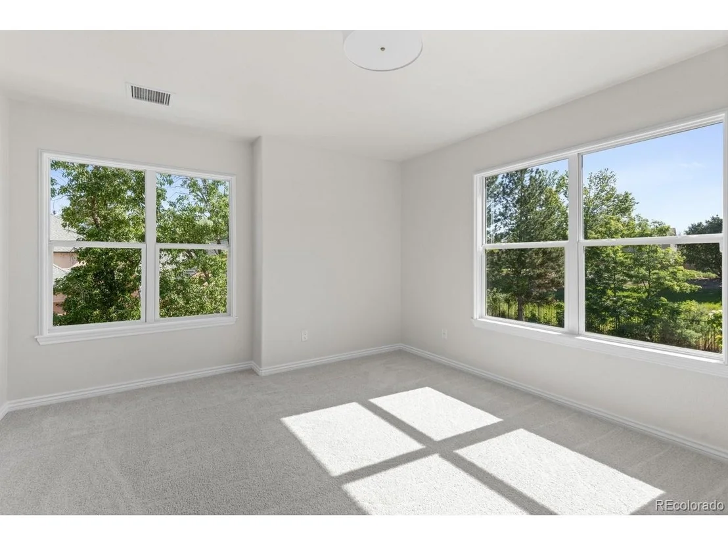
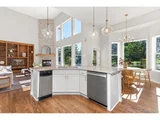
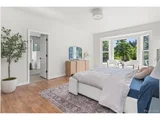
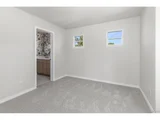
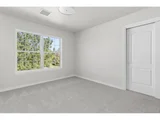
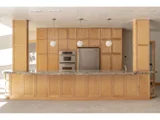
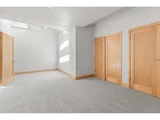
Step inside to discover fresh interior paint, brand-new carpet, and an inviting floor plan designed for both everyday comfort and effortless entertaining. The heart of the home is the stunning chef's kitchen, now featuring elegant Taj Mahal quartzite countertops that perfectly complement the home's custom cabinetry and expansive gathering spaces.
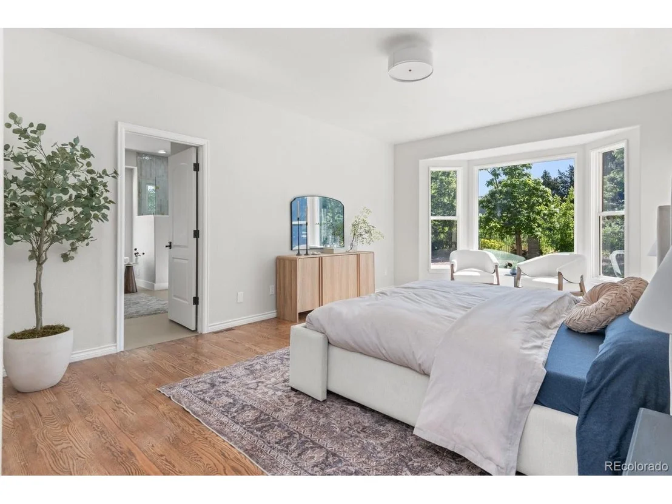
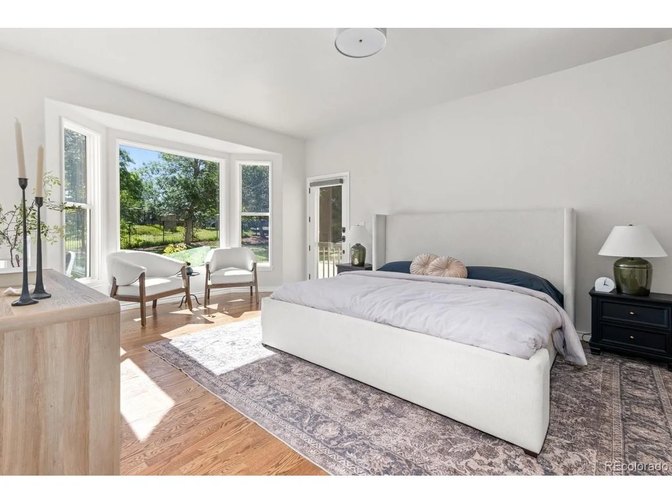
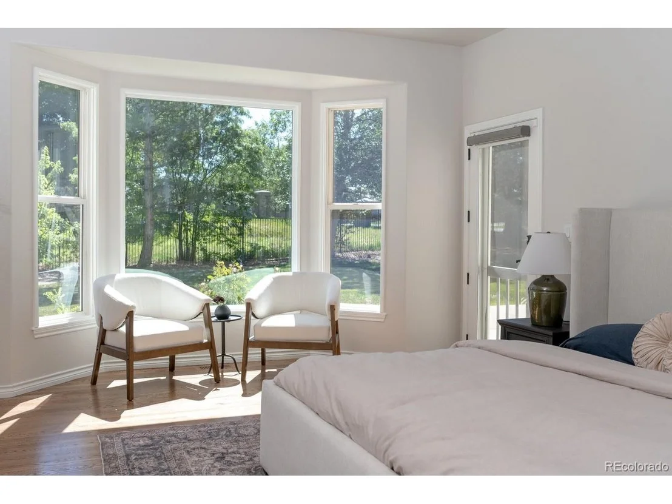
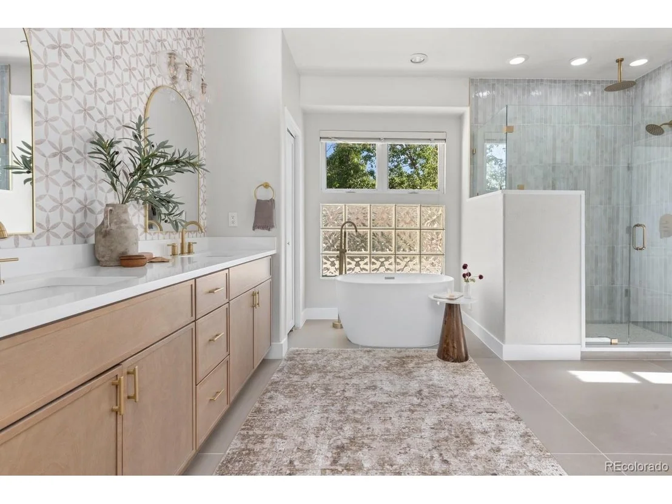
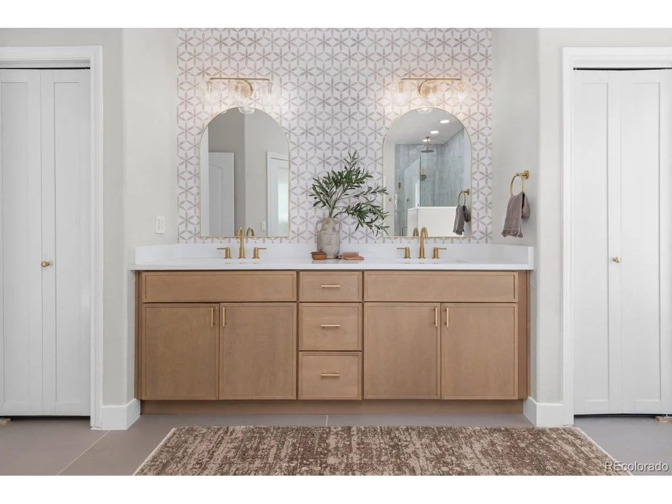
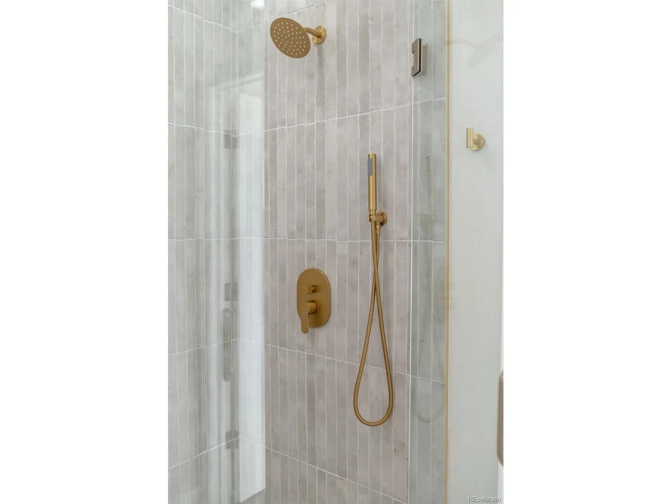
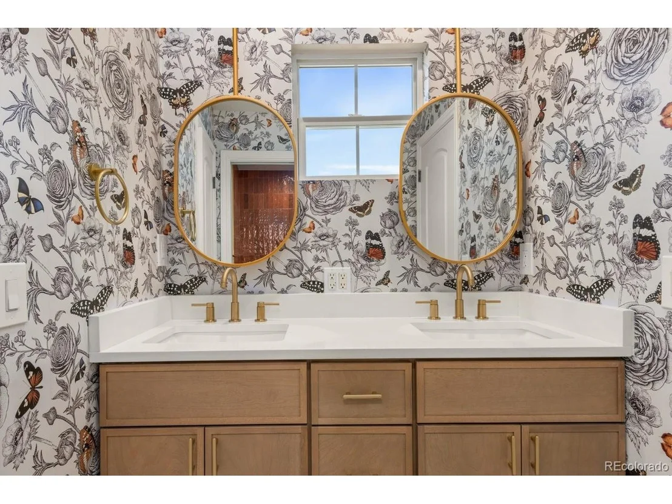
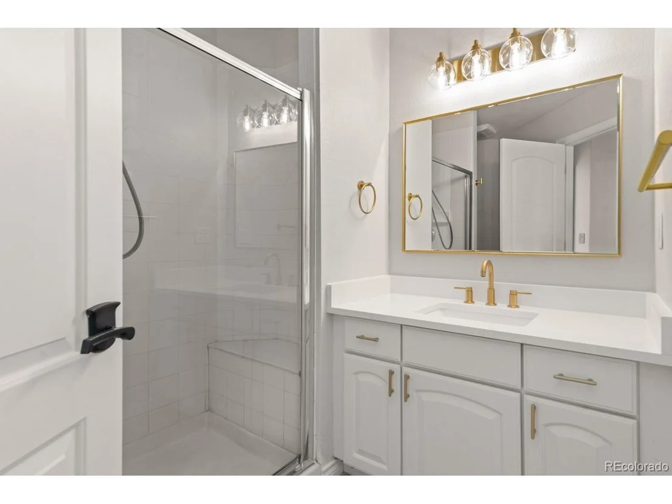
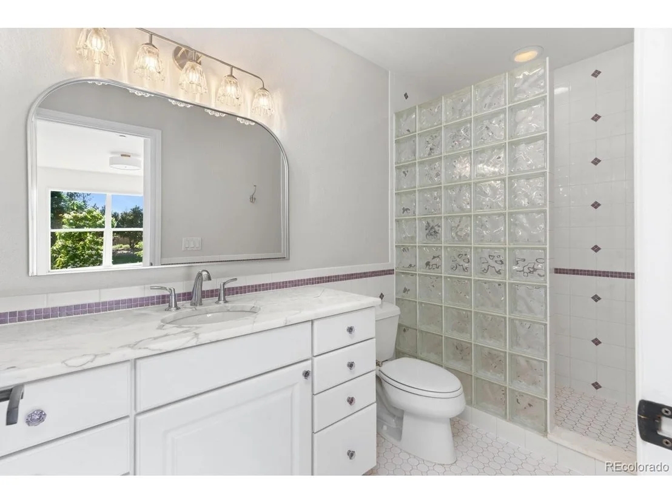
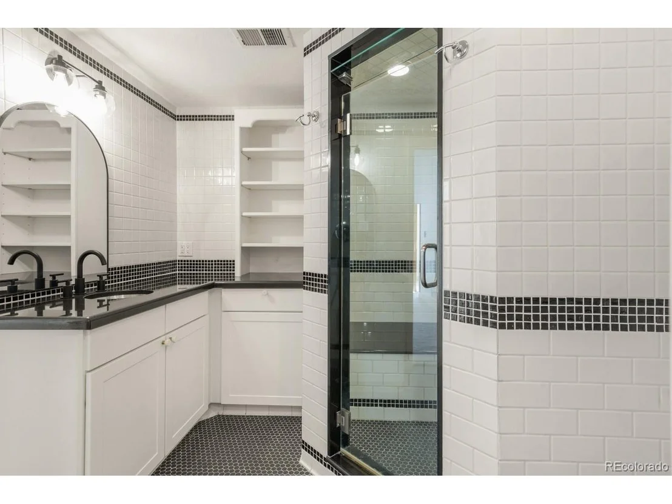
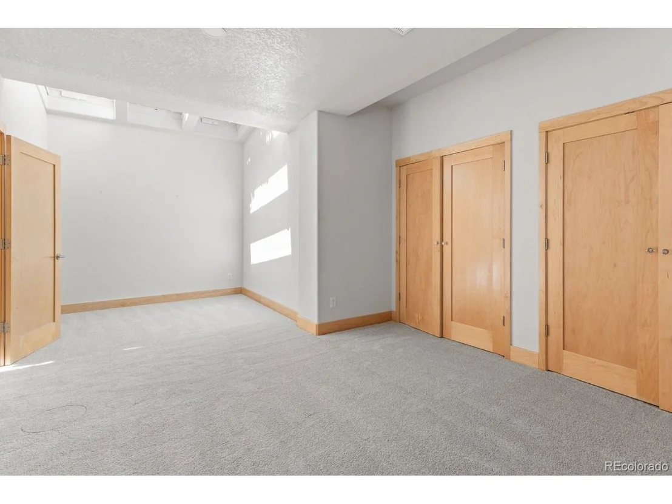
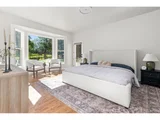
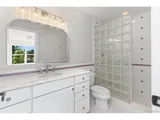
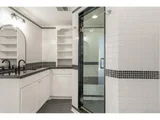
The main-floor primary suite serves as a private retreat, highlighted by a completely remodeled spa-inspired bathroom designed with today's luxury buyer in mind. Upstairs, the beautifully renovated Jack-and-Jill bath provides stylish functionality for family and guests alike. Every bedroom enjoys the convenience of an attached bath, creating a level of comfort rarely found in homes of this size.
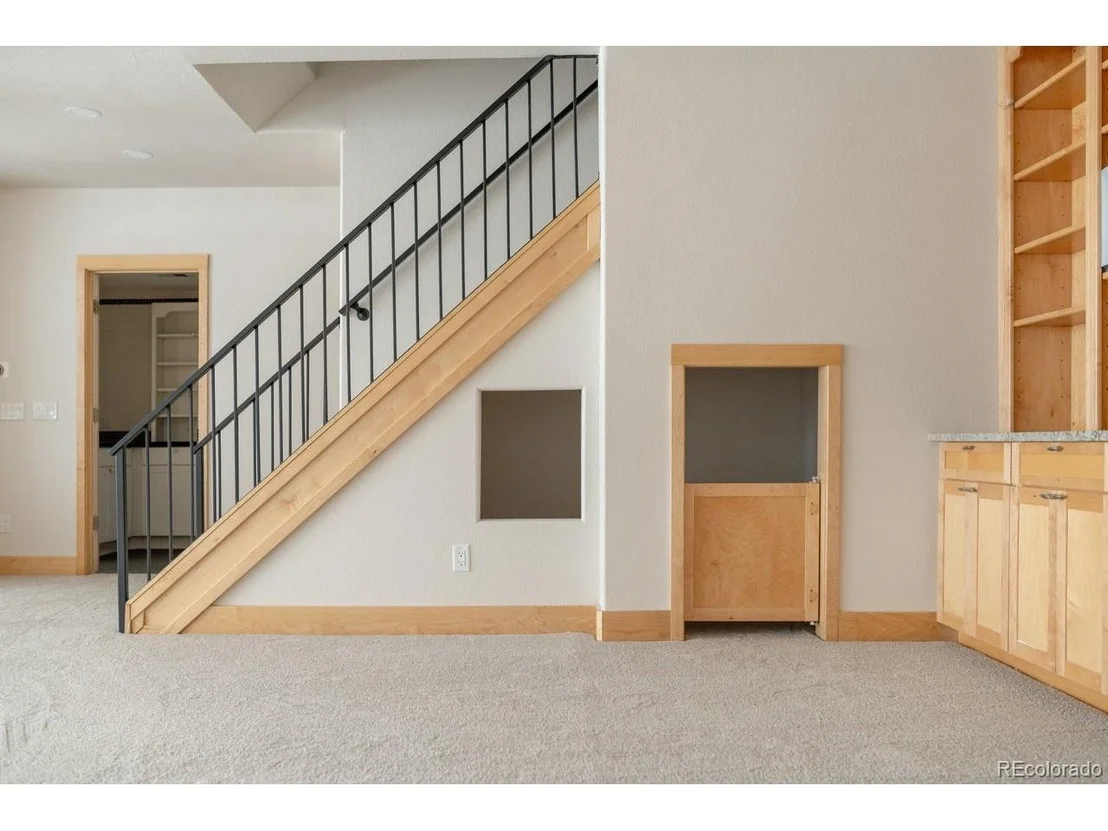
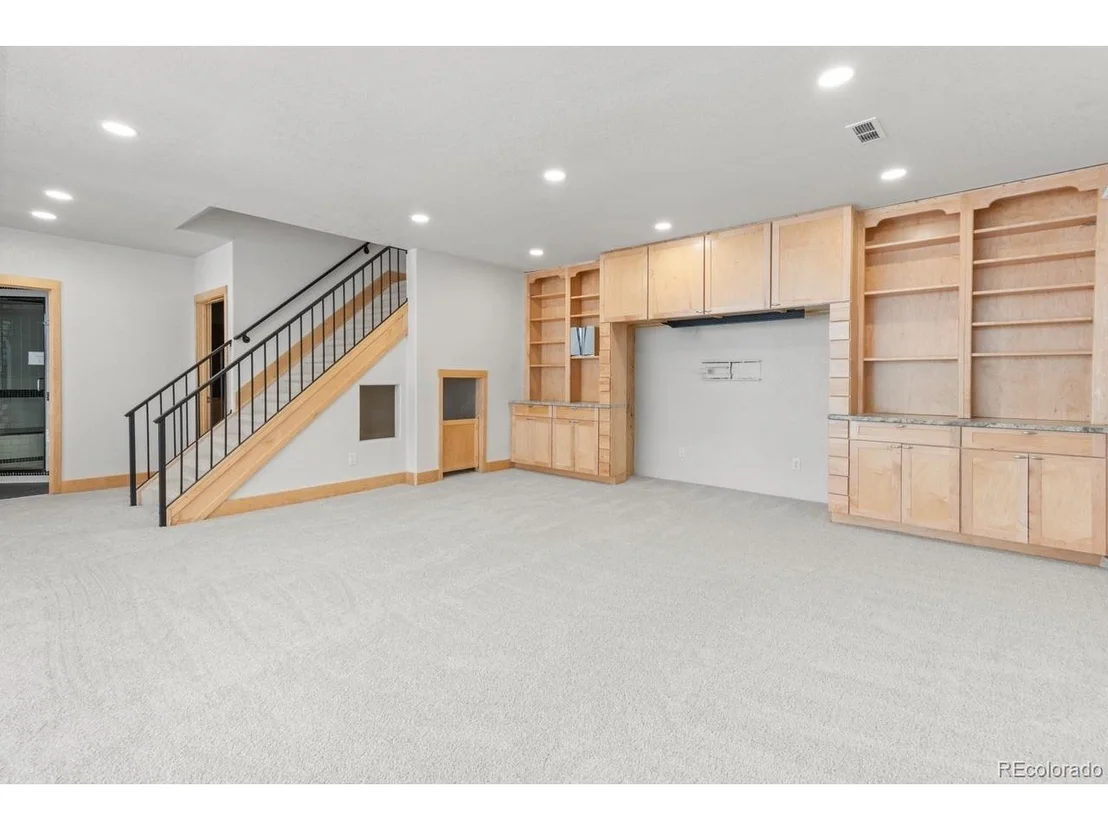
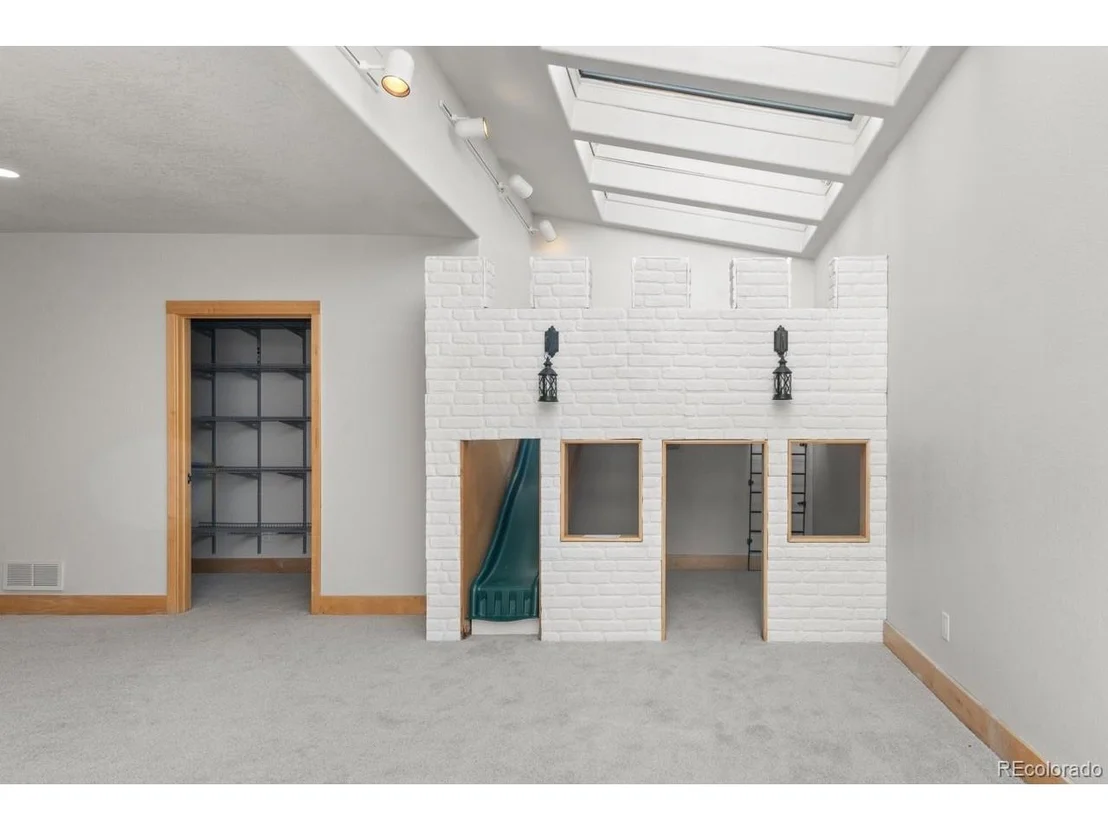
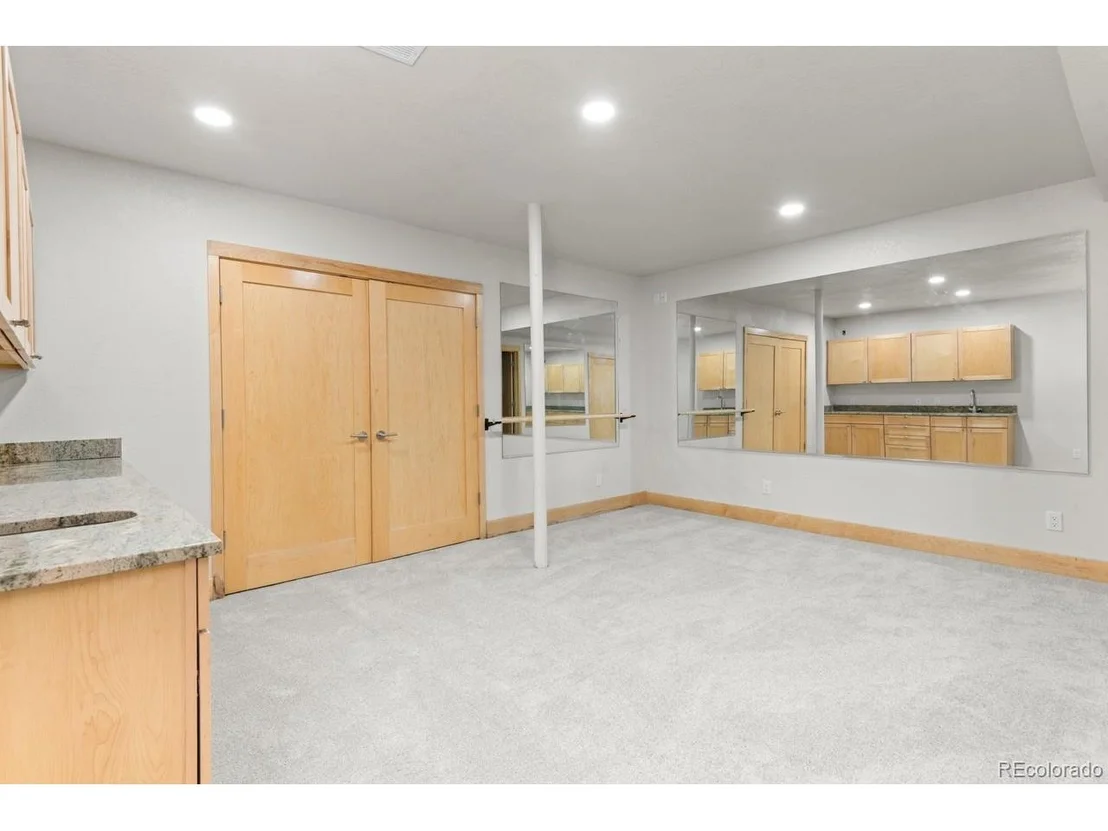
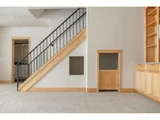
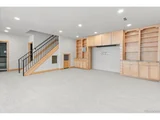
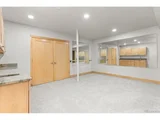
The fully finished basement expands the living space with a kitchenette, bar area, exercise room, and endless possibilities for recreation, entertaining, or multi-generational living.
Beyond the interior, significant improvements include a brand-new roof, new exterior paint, two new furnaces and two new a/c units ,providing peace of mind and enhancing curb appeal for years to come.
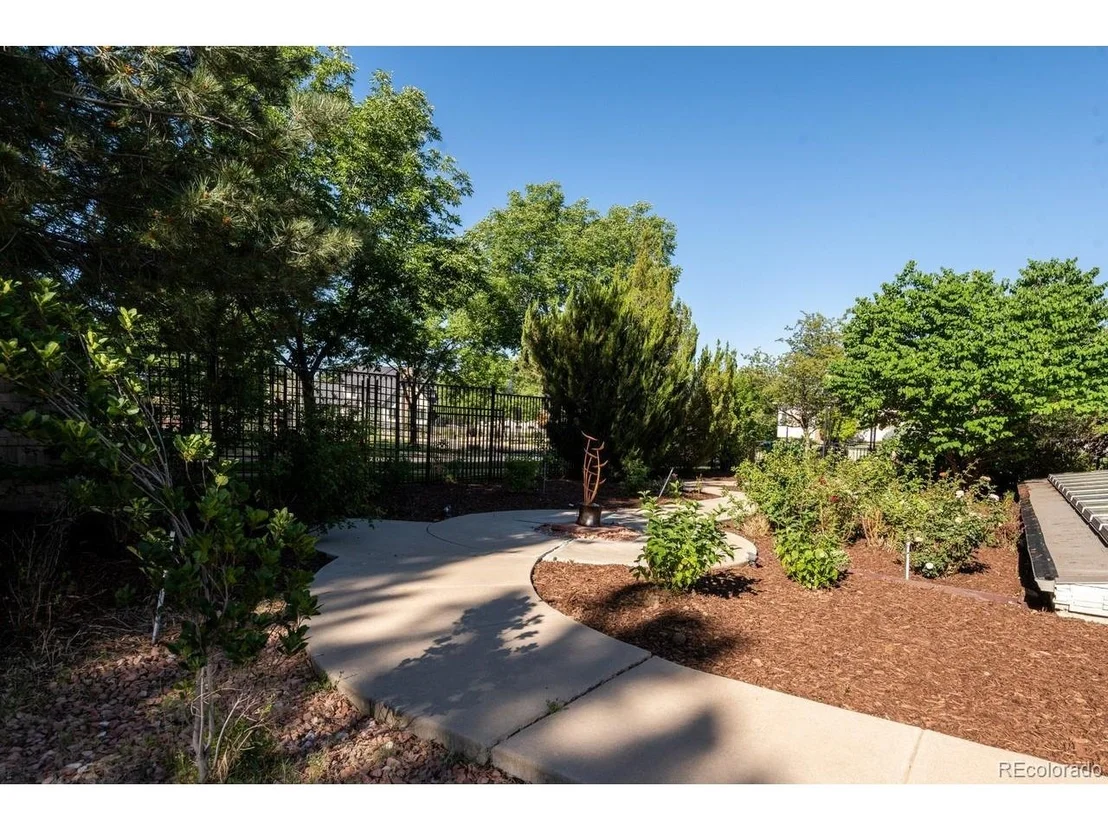
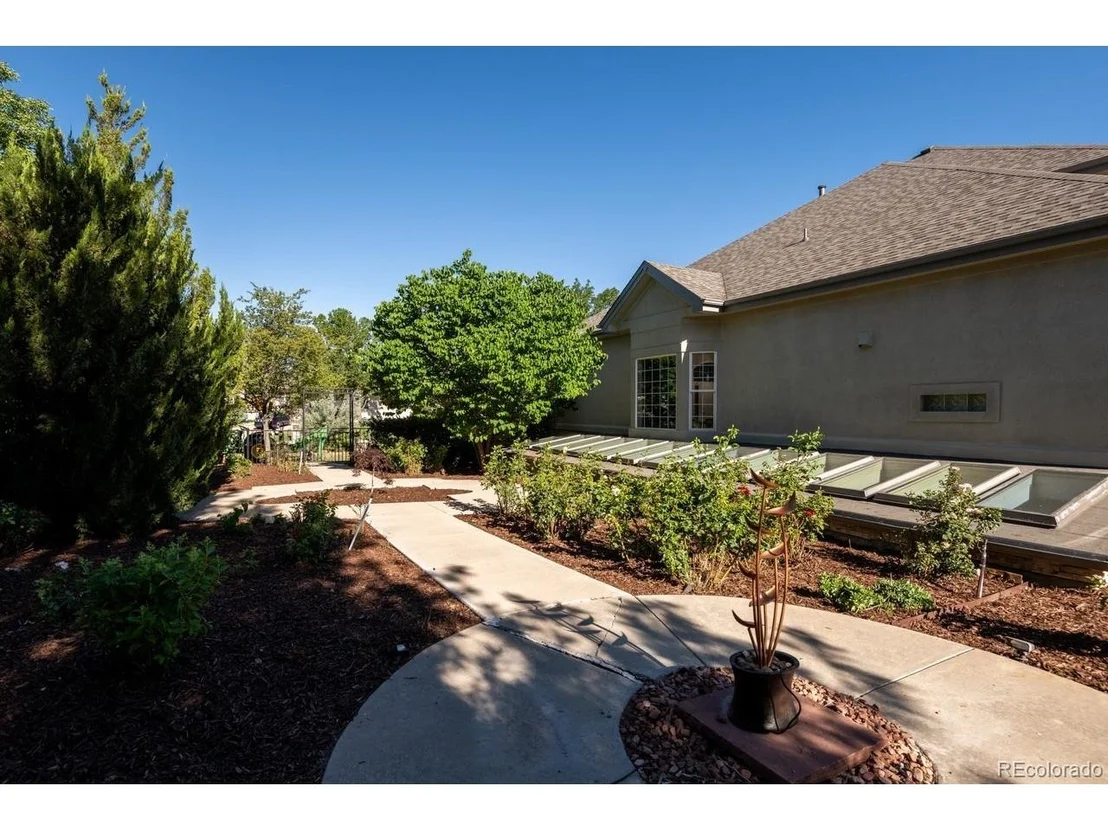
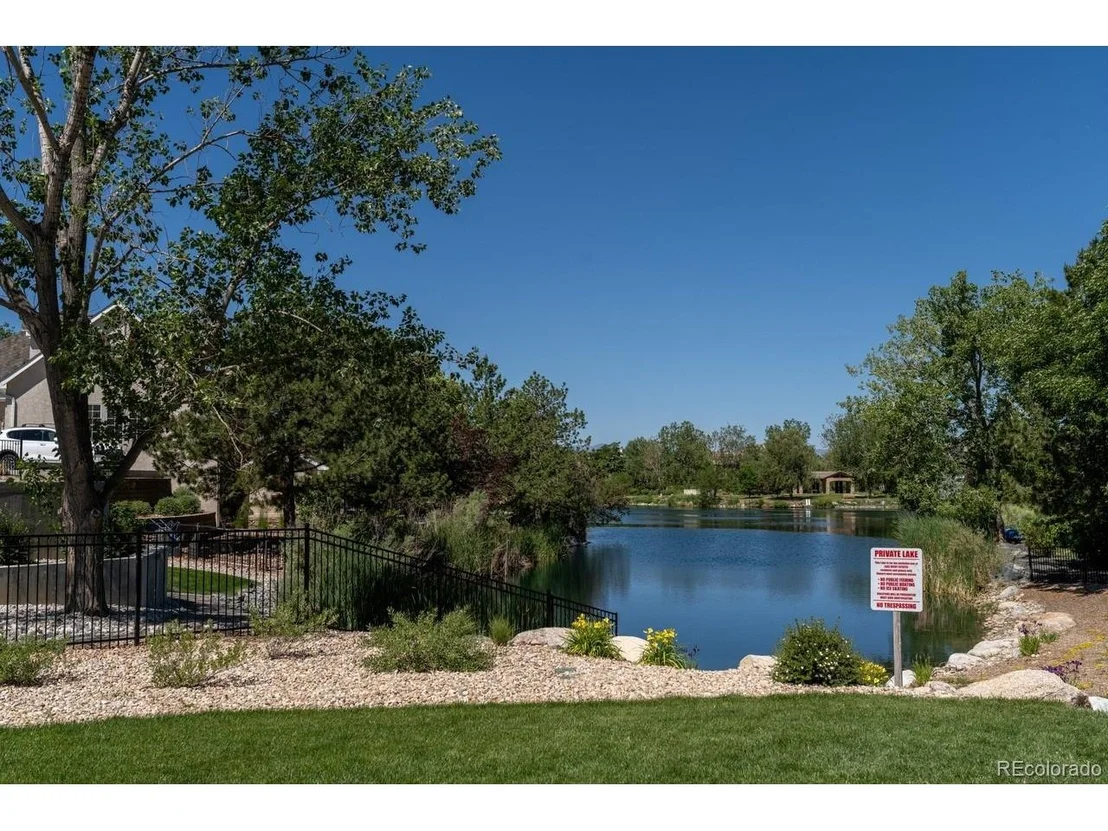
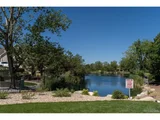
What truly sets this property apart is its location within Lake Avery Estates-a hidden gem where residents enjoy the tranquility and exclusivity of private lake living with access to the neighborhood lake offering fishing, non motorized boats, SUPs, and a beach area. Large estate lots, mature landscaping, and the neighborhood's private lake create a lifestyle that is exceptionally rare to find in this area.
Luxury updates. A private lake community. Welcome home.
Unit Size
5,579 Ft²
Days on Market
-
Land Size
0.57 acres
Price per sqft
$242
Property Type
House
Property Taxes
$748
HOA Dues
$1,135
Year Built
1997

Listed By

Payment Calculator

Cap Rate Calculator

Last updated: 2 months ago (REcolorado MLS #IRE7720021)

Price History

Date / Event Date Event Price
Sep 21, 2026 Price Decreased $1,350,000
↓ $49K (3.5%)
Price Decreased
Sep 10, 2026 Price Decreased $1,399,000
↓ $50K (3.5%)
Price Decreased
Aug 29, 2026 Price Decreased $1,449,000
↓ $1K (0.1%)
Price Decreased
Jul 30, 2026 Price Decreased $1,450,000
↓ $50K (3.3%)
Price Decreased
Jun 23, 2026 Price Decreased $1,499,999
↓ $50K (3.2%)
Price Decreased
Show More

Property Highlights

Garage
Air Conditioning
Fireplace
Parking Details
Has Garage
Parking Features: Attached
Garage Spaces: 3
Interior Details
Half Bathrooms: 1
Full Bathrooms: 2
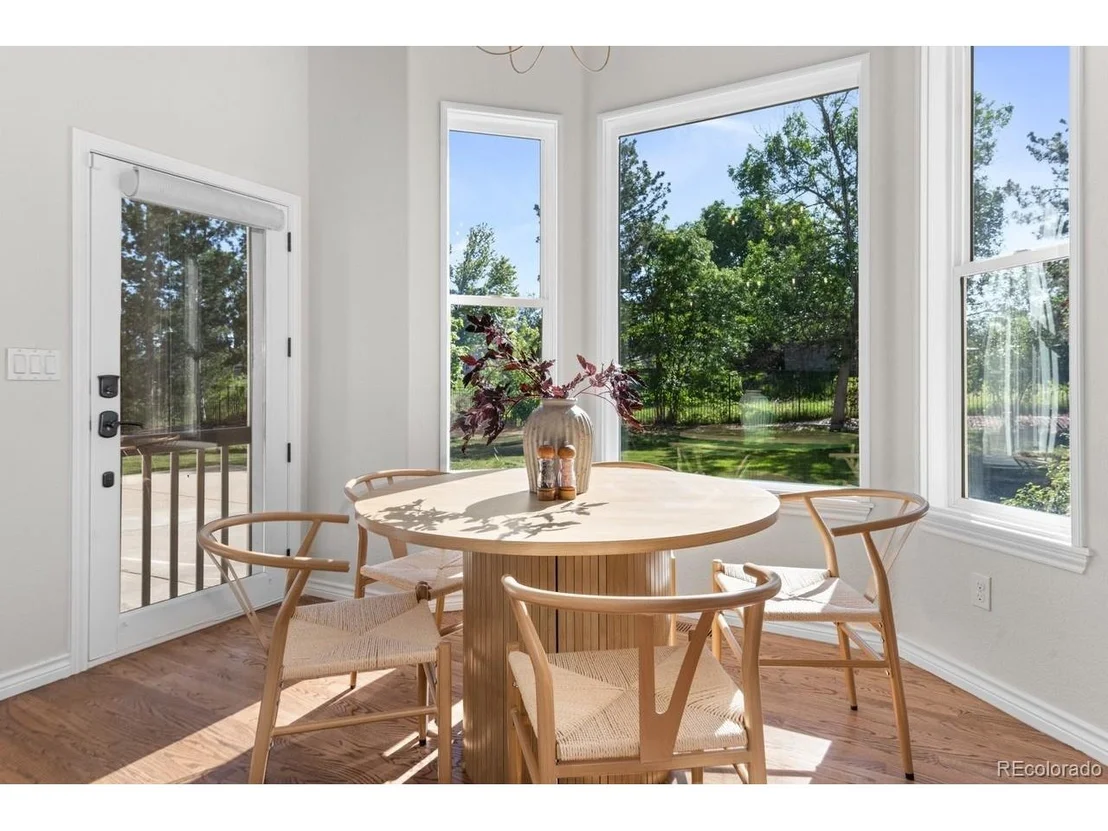
Interior Features: Eat-in Kitchen, Pantry, Walk-In Closet(s), Wet Bar, Skylights
Appliances: Double Oven, Dishwasher, Refrigerator, Disposal, Fire Alarm
Has Fireplace
Fireplace Features: Gas, Gas Log, Family Room, One
Basement: Full, Partially Finished, Crawl Space, Daylight, Sump Pump, Slab
Exterior Details
Square Footage: 5579
Square Footage Source: $0
Architectural Style: Contemporary
Year Built: 1997
Levels: Two
Window Features: Skylight(s), Window Coverings
Construction Materials: Frame, Stucco
Patio and Porch Features: Patio
Lot Features: Corner Lot, Level, Paved, Deciduous Trees, House Faces West, Gutters
Lot Size Area: 24829.2
Lot Size Units: Square Feet
Lot Size Acres: 0.57
Lot Size Square Feet: 24829.2
Water Source: Public
Financial Details
Tax Annual Amount: $8,971
Utilities Details
Cooling Type: Central Air, Ceiling Fan(s)
Heating Type: Forced Air, Electronic Air Filter
Sewer : Public Sewer
Location Details
HOA/Condo/Coop Amenities: Trail(s)
HOA Fee: $1,135

Building Info

Overview

    General

  • Year Built: 1997
  • Effective Year Built: 2015
  • Building Count: 1
  • Total Rooms: 11
  • Bedroom Count: 7
  • Bathroom Count: 7
  • Full Bathrooms: 6
  • Partial Bathrooms: 7
  • Bathroom Plumbing Fixtures: 28
  • Building Condition: 6
  • Building Quality: 1
  • Construction Type: 6
  • Building Style: 28
  • Exterior Walls Type: 19
  • Interior Walls Type: 3
  • Roof Shape Type: 1
  • Roof Cover Type: 3
  • Floor Count: 200
  • Living Units: 1
  • Floor Cover: 0
  • Basement Type: 3
  • Basement Area: 1,919
  • Garage Type: 1
  • Garage Square Area: 832
  • Parking Space Count: 3
  • Patio Type: 0
  • Porch Type: 7
  • Pool Type: 0
  • Location Influence Type: 133

    Dimensions

  • Lot Size Square Feet: 24,695
  • Total Building Area: 6,411
  • Gross Building Area: 6,411
  • Building Area: 5,579
  • Building Area Measurement: L

    Heating and Cooling

  • Fireplace Count: 1
  • Air Conditioning: 1
  • Heating: 4
  • Heated Square Feet: 5,579
  • Heating Fuel Type: 0

    Utilities

  • Sewer System: 0
  • Water Service: 0

Building

  • Building Type: 0
  • Property Class: R
  • Subdivision: LAKE AVERY ESTATES
  • Land Acres: 0000000567
  • Standard Land Use Code: 1001
  • County Land Use Code: 1112
  • Legal Description 1: SUB:LAKE AVERY ESTATES BLK:2 LOT:1

Neighborhood

  • School District Name: Northglenn-Thornton School District 12
  • School Tax School District: SD 12
  • Census Tract: 008545

Geography

  • Assessors Map Reference: 165-N
  • Account Number: R0016537
  • Parcel: R0016537
  • Block: 2
  • Lot: 1
  • Meridian: SEC 25 QTR 3 TWN 01S RNG 68W
  • Latitude: 39.9343
  • Longitude: -104.959

    Address

  • Full Address: 58 Blue Heron Dr
  • Address - House Number: 58
  • Address - Street Name: Blue Heron
  • Address - Suffix Type: Dr
  • State: CO
  • City Name: Thornton
  • Carrier Code: C093
  • 4-Digit Zip Code: 4102
  • Zip Code: 80241

Valuation

    Tax

  • Total Area: 4,777
  • Tax Year: 2022
  • Tax Amount: $656,762
  • Tax Rate Code Area: 18-180

    Appraisal Valuation

  • Standard Deviation: 0.1083
  • Valuation Date: Jun 28, 2023
  • Confidence Score: 89
  • Final Value: 1,197,829
  • High Value: 1,327,560
  • Low Value: 1,068,097

    Market Valuation

  • Market Total Value: $1,336,000
  • Market Land Value: $165,000
  • Market Improvement Value: $1,171,000

    Assessments Valuation

  • Assessed Year: 2023
  • Assessed Total Value: $90,380
  • Assessed Land Value: $11,160
  • Assessed Improvements Value: $79,220

    Sales

  • Current Sale Contract Date: Dec 22, 2017
  • Current Sale Recording Date: Dec 26, 2017
  • Current Sale Price:
  • Current Sale Document Type: 71
  • Current Sale Input Document Number: 2017000113312
  • Previous Sale Recording Date: May 31, 2013
  • Previous Sale Contract Date: May 23, 2013
  • Previous Sale Amount: $605,000
  • Previous Sale Document Type: 71
Data used for valuation calculations is provided by RealtyHop, and other third party sources

Comparables

Unit
Status
Type
Beds
Baths
ft²
Price/ft²
Asking Price
Listed On
Closing Price
Sold On
HOA + Taxes

About Thornton


Similar Homes for Sale

Currently no similar homes around

Nearby Rentals


Frequently Asked Questions

When was property at 58 Blue Heron Drive built and last sold?
The property at 58 Blue Heron Drive was built in 1997 and last sold on Dec 22, 2017 for $800,000.
How much is this home worth?
The estimated value of the home located at 58 Blue Heron Drive is $1,363,500.
What are some comparable homes to 58 Blue Heron Drive?
There are currently no comparable homes to 58 Blue Heron Drive.