


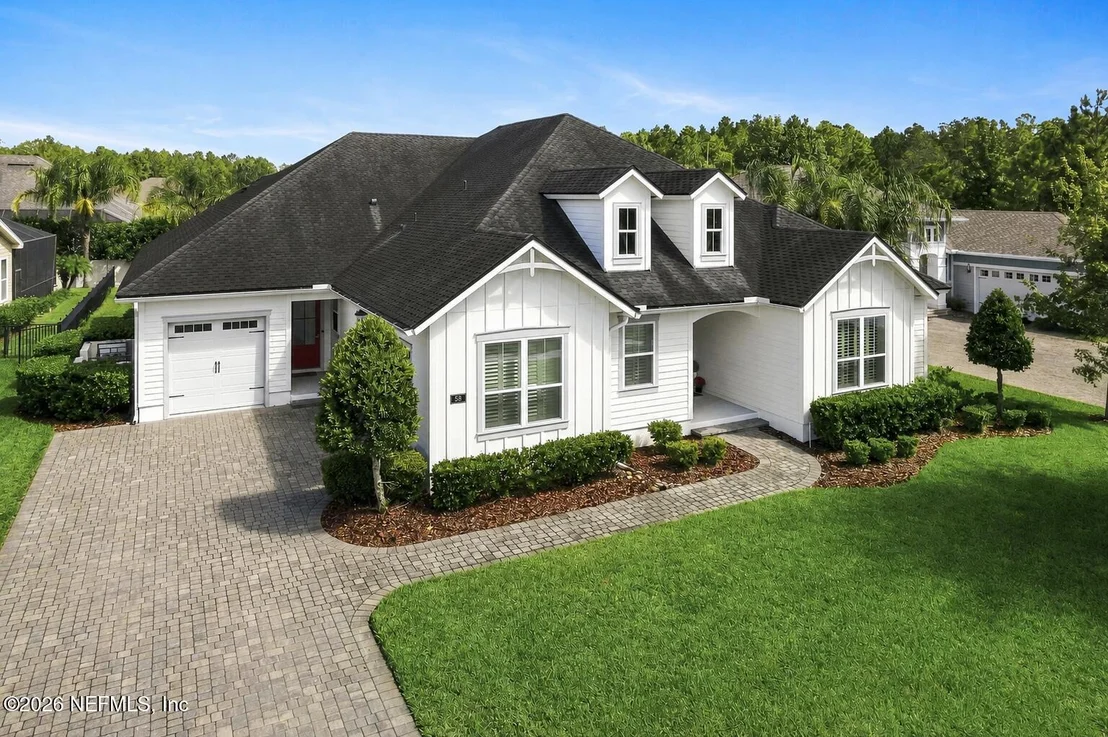
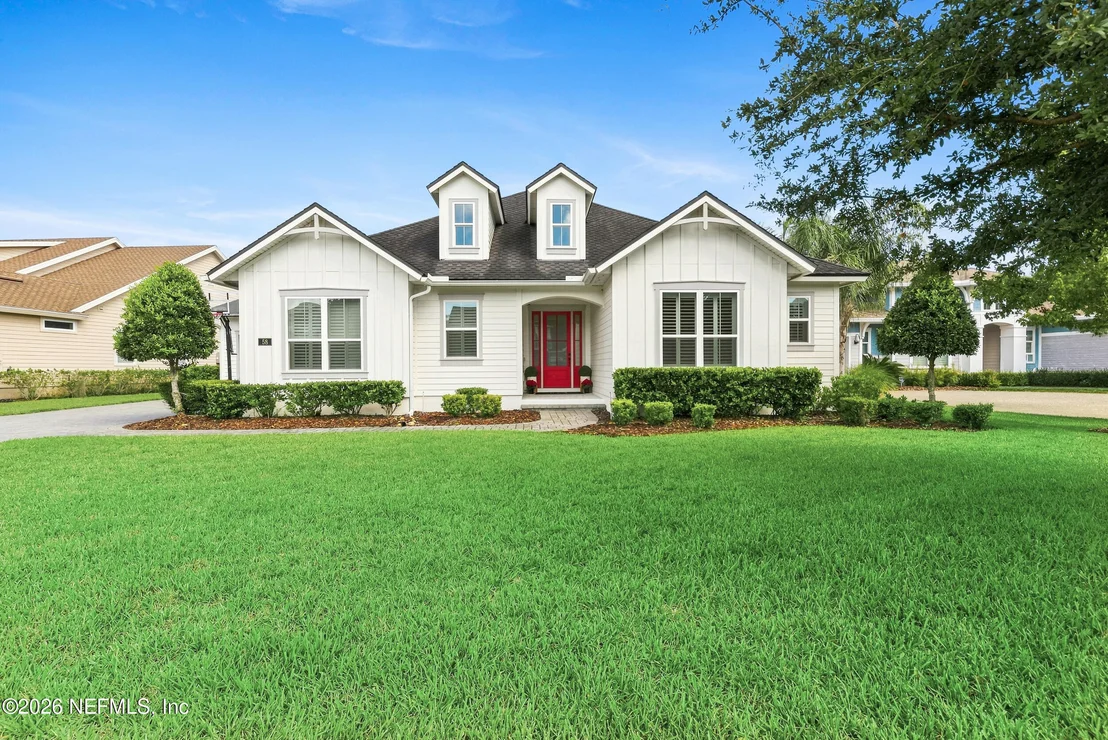
58 BENT Trail


About This Property
Listed By
Payment Calculator
Your Estimated Monthly Payment
Cap Rate Calculator
What does this mean?
Based on our analysis, the cap rate of this property is 1.25%. A negative cap rate indicates that the property might not be feasible as an income-producing asset. The median cap rate for a near zip code 11238 is 4.23%.
How much can I actually make?
Actual monthly rental income may vary between $4,760 and $7,140 depending on unit-specific characteristics. You can change the amount using the slider to further explore.
How is cap rate calculated?
Cap Rate = Net Operating Income (NOI) / Property Asset Value.
When calculating the cap rate, we assume 100% occupancy. Leverage (mortgage) is not considered.
Cap Rate provided by RealtyHop and RentHop, learn more about cap rate here.
Price History
| Date / Event | Date | Event | Price |
|---|---|---|---|
| Sep 3, 2026 | Listed by ROUND TABLE REALTY | $1,450,000 | |
| Listed by ROUND TABLE REALTY | |||
| Jun 12, 2018 | Sold | ||
| Sold | |||
| Apr 13, 2018 | Listed by GPS REALTY LLC | $665,900 | |
| Listed by GPS REALTY LLC | |||
| | |||
|
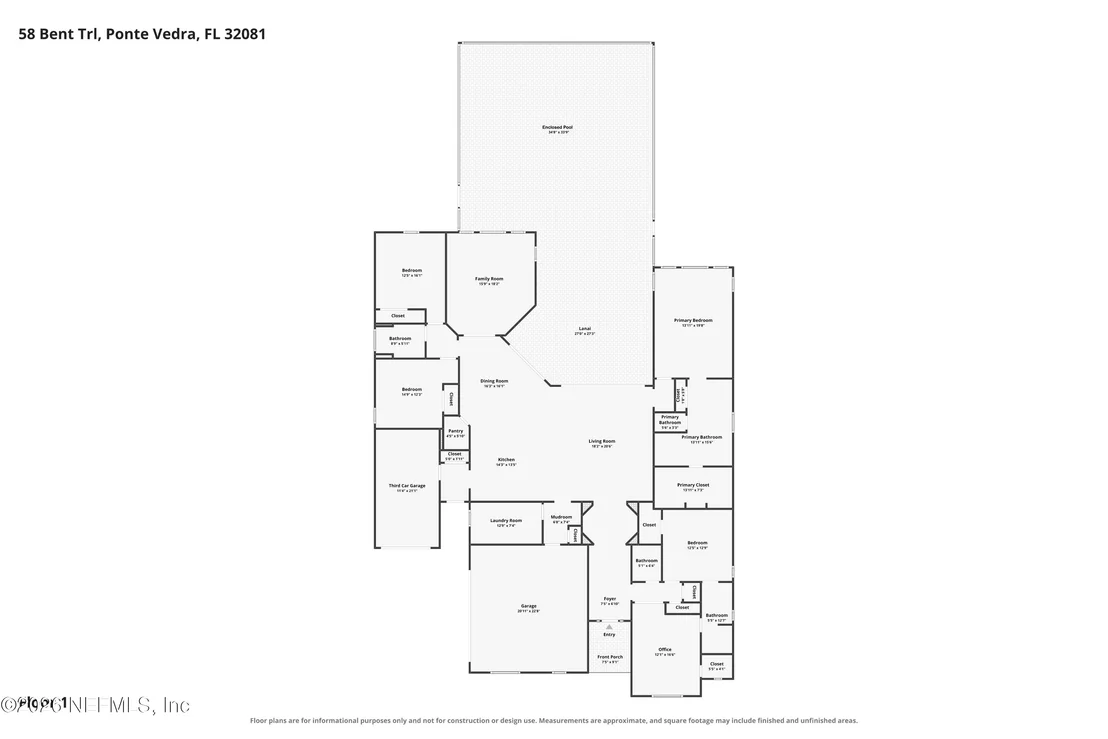
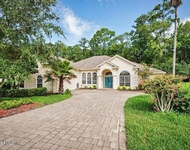
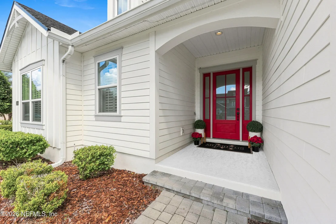
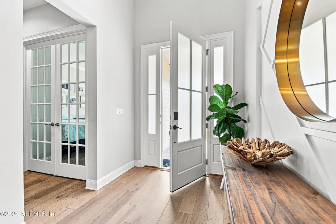
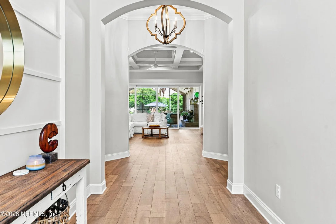
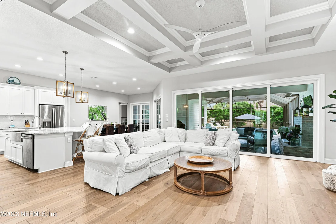
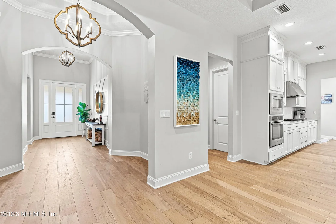
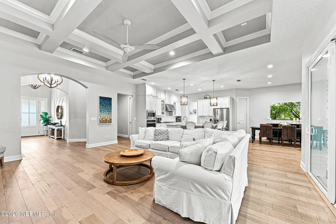
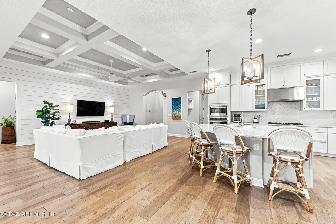
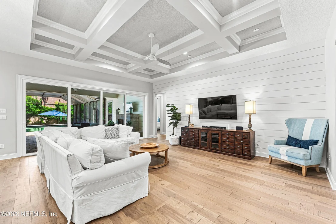
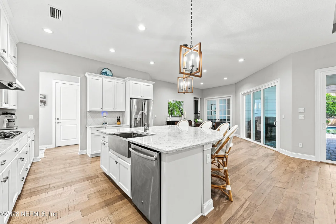
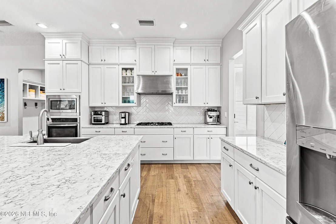
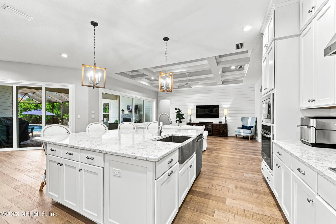
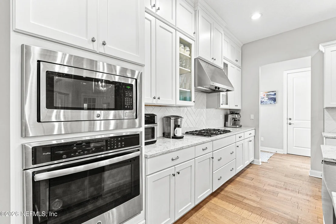
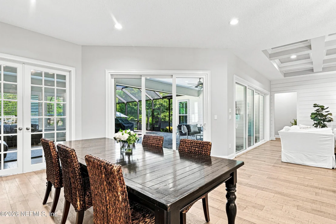
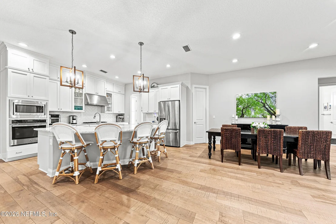
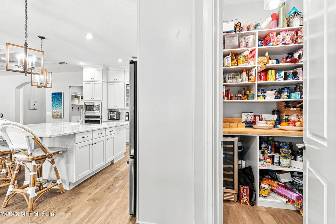
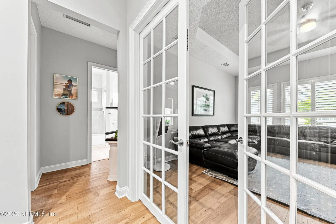
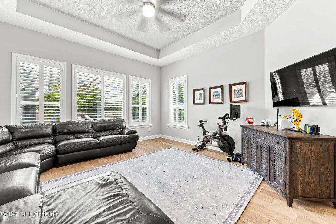
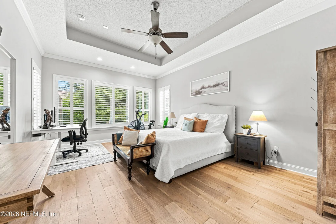
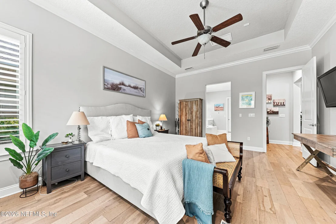
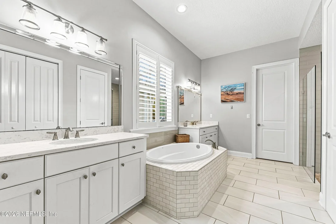
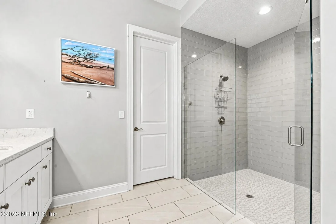
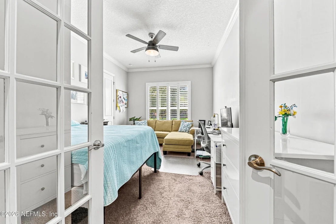
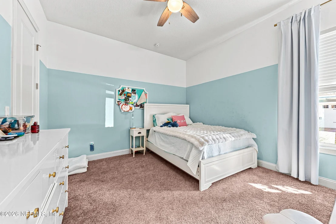
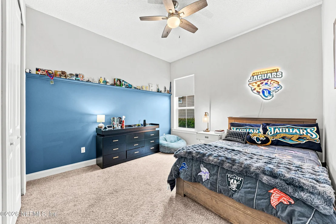
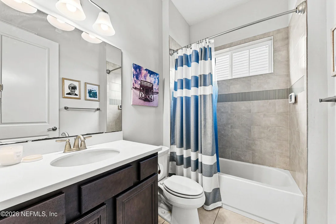
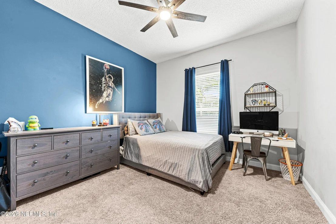
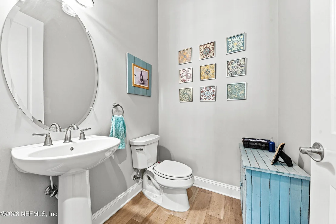
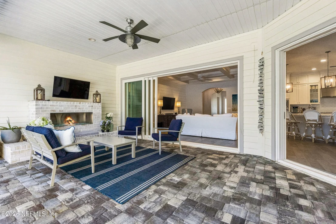
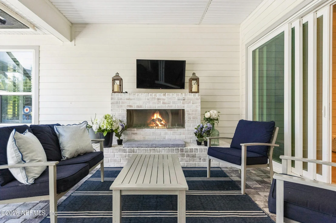
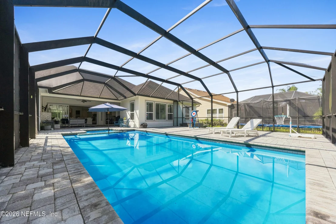
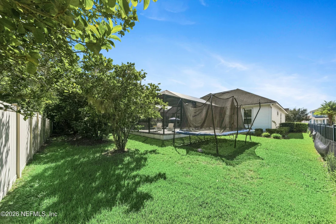
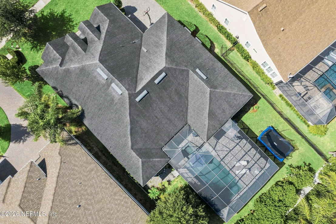
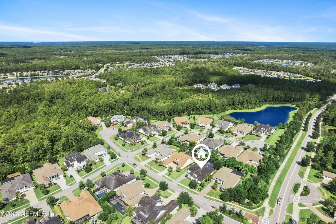
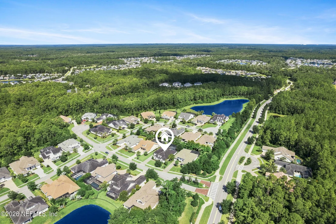
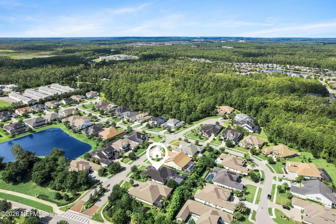
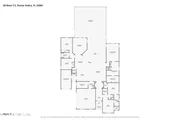
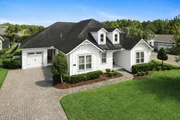
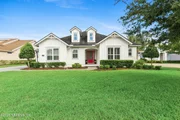
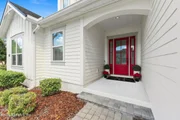
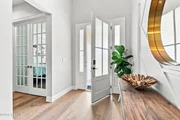
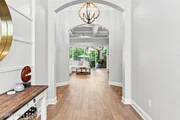
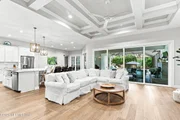
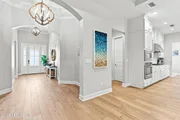
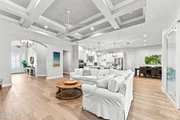
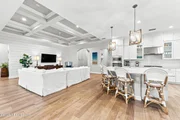
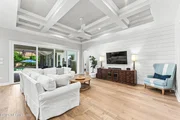
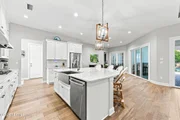
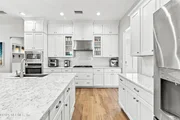
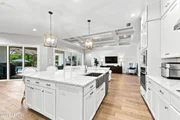
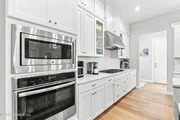
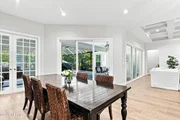
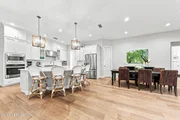
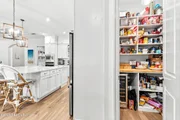
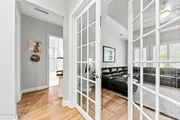
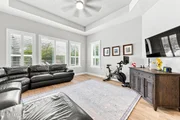
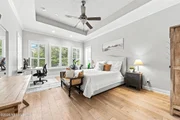
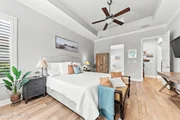
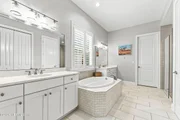
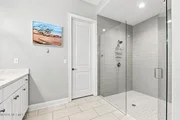
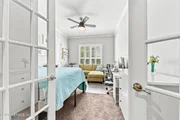
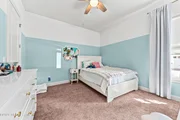
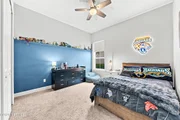
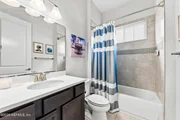
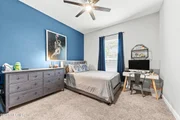
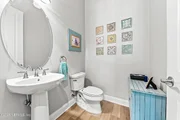
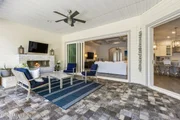
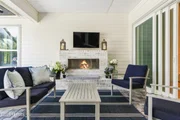
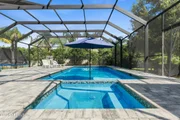
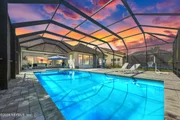
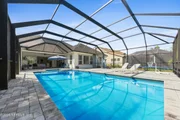
This Americana-inspired Melville home plan has 3,305 square feet of living space, 4 bedrooms and 3.5 baths. Upon entering the home, the foyer and rotunda lead to a home office and gathering room. Views out towards the covered lanai can be enjoyed from the gathering room, open concept kitchen and dining area. A private family entry is an added feature to this versatile home. Designer finishes include painted cabinets and subway tile backsplash in kitchen, hardwood floors, upgraded lighting package, designer tile details in master bath and more!
| |||
| Jul 31, 2017 | Listed by ROUND TABLE REALTY | $684,900 | |
| Listed by ROUND TABLE REALTY | |||
| Apr 2, 2017 | Listed by THE LEGENDS OF REAL ESTATE | $665,900 | |
| Listed by THE LEGENDS OF REAL ESTATE | |||
| | |||
|
READY FOR MOVE IN!!! This Americana-inspired Melville home has 3305 square feet of living space, 4 bedroom and 3.5 baths. Upon entering the home, the foyer and rotunda lead to a home office and gathering room. Views out towards the covered lanai can be enjoyed from the gathering room, open concept kitchen and dining area. A private family entry is an added feature to this versatile home. Design finishes include hardwood floors, painted cabinets in kitchen, upgraded quartz in kitchen, subway tile backsplash in herringbone pattern, designer tile details in master bath and more! This home features a water softener loop!
LOOK UNDER DOCUMENTS FOR ADDITIONAL INFORMATION
| |||

Property Highlights
Building Info
Comparables
Status
Price/ft²
Listed On
Sold On
About Nocatee
Similar Homes for Sale
Currently no similar homes aroundNearby Rentals
$3,550 /mo
- 3 Beds
- 2 Baths
- 1,794 ft²
$6,950 /mo
- 4 Beds
- 3 Baths
- 3,254 ft²


Last Updated: 2 months ago
Data Source: Real MLS, MLS# 2163342











 Your Privacy Choices
Phone: 425-283-2930
Address: 335 Madison Avenue, New York, NY 10017