by RH Advisors

Check Availability
Listed by: Rochelle Gaouette, Greenwald Realty Group, 603-357-3035, Listing Courtesy of Prime MLS
$359,900
● House - In Contract

58 Beech

Keene, NH 03431
bedrooms
4 Beds
bathrooms
1 Bath, 1 Half Bath
square feet
3,474 Ft²
$2,421
Est. Monthly

About This Property

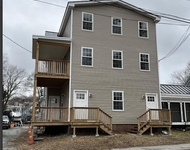
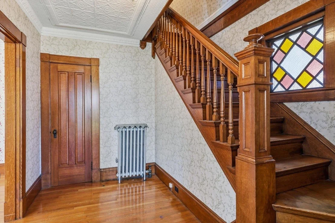
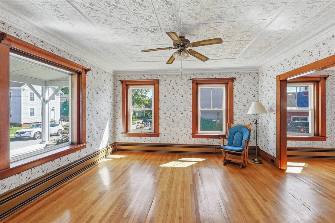
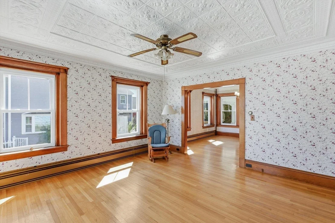
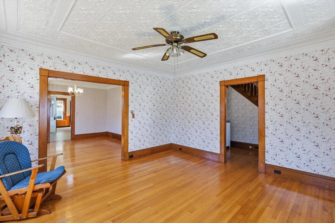
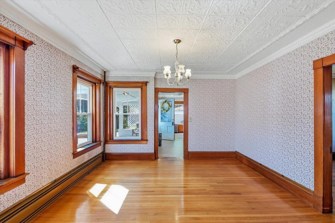
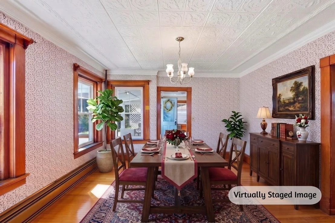
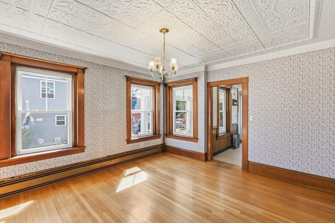
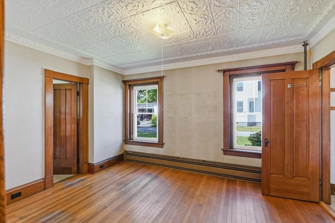
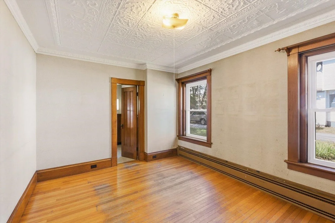
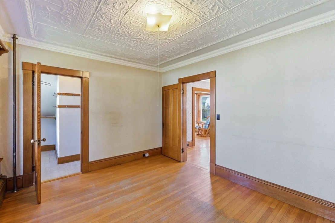
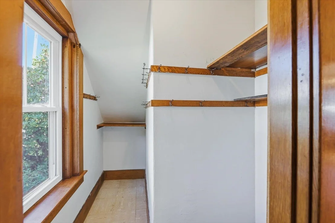
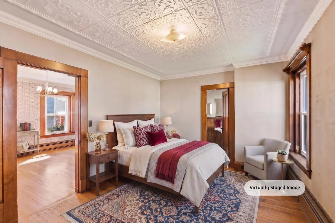
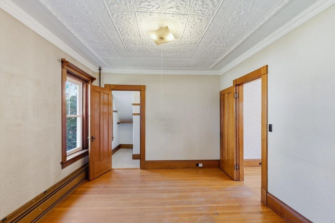
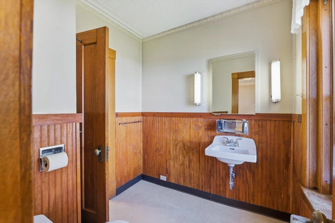
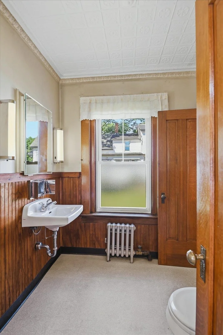
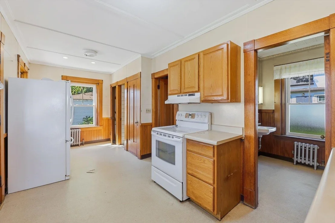
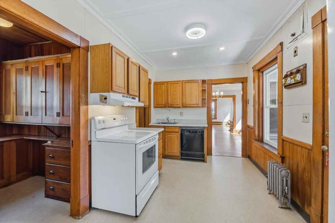
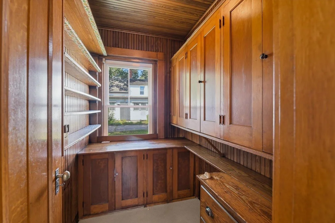
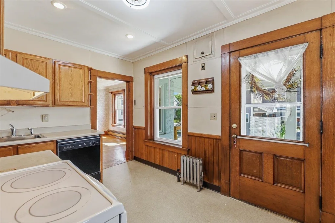
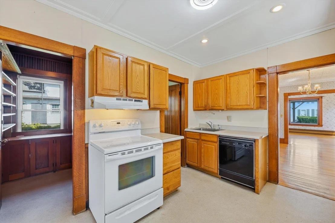
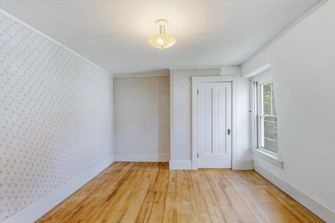
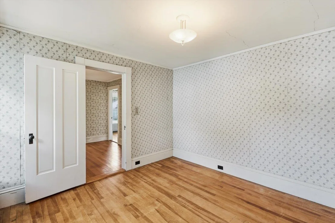
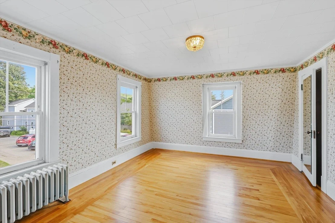
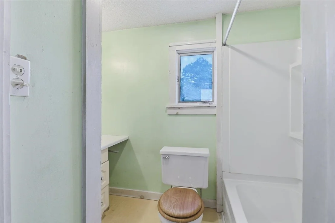
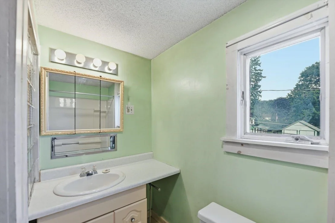
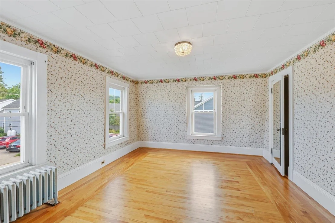
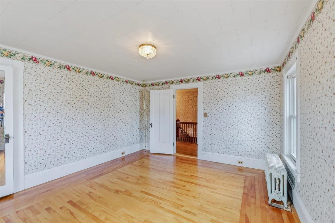
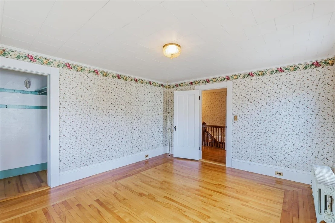
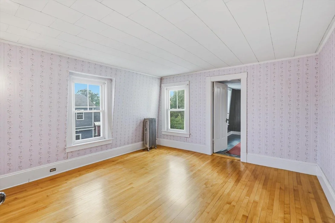
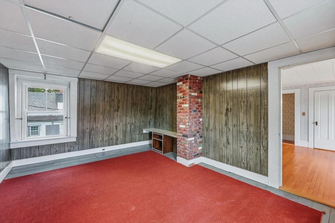
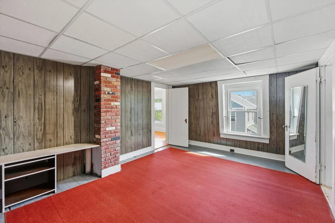
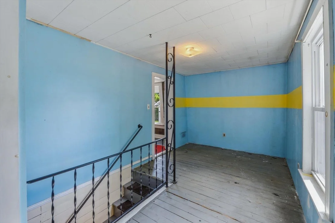
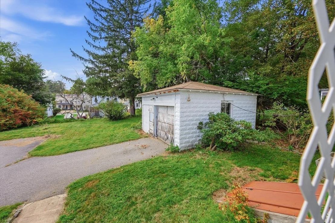
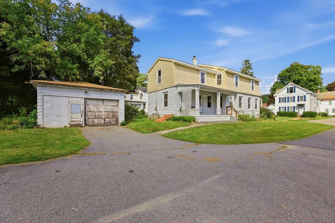
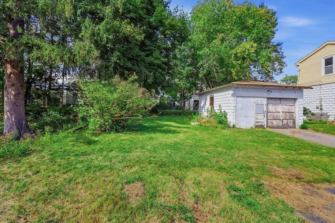
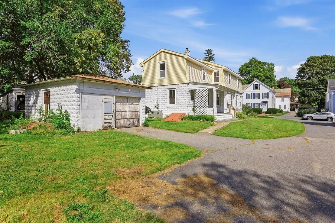
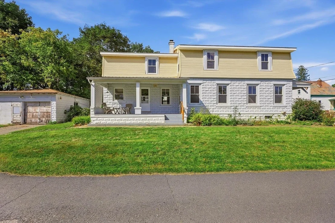
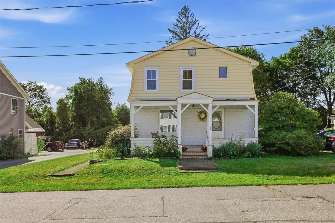
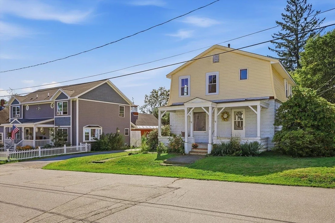
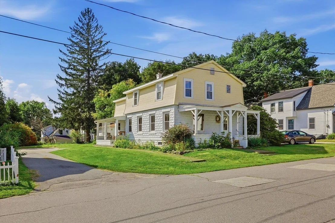
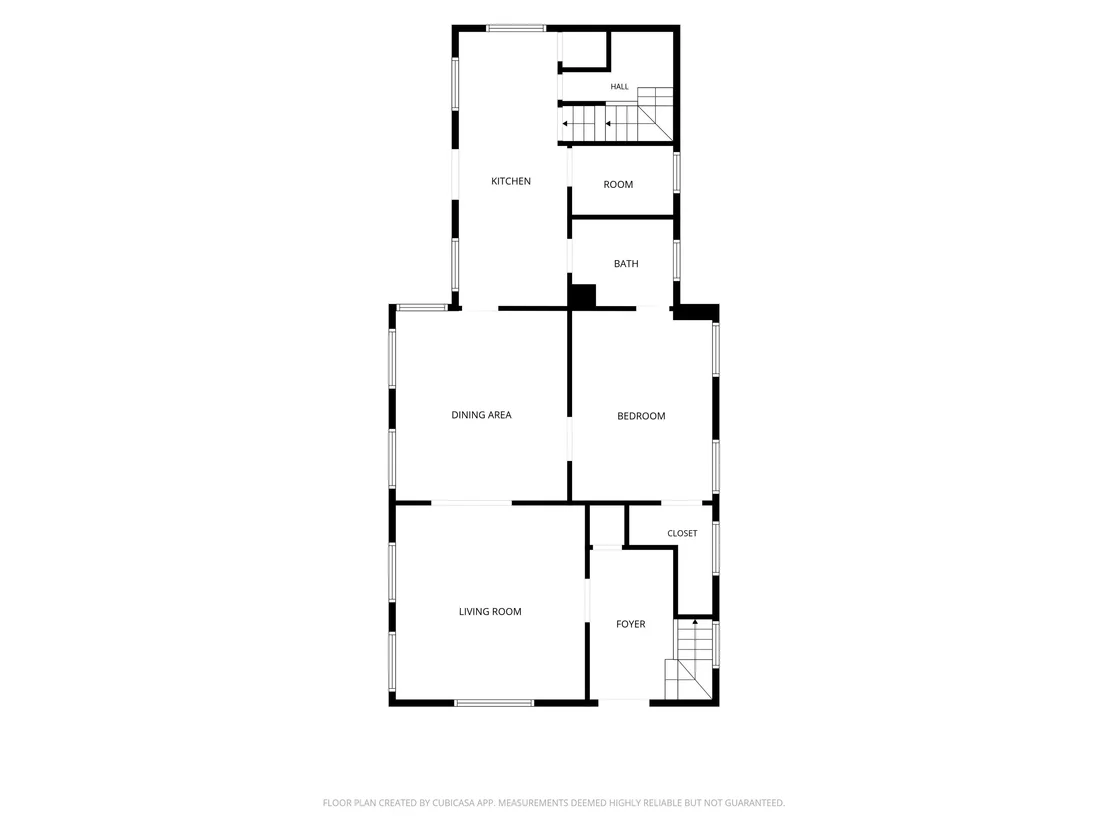
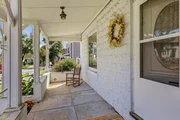
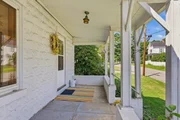
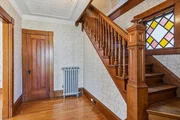
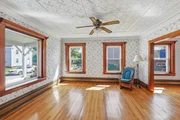
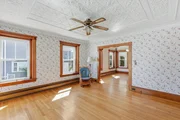
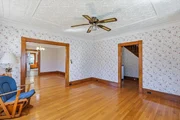
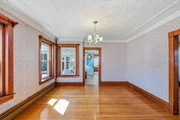
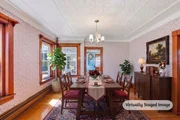
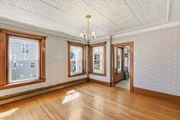
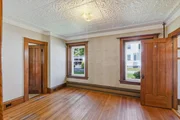
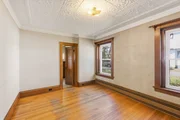
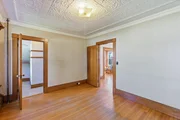
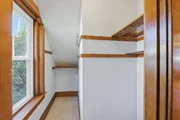
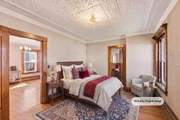
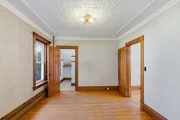
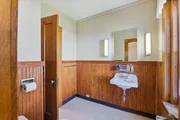
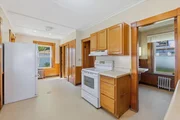
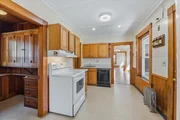
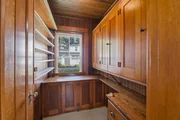
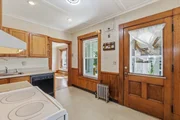
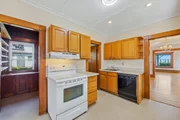
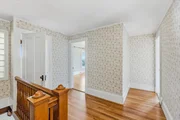
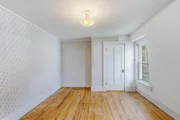
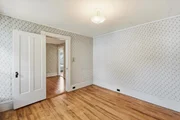
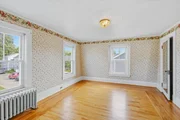
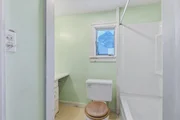
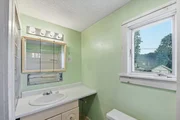
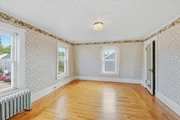
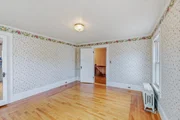
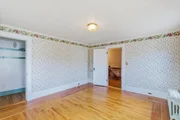
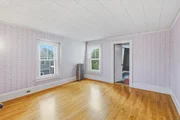
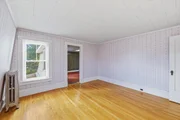
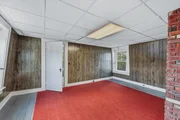
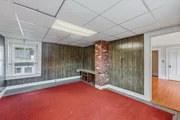
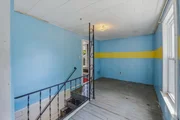
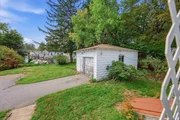
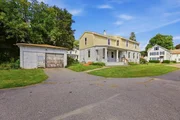
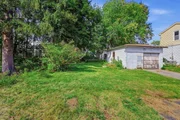
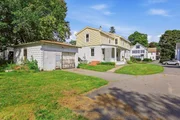
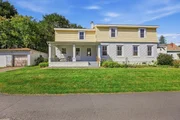
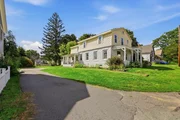
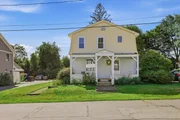
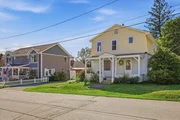
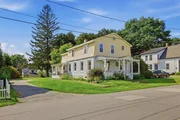
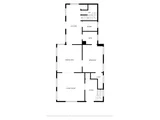
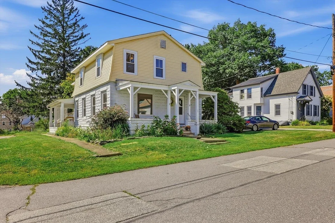
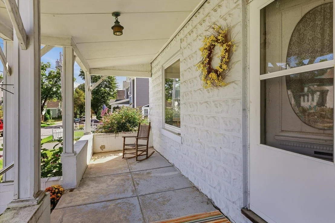
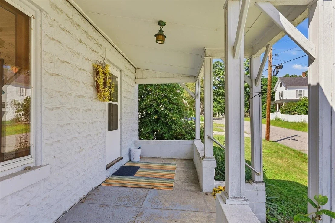
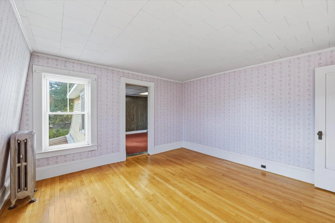
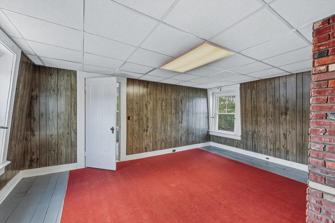
Calling all lovers of antique homes and the timeless charm that only an old house can bring! This four-bedroom, 1.5-bath home on Keene's desirable east side is filled with original period details that have been thoughtfully maintained by the same family over the last 51 years. Gleaming hardwood floors, tall ceilings, oversized windows that fill the rooms with natural light, beautiful natural woodwork, wide baseboards, tin ceilings, stained glass windows, decorative balusters, and even an original door with its letter slot all add to the character and story of this special home. The generously sized bedrooms offer large closets, while spacious porches at both the front and side entries provide inviting spots to enjoy the outdoors. Many perennials can be enjoyed in the established pollinator garden flower beds. The convenient location puts downtown Keene's restaurants and shops, Robinhood Park, Gathering Waters Charter School, Franklin Elementary School, and the rail trail all within easy reach. The kitchen, baths, and garage are ready for updating, offering an opportunity to bring your vision and breathe new life into this charming property. For those who appreciate old-house craftsmanship, gracious proportions, and the patina of time, this is a home with a story still being written.
Unit Size
3,474 Ft²
Days on Market
-
Land Size
0.20 acres
Price per sqft
$104
Property Type
House
Property Taxes
$653
HOA Dues
-
Year Built
1925

Listed By

Payment Calculator (Computations Provided by RealtyHop)

Cap Rate Calculator

Last updated: 11 days ago (Prime MLS #5109065)

Price History

Date / Event Date Event Price
Sep 18, 2026 In contract -
In contract
Sep 10, 2026 Listed by Greenwald Realty Group $359,900
Listed by Greenwald Realty Group

Property Highlights

Parking Details
Has Garage
Garage Spaces: 1
Interior Details
Half Bathrooms: 1
Full Bathrooms: 1
Interior Features: Natural Woodwork, Dining Area, Lead/Stain Glass, Natural Light, Walk-in Pantry, Basement Laundry
Appliances: Dishwasher, Dryer, Refrigerator, Washer, Electric Water Heater, Exhaust Fan, Electric Stove
Flooring Type: Hardwood, Vinyl
Rooms: 8
Basement: Yes
Exterior Details
Square Footage: 3474
Architectural Style: New Englander
Year Built: 1925
Construction Materials: Wood Siding
Lot Features: City Lot, Landscaped, Level, Sidewalks, Street Lights, In Town, Near Shopping, Neighborhood, Near Public Transport, Near School(s)
Lot Size Area: 8712
Lot Size Units: Square Feet
Lot Size Acres: 0.2
Lot Size Square Feet: 8712
Water Source: Public
Financial Details
Tax Annual Amount: $7,840
Utilities Details
Cooling Type: None
Heating Type: Oil, Steam, Boiler
Sewer : Public Sewer

Building Info

Overview

    General

  • Year Built: 1925
  • Effective Year Built: 1925
  • Building Count: 1
  • Total Rooms: 8
  • Bedroom Count: 4
  • Bathroom Count: 2
  • Full Bathrooms: 1
  • Partial Bathrooms: 2
  • Building Condition: 6
  • Building Quality: 0
  • Construction Type: 0
  • Building Style: 15
  • Exterior Walls Type: 7
  • Interior Walls Type: 0
  • Roof Shape Type: 10
  • Roof Cover Type: 15
  • Floor Count: 200
  • Living Units: 1
  • Floor Cover: 0
  • Basement Type: 7
  • Basement Area: 1,158
  • Garage Type: 0
  • Parking Space Count: 0
  • Patio Type: 0
  • Porch Type: 0
  • Pool Type: 0

    Dimensions

  • Lot Size Square Feet: 8,712
  • Total Building Area: 2,316
  • Gross Building Area: 3,822
  • Building Area: 2,316
  • Building Area Measurement: L

    Heating and Cooling

  • Air Conditioning: 13
  • Heating: 16
  • Heated Square Feet: 2,316
  • Heating Fuel Type: 6

    Utilities

  • Sewer System: 0
  • Water Service: 0

Building

  • Building Type: 0
  • Property Class: R
  • Land Acres: 0000000200
  • Standard Land Use Code: 1001
  • County Land Use Code: 101

Neighborhood

  • School District Name: Keene School District
  • School Tax School District: KEENE
  • Census Tract: 971100

Zoning

  • Zoning: MD

Geography

  • Account Number: 552086000000000
  • Parcel: KEEN M:552 L:86
  • Lot: 86
  • Municipality: KEENE
  • Latitude: 42.9371
  • Longitude: -72.2714

    Address

  • Full Address: 58 Beech St
  • Address - House Number: 58
  • Address - Street Name: Beech
  • Address - Suffix Type: St
  • State: NH
  • City Name: Keene
  • Carrier Code: C007
  • 4-Digit Zip Code: 3202
  • Zip Code: 03431

Valuation

    Tax

  • Tax Year: 2023
  • Tax Amount: $727,400

    Appraisal Valuation

  • Standard Deviation: 0.2449
  • Valuation Date: Feb 14, 2024
  • Confidence Score: 65
  • Final Value: 346,223
  • High Value: 431,045
  • Low Value: 261,401

    Assessments Valuation

  • Assessed Year: 2023
  • Assessed Total Value: $228,100
  • Assessed Land Value: $40,000
  • Assessed Improvements Value: $188,100
Data used for valuation calculations is provided by RealtyHop, and other third party sources

Comparables

Unit
Status
Type
Beds
Baths
ft²
Price/ft²
Asking Price
Listed On
Closing Price
Sold On
HOA + Taxes

About Keene


Similar Homes for Sale

Currently no similar homes around

Nearby Rentals

Unit for rent at 216 West, Keene, 03431

$2,340 /mo

  • 2 Beds
  • 1 Bath
  • 818 ft²
216 West #2, Keene, 03431 Listing by Patricia Simpson
Unit for rent at 222 West, Keene, 03431

$2,915 /mo
  • 3 Beds
  • 2 Baths
  • 1,391 ft²
222 West #115, Keene, 03431 Listing by Patricia Simpson
Unit for rent at 90 Elm, Keene, 03431

$2,000 /mo

  • 2 Beds
  • 1 Bath
  • 2,894 ft²
90 Elm #1, Keene, 03431 Listing by Ann Connor


Frequently Asked Questions

When was property at 58 Beech Street built and last sold?
The property at 58 Beech Street was built in 1925 and last sold on Jan 1, 1970 for $0.
How much is this home worth?
The estimated value of the home located at 58 Beech Street is $373,993.
What are some comparable homes to 58 Beech Street?
There are currently no comparable homes to 58 Beech Street.