Check Availability
$1,379,000
● House - In Contract

5794 Maxson

Cypress, CA 90630
bedrooms
4 Beds
bathrooms
1 Bath, 1 Half Bath
square feet
2,710 Ft²
$6,772
Est. Monthly

About This Property

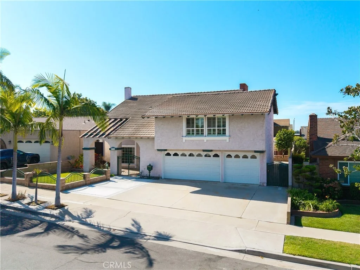
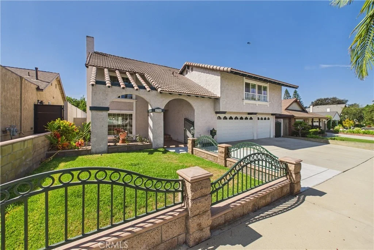
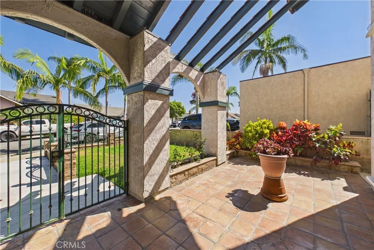
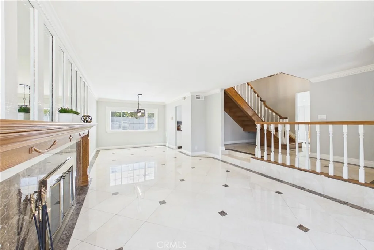
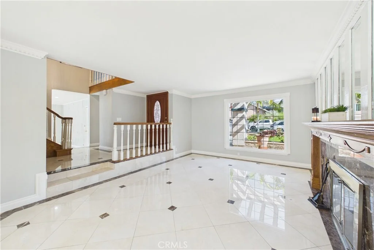
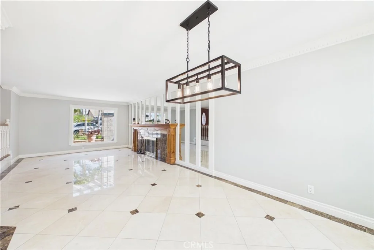
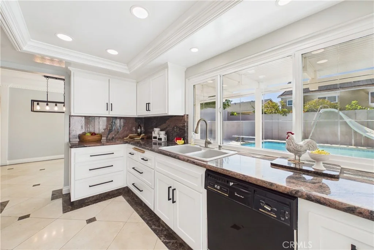
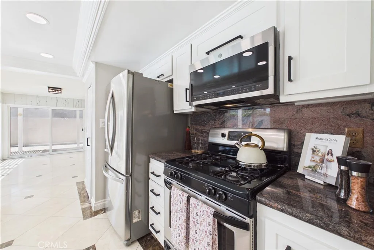
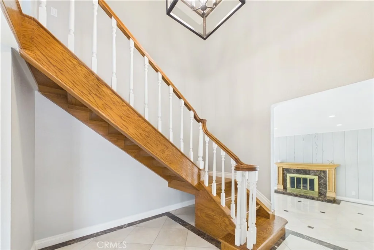
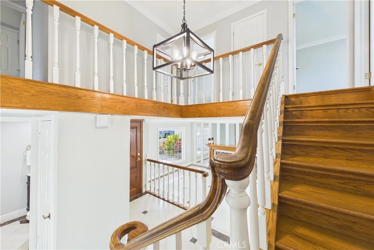
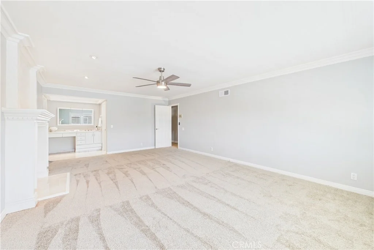
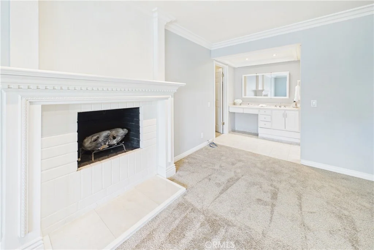
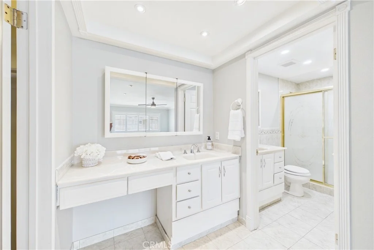
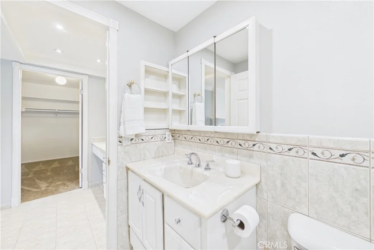
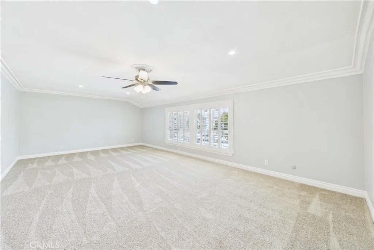
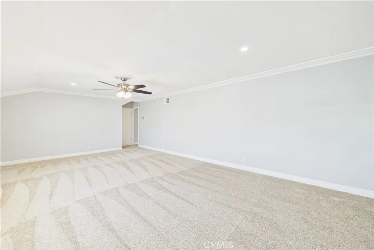
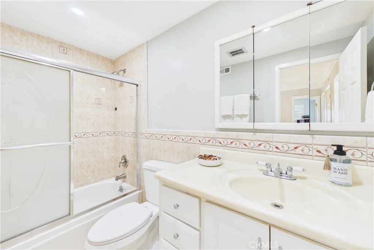
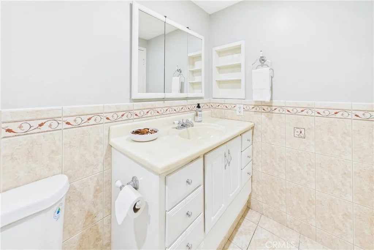
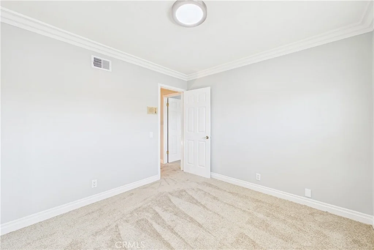
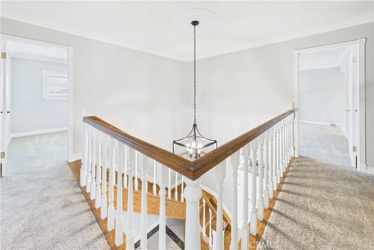
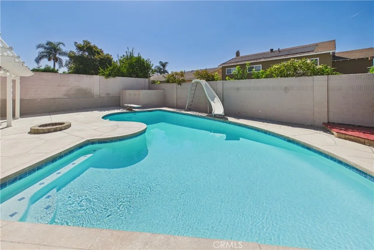
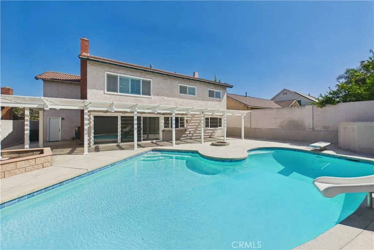
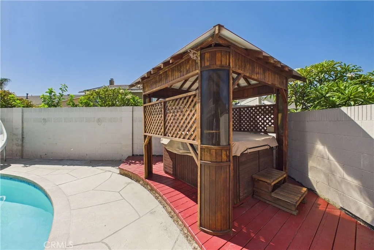
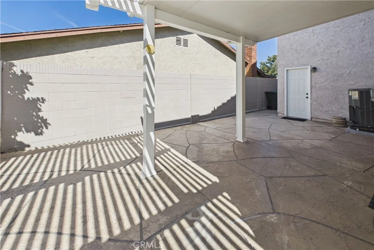
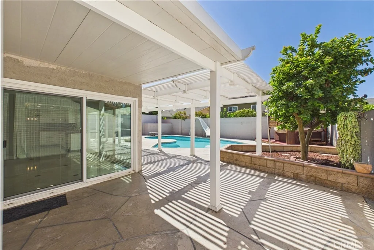
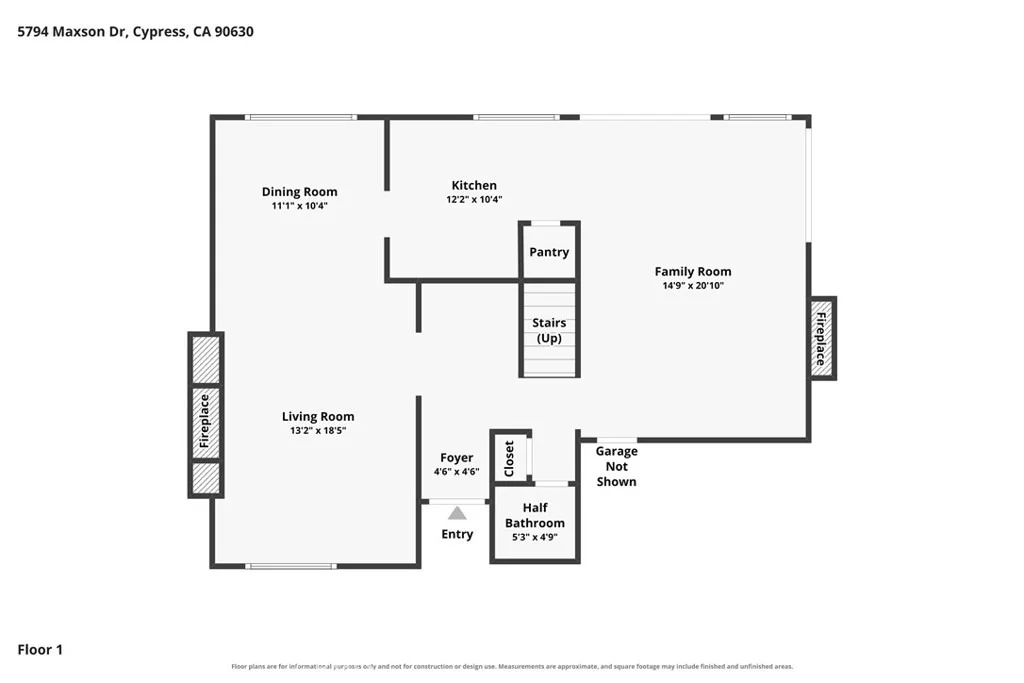
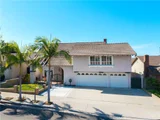
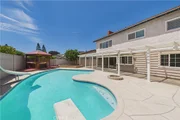
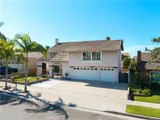
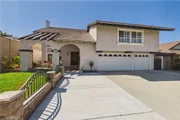
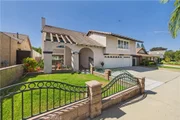
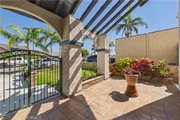
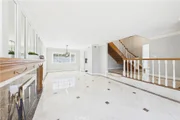
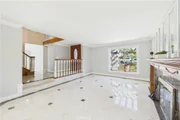
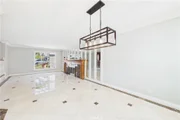
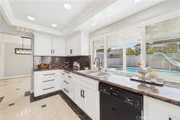
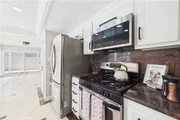
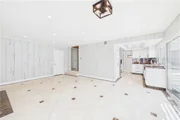
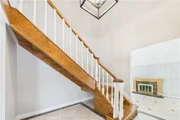
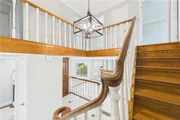
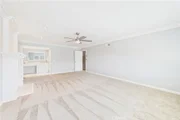
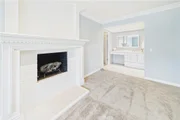
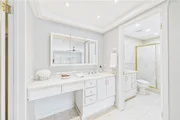
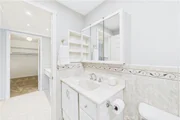
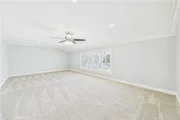
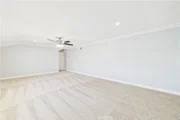
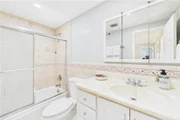
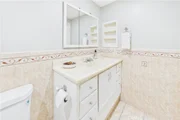
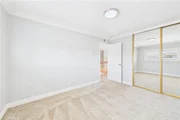
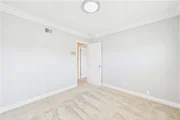
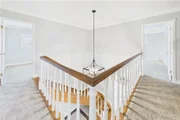
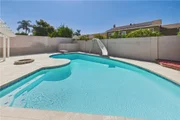
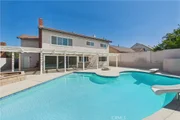
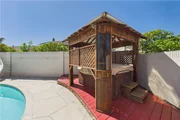
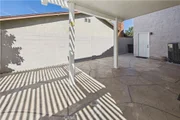
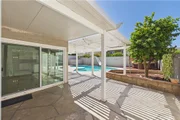
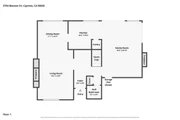
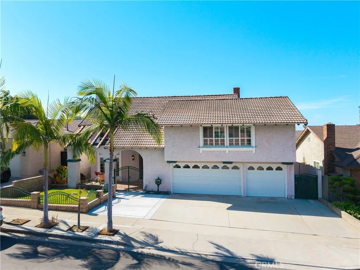
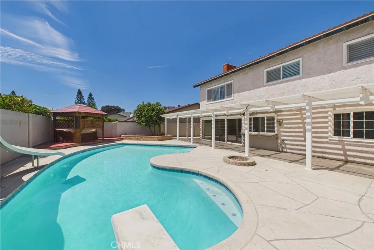
Excellent interior cul-de-sac location right next to Oak Knoll Park! This 4-bedroom, 2.5-bath home sits on a 6,000 SF lot with 2,710 SF of living space, and a private courtyard entry sets the tone from the moment you arrive. The kitchen and baths have been nicely upgraded with granite counters, white cabinetry, a gas stove and recessed lighting, with both upstairs baths and the downstairs guest bath remodeled. Tile flooring runs the downstairs with crown molding throughout and a remodeled staircase leading up to new carpet (8/26). Smooth ceilings and the entire interior freshly repainted this summer. Enjoy beautiful backyard views from the dining room, kitchen, and family room through a bank of windows and sliding door that runs the back wall of the house, overlooking a pool recently retiled and replastered and a spa under a refreshed gazebo, plus a covered patio for year-round enjoyment. Three remodeled fireplaces (living room, family room & primary bedroom), a large upstairs bonus room, direct-access 3-car garage with epoxy flooring and built-in cabinets, dual pane windows, panel doors, and central air & heat round out this move-in ready home. Close to Oxford Academy (testing required), Cypress Community Center, the Annual Cypress Festival, Cypress Civic Center, Tennis Courts, Library, Cypress High School, and Cypress College.
Unit Size
2,710 Ft²
Days on Market
-
Land Size
0.14 acres
Price per sqft
$509
Property Type
House
Property Taxes
-
HOA Dues
-
Year Built
1970

Listed By

Chase Whitney
First Team Real Estate

Payment Calculator

Cap Rate Calculator

Last updated: 19 days ago (CRMLS #PW26182929)

Price History

Date / Event Date Event Price
Sep 30, 2026 In contract -
In contract
Sep 19, 2026 Price Decreased $1,379,000
↓ $20K (1.4%)
Price Decreased
Aug 24, 2026 Listed by First Team Real Estate $1,399,000
Listed by First Team Real Estate

Property Highlights

Garage
Air Conditioning
Fireplace
Parking Details
Has Garage
Attached Garage
Parking Features: Direct Access, Garage
Garage Spaces: 3
Interior Details
Half Bathrooms: 1
Full Bathrooms: 1
Interior Features: Ceiling Fan(s), Crown Molding, Granite Counters, Pantry, Recessed Lighting, Walk-In Closet(s), SeparateFormalDiningRoom, AllBedroomsUp, PrimarySuite
Appliances: Dishwasher, Gas Range, Microwave, Refrigerator
Flooring Type: Carpet, Tile, Wood
Door Features: Mirrored Closet Door(s), Sliding Doors, PanelDoors
Laundry Features: In Garage
Has Fireplace
Fireplace Features: Family Room, Living Room, Bedroom
Exterior Details
Square Footage: 2710
Square Footage Source: $0
Property Condition: Updated/Remodeled, Turnkey
Architectural Style: Traditional
Year Built Source: Assessor
Year Built: 1971
Levels: Two
Window Features: Double Pane Windows, Shutters
Construction Materials: Stucco
Patio and Porch Features: Covered
Pool Features: In Ground, Private
Pool is Private
Lot Features: Back Yard, Cul-De-Sac, Front Yard, Lawn, SprinklerSystem
Lot Size Area: 6000
Lot Size Units: Square Feet
Lot Size Acres: 0.1377
Lot Size Square Feet: 6000
Tax Lot: 12
Water Source: Public
Utilities Details
Cooling Type: Central Air
Heating Type: Forced Air
Sewer : Public Sewer

Building Info

Overview

    General

  • Year Built: 1970
  • Effective Year Built: 1970
  • Building Count: 1
  • Total Rooms: 9
  • Bedroom Count: 4
  • Bathroom Count: 3
  • Full Bathrooms: 2
  • Partial Bathrooms: 3
  • Building Condition: 3
  • Building Quality: 4
  • Construction Type: 0
  • Building Style: 1
  • Exterior Walls Type: 12
  • Interior Walls Type: 0
  • Roof Shape Type: 0
  • Roof Cover Type: 18
  • Floor Count: 200
  • Floor Cover: 0
  • Basement Type: 0
  • Basement Area: 0
  • Garage Type: 7
  • Garage Square Area: 624
  • Parking Space Count: 2
  • Patio Type: 0
  • Porch Type: 0
  • Pool Type: 8

    Dimensions

  • Lot Size Square Feet: 6,000
  • Lot Size Depth Feet: 1,000
  • Lot Size Frontage Feet: 600
  • Total Building Area: 2,638
  • Gross Building Area: 3,262
  • Building Area: 2,638
  • Building Area Measurement: L

    Heating and Cooling

  • Fireplace Count: 1
  • Air Conditioning: 1
  • Heating: 3
  • Heated Square Feet: 2,638
  • Heating Fuel Type: 0

    Utilities

  • Sewer System: 1
  • Water Service: 2

Building

  • Building Type: 0
  • Property Class: R
  • Subdivision: TRACT NO 6839
  • Land Acres: 0000000138
  • Standard Land Use Code: 1001
  • County Land Use Code: 1
  • Legal Description 1: N TR 6839 BLK LOT 12

Neighborhood

  • School District Name: Anaheim Union High School District
  • Census Tract: 110109

Zoning

  • Zoning: R1

Geography

  • Assessors Map Reference: 9-E5
  • Subdivision Tract Number: 6839
  • Parcel: 244-141-53
  • Lot: 12
  • Latitude: 33.8234
  • Longitude: -118.032

    Address

  • Full Address: 5794 Maxson Dr
  • Address - House Number: 5794
  • Address - Street Name: Maxson
  • Address - Suffix Type: Dr
  • State: CA
  • City Name: Cypress
  • Carrier Code: C038
  • 4-Digit Zip Code: 3247
  • Zip Code: 90630

Valuation

    Tax

  • Tax Year: 2023
  • Tax Amount: $614,132
  • Tax Rate Code Area: 19-001

    Appraisal Valuation

  • Standard Deviation: 0.1887
  • Valuation Date: Oct 18, 2023
  • Confidence Score: 75
  • Final Value: 1,366,446
  • High Value: 1,624,329
  • Low Value: 1,108,563

    Assessments Valuation

  • Assessed Year: 2023
  • Assessed Total Value: $539,043
  • Assessed Land Value: $326,418
  • Assessed Improvements Value: $212,625

    Exemptions

  • Homeowner Exemption: Yes
Data used for valuation calculations is provided by RealtyHop, and other third party sources

Comparables

Unit
Status
Type
Beds
Baths
ft²
Price/ft²
Asking Price
Listed On
Closing Price
Sold On
HOA + Taxes

About Cypress


Similar Homes for Sale

Currently no similar homes around

Nearby Rentals

Unit for rent at 3300 W Orange Avenue, ANAHEIM, CA, 92804

$1,900 /mo

  • 1 Bed
  • 1 Bath
  • 520 ft²
3300 W Orange Avenue #6, ANAHEIM, CA, 92804 Listing by Jahleel Wilson
Unit for rent at 5304 Harvard, CYPRESS, CA, 90630

$4,700 /mo

  • 3 Beds
  • 2 Baths
  • 1,701 ft²
5304 Harvard, CYPRESS, CA, 90630 Listing by Ryan Eldred
Unit for rent at 7841 Nancy Circle, LA PALMA, CA, 90623

$5,950 /mo

  • 4 Beds
  • 2 Baths
  • 2,257 ft²
7841 Nancy Circle, LA PALMA, CA, 90623 Listing by Jigar Shah


Frequently Asked Questions

When was property at 5794 Maxson Drive built and last sold?
The property at 5794 Maxson Drive was built in 1970 and last sold on Jan 1, 1970 for $0.
How much is this home worth?
The estimated value of the home located at 5794 Maxson Drive is $1,403,865.
What are some comparable homes to 5794 Maxson Drive?
There are currently no comparable homes to 5794 Maxson Drive.