


5790 Rivermoore Drive


About This Property
Payment Calculator
Your Estimated Monthly Payment
Cap Rate Calculator
What does this mean?
Based on our analysis, the cap rate of this property is 1.25%. A negative cap rate indicates that the property might not be feasible as an income-producing asset. The median cap rate for a near zip code 11238 is 4.23%.
How much can I actually make?
Actual monthly rental income may vary between $4,760 and $7,140 depending on unit-specific characteristics. You can change the amount using the slider to further explore.
How is cap rate calculated?
Cap Rate = Net Operating Income (NOI) / Property Asset Value.
When calculating the cap rate, we assume 100% occupancy. Leverage (mortgage) is not considered.
Cap Rate provided by RealtyHop and RentHop, learn more about cap rate here.
Price History
| Date / Event | Date | Event | Price |
|---|---|---|---|
| Jun 18, 2026 | Sold | ||
| Sold | |||
| May 19, 2026 | In contract | - | |
| In contract | |||
| Apr 16, 2026 | Listed by Keller Williams Realty Atl. Partners | $560,000 | |
| Listed by Keller Williams Realty Atl. Partners | |||
| Aug 9, 2024 | Sold | ||
| Sold | |||
| Mar 12, 2024 | Listed by Progressive Realty, LLC. | $574,900 | |
| Listed by Progressive Realty, LLC. | |||
| | |||
|
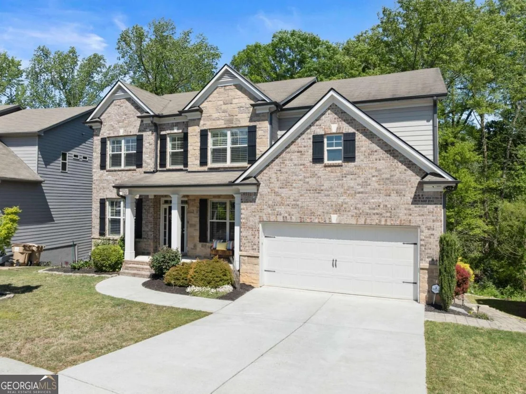
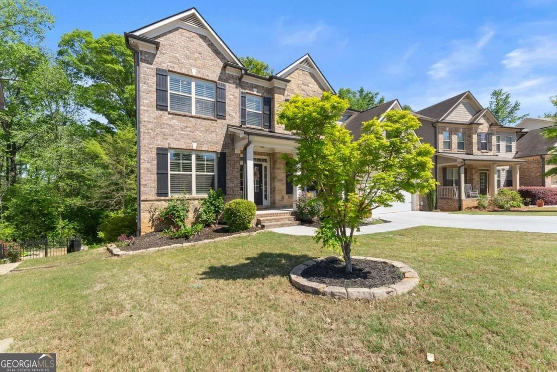
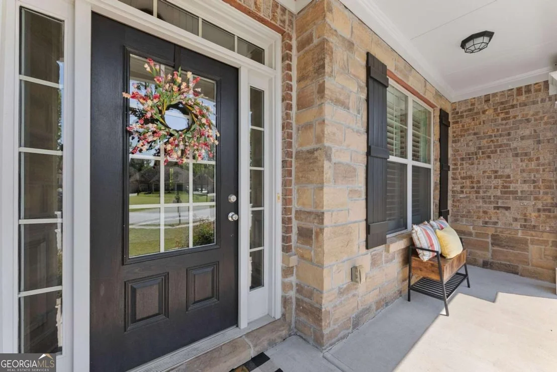
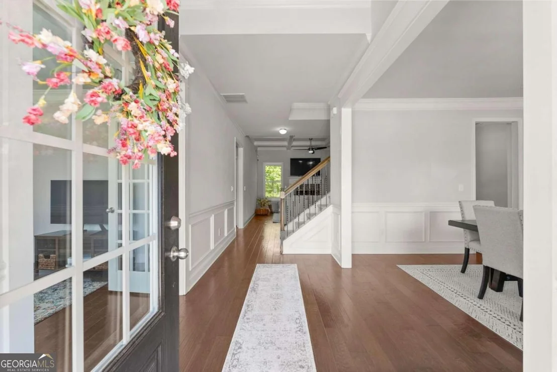
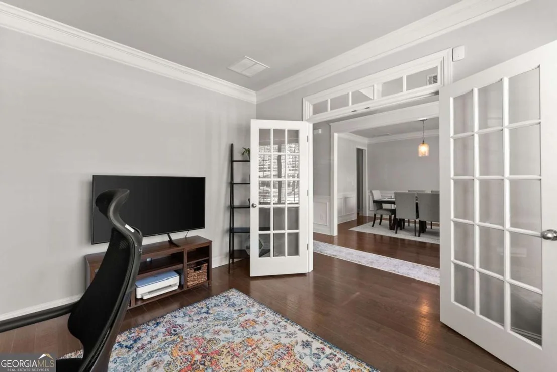
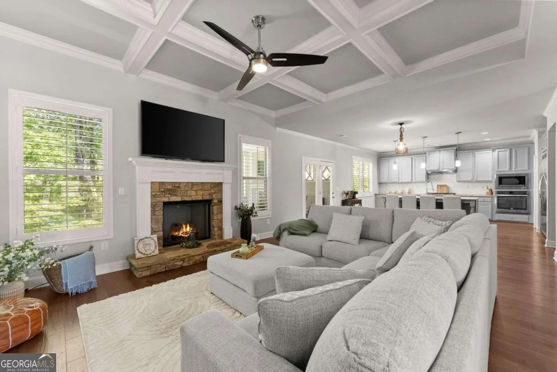
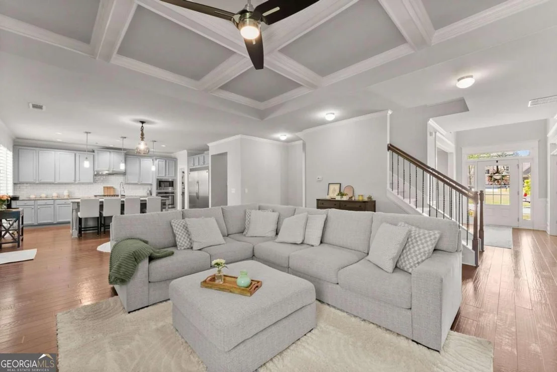
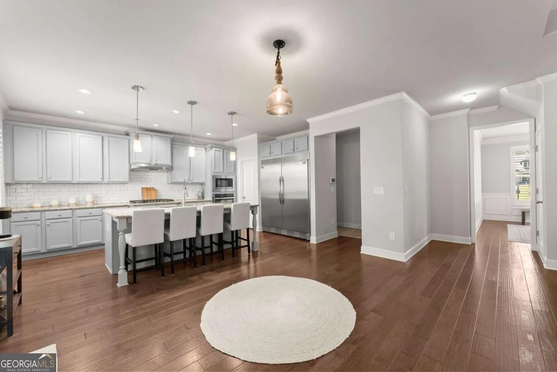
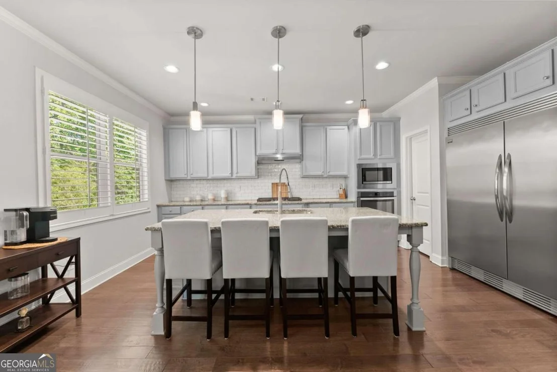
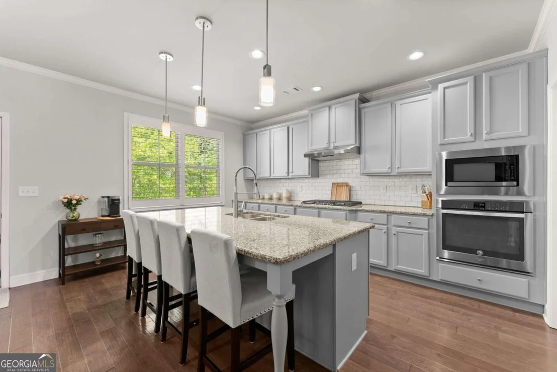
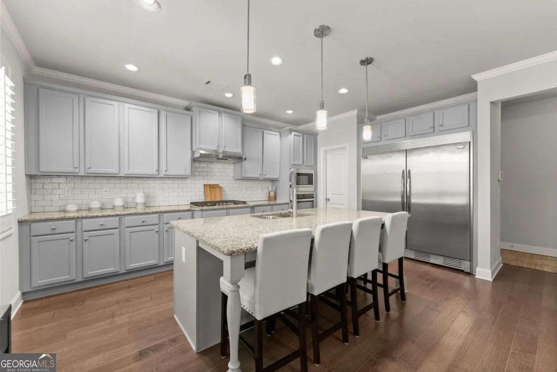
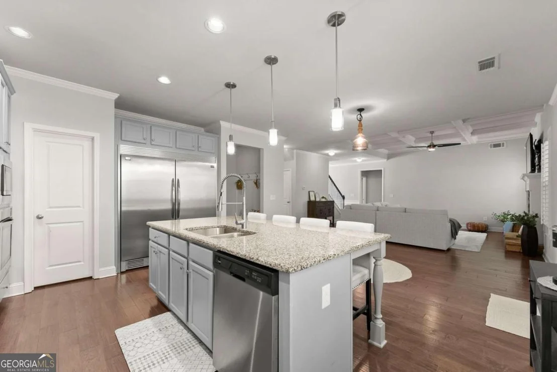
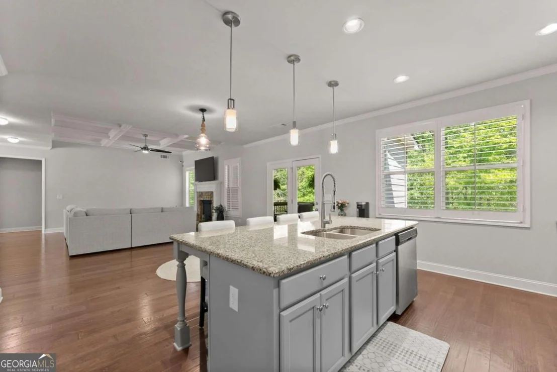
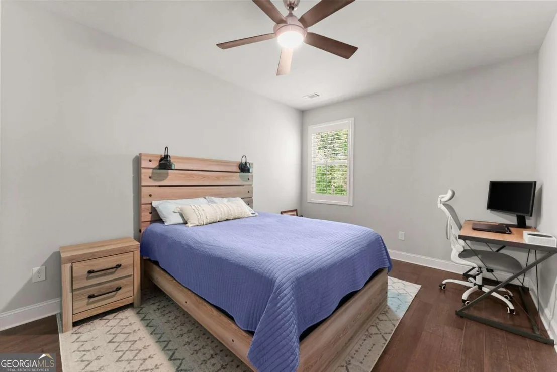
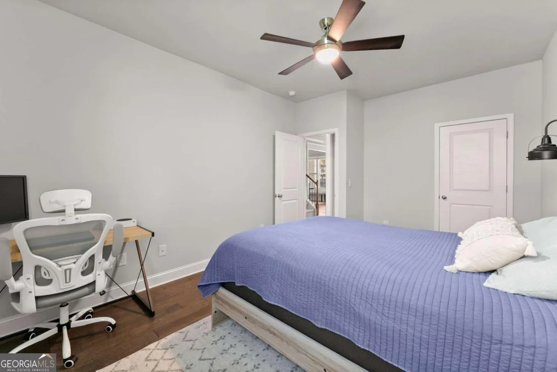
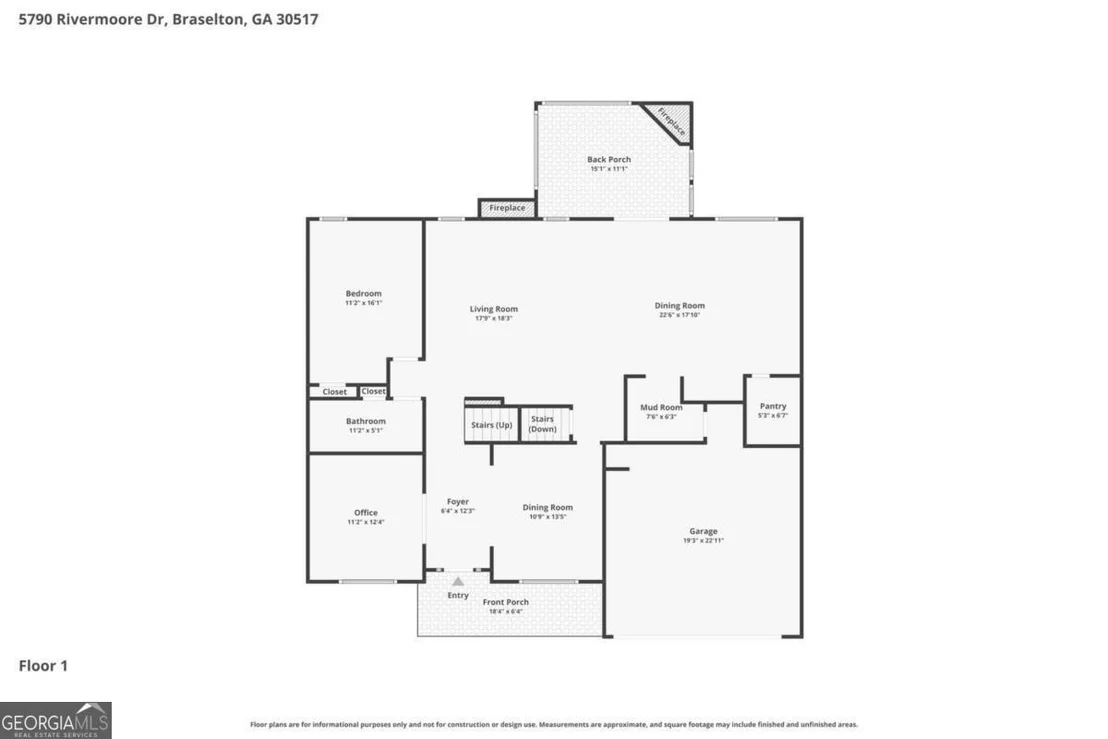
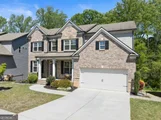
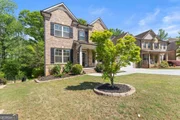
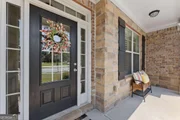
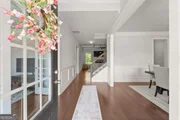
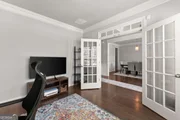
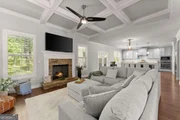
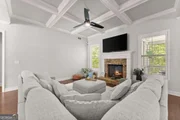
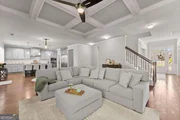
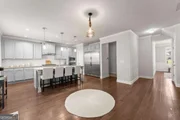
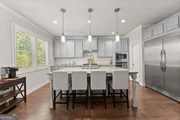
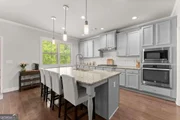
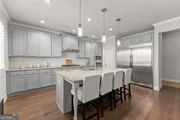
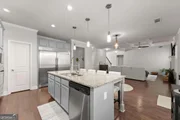
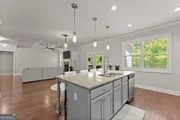
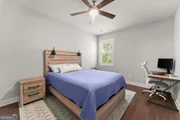
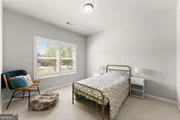
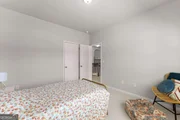
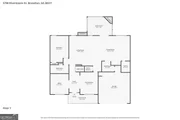
This 5 bedroom, 3 bath home is located in the heart of the action. The home is perfect for the homeowner looking for space, privacy, entertainment, community, and convenience. The floor plan offers an open concept plan with a spacious family room with coffered ceilings that opens into the kitchen with a huge kitchen island. The kitchen features stainless steel appliances, granite countertops, range, separate oven, and double refrigerator. The main floor also has a separate dining room just off the two story foyer and across from the french doors leading into the living room/office space. The main floor is completed with a bedroom room big enough for a king size bed and a bathroom.
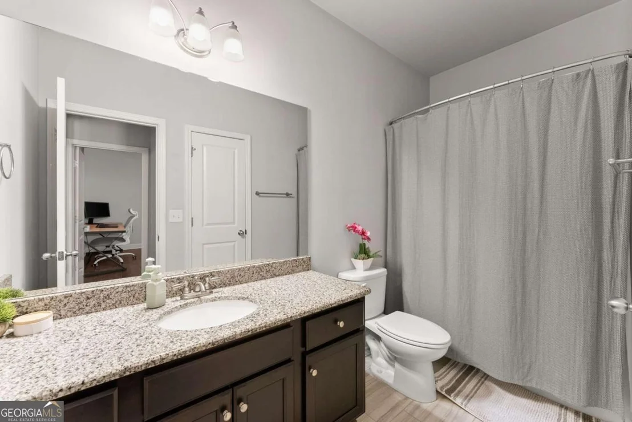
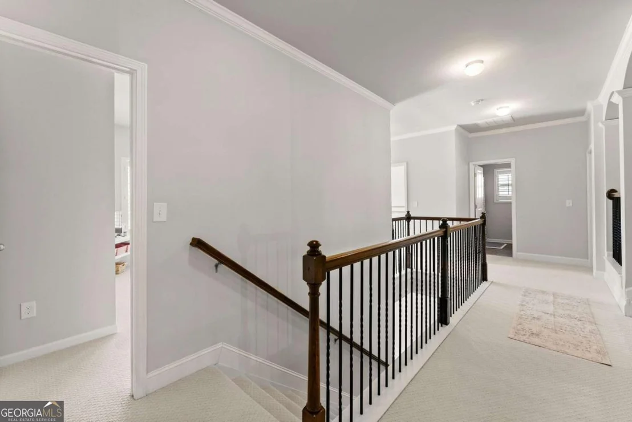
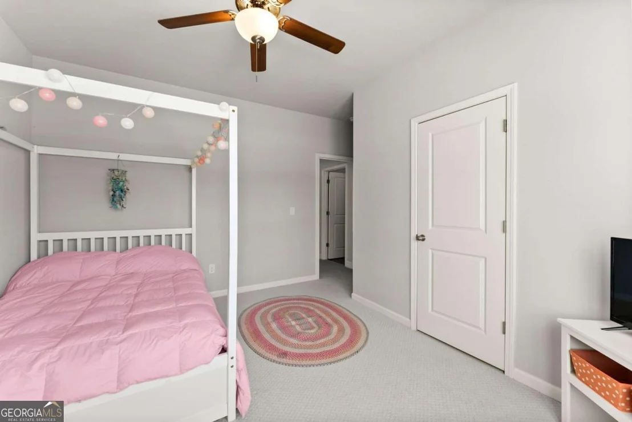
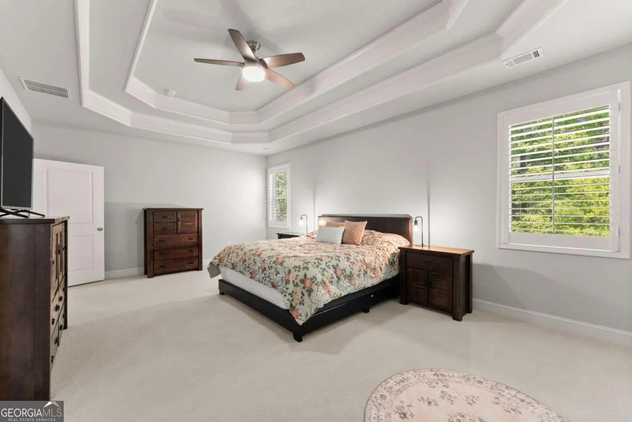
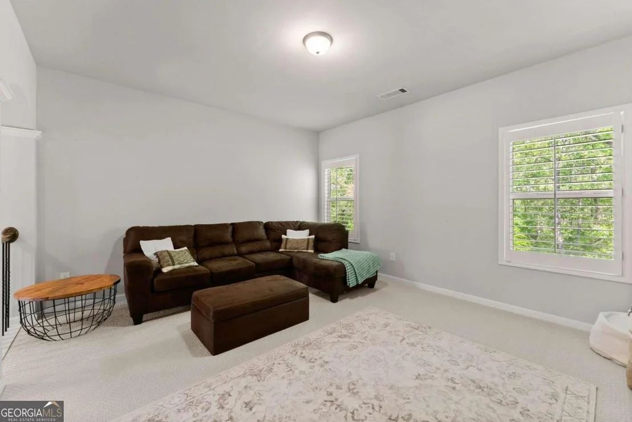
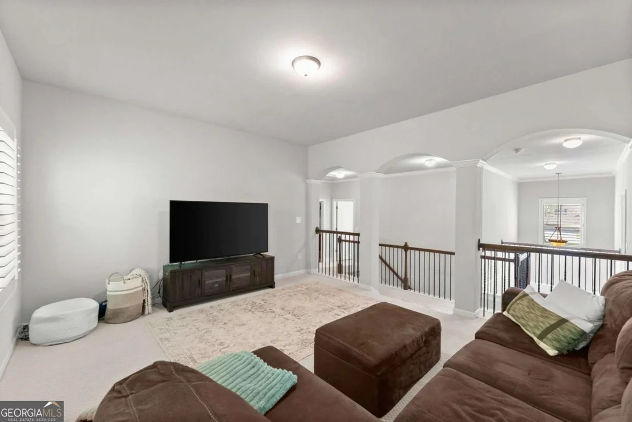
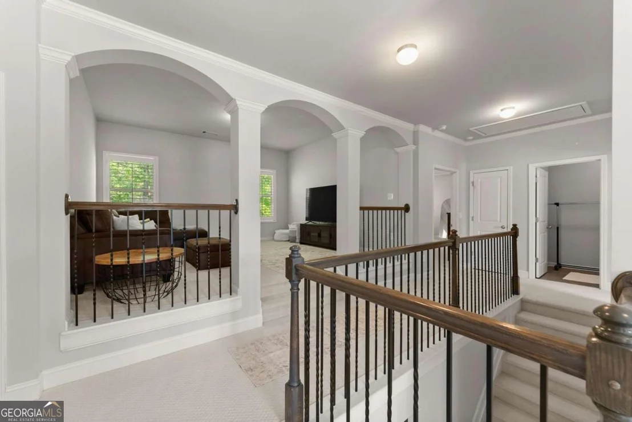
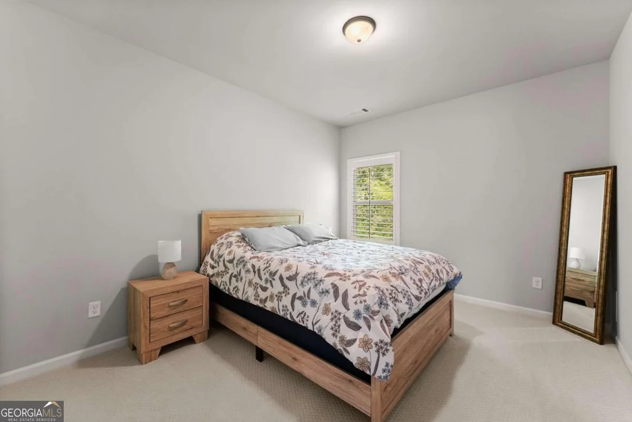
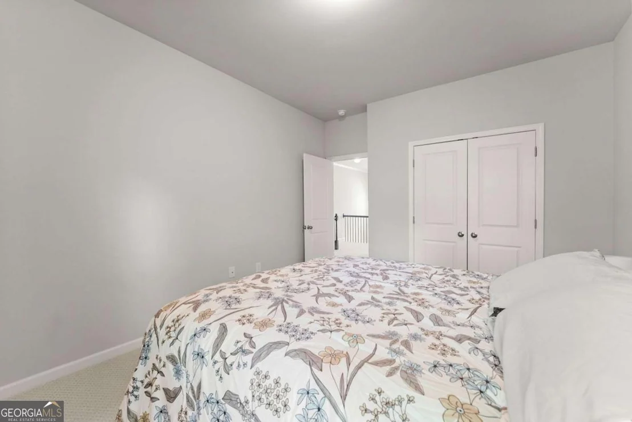
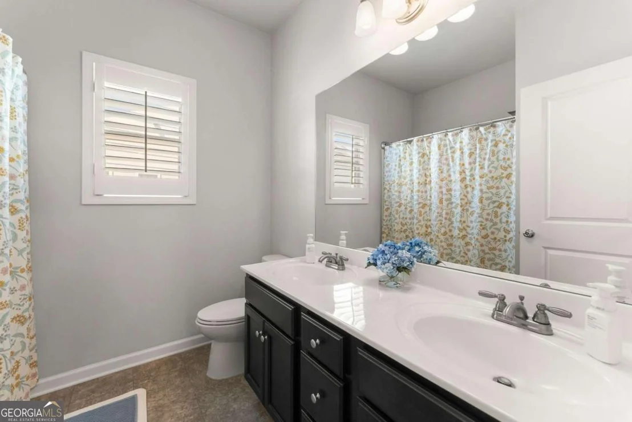
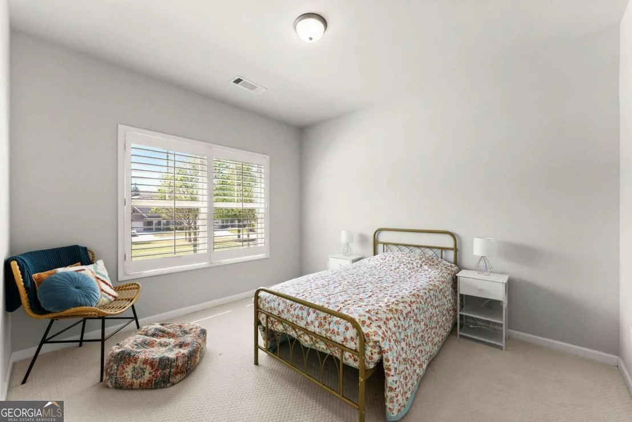
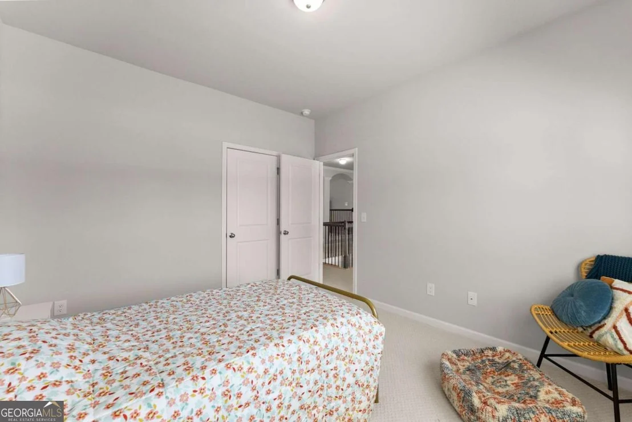
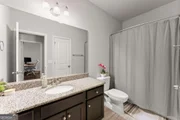
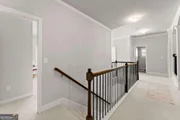
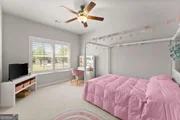
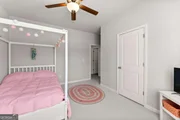
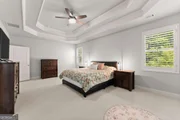
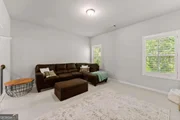
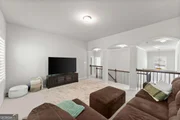
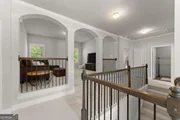
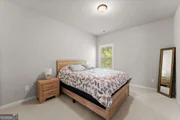
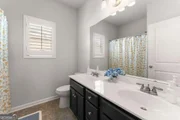
Upstairs you have a gigantic owner suite with trey ceilings. The owner bath has a large walk-in shower with dual shower heads. The owner bath has dual sinks with granite countertops. Owner suite is completed with a walk-in closet. Three additional bedrooms make up the upstairs living space with a bathroom. A great feature in the upstairs living area is a large media room.
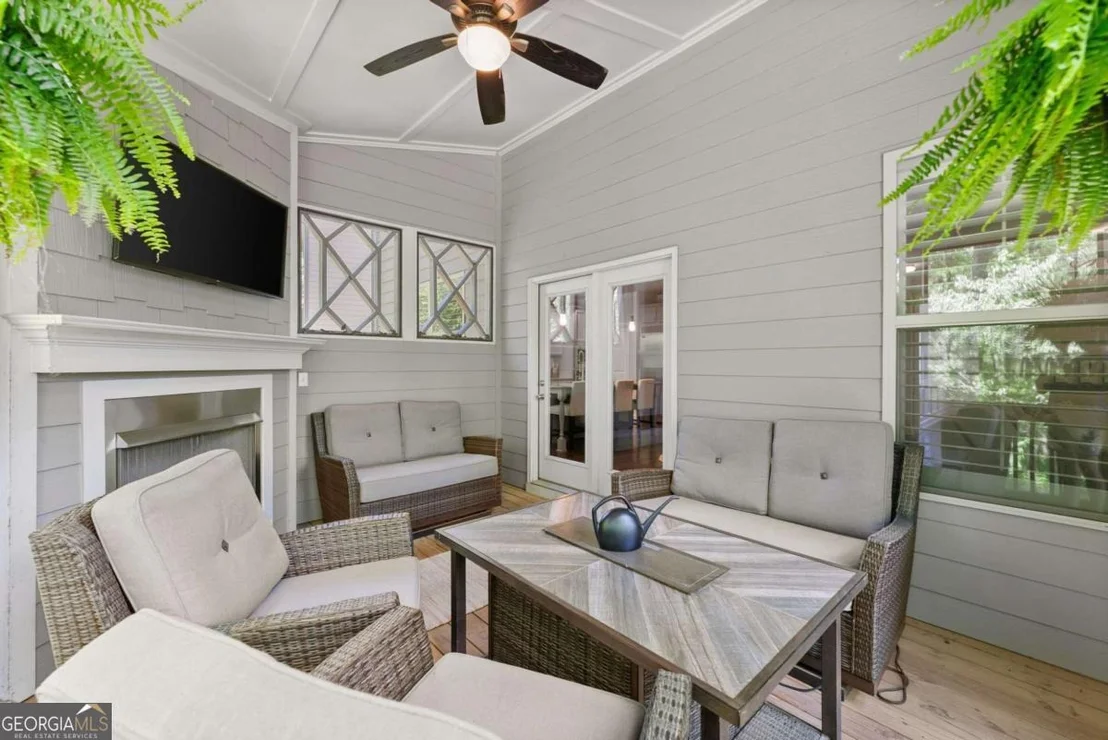
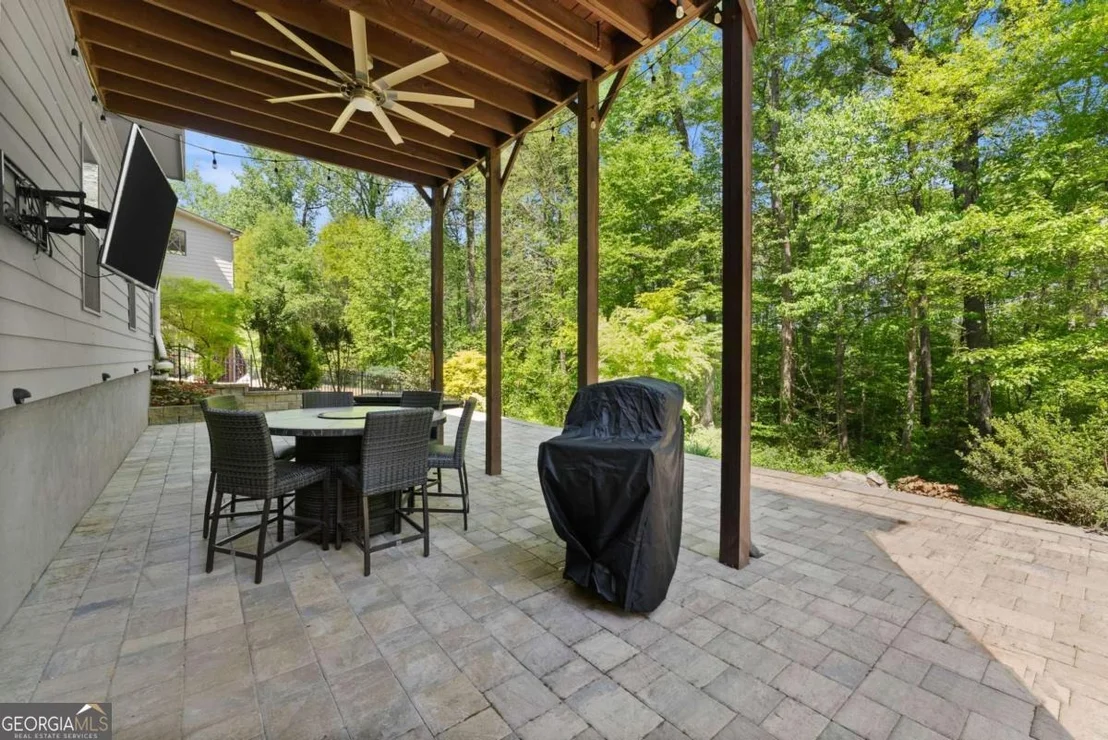
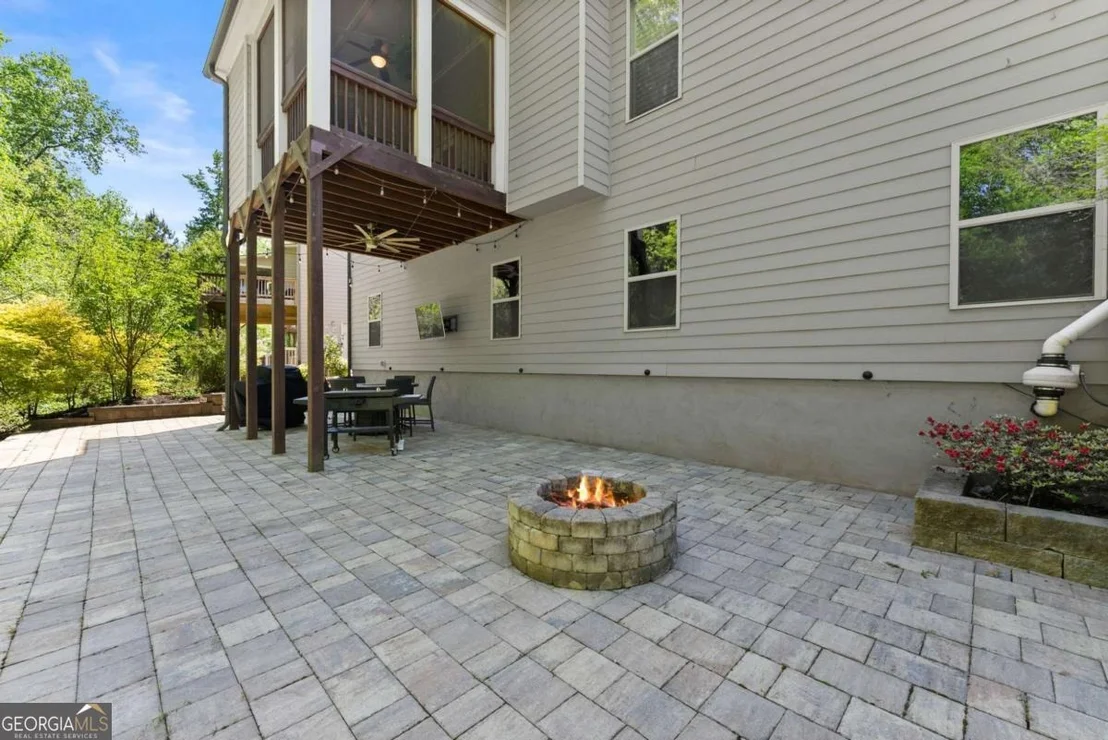
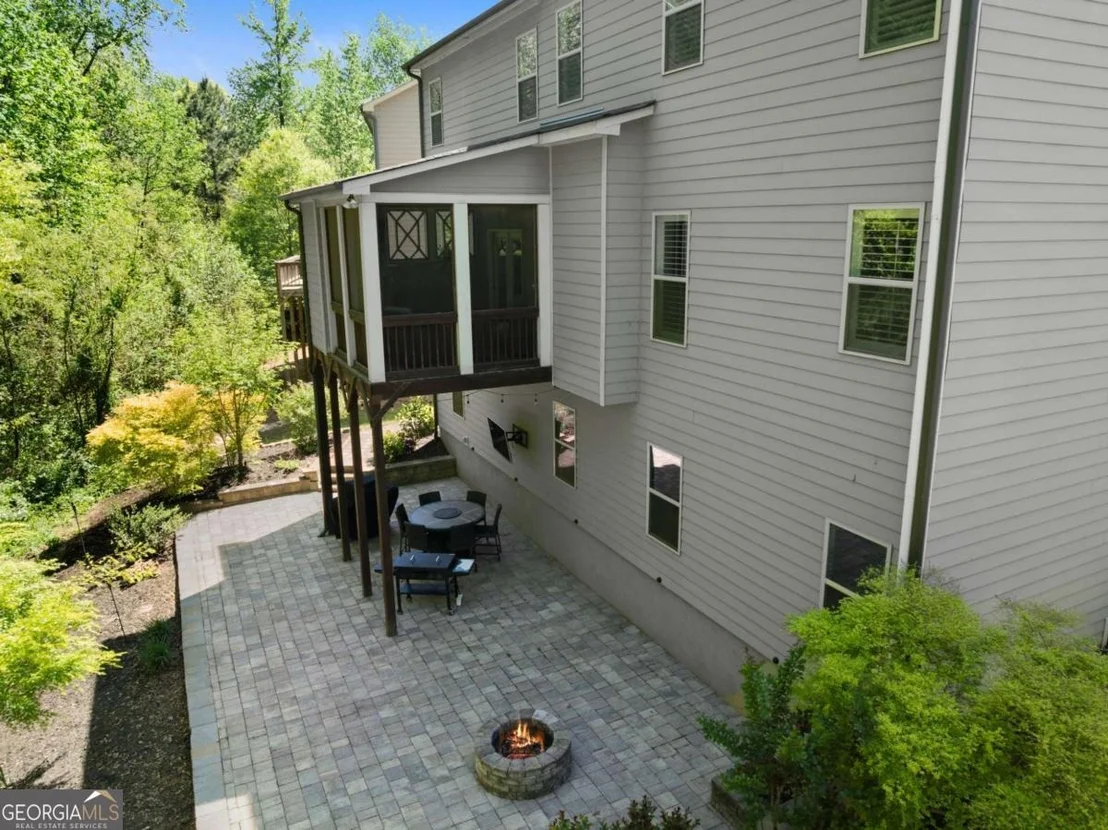
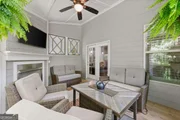
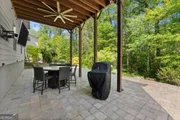
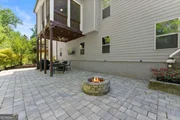
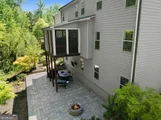
This home keeps going as it is on an full unfinished basement with outside entry. Basement is ready to be customized to the homeowner’s needs. The outside entry leads to a full width of the home patio made from pavers. This is an entertainer’s dream. Patio also has a firepit section to relax in the evening. Overlooking the patio is the screened-in back deck from the main floor that has a built in gas fireplace.
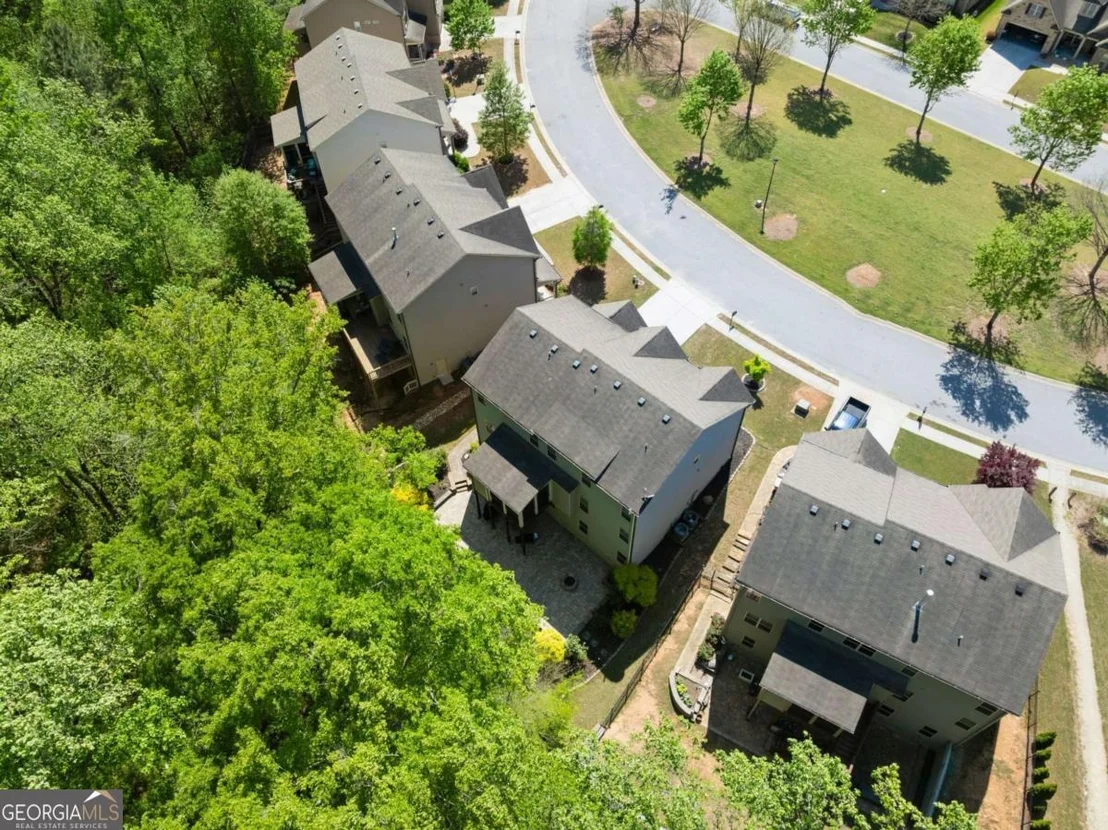
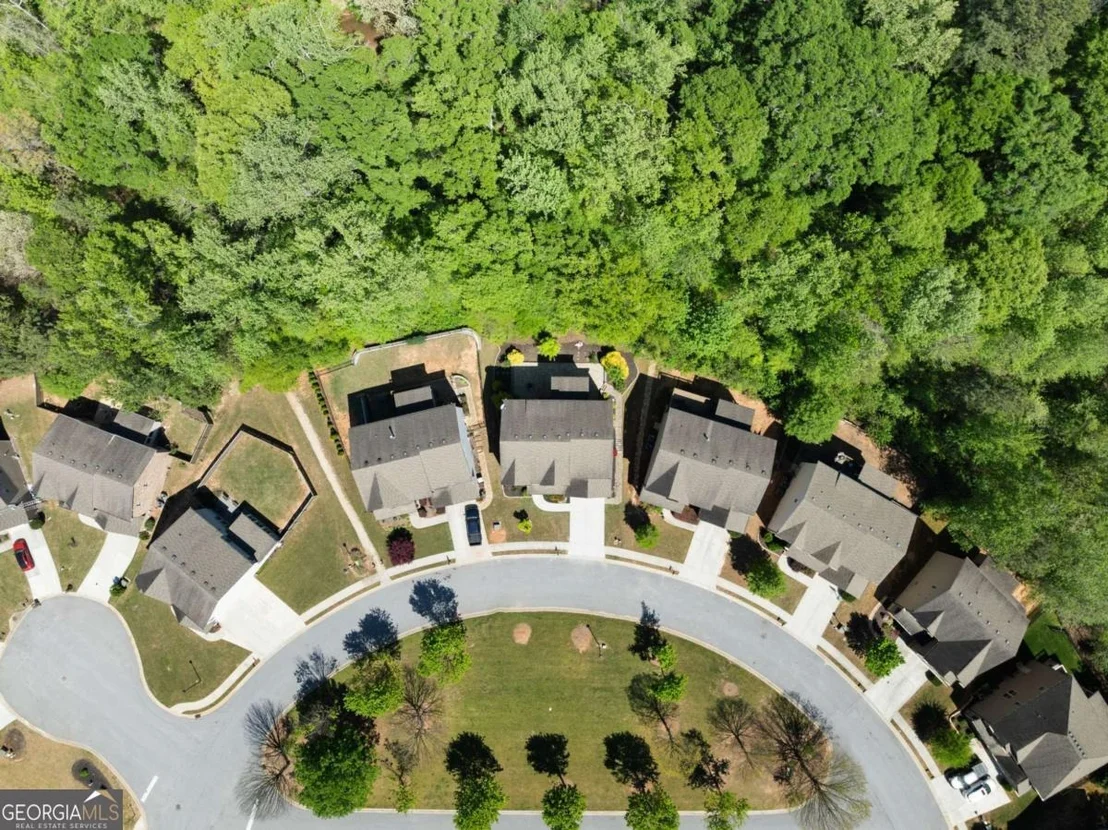
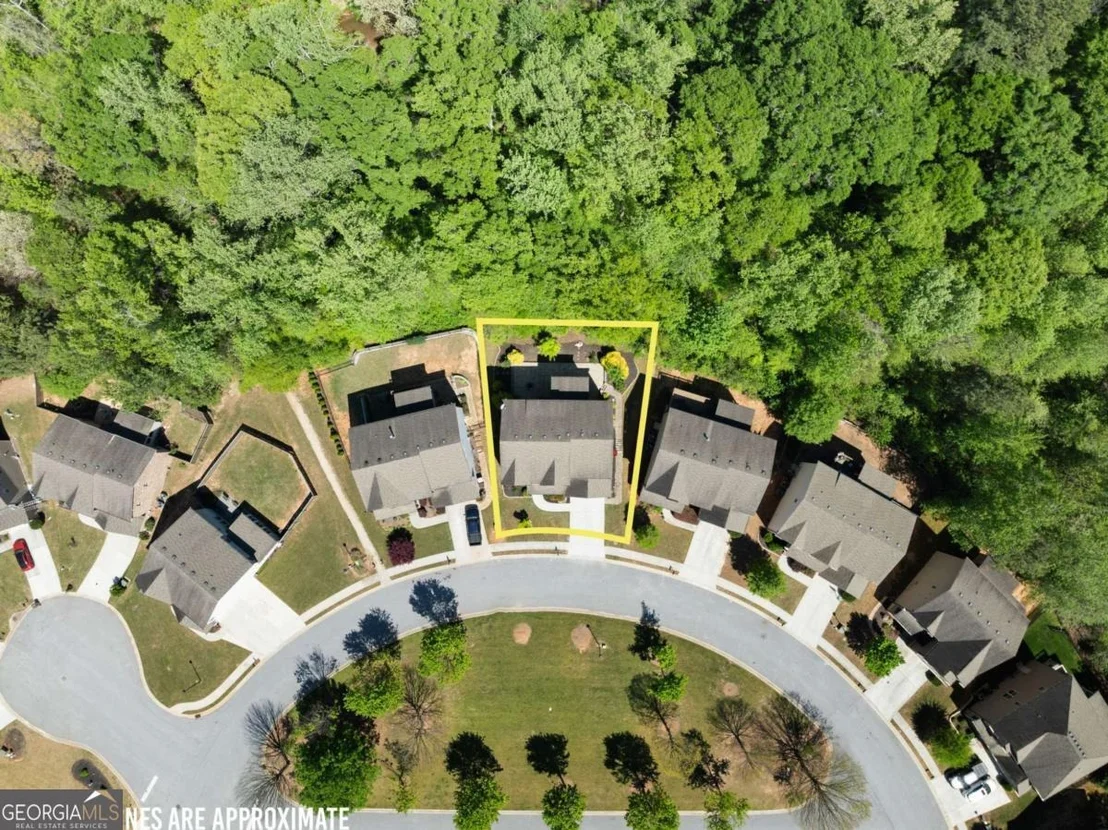
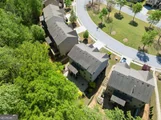
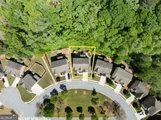
A unique highlight for this individual property is its prime location backing up to the Braselton Mulberry Riverwalk path. Imagine stepping out of your backyard and walking the trail, where you can enjoy leisurely strolls and take in the beauty of nature. Not many homes in the neighborhood has this benefit.
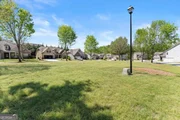
Regarding the neighborhood, this home has a large green space island across the street which provides open space between the neighbors. Neighborhood has a clubhouse, swimming pool, outdoor fireplace, playground, tennis courts, and pickleball. Restaurants nearby are walkable or take a golf cart ride in the golf cart friendly area. Be sure to view the 3d tour of this listing.
| |||

Property Highlights
Building Info
Comparables
Status
Price/ft²
Listed On
Sold On
About Braselton
Similar Homes for Sale
Currently no similar homes aroundNearby Rentals

Last Updated: 5 months ago
Data Source: GAMLS, MLS# 10733776
Copyright 2026 GAMLS. All rights reserved.
The listing broker’s offer of compensation is made only to participants of the MLS where the listing is filed.
















































 Your Privacy Choices
Phone: 425-283-2930
Address: 335 Madison Avenue, New York, NY 10017