Check Availability
$4,250,000
● House - For Sale

5787 Calpine Drive

Malibu, CA 90265
bedrooms
3 Beds
bathrooms
2 Baths, 1 Half Bath
square feet
2,577 Ft²
$20,869
Est. Monthly

About This Property

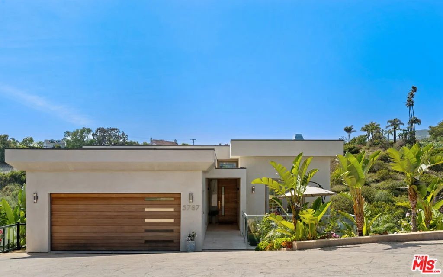
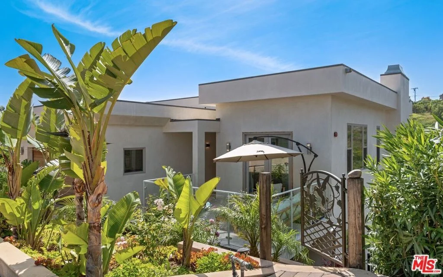
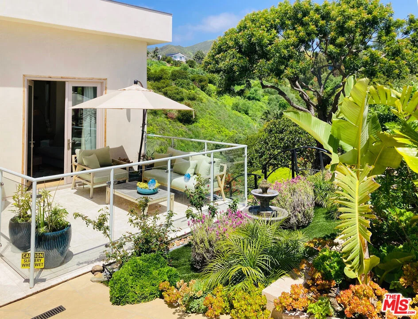
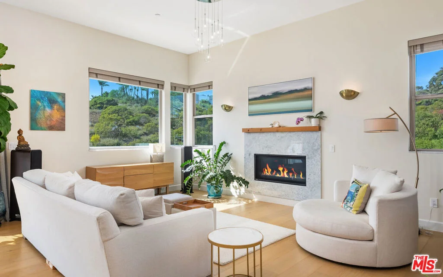
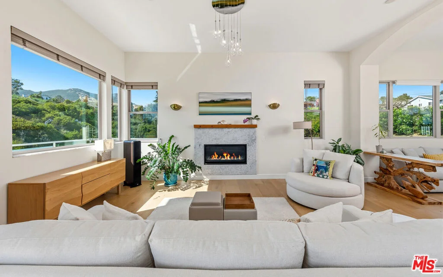
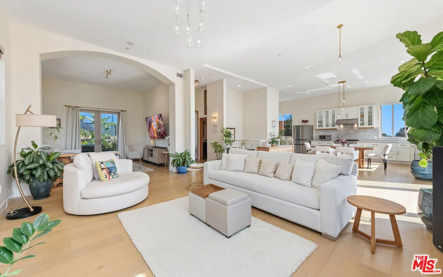
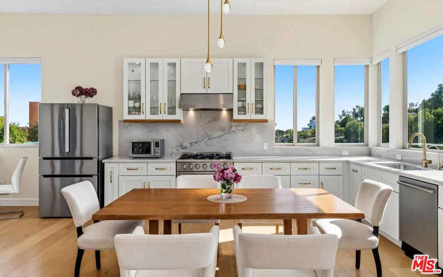
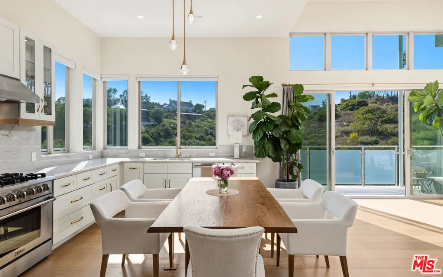
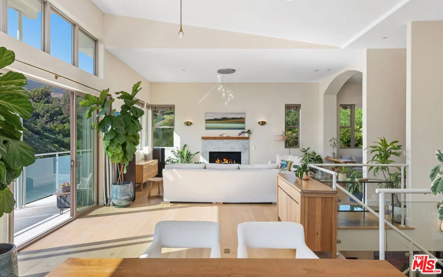
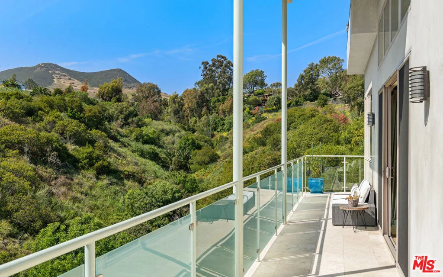
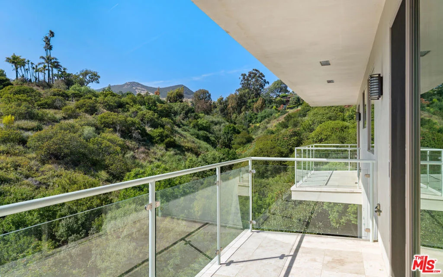
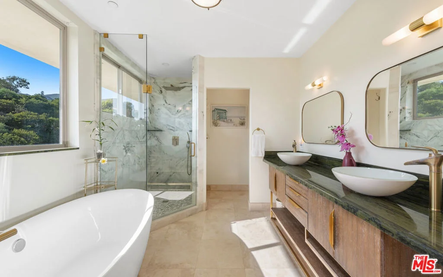
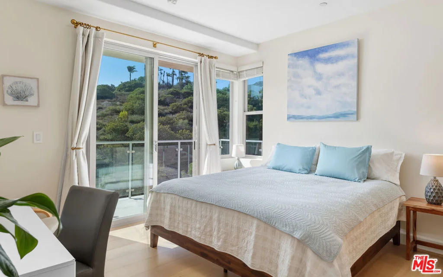
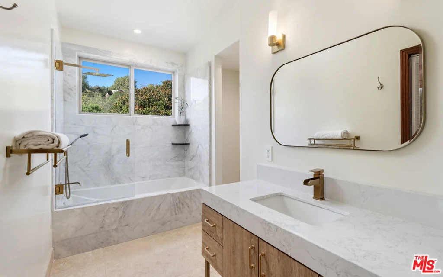
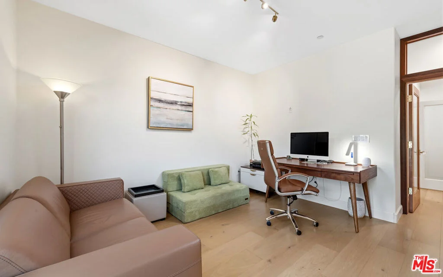
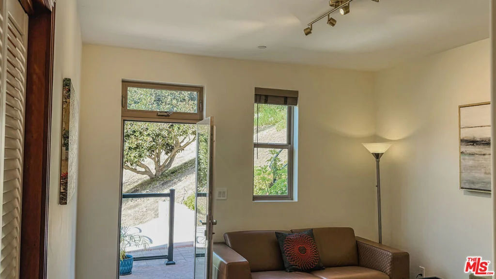
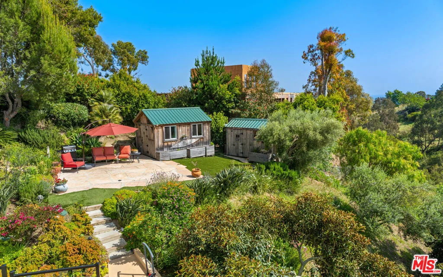
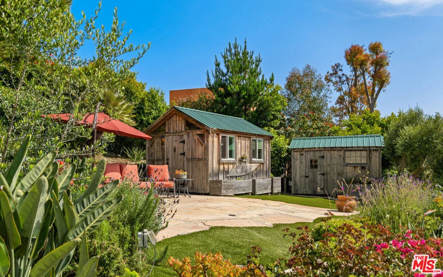
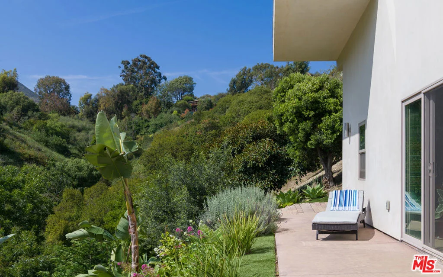
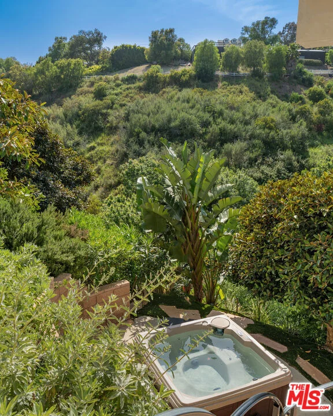
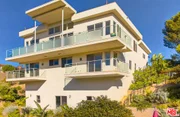
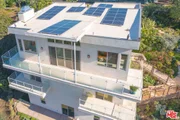
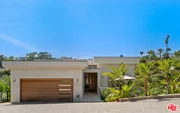
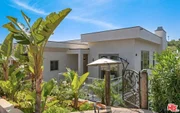
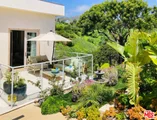
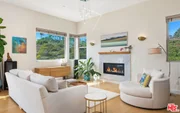
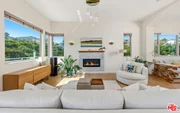
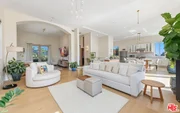
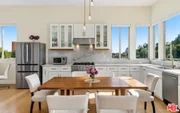
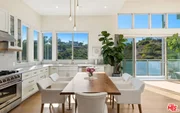
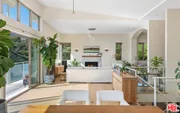
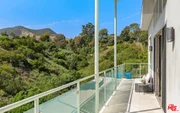
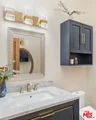
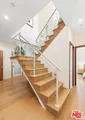
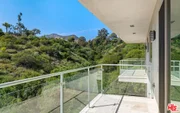
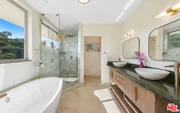
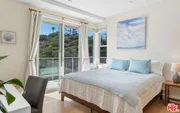
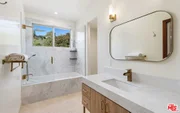
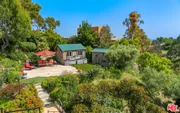
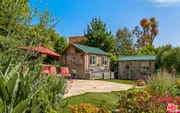
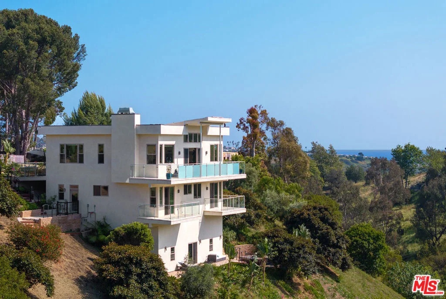
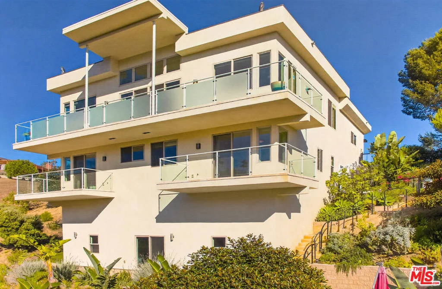
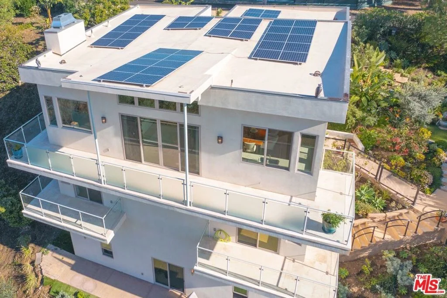
Set on approximately 1.1 landscaped acres in Malibu Park, this contemporary residence offers a rare blend of modern architecture, privacy, and expansive canyon and partial ocean views. Thoughtfully designed to embrace its natural surroundings, the home is filled with light and defined by soaring ceilings, wide-plank wood floors, and seamless indoor outdoor flow throughout.The main living spaces are bright and open, anchored by a sleek fireplace and framed by walls of glass that open to oversized terraces overlooking the surrounding greenery. The kitchen and dining areas combine clean modern lines with warm natural finishes, while multiple lounge and entertaining spaces create an effortless sense of comfort and scale.The primary suite serves as a tranquil retreat with a private terrace, sweeping canyon views, and a spa-like bath featuring dual vanities, a soaking tub, and an expansive marble-clad shower. Secondary bedrooms are equally inviting, many with direct balcony access and serene outlooks over the landscape. Additional flexible spaces allow for office, media, or creative use.The grounds are a standout feature of the property, unfolding through terraced gardens, mature landscaping, winding pathways, and numerous outdoor seating areas. A detached rustic guest structure with its own kitchenette and bath offers an ideal space for guests, creative use, or a private retreat, complementing the property's relaxed yet elevated coastal feel. Additional amenities include a spa, multiple entertaining patios, and beautifully curated gardens that blend seamlessly into the surrounding canyon setting.Privately positioned yet moments from Malibu's beaches, hiking trails, schools, and local shopping and dining, the property offers a peaceful contemporary lifestyle immersed in nature.
Unit Size
2,577 Ft²
Days on Market
148 days
Land Size
1.10 acres
Price per sqft
$1,649
Property Type
House
Property Taxes
-
HOA Dues
-
Year Built
2021

Payment Calculator

Cap Rate Calculator

Last updated: 5 months ago (CLAW #26837709)

Price History

Date / Event Date Event Price
May 22, 2026 Listed by Compass $4,250,000
Listed by Compass
Dec 27, 2025 Price Decreased $4,490,000
↓ $200K (4.3%)
Price Decreased
Apr 10, 2025 Listed $4,690,000
Listed
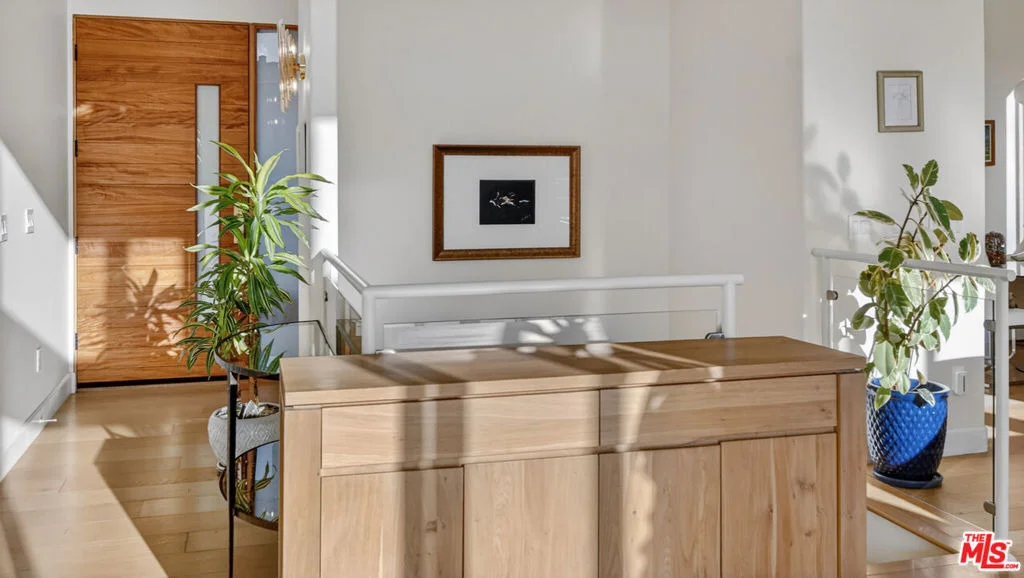
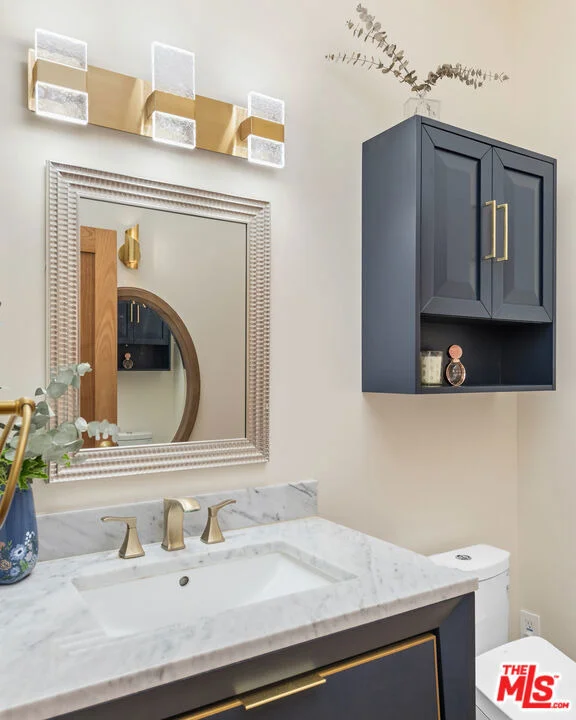
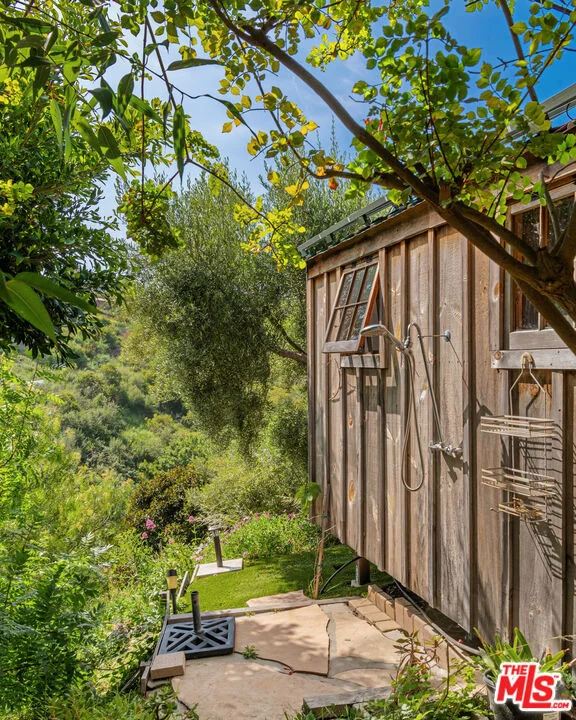
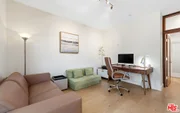
GREAT OPPORTUNITY! Exceptional newly constructed Architectural offers the perfect blend of sophisticated European design and modern luxury. Set on 1.09 acres, the property is surrounded by mature trees and beautifully landscaped gardens, creating a peaceful retreat just minutes from Malibu's iconic beaches, schools, shops, restaurants. No detail has been overlooked in this light-filled, two-story home. The interior features European white oak flooring, travertine, Italian marble with granite accents, custom Italian designer lighting, and solid mahogany doors throughout. Soaring 15' ceiling and wide travertine wrap-around balconies enhance the home's airy, open feel. Every room enjoys views of the Tuscany-like gardens and partial ocean view, and gorgeous colorful sunsets to adore. The spacious open floor plan seamlessly connects the Chef's kitchen, dining area, and living room with a stylish gas fireplace, creating an ideal space for both everyday living and entertaining. A media room connecting to a travertine deck further enhance the home's appeal. The fabulous kitchen features Mont Blanc Quartzite countertops with backsplash, high-end appliances, and a walk-in pantry. A cozy breakfast nook and dining area provide the perfect settings for casual meals or entertaining guests. The lower level hosts a spacious master suite and a comfortable guest suite, both with private balconies and Italian marble bathrooms. A third bedroom/office with its own private entrance offers flexibility and privacy for guests or work, plus a separate laundry room and a workout room with direct access to the garden. In addition to the main living spaces, this home boasts an approximately 500 sq ft bonus room beneath the lower level, on the ground floor. This versatile space is perfect for a large gym, sound studio or workshop, featuring also a 15' ceiling, ready for you to customize to suit your lifestyle. The home is equipped with a fully paid-off 10Kw solar system and 30Kw storage batteries, ensuring energy independence with the option to connect to SCE grid power. Wired for EV charging. All utilities electric, gas and water are underground. Central heat and A/C, smart home features, including a WiFi Nest thermostat and WiFi-controlled irrigation system for the gardens. 2 car garage and ample private guest parking. In addition to the main house are 2 Vermont style post & beam cottages, one built as a living space, and one with separate fully equipped kitchen , solar and electricity, and an outdoor warm water shower providing additional living space in the beautiful garden setting. Can be completed as ADU. Jacuzzi/hot tub in the lower garden. There is room for a pool, detached garage or a guest house. This exceptional home is conveniently located close to Malibu's pristine beaches, renowned restaurants, schools, Trancas Market, Point Dume , Westward Beach and Zuma Beach, combining privacy and natural beauty all around. All this offered at a very fair price to value.
Aug 13, 2018 No longer available -
No longer available
May 16, 2018 Relisted $1,995,000
Relisted
Show More

Property Highlights

Garage
Parking Available
Air Conditioning
Fireplace
Parking Details
Has Garage
Parking Features: Covered, Driveway, Garage, Garage Door Opener, Guest, Private, Unassigned, DoorMulti, OneSpace, Uncovered
Garage Spaces: 2
Open Parking Spaces: 6
Interior Details
Half Bathrooms: 1
Full Bathrooms: 2
Interior Features: DressingArea
Appliances: Dishwasher, Disposal, Microwave, Refrigerator, Barbecue
Door Features: French Doors, Sliding Doors, Storm Door(s), InsulatedDoors
Laundry Features: Laundry Room
Has Fireplace
Fireplace Features: Gas, Living Room
Exterior Details
Square Footage: 2577
Security Features: Carbon Monoxide Detector(s), Fire Sprinkler System, 24 Hour Security, Smoke Detector(s), FireDetectionSystem, FireRatedDrywall
Architectural Style: Contemporary
Year Built: 2021
Building Area Total: 2577
Levels: Two
Other Structures: Guest House, Shed(s)
Window Features: Blinds, Double Pane Windows, Drapes, Garden Window(s), Tinted Windows, FrenchMullioned
Patio and Porch Features: Deck, Patio, Open
Pool Features: None
Lot Features: Back Yard, Front Yard, Landscaped, HorseProperty, Lawn, Yard
Lot Size Area: 47707
Lot Size Units: Square Feet
Lot Size Acres: 1.0952
Lot Size Square Feet: 47707
Lot Size Dimensions: 227x209
Utilities Details
Cooling Type: Central Air, Electric
Heating Type: Central, Forced Air
Sewer : SepticTypeUnknown

Building Info

Overview

    General

  • Year Built: 2021
  • Effective Year Built: 2021
  • Building Count: 1
  • Total Rooms: 8
  • Bedroom Count: 2
  • Bathroom Count: 2
  • Full Bathrooms: 2
  • Partial Bathrooms: 2
  • Building Condition: 3
  • Building Quality: 1
  • Construction Type: 17
  • Building Style: 10
  • Exterior Walls Type: 0
  • Interior Walls Type: 0
  • Roof Shape Type: 6
  • Roof Cover Type: 7
  • Floor Count: 200
  • Living Units: 1
  • Floor Cover: 0
  • Basement Type: 0
  • Basement Area: 0
  • Garage Type: 0
  • Parking Space Count: 1
  • Patio Type: 0
  • Porch Type: 0
  • Pool Type: 0

    Dimensions

  • Lot Size Square Feet: 47,554
  • Lot Size Depth Feet: 2,090
  • Lot Size Frontage Feet: 2,270
  • Total Building Area: 2,577
  • Building Area: 2,577
  • Building Area Measurement: L

    Heating and Cooling

  • Air Conditioning: 0
  • Heating: 3
  • Heated Square Feet: 2,577
  • Heating Fuel Type: 0

    Utilities

  • Sewer System: 4
  • Water Service: 2

Building

  • Building Type: 0
  • Property Class: R
  • Subdivision: PARCEL MAP NO. 786
  • Land Acres: 0000001092
  • Standard Land Use Code: 1001
  • County Land Use Code: 0100
  • Legal Description 1: PARCEL MAP AS PER BK 21 PG 69 OF P M LOT/SEC 2

Neighborhood

  • School District Name: Santa Monica-Malibu Unified School District
  • Census Tract: 800411

Zoning

  • Zoning: LCRA20000*

Geography

  • Assessors Map Reference: 112-B6
  • Parcel: 4467-030-009
  • Lot: 2
  • Municipality: WEST /POINT DUME
  • Latitude: 34.0279
  • Longitude: -118.817

    Address

  • Full Address: 5787 Calpine Dr
  • Address - House Number: 5787
  • Address - Street Name: Calpine
  • Address - Suffix Type: Dr
  • State: CA
  • City Name: Malibu
  • Carrier Code: C109
  • 4-Digit Zip Code: 3813
  • Zip Code: 90265

Valuation

    Tax

  • Tax Year: 2022
  • Tax Amount: $1,460,854
  • Tax Rate Code Area: 10-853

    Appraisal Valuation

  • Standard Deviation: 0.2306
  • Valuation Date: Jan 27, 2024
  • Confidence Score: 68
  • Final Value: 2,641,386
  • High Value: 3,250,549
  • Low Value: 2,032,223

    Assessments Valuation

  • Assessed Year: 2023
  • Assessed Total Value: $1,737,378
  • Assessed Land Value: $1,229,920
  • Assessed Improvements Value: $507,458

    Exemptions

  • Homeowner Exemption: Yes

    Sales

  • Current Sale Contract Date: Jan 28, 2004
  • Current Sale Recording Date: Apr 20, 2004
  • Current Sale Price:
  • Current Sale Document Type: 36
  • Current Sale Input Document Number: 04-0958077

    Financing

  • First Mortgage Financing Type: ADJ
Data used for valuation calculations is provided by RealtyHop, and other third party sources

Comparables

Unit
Status
Type
Beds
Baths
ft²
Price/ft²
Asking Price
Listed On
Closing Price
Sold On
HOA + Taxes

About Western Malibu


Similar Homes for Sale

Currently no similar homes around

Nearby Rentals

Unit for rent at 7275 Birdview Avenue, MALIBU, CA, 90265

$8,500 /mo

  • 2 Beds
  • 2 Baths
  • 876 ft²
7275 Birdview Avenue, MALIBU, CA, 90265 Listing by Christian Crane
Unit for rent at 7273 Birdview Avenue, MALIBU, CA, 90265

$8,500 /mo

  • 2 Beds
  • 2 Baths
  • 967 ft²
7273 Birdview Avenue, MALIBU, CA, 90265 Listing by Christian Crane
Unit for rent at 29500 Heathercliff Rd., MALIBU, CA, 90265

$6,500 /mo

  • 2 Beds
  • 2 Baths
29500 Heathercliff Rd. #A, MALIBU, CA, 90265 Listing by Shannon Ravenshear


Frequently Asked Questions

When was property at 5787 Calpine Drive built and last sold?
The property at 5787 Calpine Drive was built in 2021 and last sold on Jan 28, 2004 for $1,125,000.
How much is this home worth?
The estimated value of the home located at 5787 Calpine Drive is $4,300,909.
What are some comparable homes to 5787 Calpine Drive?
There are currently no comparable homes to 5787 Calpine Drive.