See Home Value
$389,000
● House - Off Market

5781 Rusack Drive

Melbourne, FL 32940
bedrooms
4 Beds
bathrooms
3 Baths
square feet
2,941 Ft²
$733,851
RealtyHop Estimate
88.65%
Since May 1, 2014
National-US
Primary Model

About This Property

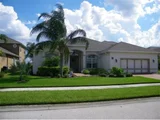
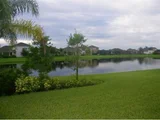
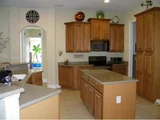
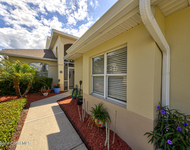
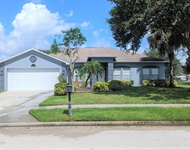
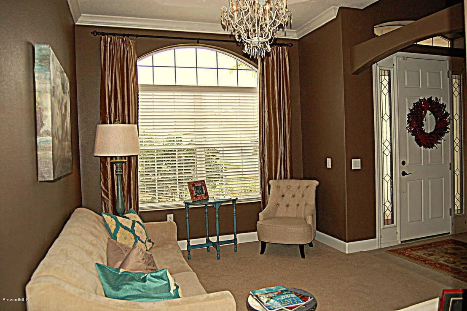
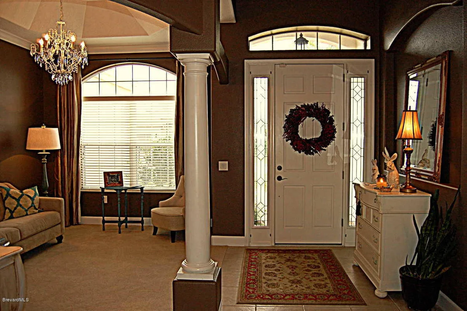
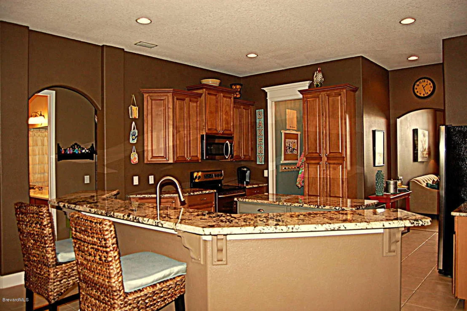
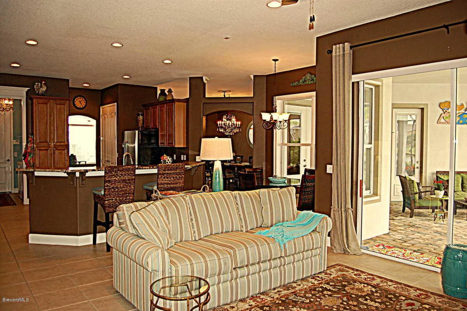
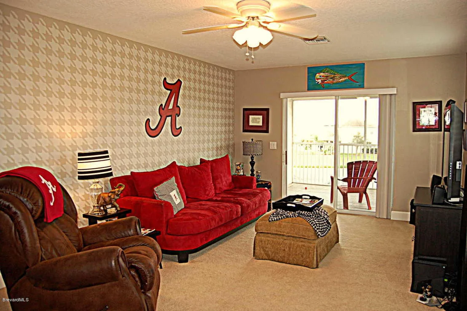
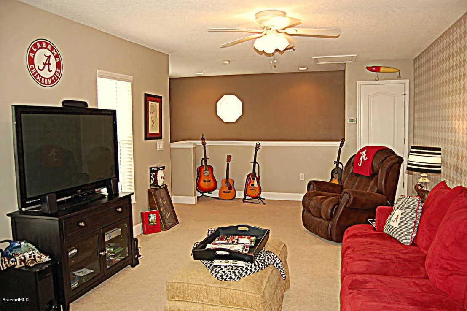
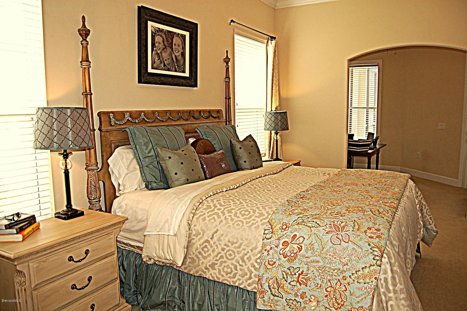
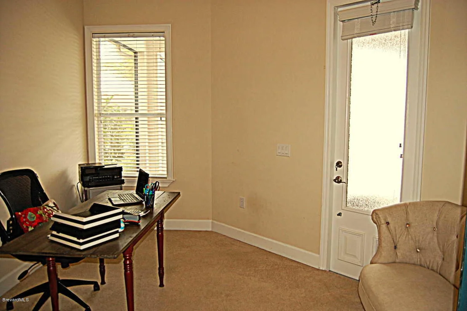
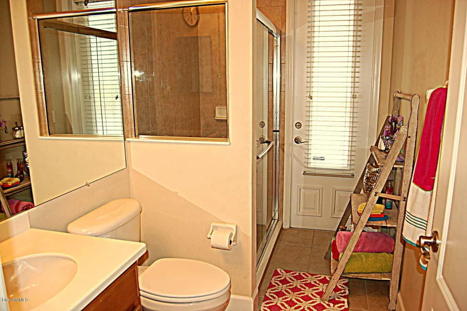
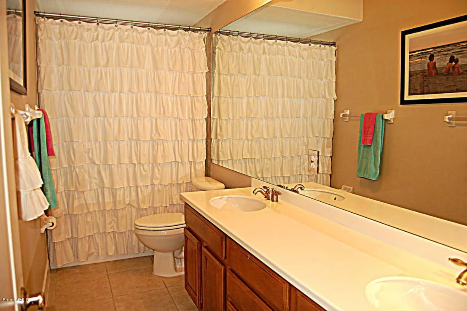
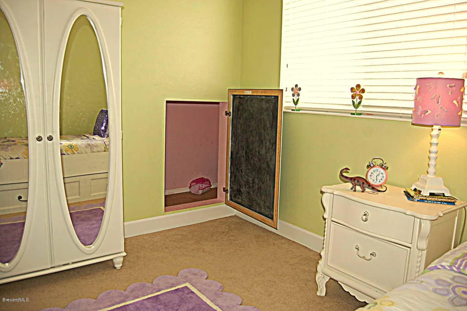
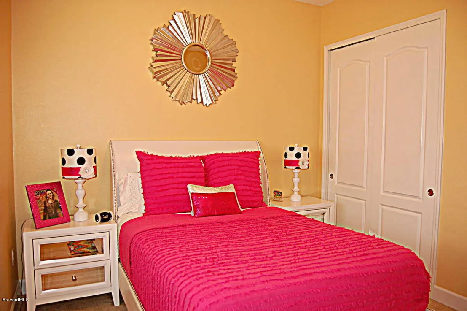
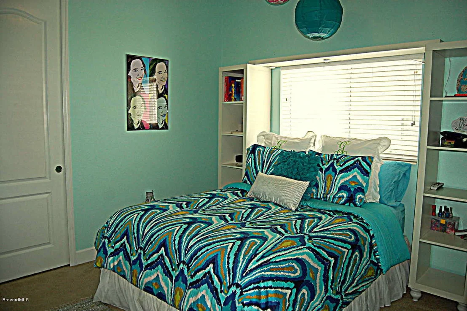
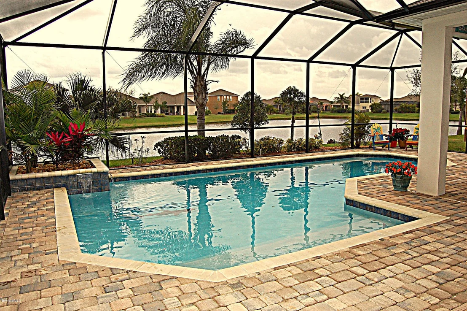
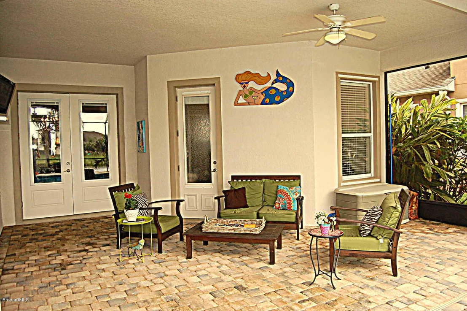
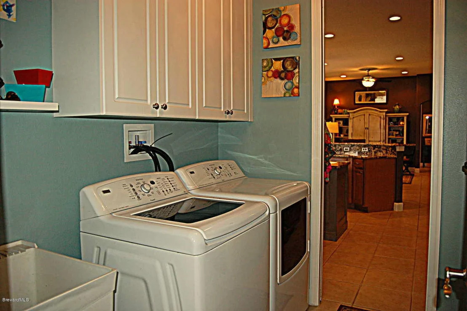
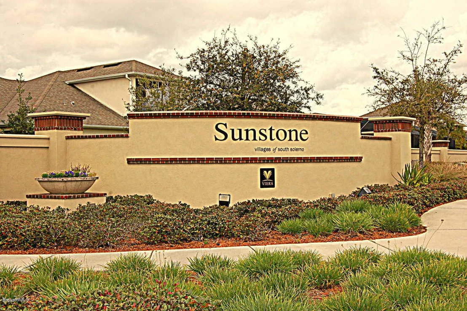
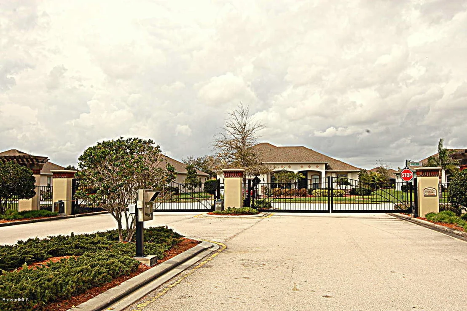
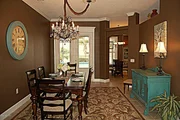
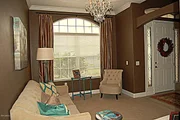
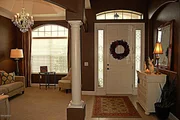
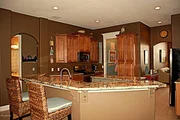
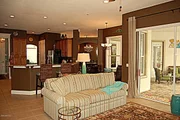
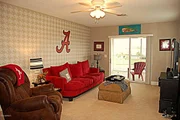
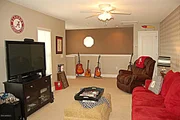
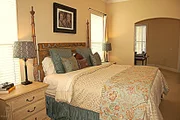
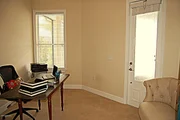
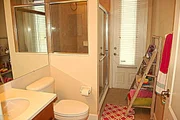
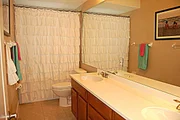
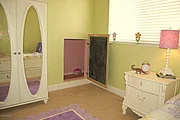
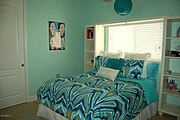
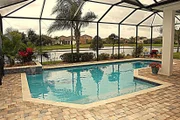
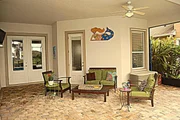
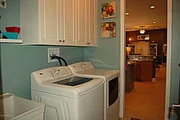
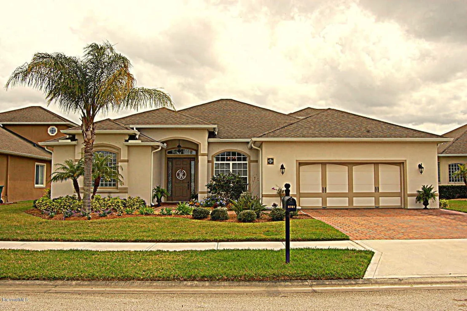
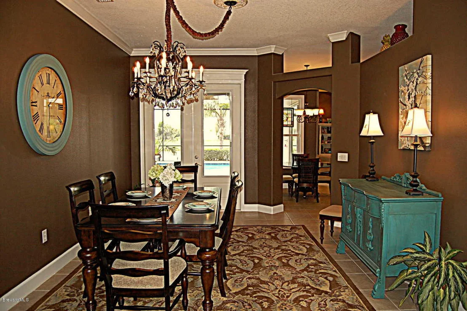
Stunning and immaculate 4 bedroom/3 bathroom lake front home with brand new salt water pool plus bonus room upstairs in the highly seek subdivision of Sunstone.  This home stands out, with beautiful crown molding, extended driveway, french doors leading from the formal dinning room to the patio. Chandeliers in living room, dinning room and laundry room convey, as well as the outdoor television.  New granite counter tops, electrical panel for emergency power, radiant barrier and high efficiency air filtration system.  Oversized two car garage. All A schools in Viera. Must see!  24 hr. notice required for showing.  Shows like a model!
Unit Size
2,941 Ft²
Days on Market
51 days
Land Size
0.23 acres
Price per sqft
$132
Property Type
House
Property Taxes
$375
HOA Dues
$52
Year Built
2006

Payment Calculator

Cap Rate Calculator

Last updated: 2 months ago (Space Coast MLS #691208)

Price History

Date / Event Date Event Price
May 5, 2014 Sold
Sold
Mar 10, 2014 Listed by Better Homes & Gardens RE Star $389,000
Listed by Better Homes & Gardens RE Star
Jan 27, 2012 Sold
Sold
Oct 1, 2011 Listed by CENTURY 21 Baytree Realty $289,900
Listed by CENTURY 21 Baytree Realty
STUNNING LAKEFRONT 4 BEDROOM/3 BATH HOME WITH BONUS ROOM! RELAX IN YOUR HOT TUB ON YOUR SCREENED PATIO OR ENJOY THE VIEW FROM THE UPSTAIRS SCREENED DECK. HUGE EAT IN KITCHEN OVERLOOKING FAMILY ROOM, FORMAL LIVING/DINING ROOM. SPLIT FLOORPLAN, INDOOR LAUNDRY, ELECTRICAL PANEL FOR EMERGENCY POWER, RADIANT BARRIER AND HIGH EFFICIENCY AIR FILTRATION SYSTEM & OVERSIZED 2 CAR GARAGE. COMMUNITY POOL, PARK AND RECREATION. IF YOU ARE LOOKING FOR A LARGE HOME IN VIERA WEST - LOOK NO FURTHER

Property Highlights

Garage
Air Conditioning
With View

Building Info

Overview

    General

  • Year Built: 2006
  • Effective Year Built: 2012
  • Building Count: 1
  • Bedroom Count: 4
  • Bathroom Count: 3
  • Full Bathrooms: 3
  • Partial Bathrooms: 3
  • Building Condition: 0
  • Building Quality: 4
  • Construction Type: 12
  • Building Style: 0
  • Exterior Walls Type: 12
  • Interior Walls Type: 0
  • Roof Shape Type: 7
  • Roof Cover Type: 15
  • Floor Count: 200
  • Living Units: 1
  • Floor Cover: 0
  • Basement Type: 0
  • Basement Area: 0
  • Garage Type: 1
  • Garage Square Area: 667
  • Parking Space Count: 2
  • Patio Type: 5
  • Porch Type: 35
  • Pool Type: 8
  • Location Influence Type: 118

    Dimensions

  • Lot Size Square Feet: 10,019
  • Lot Size Frontage Feet: 750
  • Total Building Area: 4,168
  • Gross Building Area: 4,168
  • Building Area: 2,941
  • Building Area Measurement: L

    Heating and Cooling

  • Air Conditioning: 1
  • Heating: 3
  • Heated Square Feet: 2,941
  • Heating Fuel Type: 0

    Utilities

  • Sewer System: 0
  • Water Service: 0

Building

  • Building Type: 0
  • Property Class: R
  • Subdivision: SUNSTONE SUBDIVISION PHASE I
  • Land Acres: 0000000230
  • Standard Land Use Code: 1001
  • County Land Use Code: 0110
  • State Land Use Code: 001
  • Legal Description 1: SUNSTONE SUBDIVISION PHASE I LOT 8 BLK C

Neighborhood

  • School District Name: Brevard County School District
  • Census Tract: 071201

Zoning

  • Zoning: PUD

Geography

  • Assessors Map Reference: MB 53 PG 57
  • Account Number: 2537110
  • Subdivision Phase Number: I
  • Parcel: 25-36-32-UJ-0000C.0-0008.00
  • Block: C
  • Lot: 8
  • Meridian: SEC 32 TWN 25S RNG 36E
  • Municipality: UNINCORP DISTRICT 4
  • Latitude: 28.2609
  • Longitude: -80.749

    Address

  • Full Address: 5781 Rusack Dr
  • Address - House Number: 5781
  • Address - Street Name: Rusack
  • Address - Suffix Type: Dr
  • State: FL
  • City Name: Melbourne
  • Carrier Code: R061
  • 4-Digit Zip Code: 8017
  • Zip Code: 32940

Valuation

    Tax

  • Total Area: 3,495
  • Tax Year: 2022
  • Tax Amount: $456,533
  • Tax Rate Code Area: 4300

    Appraisal Valuation

  • Standard Deviation: 0.1927
  • Valuation Date: Jan 03, 2024
  • Confidence Score: 74
  • Final Value: 773,594
  • High Value: 922,721
  • Low Value: 624,468

    Market Valuation

  • Market Total Value: $497,640

    Assessments Valuation

  • Assessed Year: 2022
  • Assessed Total Value: $357,410

    Exemptions

  • Homeowner Exemption: Yes

    Sales

  • Current Sale Contract Date: Apr 30, 2014
  • Current Sale Recording Date: May 05, 2014
  • Current Sale Price:
  • Current Sale Document Type: 71
  • Current Sale Input Document Number: 2014088918
  • Previous Sale Recording Date: May 05, 2014
  • Previous Sale Contract Date: Apr 30, 2014
  • Previous Sale Amount: $389,000
  • Previous Sale Document Type: 71
Data used for valuation calculations is provided by RealtyHop, and other third party sources

Comparables

Unit
Status
Type
Beds
Baths
ft²
Price/ft²
Asking Price
Listed On
Closing Price
Sold On
HOA + Taxes

About Sunstone


Similar Homes for Sale

Currently no similar homes around

Nearby Rentals

Unit for rent at 1937 Golf Vista Boulevard, Rockledge, FL, 32955

$2,900 /mo

  • 3 Beds
  • 2 Baths
  • 1,917 ft²
1937 Golf Vista Boulevard, Rockledge, FL, 32955 Listing by Douglas Bress
Unit for rent at 5526 Indigo Crossing Drive, Rockledge, FL, 32955

$3,000 /mo

  • 5 Beds
  • 3 Baths
  • 2,376 ft²
5526 Indigo Crossing Drive, Rockledge, FL, 32955 Listing by Allen (Chun) S Cheng


Frequently Asked Questions

When was property at 5781 Rusack Drive built and last sold?
The property at 5781 Rusack Drive was built in 2006 and last sold on Apr 30, 2014 for $389,000.
How much is this home worth?
The estimated value of the home located at 5781 Rusack Drive is $0.
What are some comparable homes to 5781 Rusack Drive?
There are currently no comparable homes to 5781 Rusack Drive.