


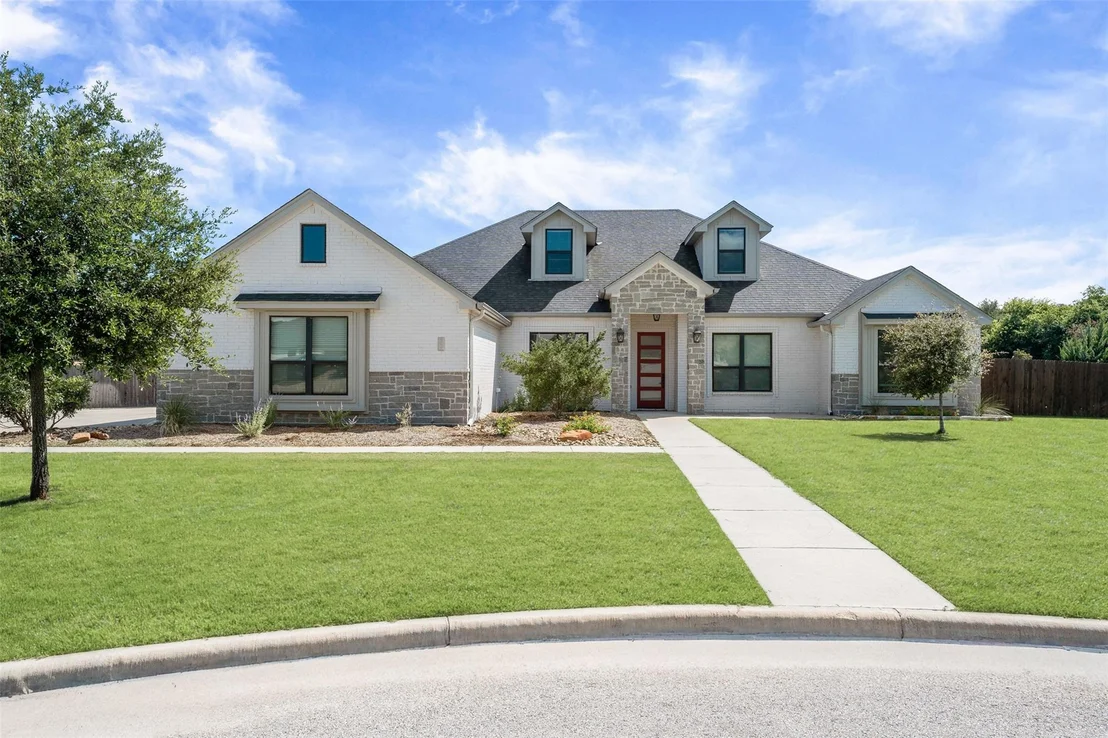

5779 Watusi DR


About This Property
Listed By
Payment Calculator
Your Estimated Monthly Payment
Cap Rate Calculator
What does this mean?
Based on our analysis, the cap rate of this property is 1.25%. A negative cap rate indicates that the property might not be feasible as an income-producing asset. The median cap rate for a near zip code 11238 is 4.23%.
How much can I actually make?
Actual monthly rental income may vary between $4,760 and $7,140 depending on unit-specific characteristics. You can change the amount using the slider to further explore.
How is cap rate calculated?
Cap Rate = Net Operating Income (NOI) / Property Asset Value.
When calculating the cap rate, we assume 100% occupancy. Leverage (mortgage) is not considered.
Cap Rate provided by RealtyHop and RentHop, learn more about cap rate here.
Price History
| Date / Event | Date | Event | Price |
|---|---|---|---|
| Jul 2, 2026 | Listed by Native Real Estate | $649,000 | |
| Listed by Native Real Estate | |||
| Aug 6, 2025 | In contract | - | |
| In contract | |||
| Jul 1, 2025 | Price Decreased |
$634,000
↓ $15K
(2.3%) | |
| Price Decreased | |||
| Apr 22, 2025 | Listed by ERA Colonial Real Estate | $649,000 | |
| Listed by ERA Colonial Real Estate | |||
   | |||
|
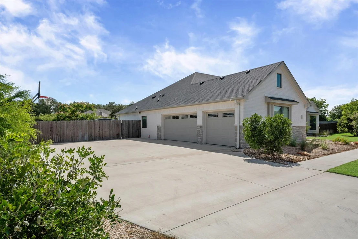
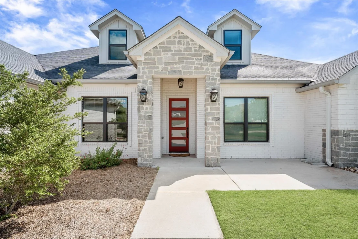
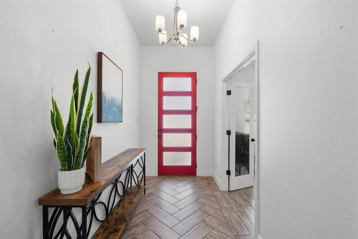
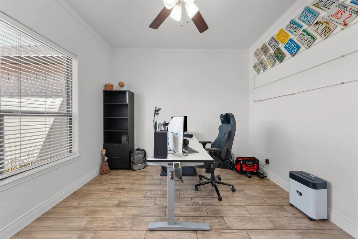
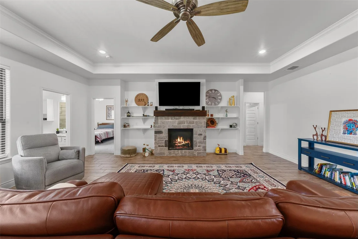
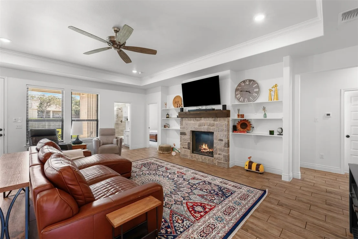
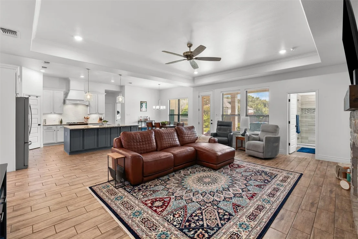
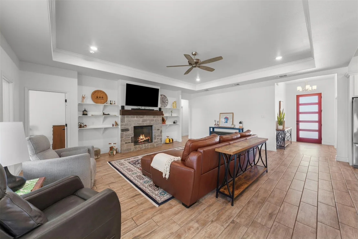
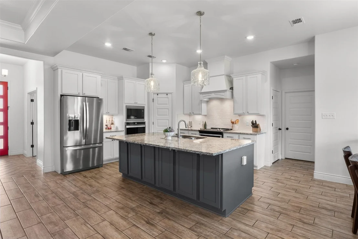
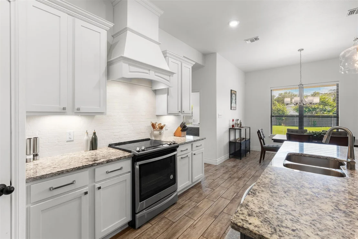
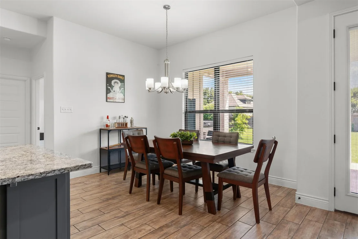
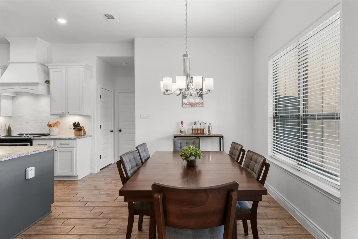
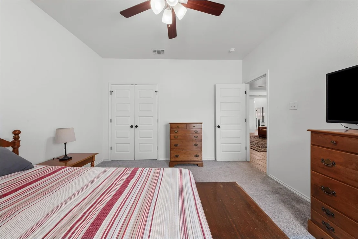
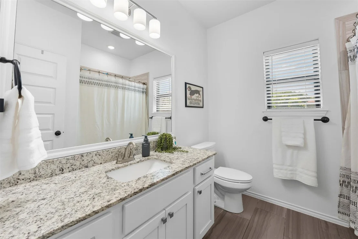
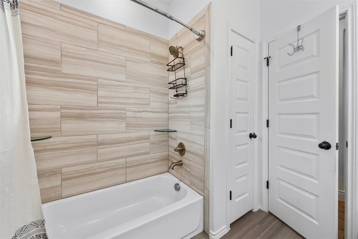
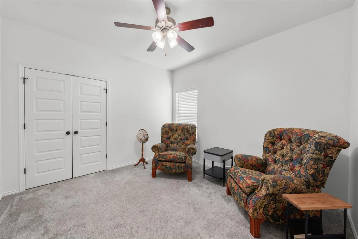
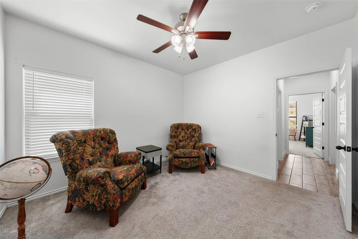
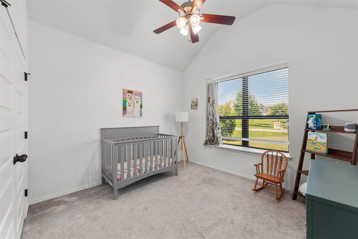
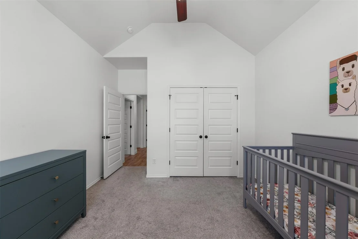
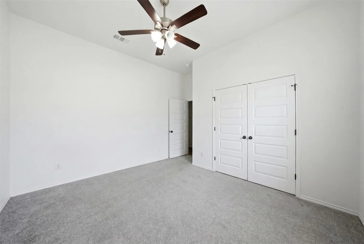
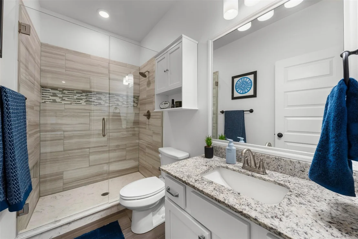
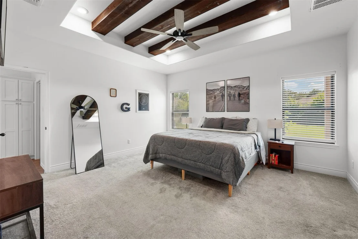
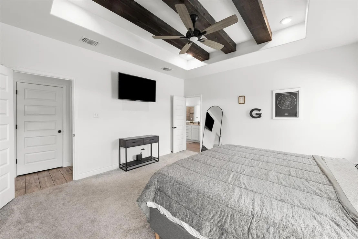
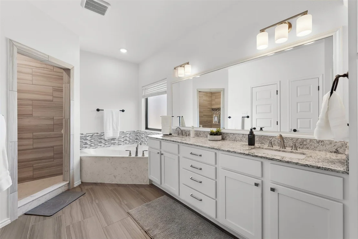
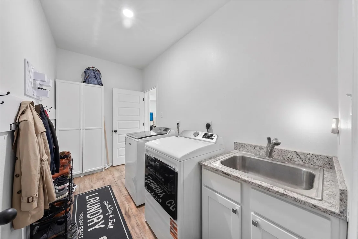
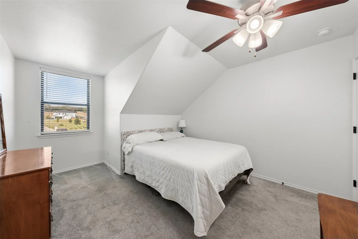
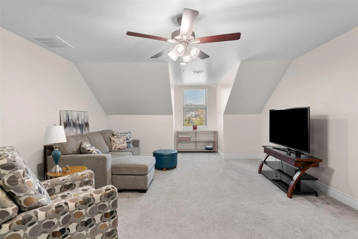
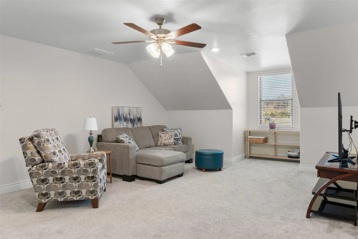
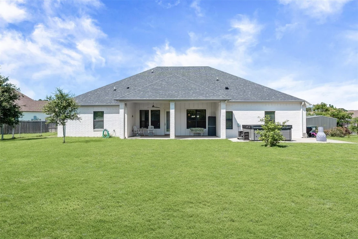
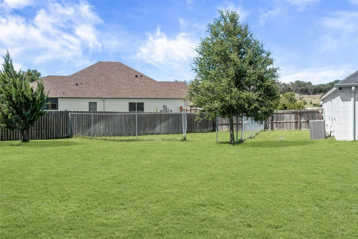
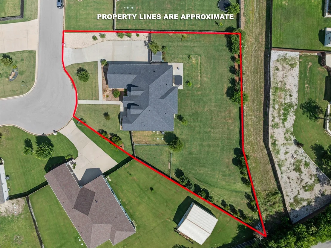
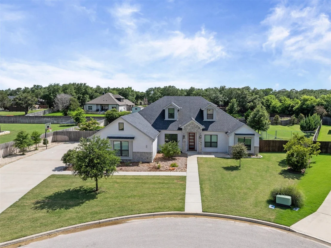
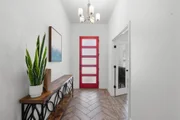
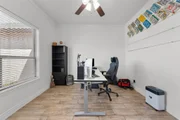
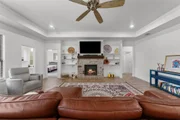
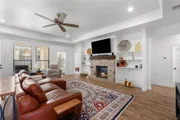
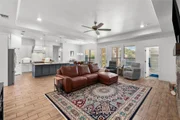
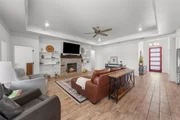
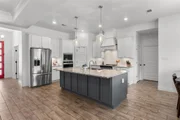
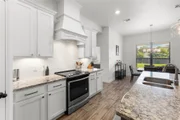
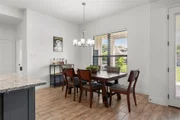
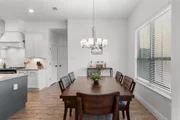
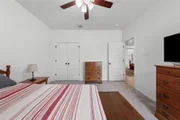
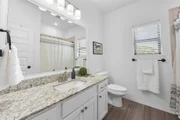
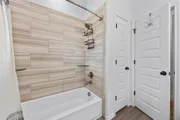
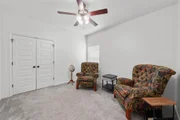
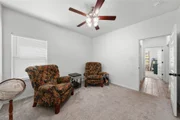
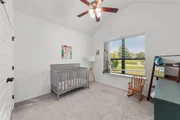
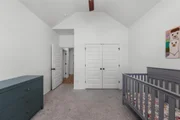
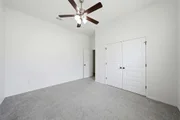
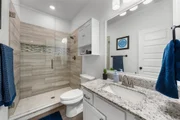
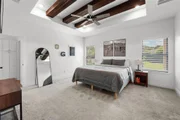
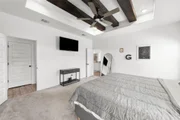
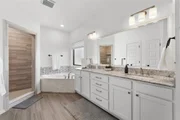
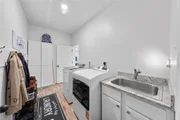
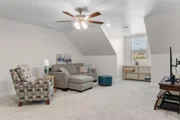
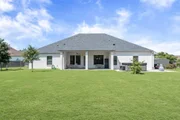
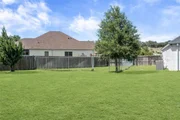
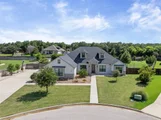
Nestled in the wonderful community of Belton, TX, welcome to Circle C Ranch Estates! With six full spacious bedrooms, a dedicated office, two living areas, and four full baths, this home has ample space for both family and work. This custom two story home has thoughtful features including two pantries, two full-sized ovens, built-ins, and durable flooring and fixtures. You’ll save on energy costs with the spray foam insulation and efficient ceiling fans. Enjoy this open floor plan with large windows, beautiful flooring, a striking full masonry fireplace adorned with a rustic wood mantle, and tray ceilings. The heart of the home is centered around the massive kitchen island providing gathering space for family and friends. The light & bright kitchen has white cabinets, granite counters, stainless steel appliances, & tons of storage. Whether it's preparing a family meal or hosting gatherings with friends, this space is perfect! The peaceful backyard awaits your creativity. Personalize as you wish, or enjoy the existing back patio and grassy area combination. Ideally situated, your new home is conveniently close to Ft. Cavazos, the serene Lake Belton, and a variety of shopping and dining destinations. Zoned Belton ISD. Discover the perfect balance of peaceful living with the pulse of the city at your fingertips.
| |||
| Nov 21, 2024 | Withdrawn | - | |
| Withdrawn | |||

Property Highlights
Comparables
Status
Price/ft²
Listed On
Sold On
About Bell
Similar Homes for Sale
Currently no similar homes aroundNearby Rentals

Listed Office: Native Real Estate - Listing courtesy of Unlock MLS
Phone: (254) 228-6674
Last Updated: 2026-09-05 18:31:39
Data Source: Unlock MLS, MLS# ACT7212826
Based on information from Unlock MLS (alternatively, from ACTRIS). Neither the Board nor ACTRIS guarantees or is in any way responsible for its accuracy. All data is provided “AS IS” and with all faults. Data maintained by the Board or ACTRIS may not reflect all real estate activity in the market. Information being provided is for consumers’ personal, non-commercial use and may not be used for any purpose other than to identify prospective properties consumers may be interested in purchasing. Some IDX listings have been excluded from this website.














 Your Privacy Choices
Phone: 425-283-2930
Address: 335 Madison Avenue, New York, NY 10017