See Home Value
$335,000
● House - Off Market

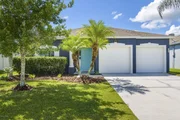
5779 Duskywing Drive

Rockledge, FL 32955
bedrooms
4 Beds
bathrooms
2 Baths
square feet
1,911 Ft²
$447,960
RealtyHop Estimate
33.72%
Since Nov 1, 2020
National-US
Primary Model

About This Property

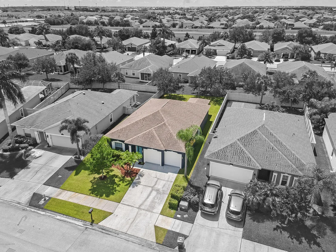
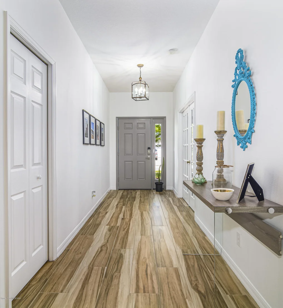
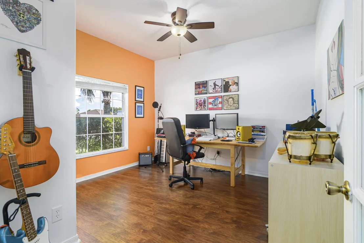
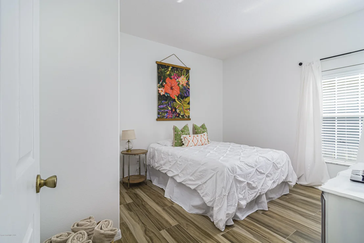
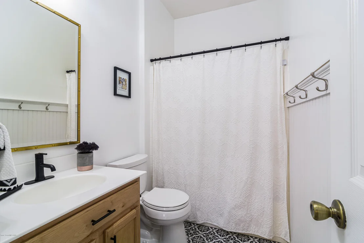
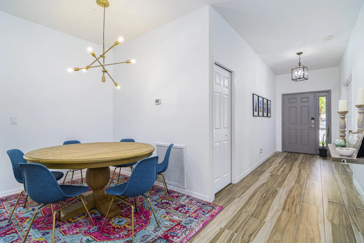
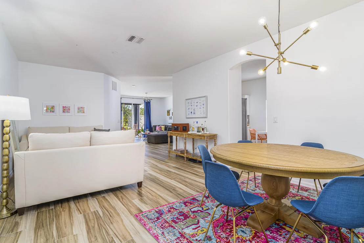
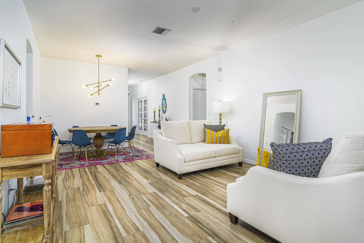
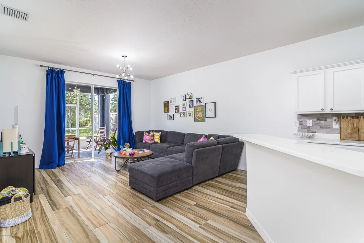
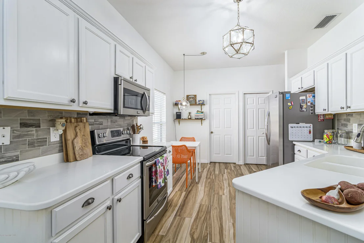
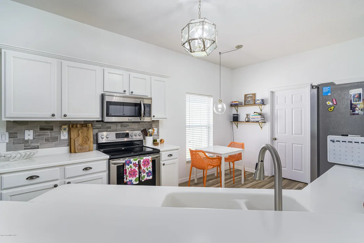
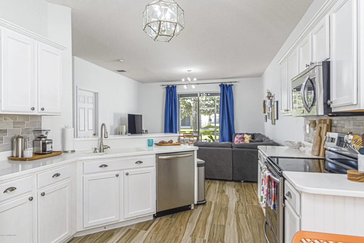
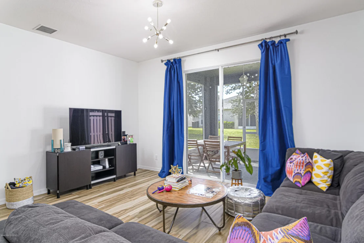
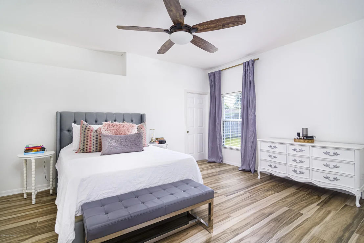
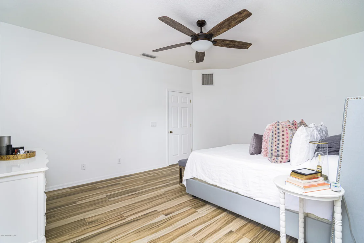
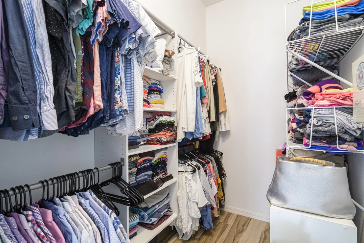
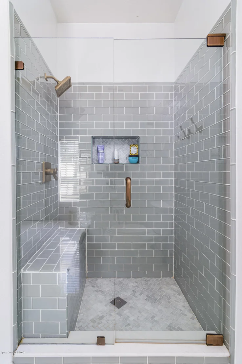
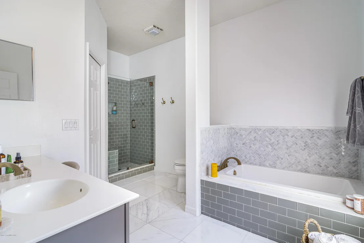
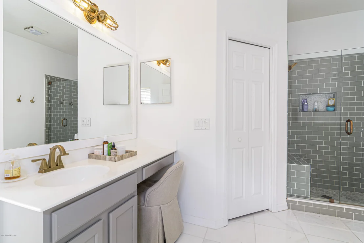
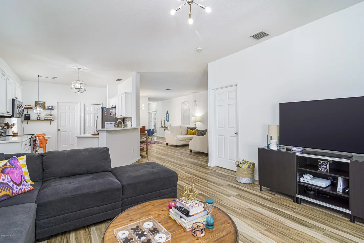
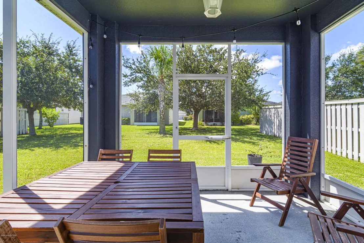
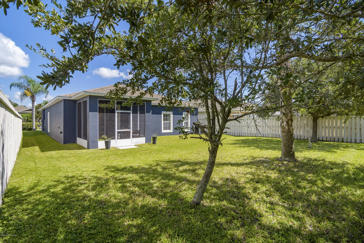
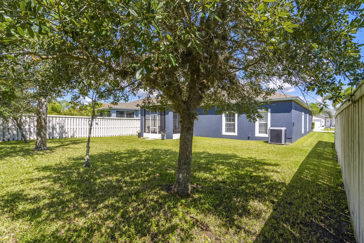
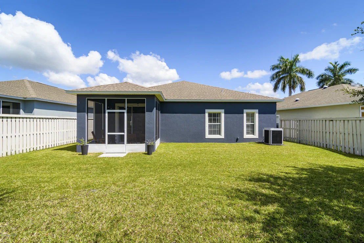
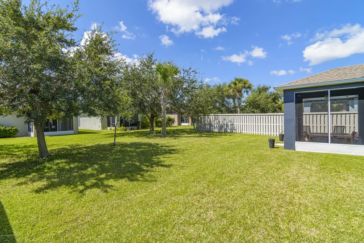
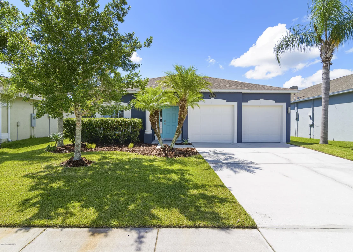
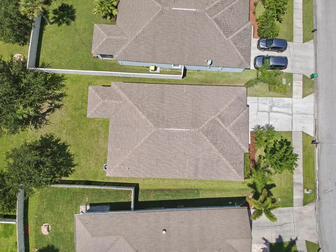
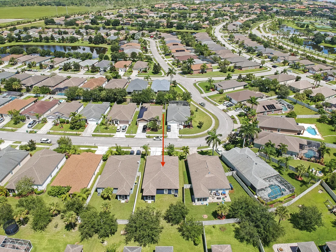
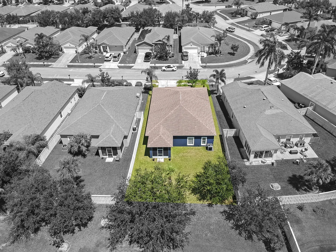
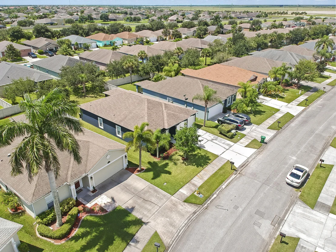
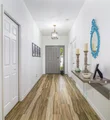
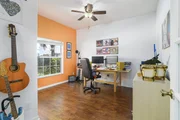
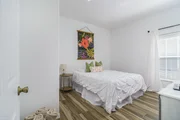
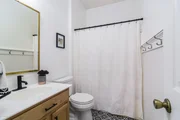
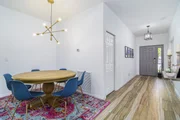
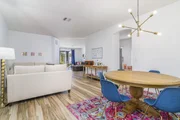
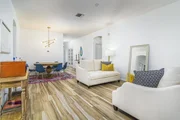
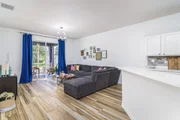
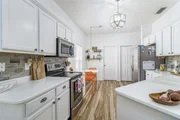
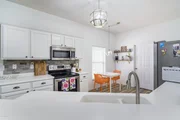
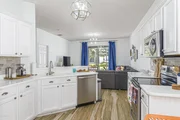
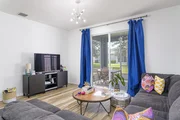
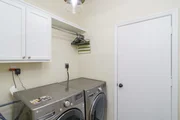
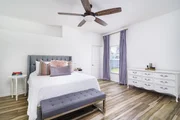
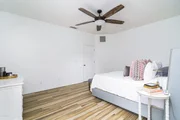
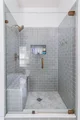
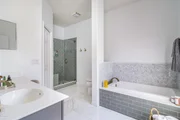
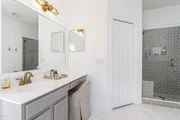
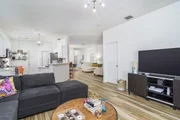
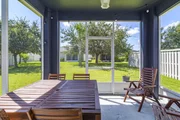
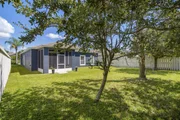
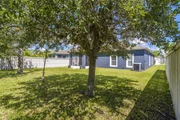
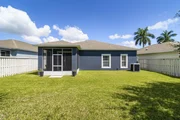
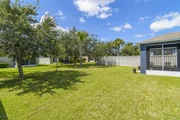
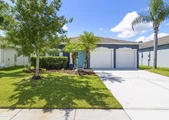
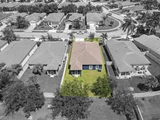
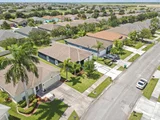
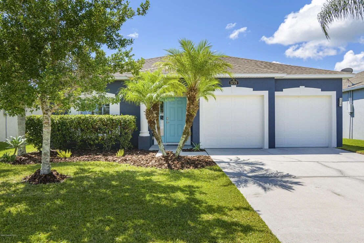
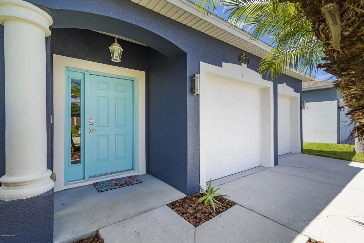
View 3D Video & Floorplan! Brand new roof by 10/2020 ! This impeccably maintained, tastefully upgraded & decorated home will impress the most discriminating buyers! Contemporary wood look porcelain tile underscores the entire house. High ceilings and stylish light fixtures compliment the living & dining rooms. Welcoming kitchen w/white cabinets, stainless steel appliances, and decorative backsplash bring warmth to family dinners. Newly renovated master bath offers equisite tile work, new soaking tub, shower w/frameless glass doors, marble floors & backsplash. French doors to the 4th bdrm create a cozy den or peppy playroom. Reovated guest bath w/ Cavado tile flooring, dark bronze hardware & brass frame mirror. Sliding doors open to the breezy screened porch and partially fenced in backyard backyard
Unit Size
1,911 Ft²
Days on Market
53 days
Land Size
0.15 acres
Price per sqft
$175
Property Type
House
Property Taxes
$254
HOA Dues
$237
Year Built
2005

Payment Calculator

Cap Rate Calculator

Last updated: 6 months ago (Space Coast MLS #882808)

Price History

Date / Event Date Event Price
Nov 4, 2020 Sold
Sold
Aug 12, 2020 Listed by RE/MAX Elite $335,000
Listed by RE/MAX Elite
Mar 15, 2017 Sold
Sold
Jan 19, 2017 Listed by RE/MAX Elite $278,500
Listed by RE/MAX Elite

Property Highlights

Garage
Air Conditioning

Building Info

Overview

    General

  • Year Built: 2005
  • Effective Year Built: 2011
  • Bedroom Count: 4
  • Bathroom Count: 2
  • Full Bathrooms: 2
  • Building Condition: 0
  • Building Quality: 7
  • Construction Type: 12
  • Building Style: 0
  • Exterior Walls Type: 12
  • Interior Walls Type: 0
  • Roof Shape Type: 7
  • Roof Cover Type: 15
  • Floor Count: 100
  • Living Units: 1
  • Floor Cover: 0
  • Basement Type: 0
  • Basement Area: 0
  • Garage Type: 7
  • Garage Square Area: 422
  • Parking Space Count: 0
  • Patio Type: 0
  • Porch Type: 4
  • Pool Type: 0

    Dimensions

  • Lot Size Square Feet: 6,534
  • Lot Size Frontage Feet: 500
  • Total Building Area: 2,485
  • Gross Building Area: 2,485
  • Building Area: 2,485
  • Building Area Measurement: T

    Heating and Cooling

  • Air Conditioning: 1
  • Heating: 3
  • Heated Square Feet: 1,911
  • Heating Fuel Type: 0

    Utilities

  • Sewer System: 0
  • Water Service: 0

Building

  • Building Type: 0
  • Property Class: R
  • Subdivision: INDIGO CROSSING PHASE 2
  • Land Acres: 0000000150
  • Standard Land Use Code: 1001
  • County Land Use Code: 0110
  • State Land Use Code: 001
  • Legal Description 1: INDIGO CROSSING PHASE 2 LOT 42 BLK E

Neighborhood

  • School District Name: Brevard County School District
  • Census Tract: 071200

Geography

  • Assessors Map Reference: MB 53 PG 24
  • Account Number: 2536480
  • Subdivision Phase Number: 2
  • Parcel: 25-36-32-50-0000E.0-0042.00
  • Block: E
  • Lot: 42
  • Meridian: SEC 32 TWN 25S RNG 36E
  • Municipality: UNINCORPORATED
  • Latitude: 28.2632
  • Longitude: -80.7501

    Address

  • Full Address: 5779 Duskywing Dr
  • Address - House Number: 5779
  • Address - Street Name: Duskywing
  • Address - Suffix Type: Dr
  • State: FL
  • City Name: Rockledge
  • Carrier Code: C028
  • 4-Digit Zip Code: 6055
  • Zip Code: 32955

Valuation

    Tax

  • Total Area: 2,214
  • Tax Year: 2021
  • Tax Amount: $219,609
  • Tax Rate Code Area: 4300

    Appraisal Valuation

  • Standard Deviation: 0.1659
  • Valuation Date: Oct 27, 2021
  • Confidence Score: 79
  • Final Value: 373,222
  • High Value: 435,155
  • Low Value: 311,289

    Market Valuation

  • Market Total Value: $234,630
  • Market Land Value: $52,000
  • Market Improvement Value: $182,630

    Assessments Valuation

  • Assessed Year: 2020
  • Assessed Total Value: $233,490

    Exemptions

  • Homeowner Exemption: Yes

    Sales

  • Current Sale Contract Date: Oct 30, 2020
  • Current Sale Recording Date: Nov 04, 2020
  • Current Sale Price:
  • Current Sale Document Type: 71
  • Current Sale Input Document Number: 2020245816
  • Previous Sale Recording Date: Mar 15, 2017
  • Previous Sale Contract Date: Mar 10, 2017
  • Previous Sale Amount: $253,000
  • Previous Sale Document Type: 71
Data used for valuation calculations is provided by RealtyHop, and other third party sources

Comparables

Unit
Status
Type
Beds
Baths
ft²
Price/ft²
Asking Price
Listed On
Closing Price
Sold On
HOA + Taxes

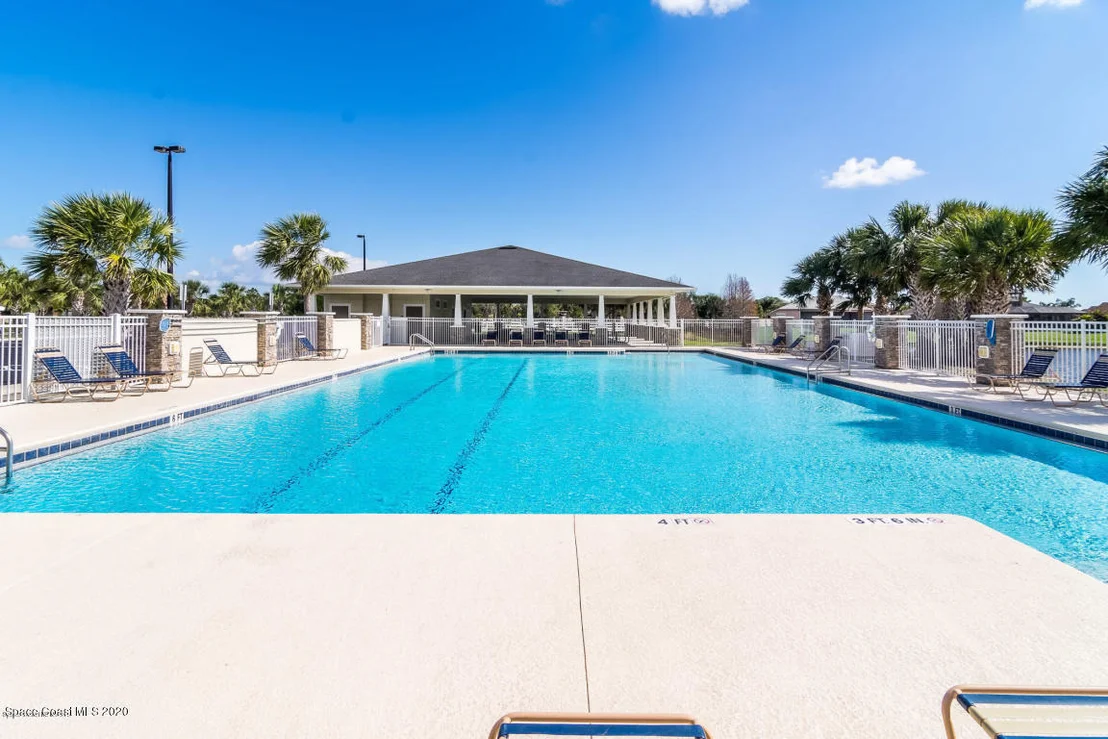
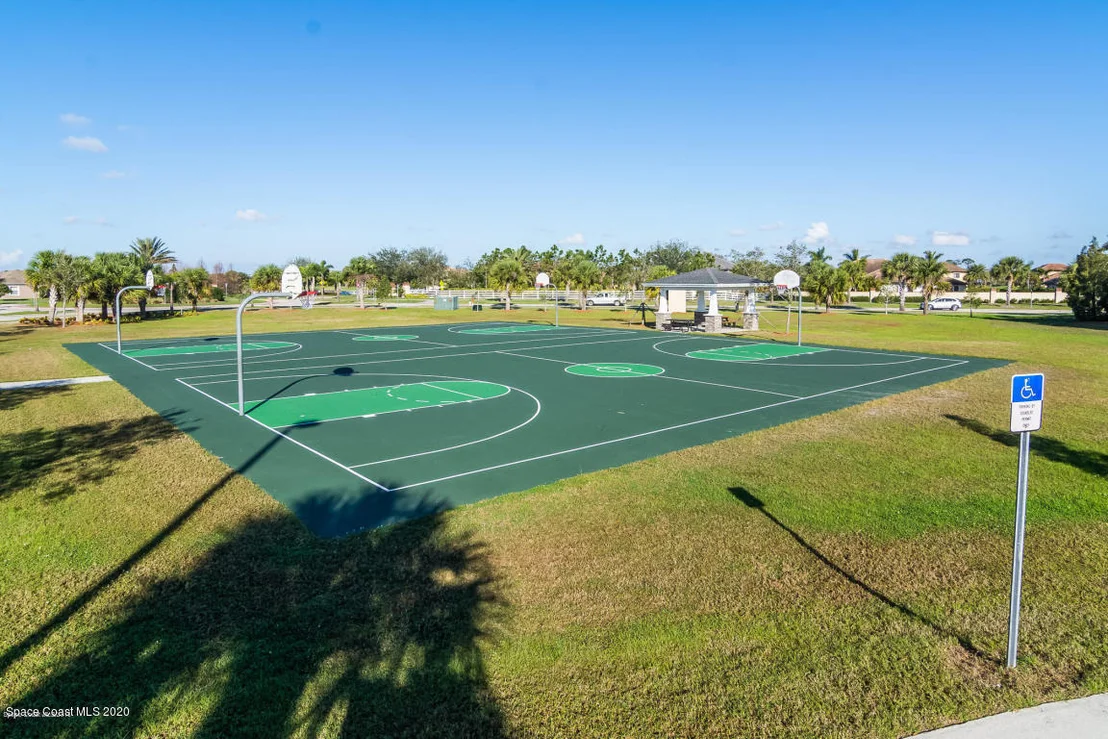
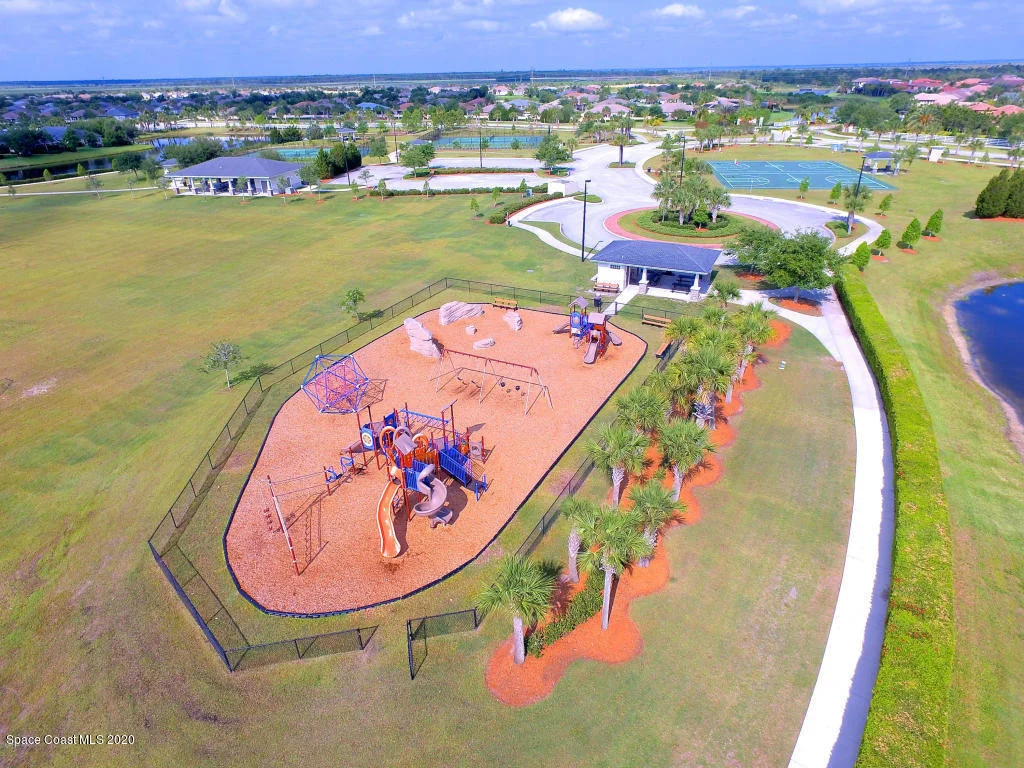
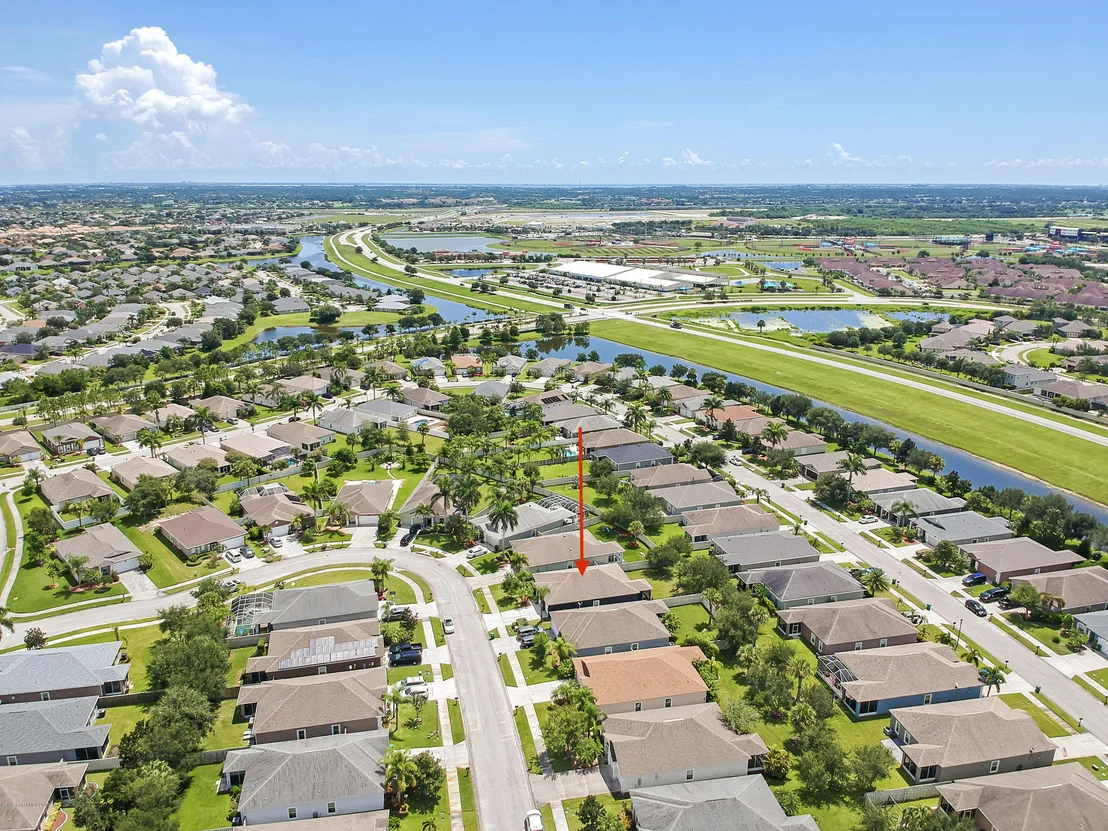
About Indigo Crossing


Similar Homes for Sale

Currently no similar homes around

Nearby Rentals

Unit for rent at 2715 Vuldarno Lane, Melbourne, FL, 32940

$3,400 /mo

  • 4 Beds
  • 4 Baths
  • 2,511 ft²
2715 Vuldarno Lane, Melbourne, FL, 32940 Listing by Jennifer Marin
Unit for rent at 5757 Tamarac Drive, Melbourne, FL, 32940

$2,900 /mo

  • 3 Beds
  • 2 Baths
  • 2,255 ft²
5757 Tamarac Drive, Melbourne, FL, 32940 Listing by Eileen Olejarski
Unit for rent at 6992 Premonition Drive, Melbourne, FL, 32940

$3,195 /mo

  • 3 Beds
  • 2 Baths
  • 1,950 ft²
6992 Premonition Drive, Melbourne, FL, 32940 Listing by The Ellis Group


Frequently Asked Questions

When was property at 5779 Duskywing Drive built and last sold?
The property at 5779 Duskywing Drive was built in 2005 and last sold on Oct 30, 2020 for $335,000.
How much is this home worth?
The estimated value of the home located at 5779 Duskywing Drive is $335,243.
What are some comparable homes to 5779 Duskywing Drive?
There are currently no comparable homes to 5779 Duskywing Drive.