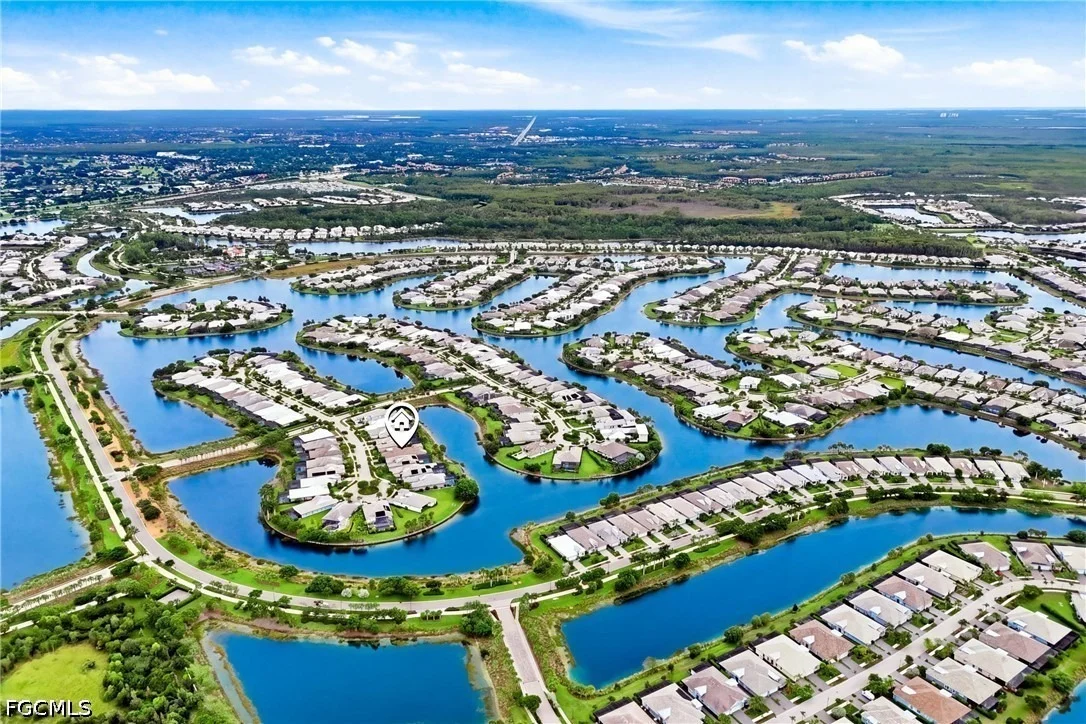
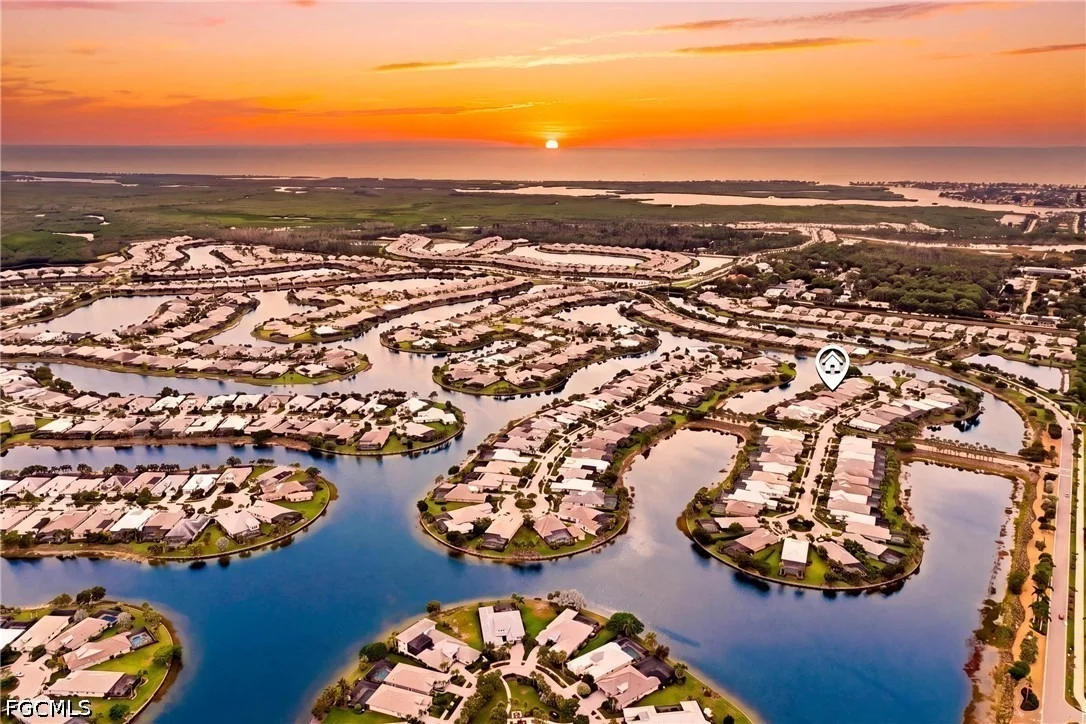
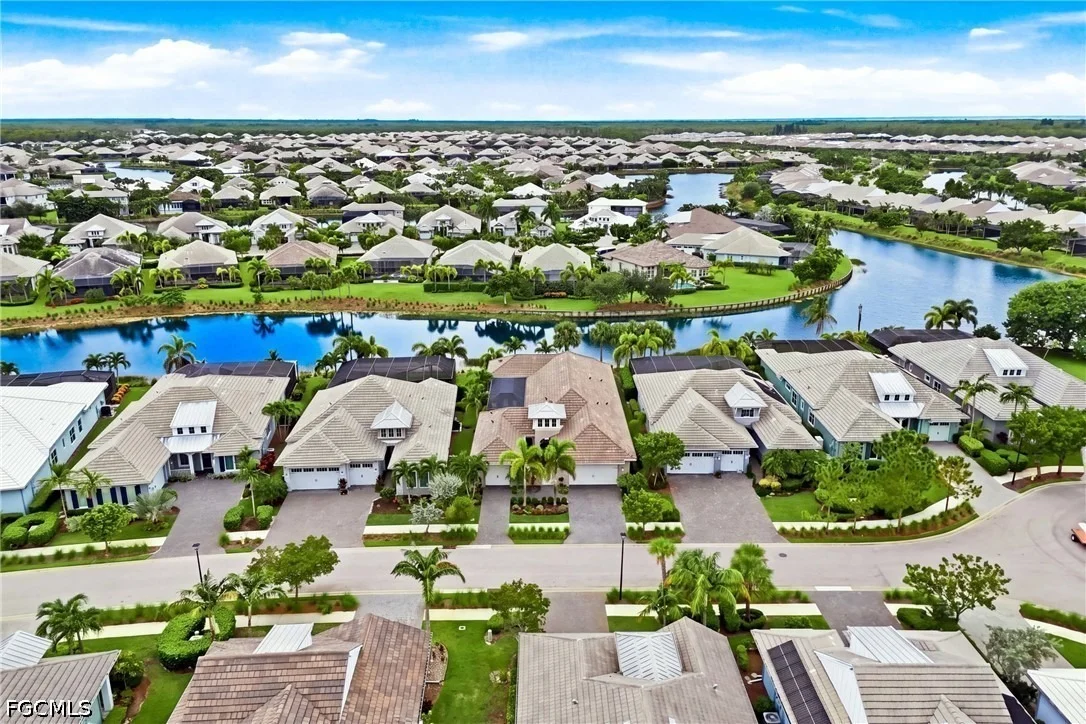
Introducing an EXTRAORDINARY LUXURY residence in the prestigious
Isles of Collier Preserve, where sophisticated craftsmanship,
thoughtful architectural design, and an impressive collection of
luxury upgrades create a home that truly stands apart. Refined
interiors, resort-inspired outdoor living, and exceptional privacy,
this residence showcases a level of customization and attention to
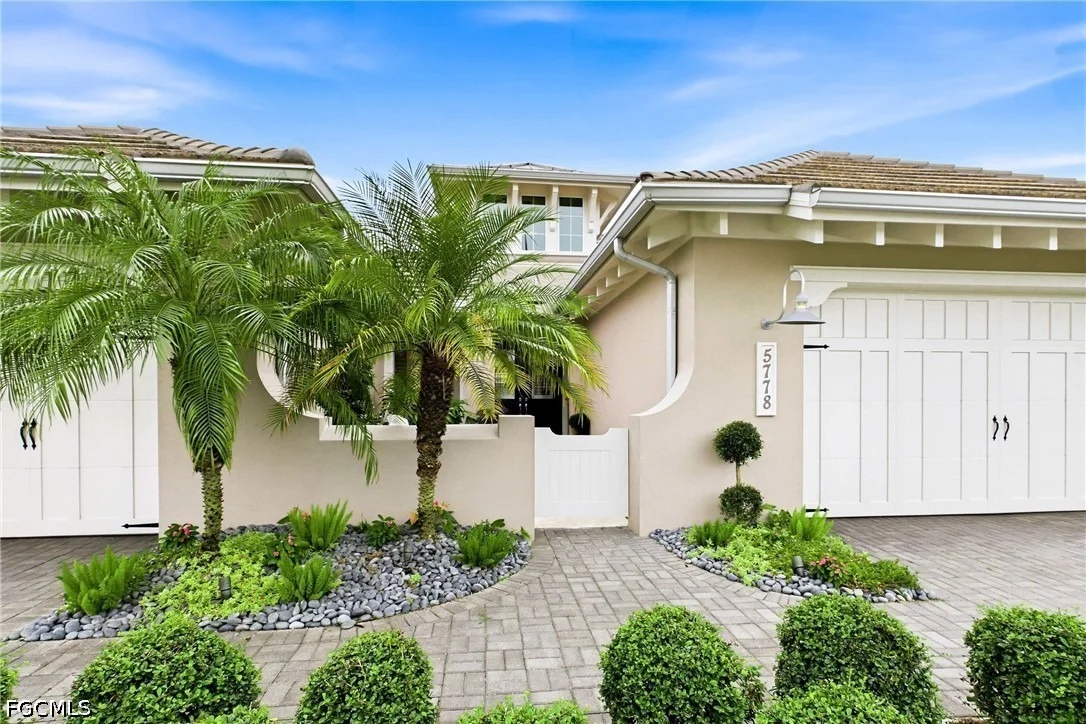
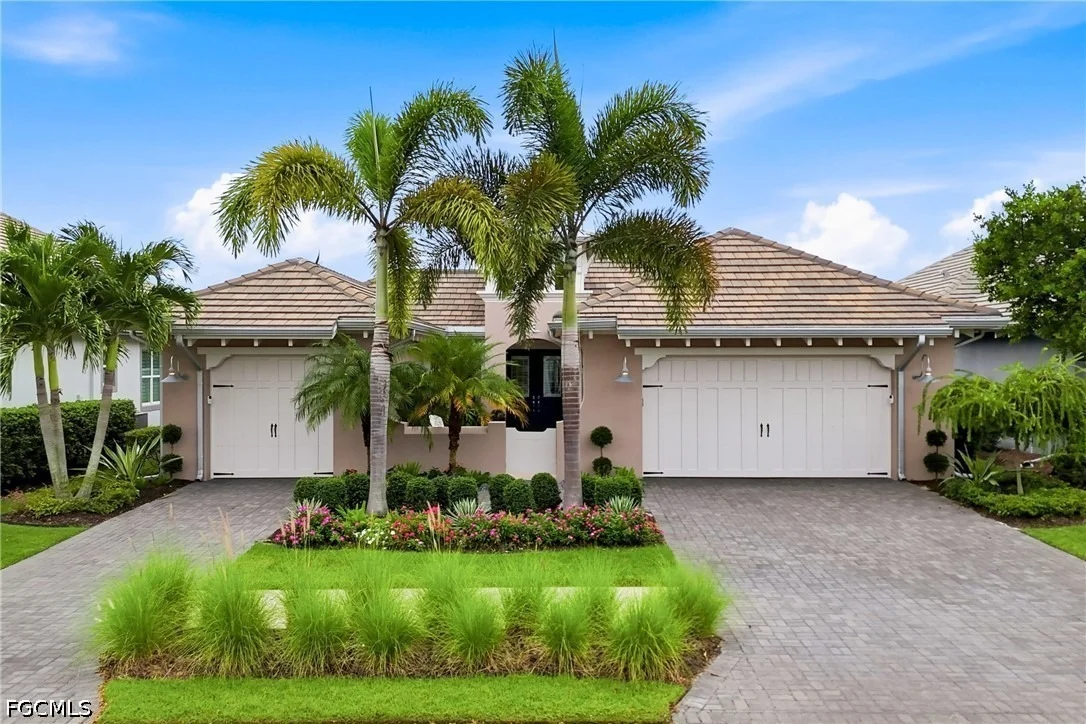
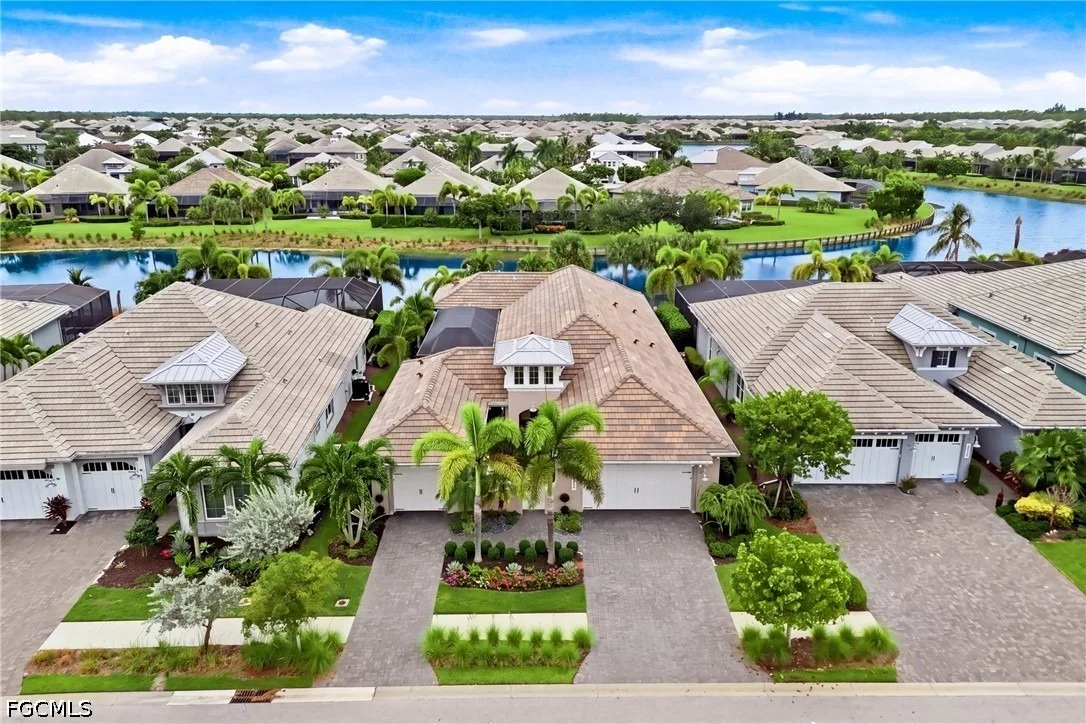
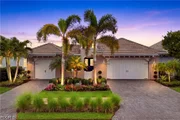
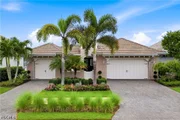
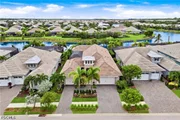
detail that far exceeds the builder's original model. Striking curb
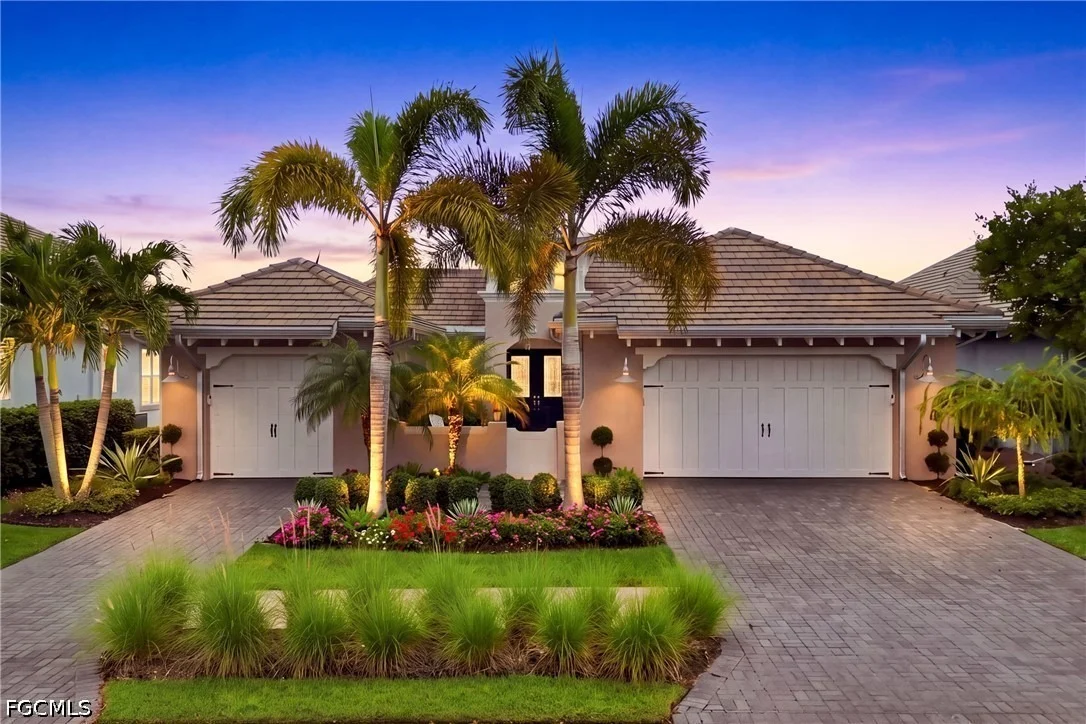
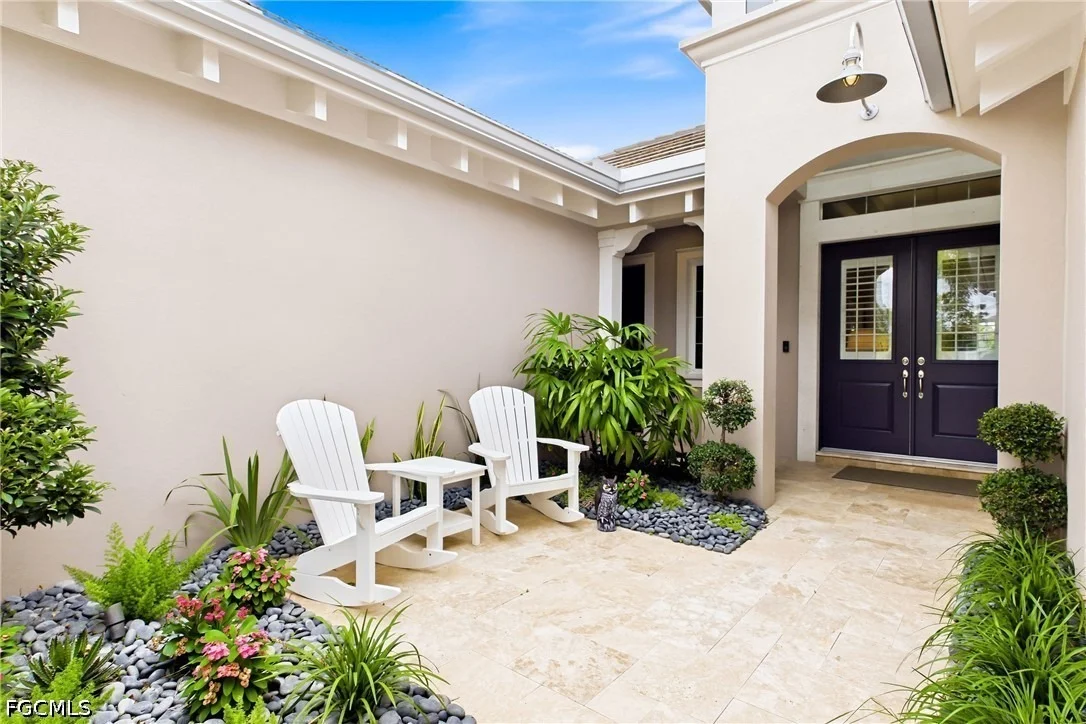
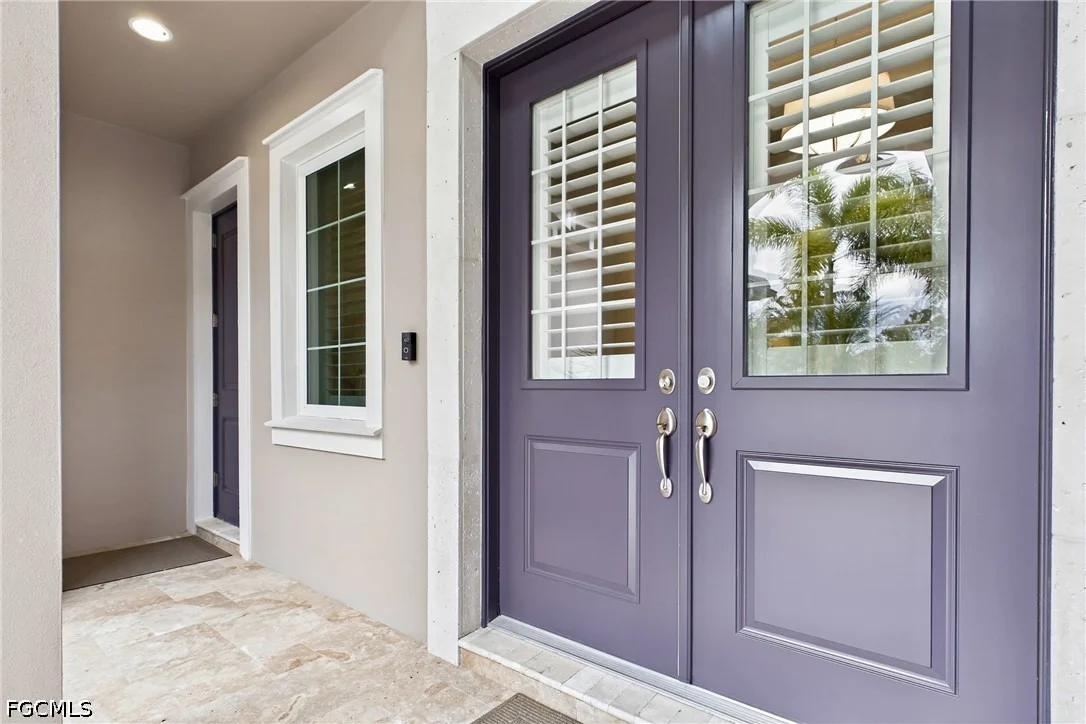
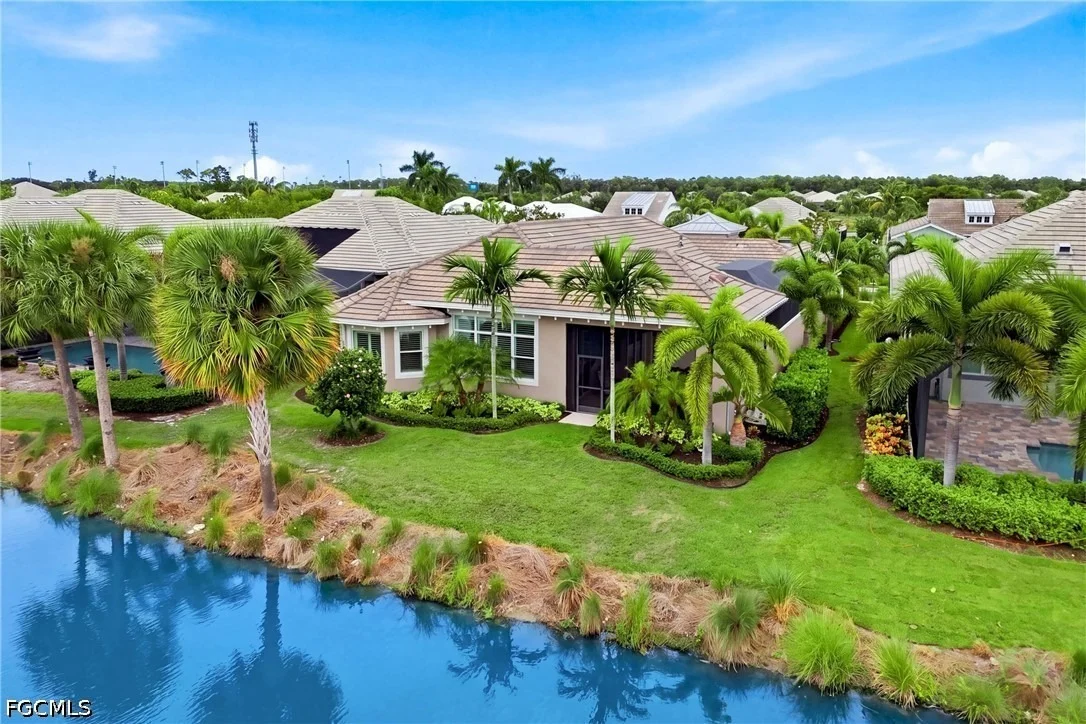
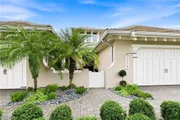
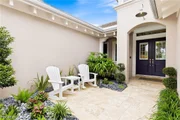
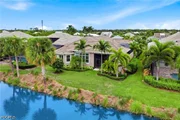
appeal makes an unforgettable first impression with lush designer
landscaping and a charming, gated courtyard offers private access
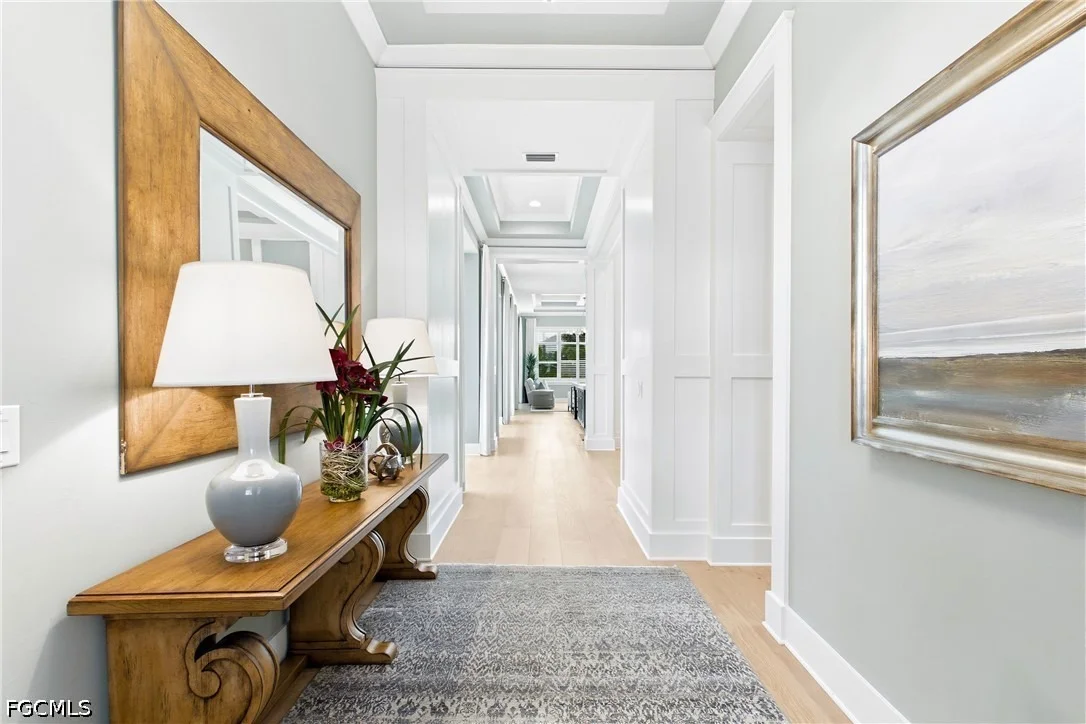
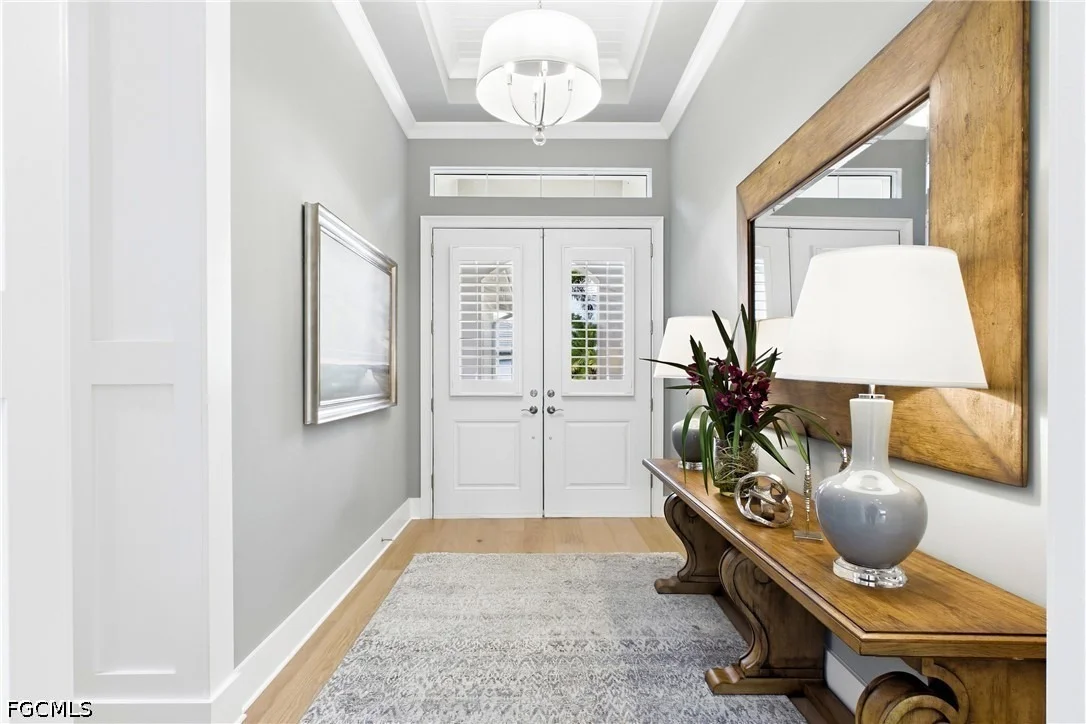
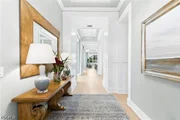
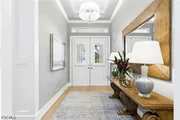
to the guest casita. Inside the main residence, luxury abounds with
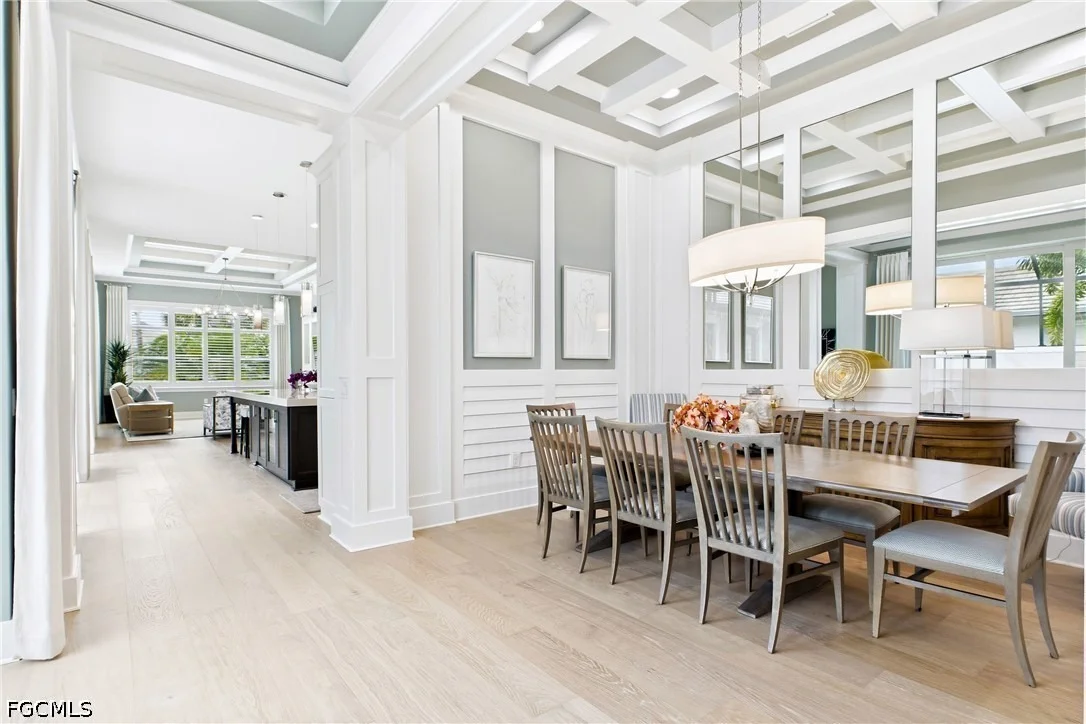
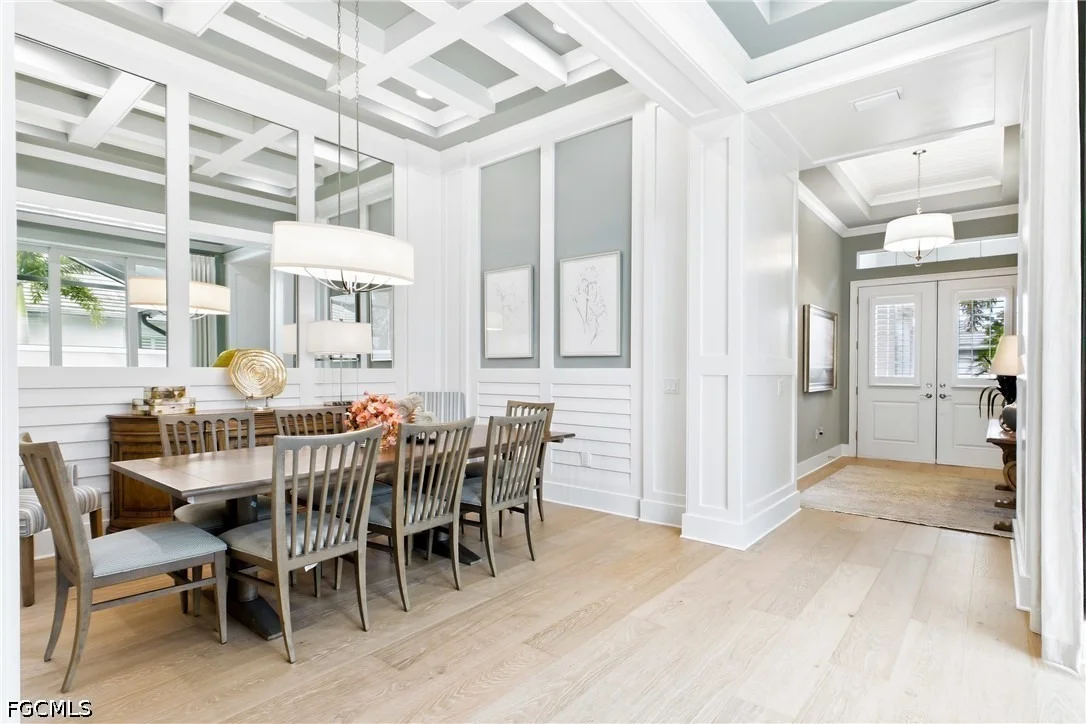
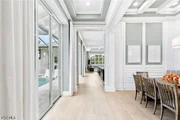
exquisite Craftsman-inspired detailing, designer lighting, fixtures
and finishes, rich architectural elements, and new beautiful
flooring and paint. One of this home's most desirable features is
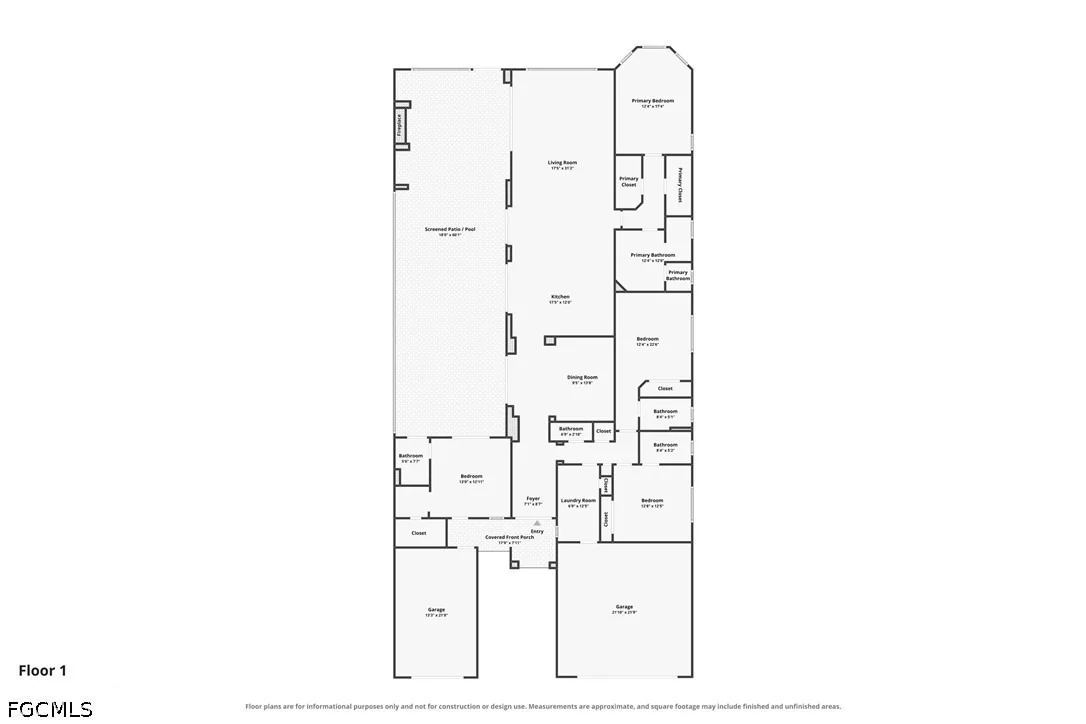
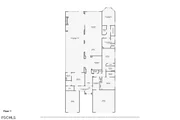
its exceptionally well-conceived floor plan, offering both privacy
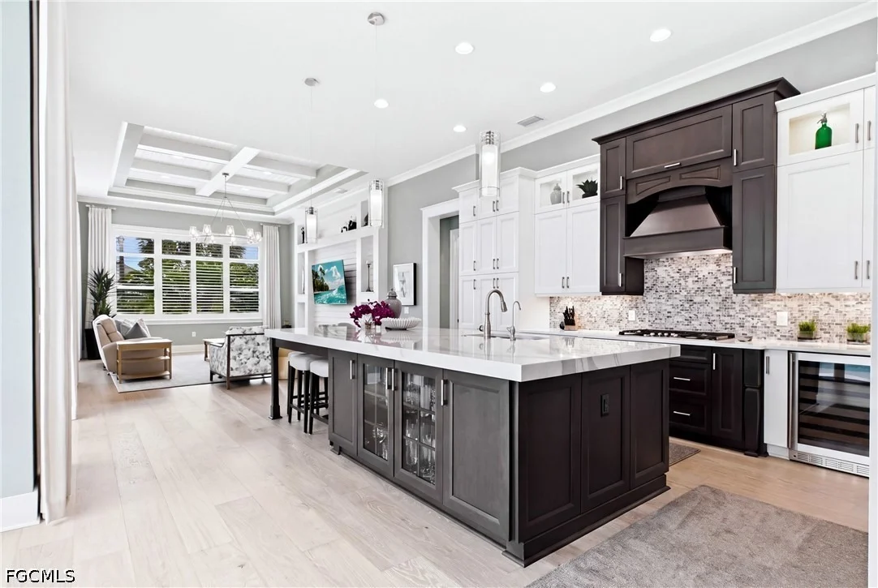
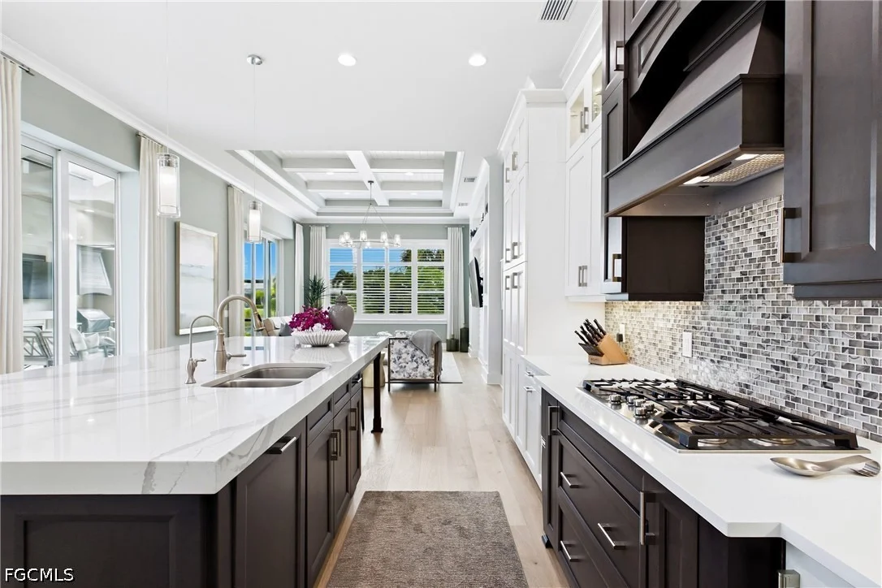
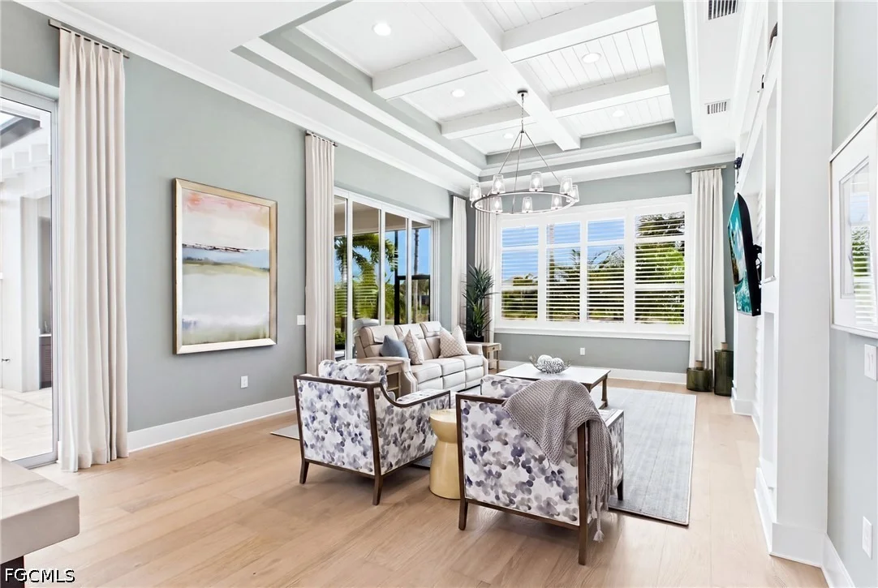
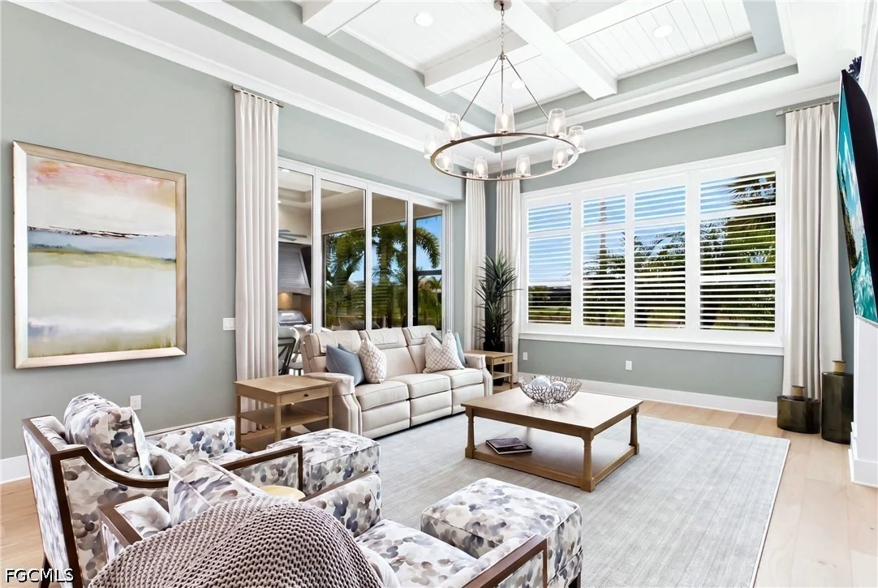
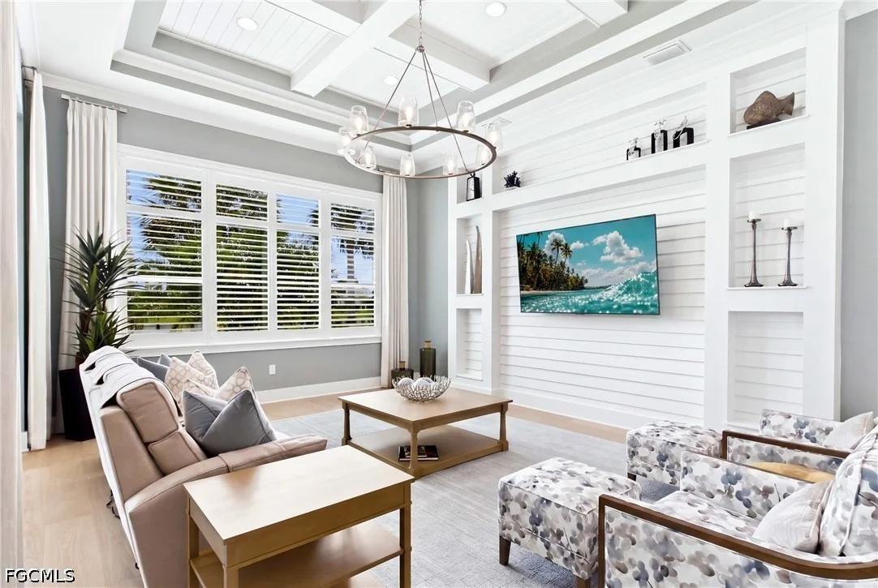
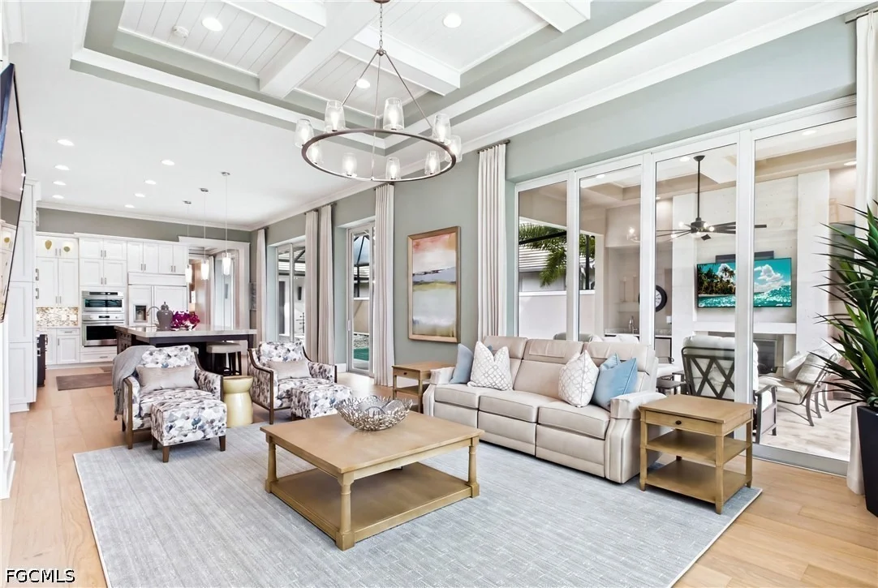
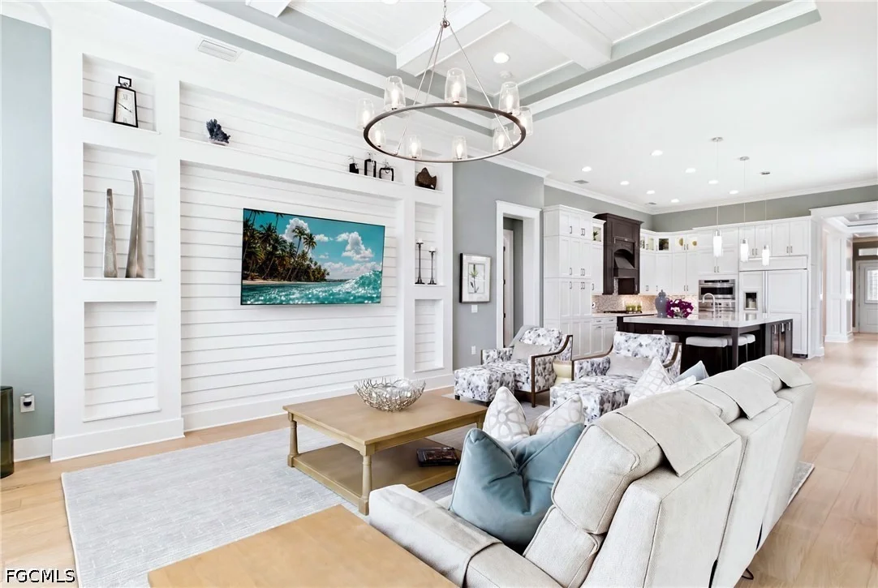
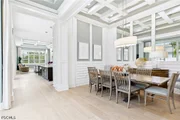
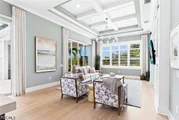
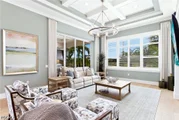
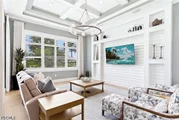
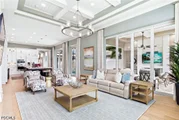
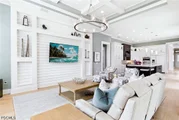
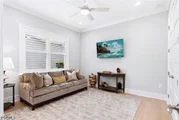
and flexibility. At the heart of the home is an expansive great
room with a stunning feature wall, architectural millwork, and
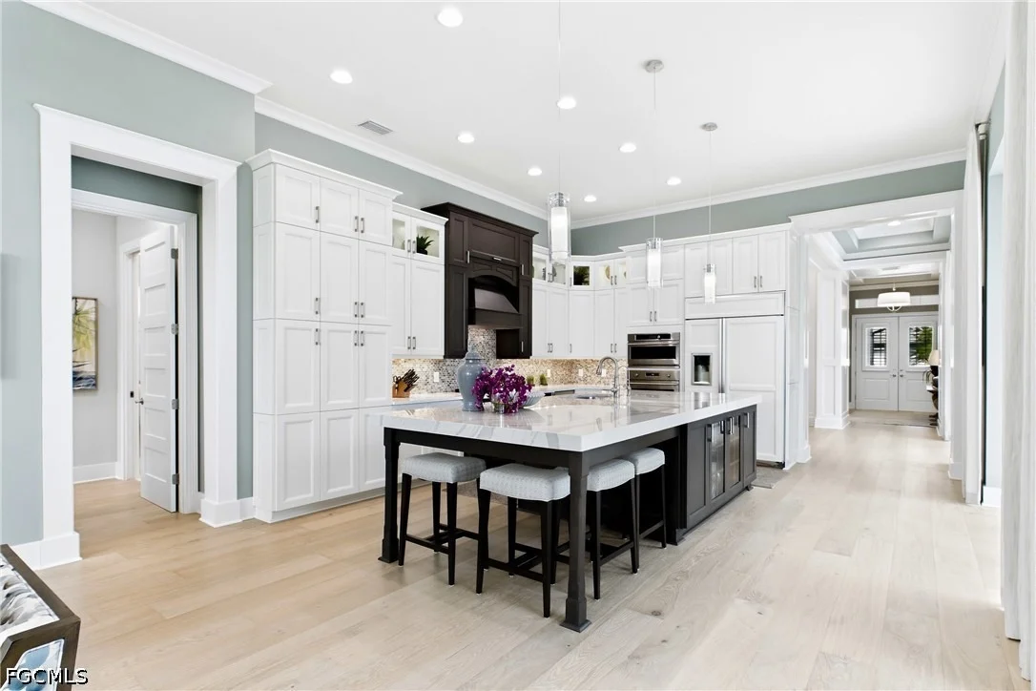
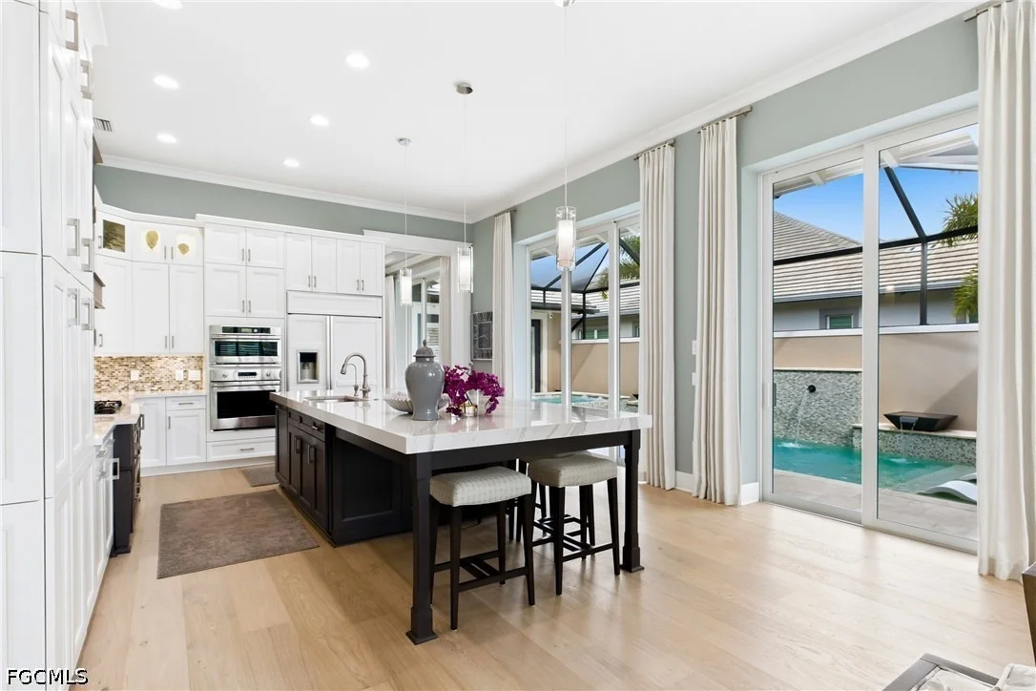
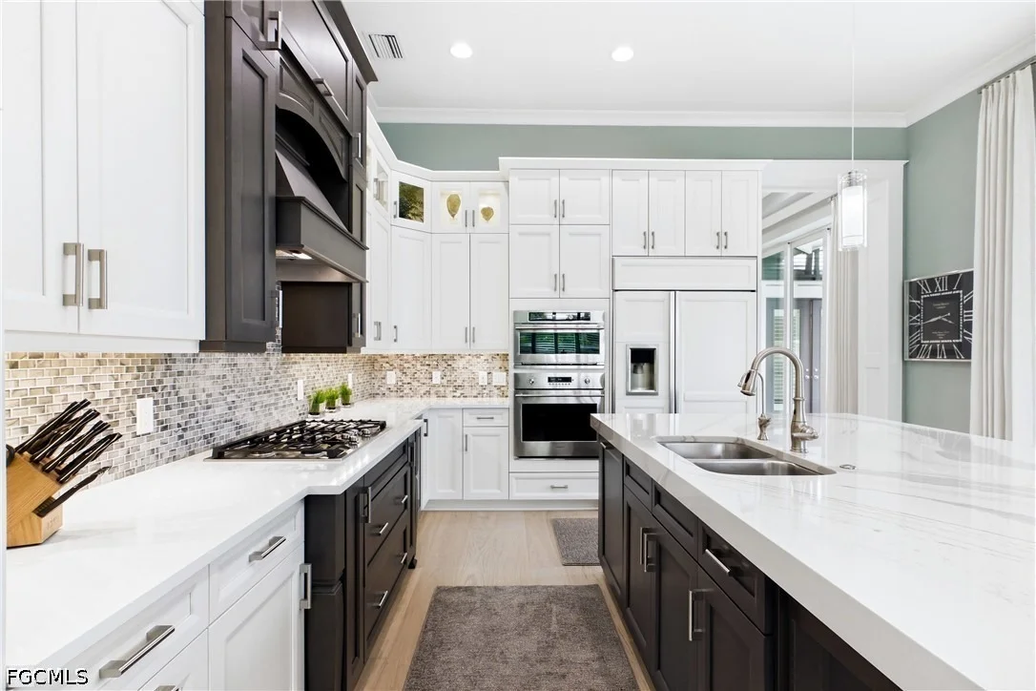
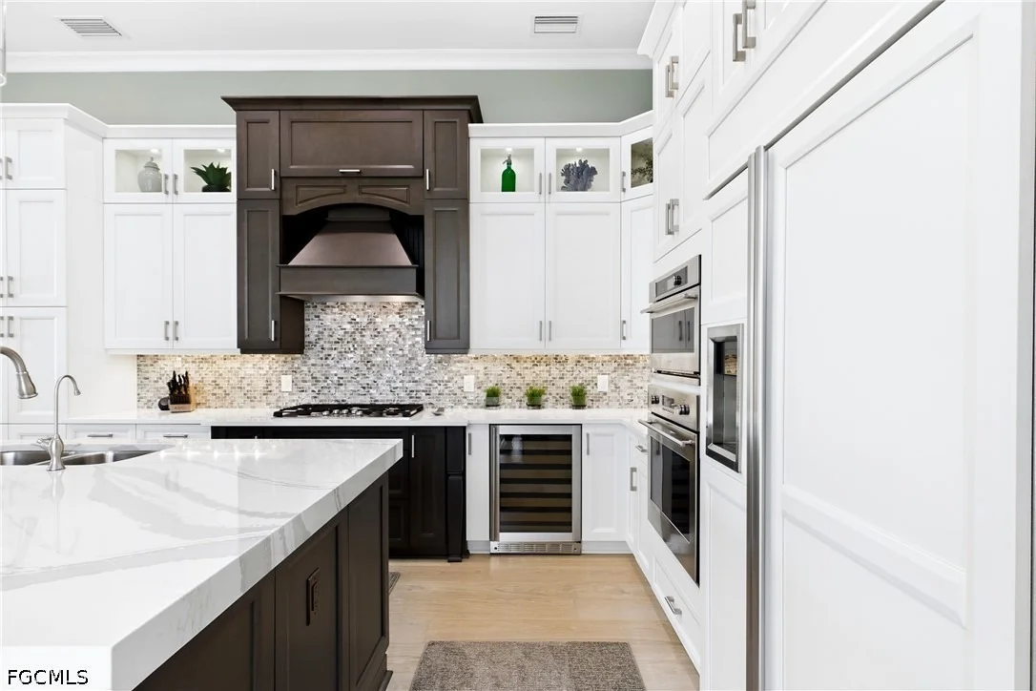
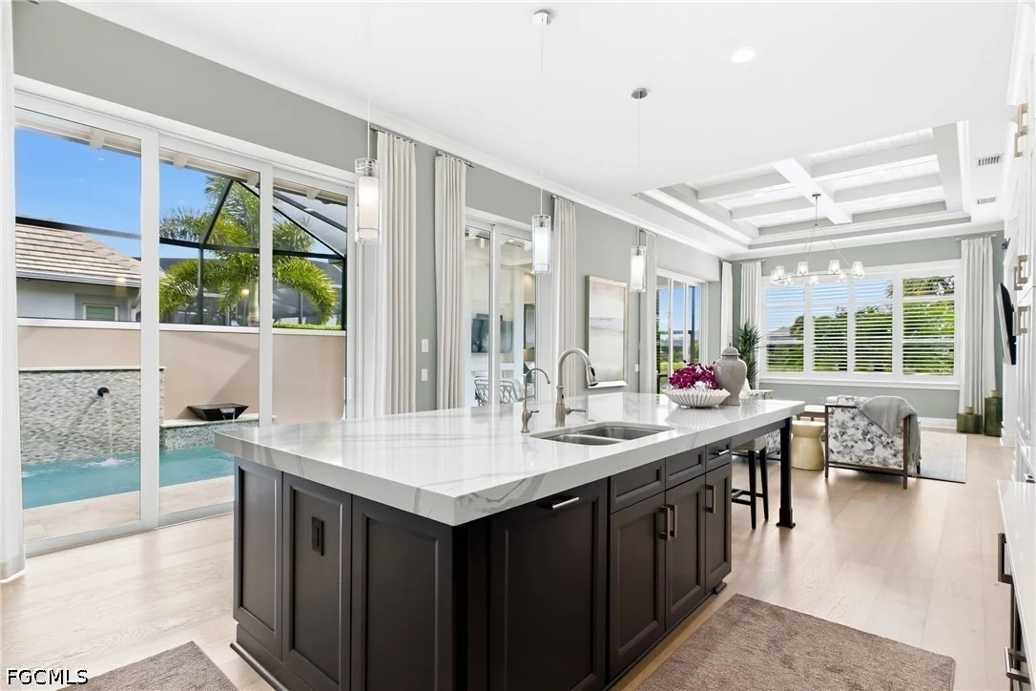
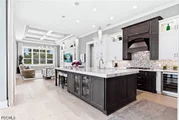
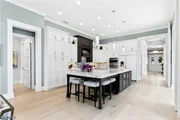
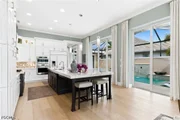
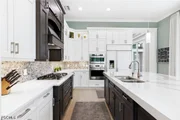
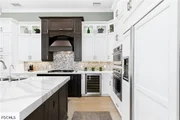
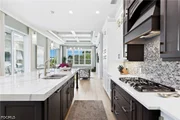
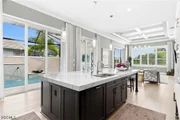
decorative beams. The chef-inspired gourmet kitchen is both a
culinary showpiece and a welcoming gathering place, featuring
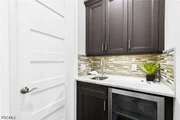
sophisticated finishes, generous preparation and dining areas, gas
cooking, and a wine refrigerator. Open to the great room, it
provides a seamless space for living and entertaining. A warm,
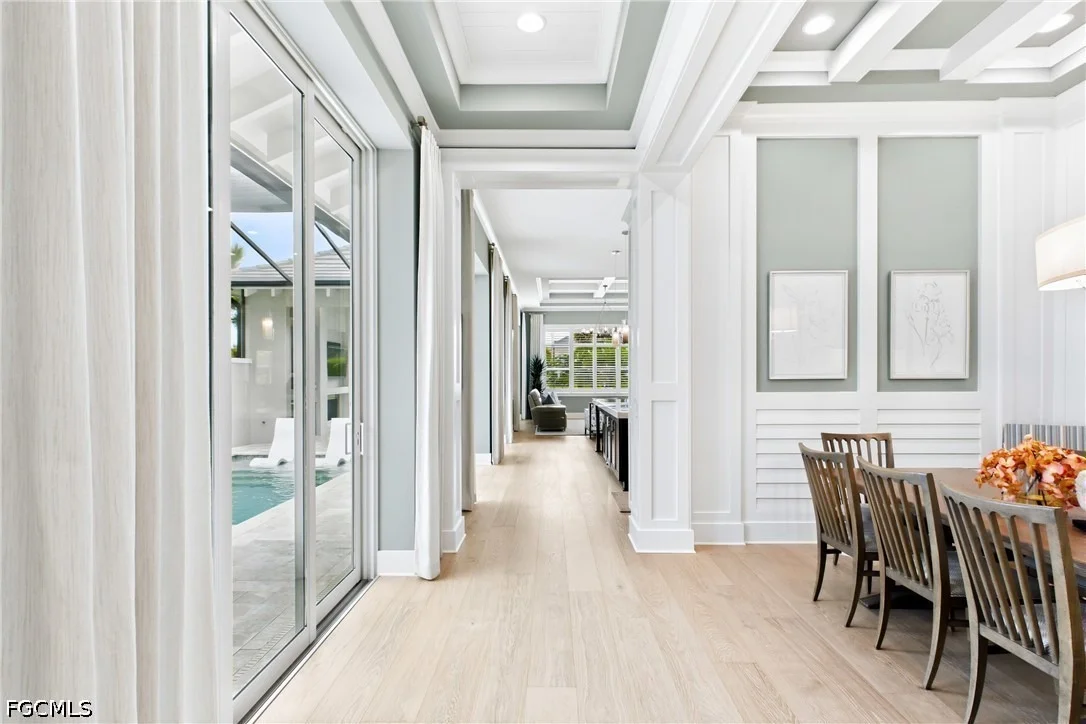
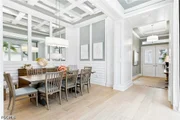
inviting formal dining room offers additional space for gatherings
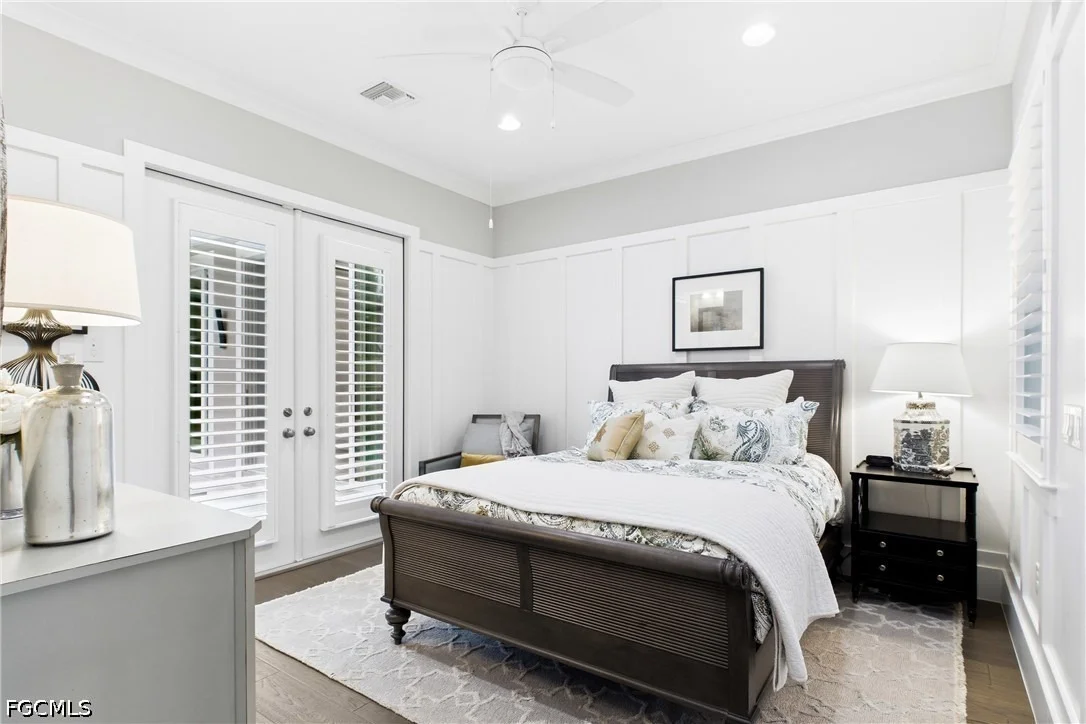
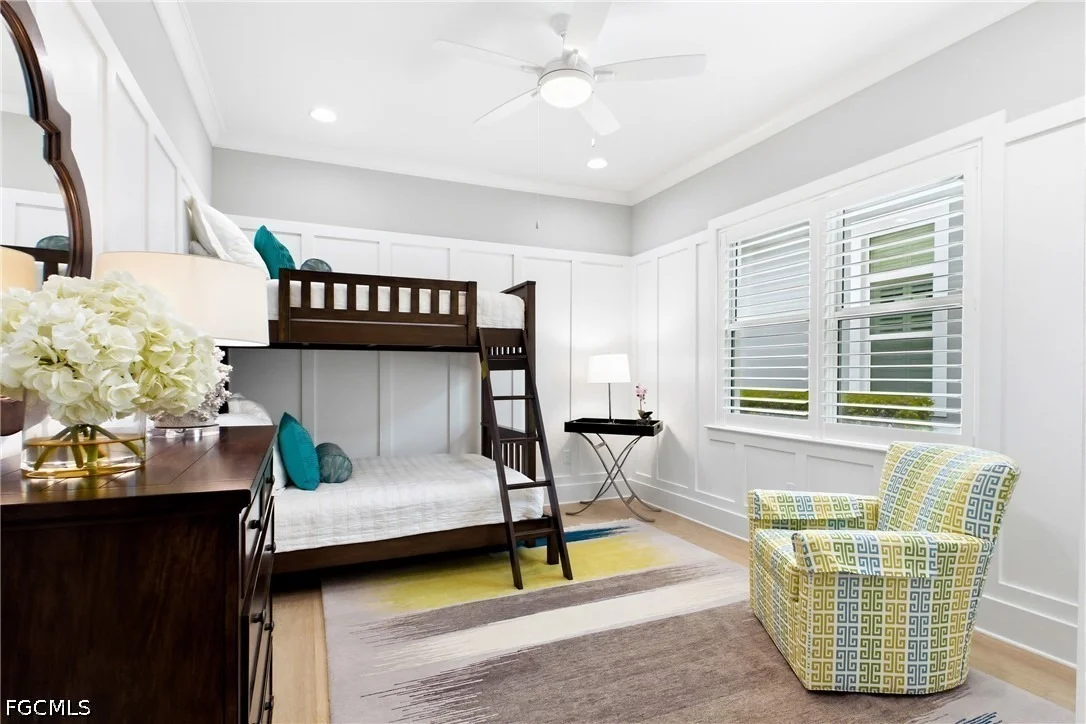
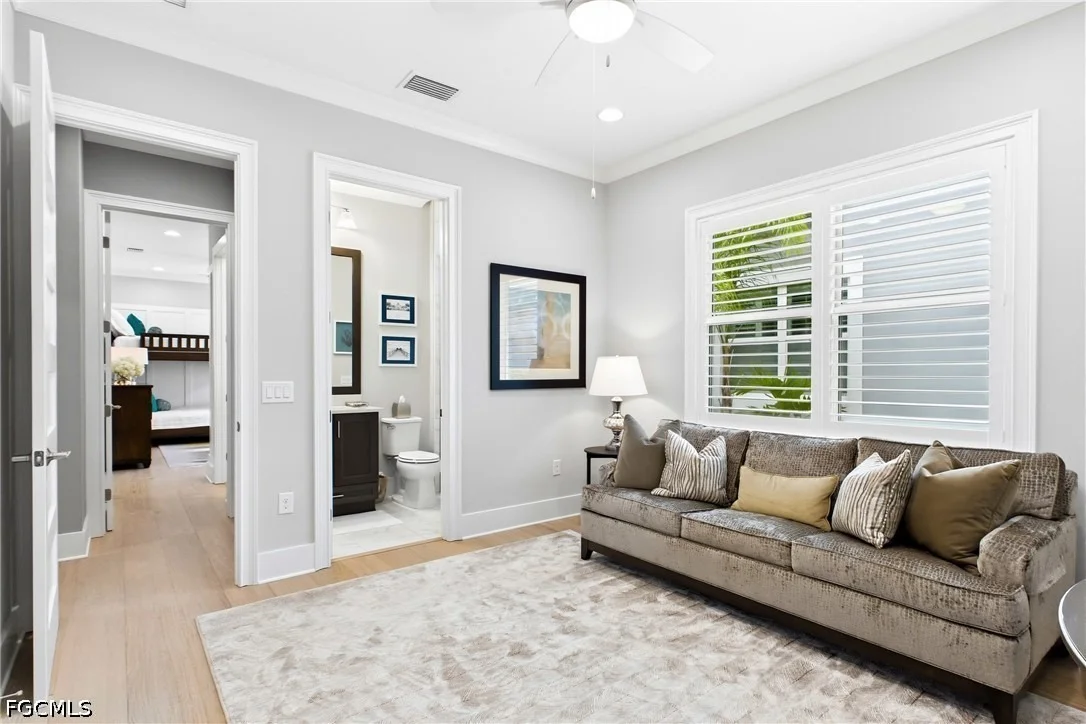
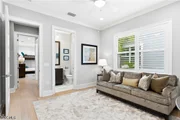
and special occasions. The main residence incorporates a
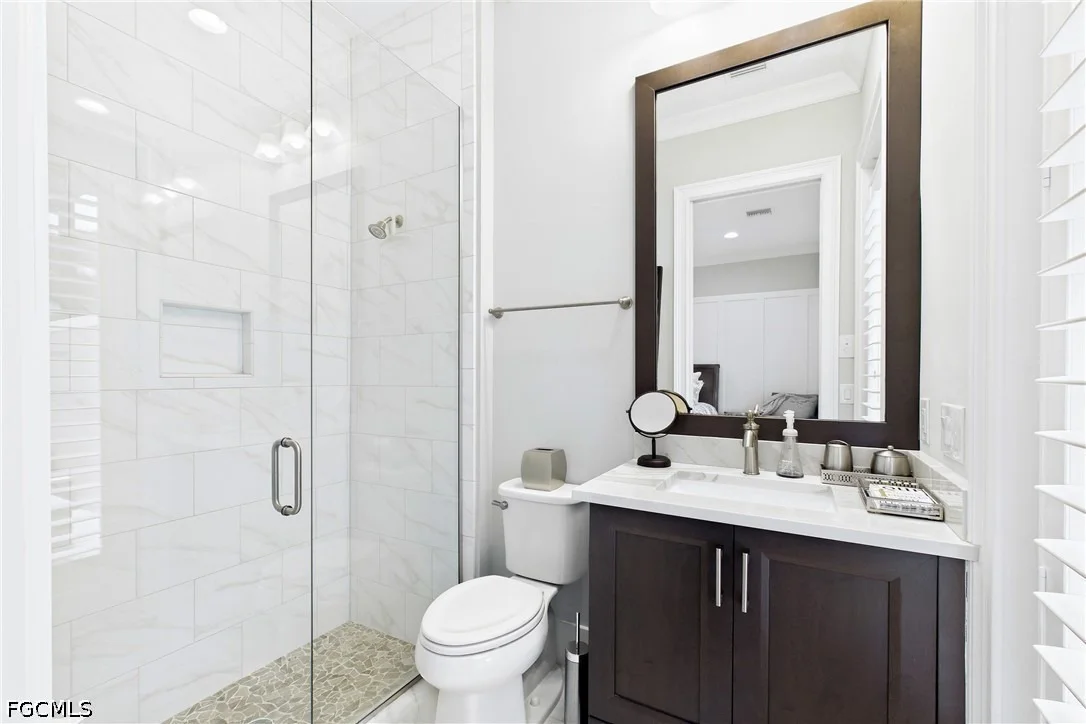
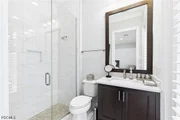
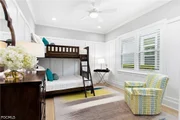
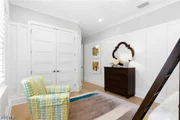
distinct guest wing, with each bedroom enjoying the comfort and
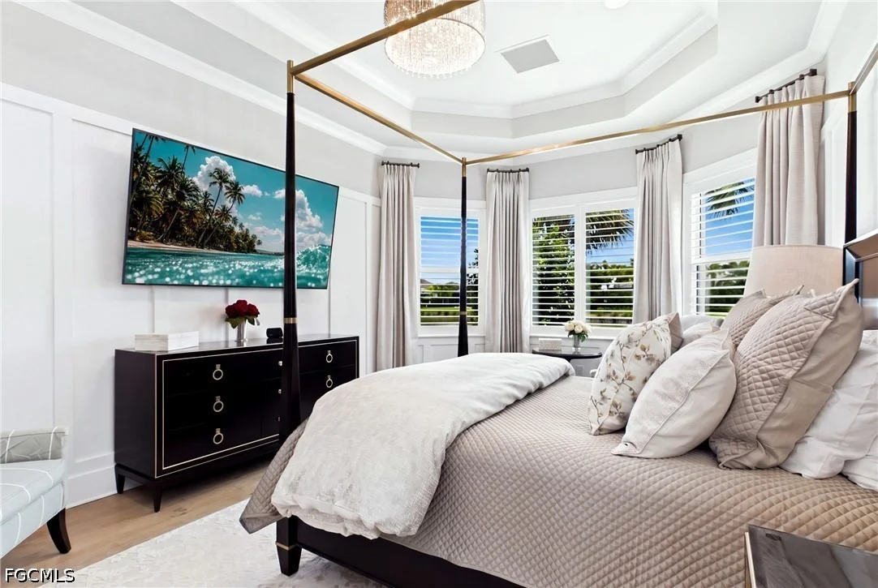
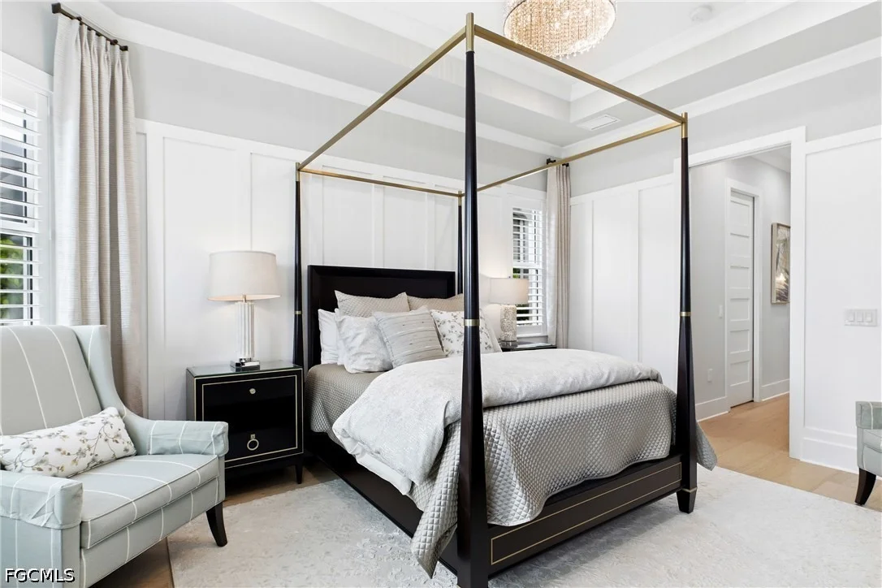
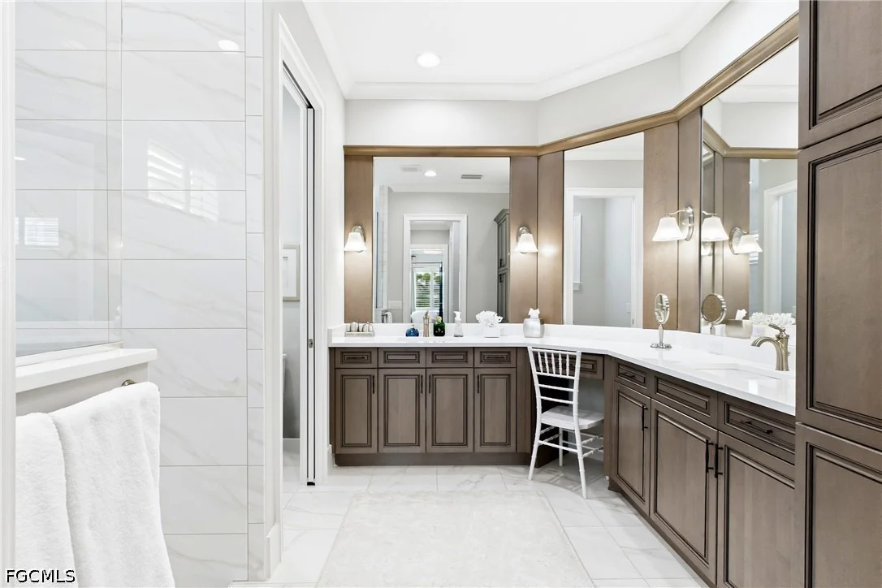
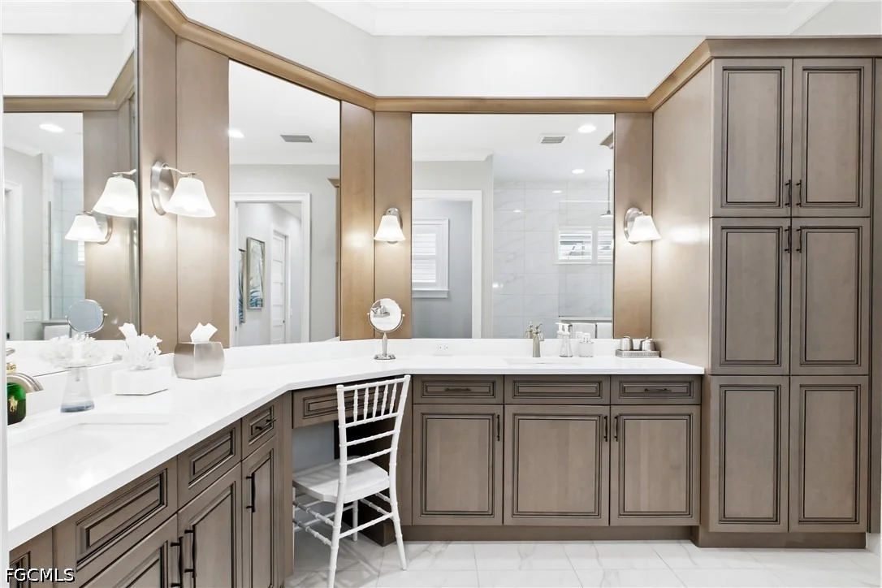
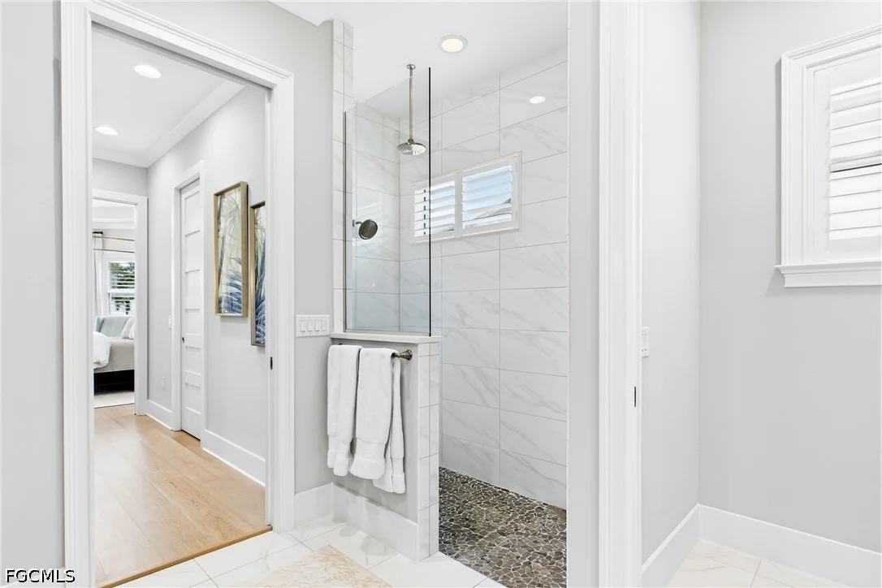
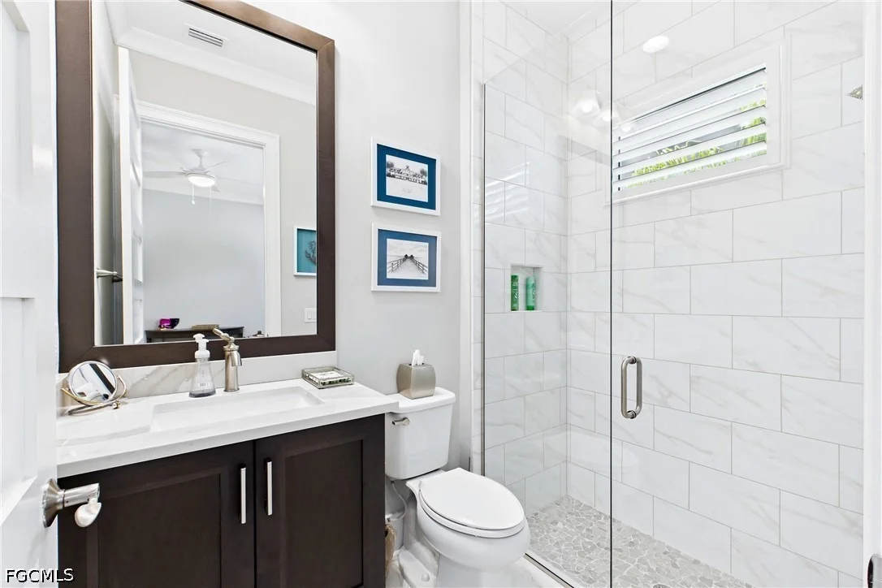
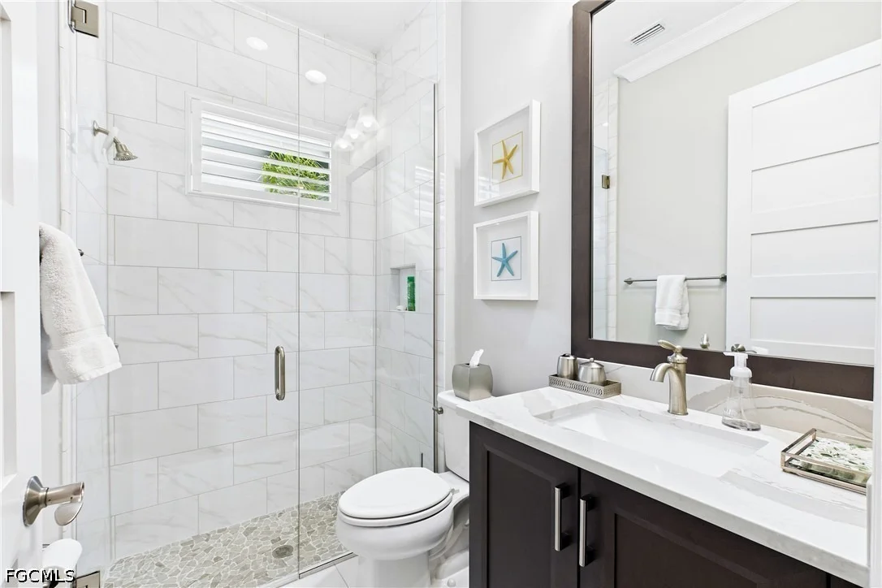
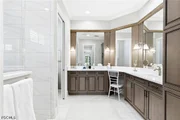
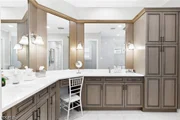
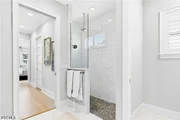
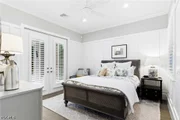
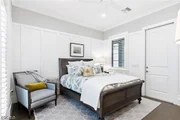
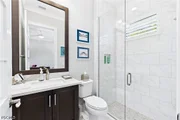
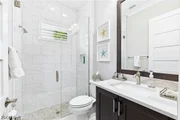
convenience of its own private bathroom. The primary suite offers
custom Craftsman paneling, a multi-tiered coffered tray ceiling,
dual walk-in closets, an oversized vanity, and a spacious walk-in
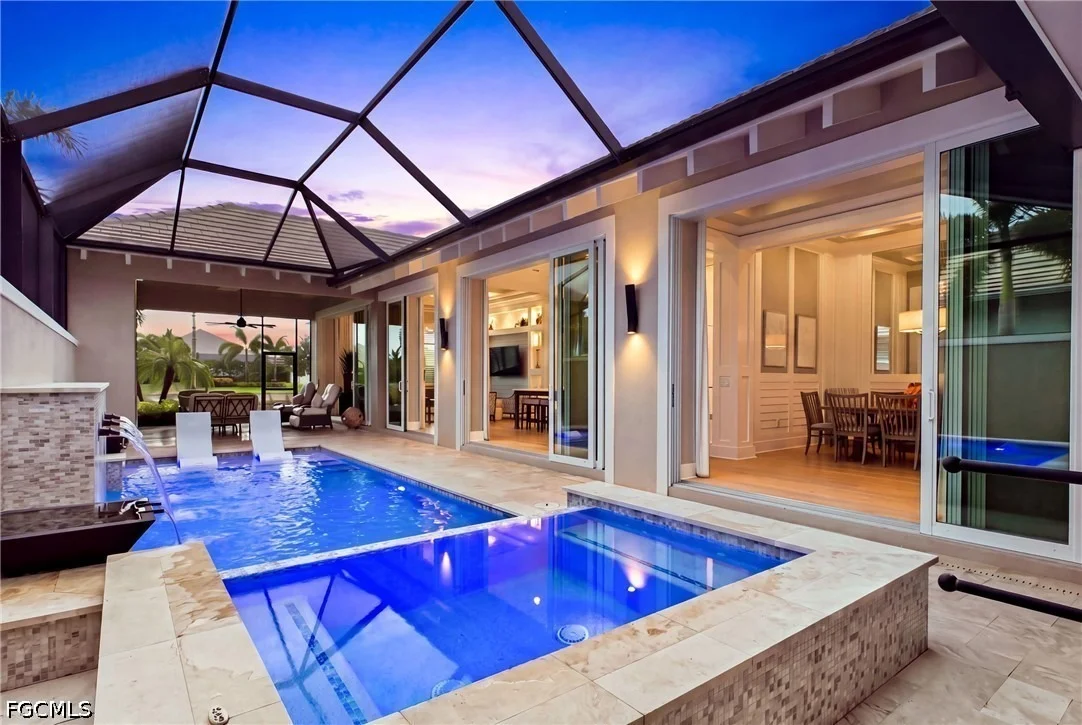
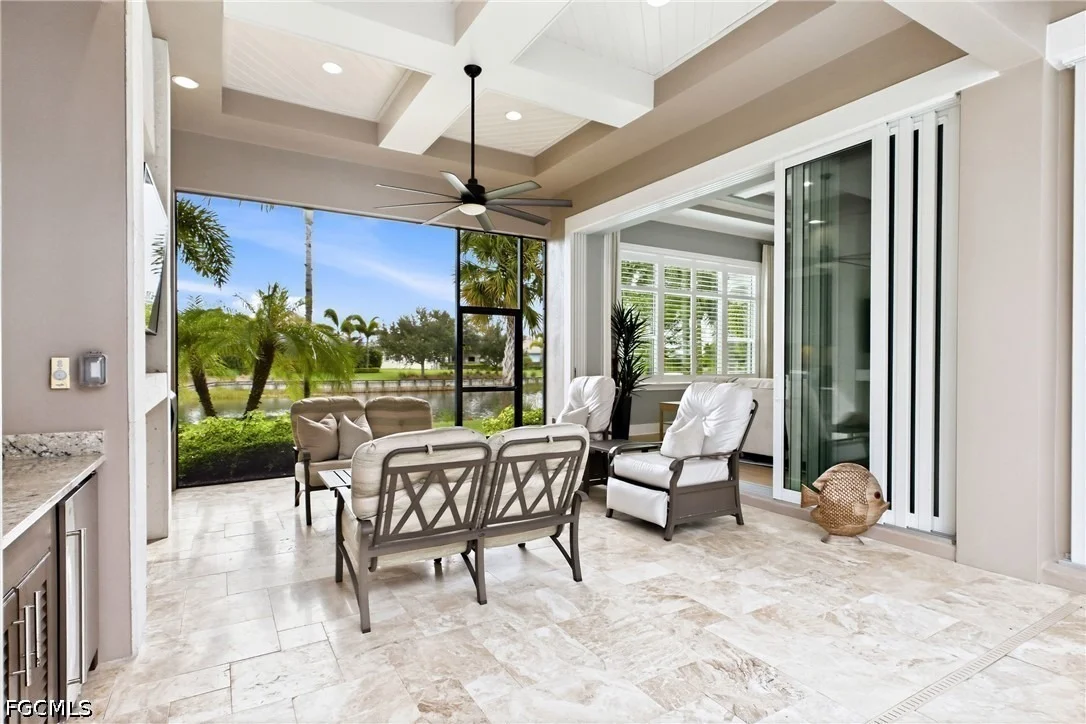
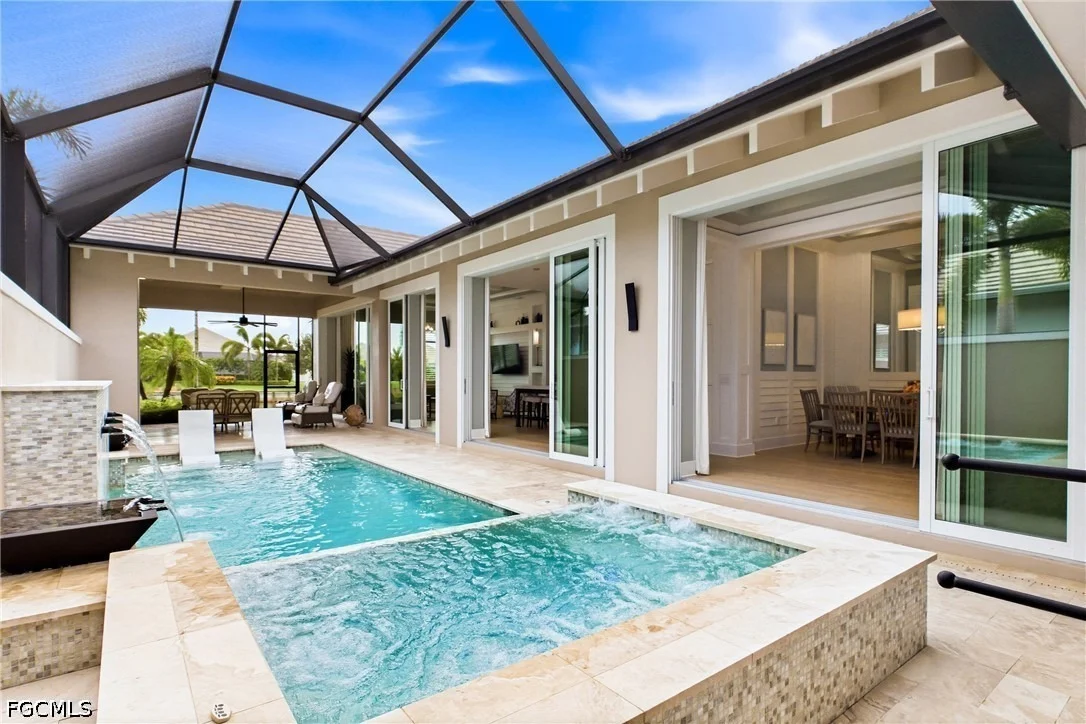
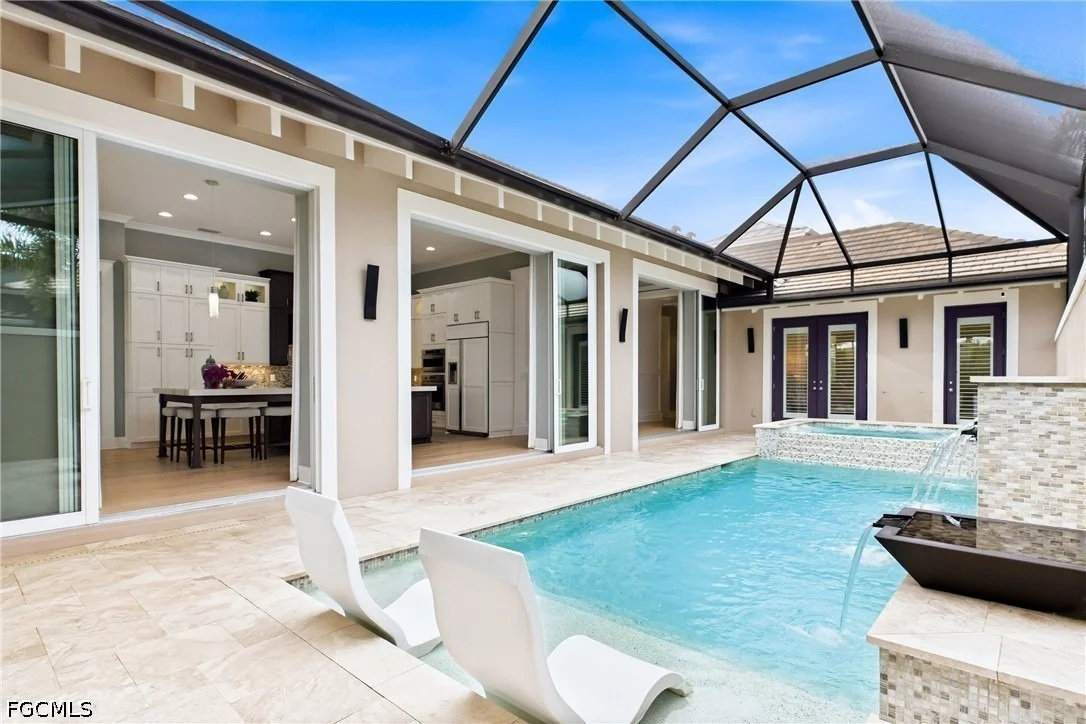
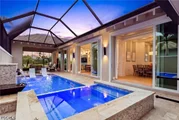
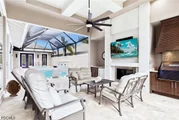
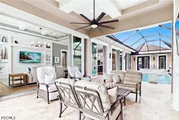
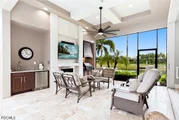
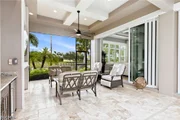
shower, creating a true spa-like retreat. The outdoor living
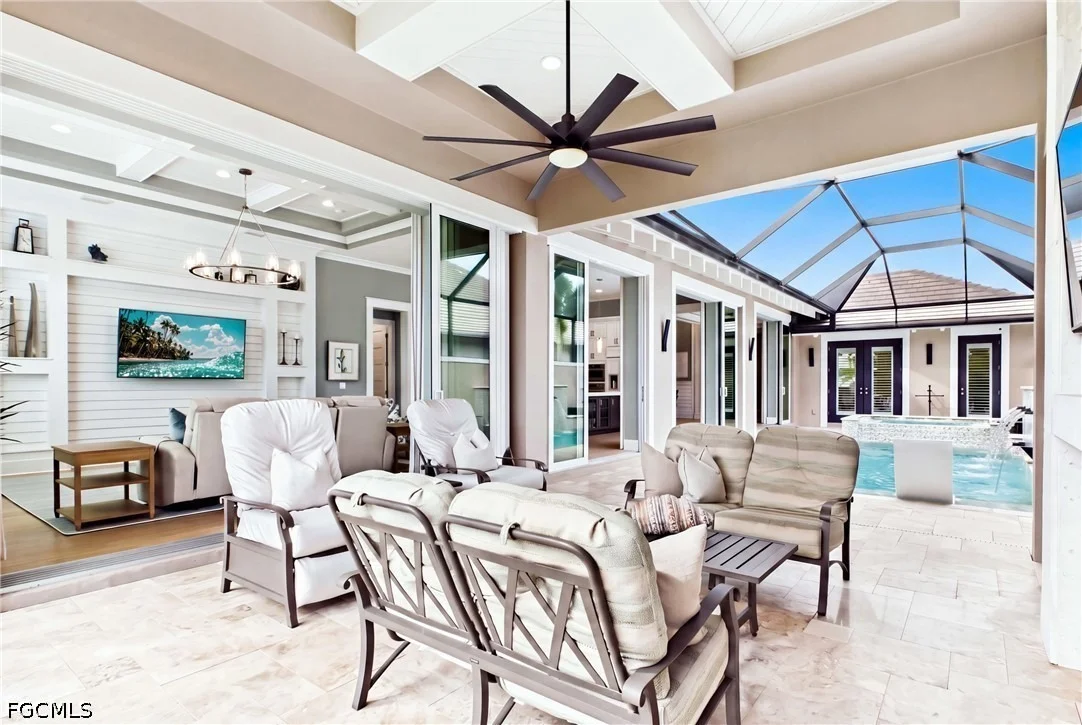
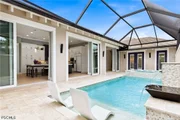
experience is simply SPECTACULAR, with expansive walls of
retractable 10-foot glass sliders seamlessly connecting the indoor
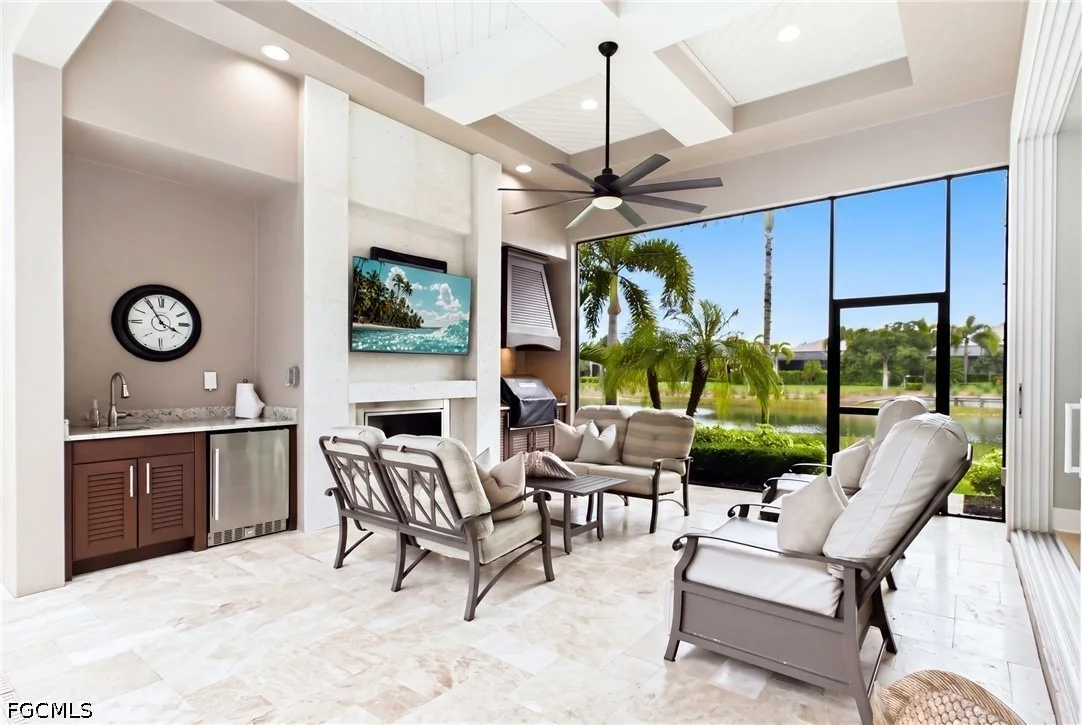
and outdoor living spaces. Filled with natural light and all-day
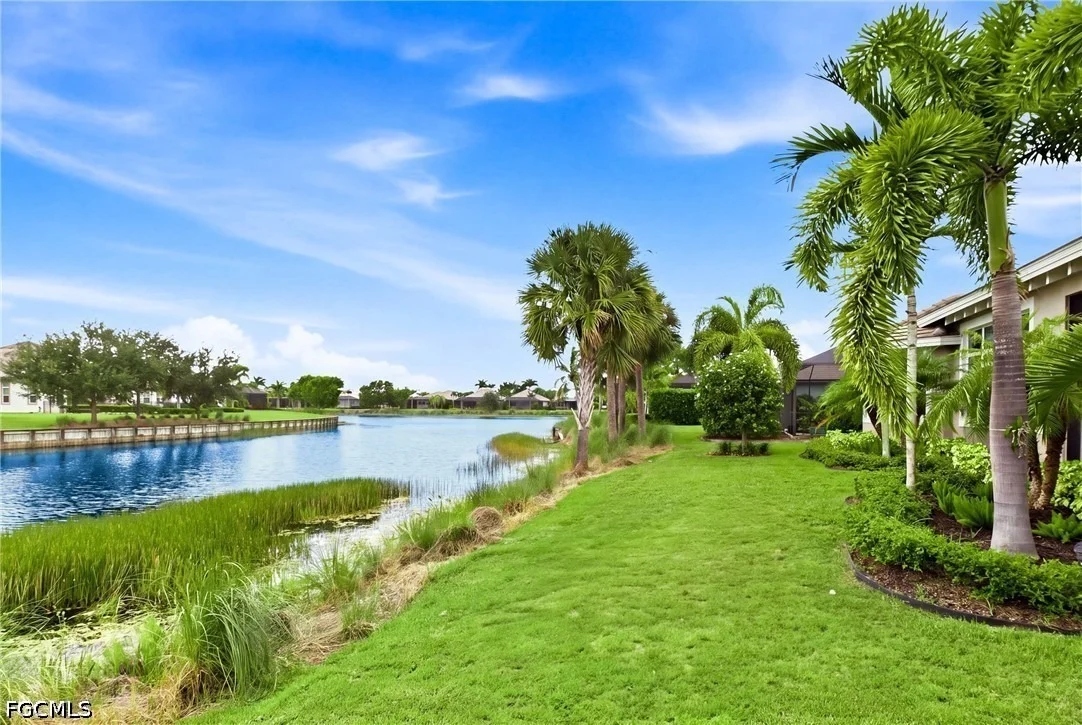
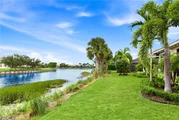
sunshine, the south-facing location offers beautiful lake views and
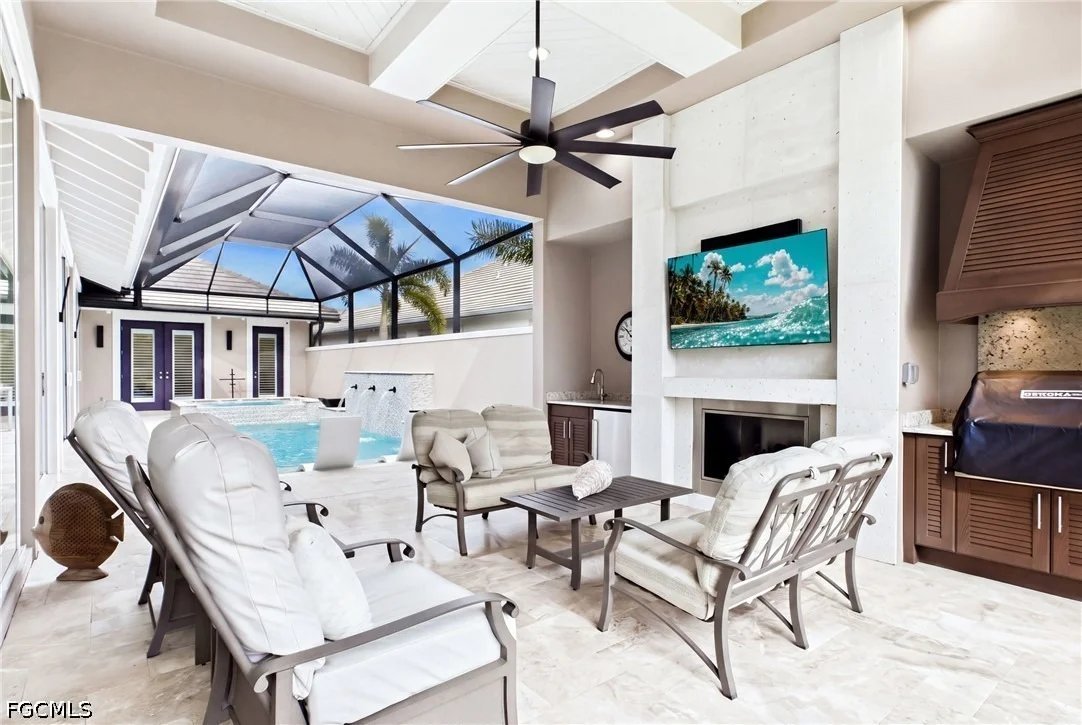
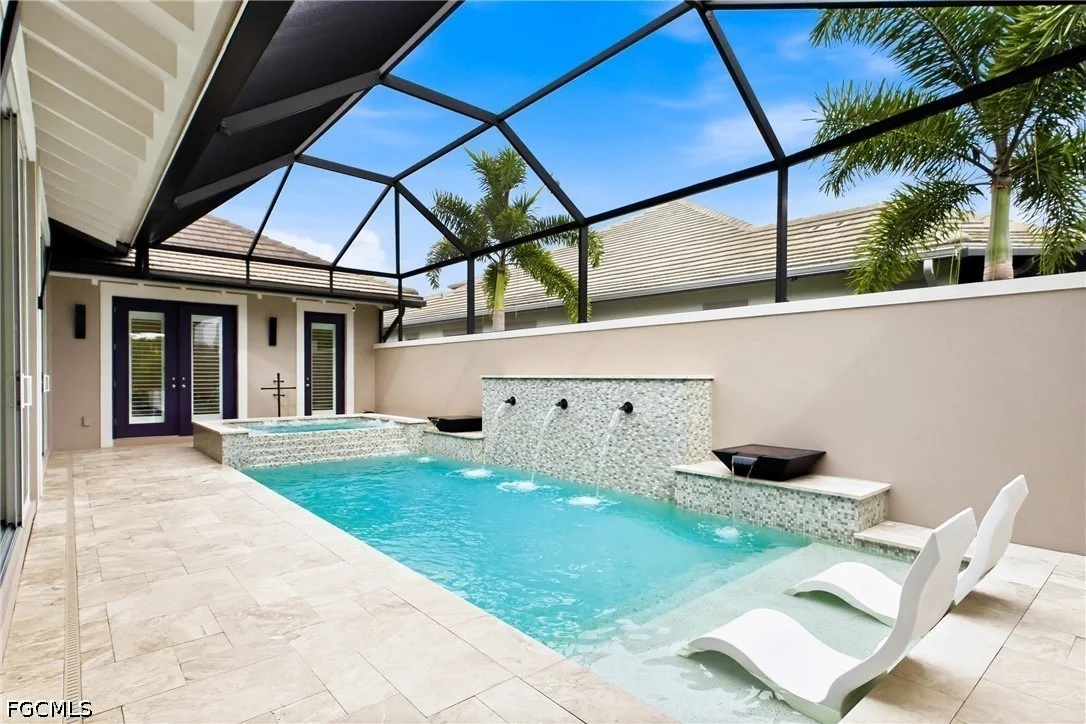
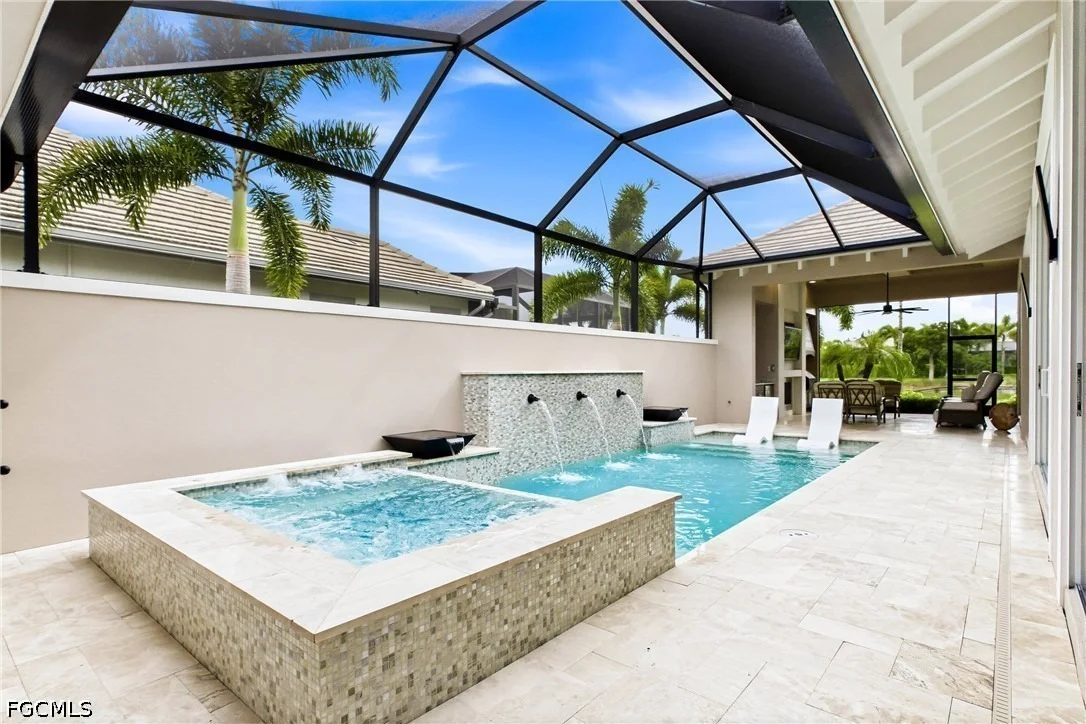
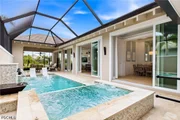
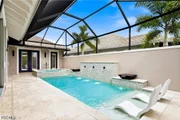
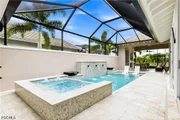
the very best of Southwest Florida living! The custom heated pool
and spa, privacy wall, gorgeous travertine tile, beautifully
appointed outdoor kitchen, and generous spaces for entertaining and
relaxing complete this exceptional outdoor retreat. A
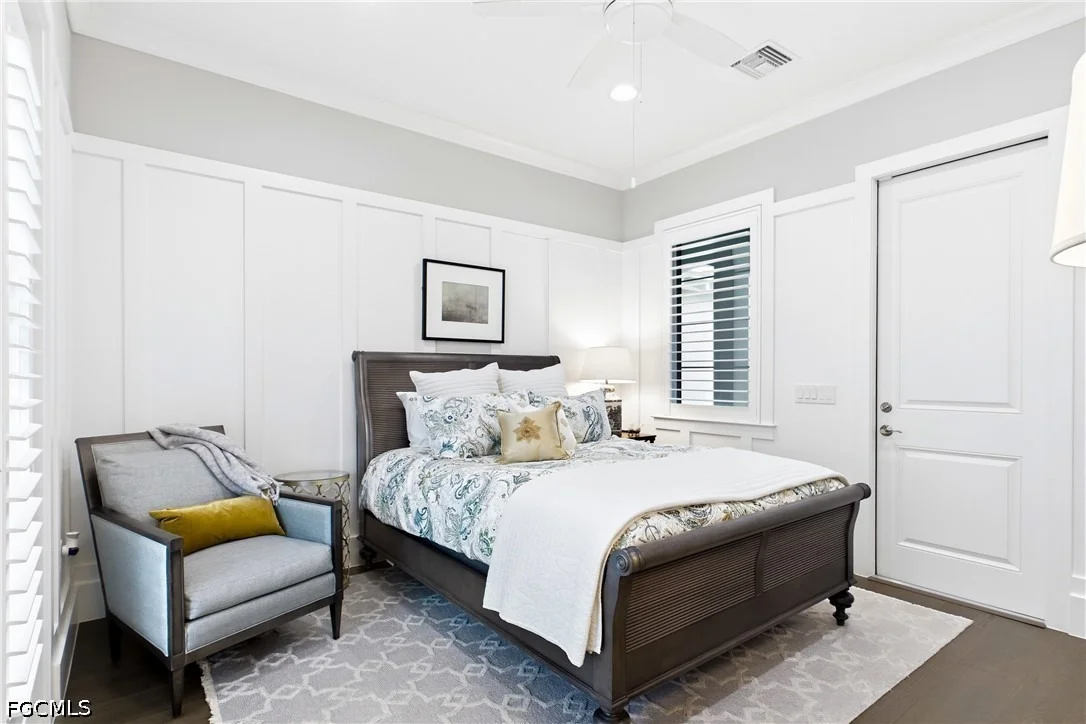
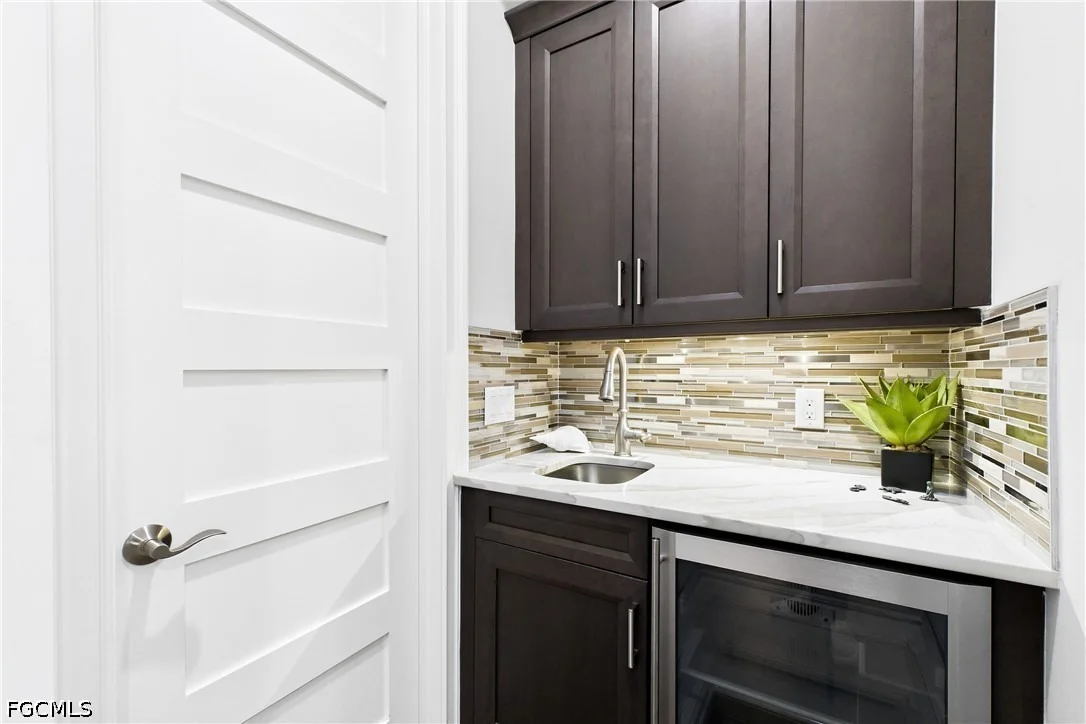
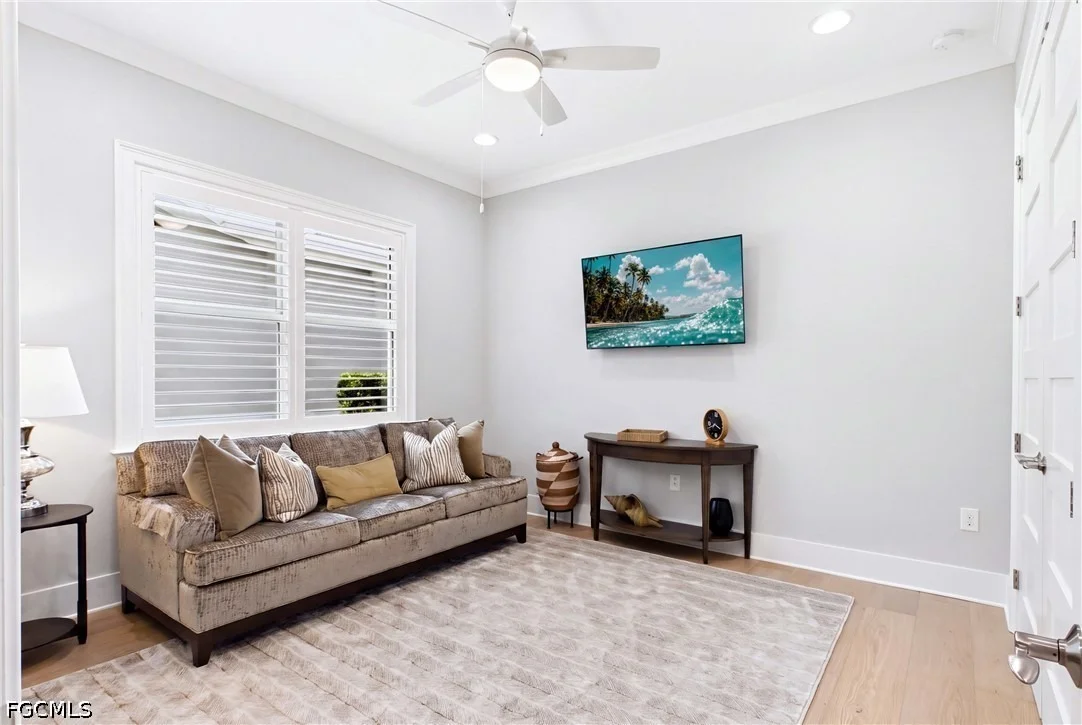
private-entry guest casita offers the privacy and comfort of a
boutique guest retreat, complete with a full bedroom, private
bathroom, and wet bar. Perfect for extended family, visiting
friends, or guests seeking additional independence, this space
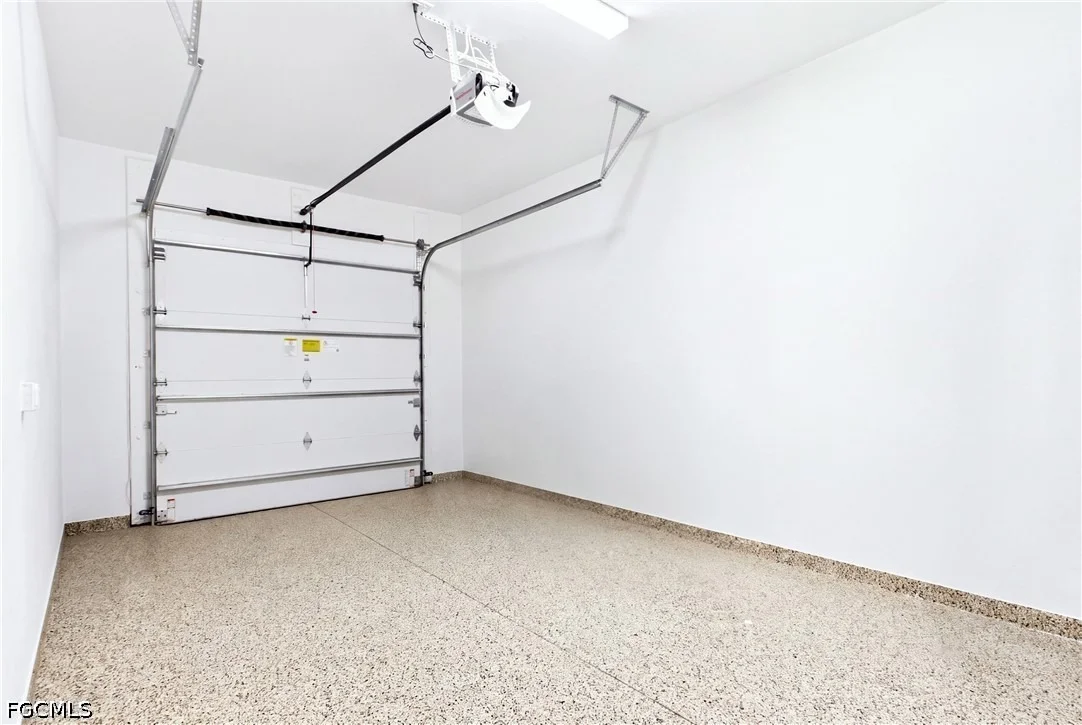
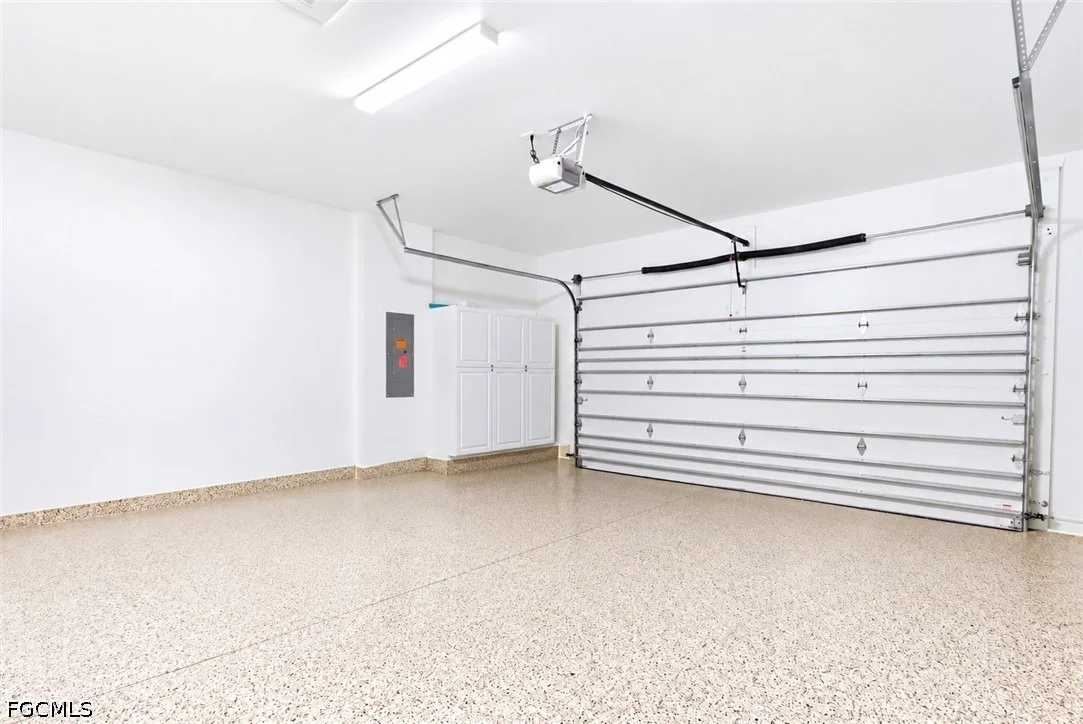
provides exceptional flexibility. Additional highlights include a
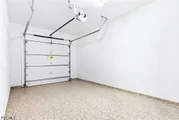
split three-car garage, offering flexibility for vehicles, storage,
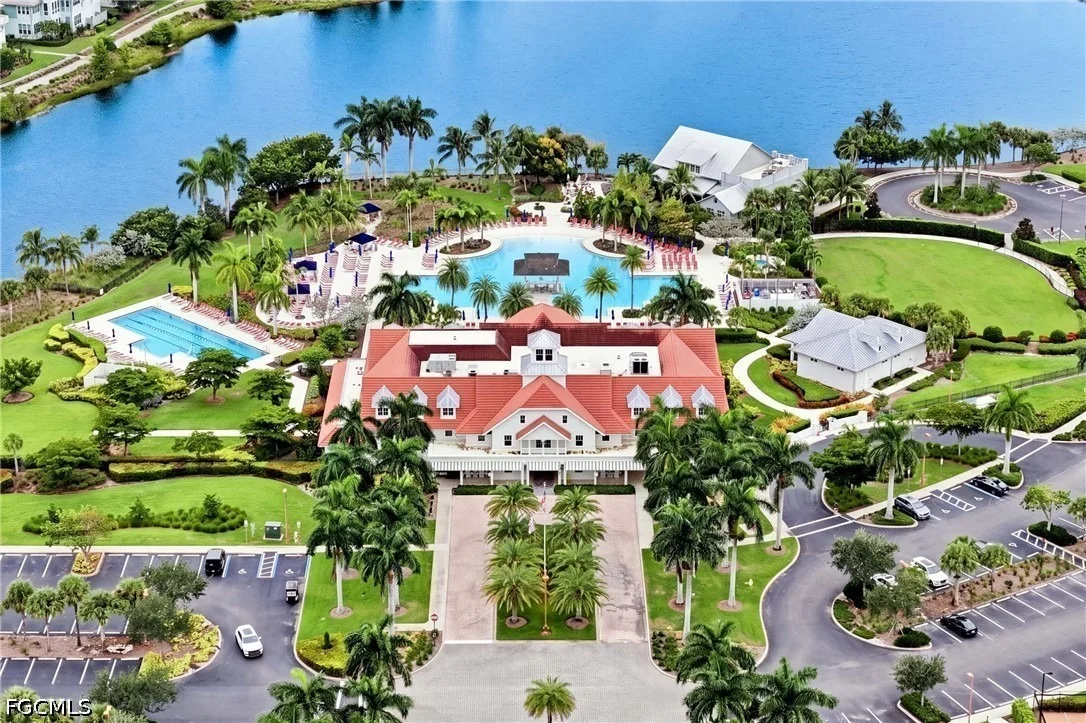
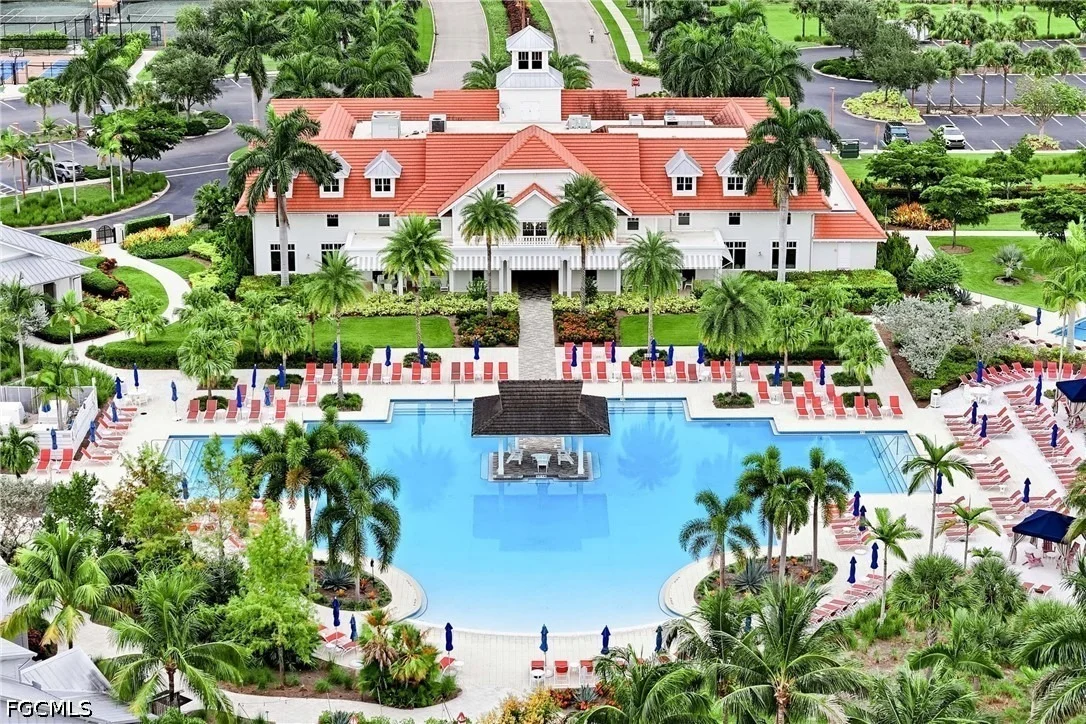
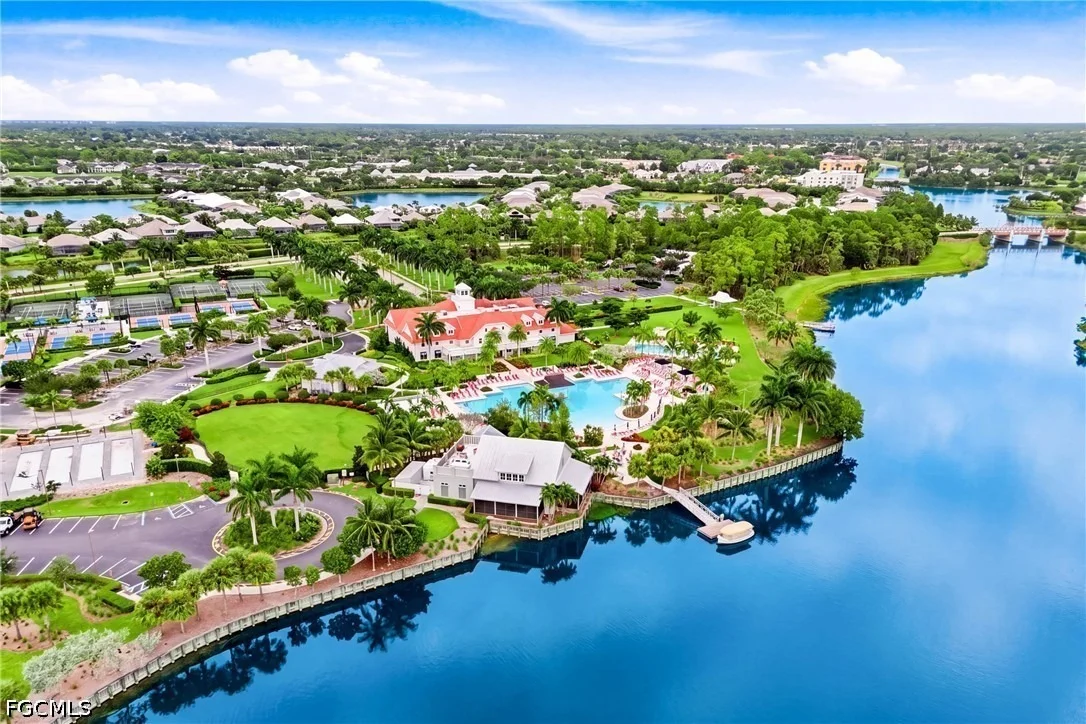
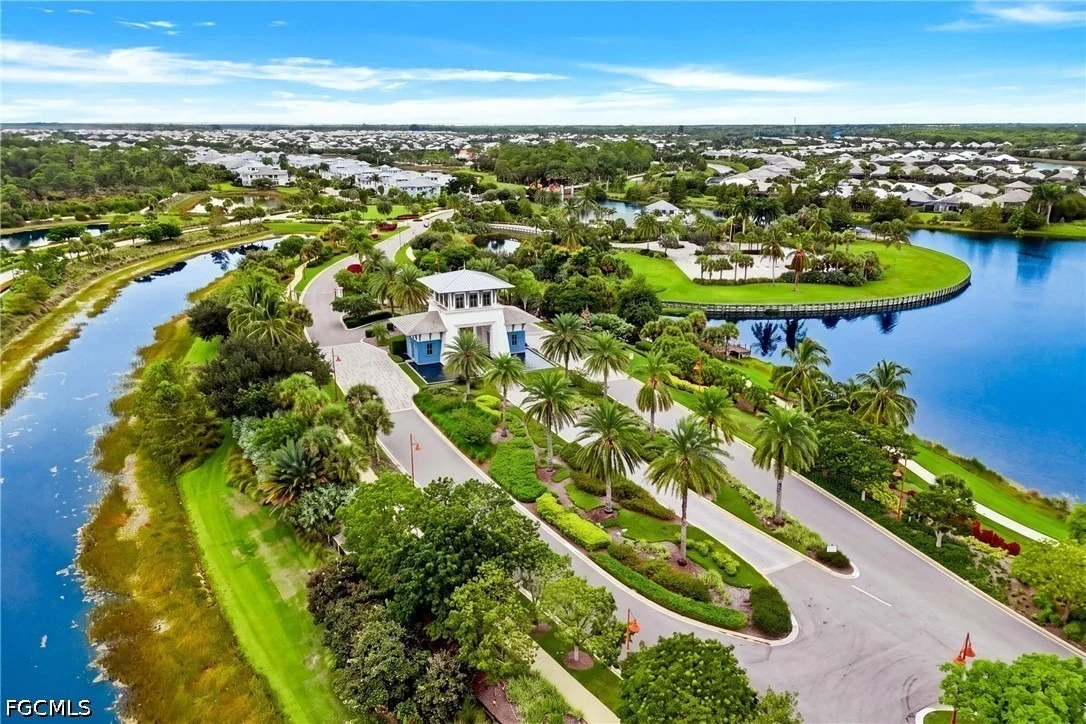
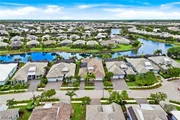
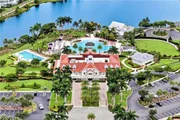
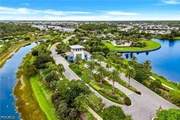
or recreational equipment. The Isles offers an impressive
collection of resort style amenities and has easy access to Naples,
Marco Island, beaches, restaurants, and shopping, this beautiful
residence checks all the boxes and offers an outstanding
opportunity to enjoy the SWFL lifestyle!
Based on our analysis, the cap rate of this property is 1.25%. A negative cap rate indicates that the property might not be feasible as an income-producing asset. The median cap rate for a near zip code 11238 is 4.23%.
How much can I actually make?
Actual monthly rental income may vary between $4,760 and $7,140 depending on unit-specific characteristics. You can change the amount using the slider to further explore.
How is cap rate calculated?
Cap Rate = Net Operating Income (NOI) / Property Asset Value.
When calculating the cap rate, we assume 100% occupancy. Leverage (mortgage) is not considered.
HOA/Condo/Coop Amenities: Clubhouse, Sport Court, Dog Park, Fitness Center, Pool, Sauna, Spa/Hot Tub, Tennis Court(s), Trail(s), Management, BocceCourt, Pier, Pickleball, Restaurant
Condo/Coop Fee: $2,047
Condo/Coop Fee Frequency: Quarterly
Building Info
Overview
General
Year Built:
2020
Effective Year Built:
2020
Building Count:
1
Bedroom Count:
0
Building Condition:
0
Building Quality:
9
Construction Type:
12
Building Style:
0
Exterior Walls Type:
0
Interior Walls Type:
0
Roof Shape Type:
0
Roof Cover Type:
0
Floor Cover:
0
Basement Type:
0
Basement Area:
0
Garage Type:
0
Parking Space Count:
0
Patio Type:
74
Porch Type:
0
Pool Type:
8
Dimensions
Lot Size Square Feet:
9,148
Lot Size Depth Feet:
1,490
Lot Size Frontage Feet:
620
Total Building Area:
2,916
Gross Building Area:
2,916
Building Area:
2,916
Building Area Measurement:
L
Heating and Cooling
Air Conditioning:
0
Heating:
0
Heated Square Feet:
2,916
Heating Fuel Type:
0
Utilities
Sewer System:
0
Water Service:
0
Building
Building Type:
0
Property Class:
R
Subdivision:
ISLES OF COLLIER PRESERVE PH 6
Land Acres:
0000000210
Standard Land Use Code:
1001
County Land Use Code:
1
Legal Description 1:
ISLES OF COLLIER PRESERVE PHASE 6 LOT 489
Neighborhood
School District Name:
Collier County School District
By proceeding, you consent to receive calls and texts at the number you provided, including marketing by autodialer and prerecorded and artificial voice, and email, from realtor.com and others about your inquiry and other home-related matters, but not as a condition of purchase (More...)California Privacy Notice
By submitting your information, you agree RealtyHop can share your information with its network of real estate &
mortgage professionals (or through their agents) and consent to receive marketing emails, calls, & texts related
to your inquiry (including via automatic telephone dialing system, or artificial or pre-recorded voice technology)
from Movoto or their affiliates to the email address or number you provided.
By proceeding, you agree to our Terms of Service. California Privacy Notice































 Your Privacy Choices
Phone: 425-283-2930
Address: 335 Madison Avenue, New York, NY 10017