See Home Value
Washtenaw 48103
5776 Cedar Ridge Drive
$510,000
● House - Off Market

5776 Cedar Ridge Drive

Ann Arbor, MI 48103
bedrooms
4 Beds
bathrooms
2 Baths, 1 Half Bath
square feet
2,154 Ft²
$3,223
Est. Monthly
$48
HOA / Fees

About This Property

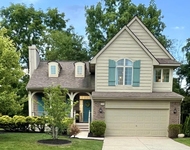
*Highest & Best Offers Due Tuesday, 2/3 @ 10 am* This Arbor Pointe home in Scio Township with Ann Arbor schools is move-in ready! Light-filled & welcoming, almost every area has been redone with tons of updates including all new flooring throughout, all new stainless-steel appliances, brand new high-efficiency furnace and central air in 2025, updated light fixtures, and countless thoughtful upgrades making this a truly delightful home. A pleasant front porch opens to a sunlit 2-story foyer. The inviting living room feels spacious with a large bay window & built-in seat, while the dining room offers backyard views and a modern new light fixture. The kitchen features maple hardwood cabinets, SS appliances include new induction stove, microwave & GE Cafe dishwasher, serving counter, and eating nook with sliding door to a bluestone paver patio & big backyard, perfect for entertaining. Gather in the vaulted family room with its cheerful bay window and cozy wood-burning firepl A convenient powder room and laundry room complete the main level. 2nd floor has four comfortable, roomy bedrooms, including the primary suite with walk-in closet and spa-like tiled bath featuring a double vanity, spa tub, and walk-in shower with 2-sided new glass surround. 2nd tiled bath has dual vanity with new light fixture & tub/shower combo. A partially finished basement provides abundant storage and potential for finishing. Major updates include: furnace & A/C (2025), metal shingled roof, efficient tankless hot water heater, whole interior house painted (2025), 6 new windows installed (October 2025) & more!. With shopping, dining, township taxes & quick highway access just minutes away, this home blends modern comfort with an unbeatable location!
Unit Size
2,154 Ft²
Days on Market
36 days
Land Size
0.24 acres
Price per sqft
$248
Property Type
House
Property Taxes
$548
HOA Dues
$48
Year Built
2000

Payment Calculator

Cap Rate Calculator

Last updated: 7 months ago (MichRIC MLS #26003037)

Price History

Date / Event Date Event Price
Mar 3, 2026 Sold
Sold
Feb 5, 2026 In contract -
In contract
Jan 26, 2026 Listed by The Charles Reinhart Company $535,000
Listed by The Charles Reinhart Company
Nov 22, 2025 Temporarily off market -
Temporarily off market
Oct 3, 2025 Listed by The Charles Reinhart Company $545,000
Listed by The Charles Reinhart Company
Handsome and welcoming, this 2-story home in the sought-after Arbor Pointe neighborhood of Scio Township has been refreshed from top to bottom and is ready for its next chapter. Nearly every surface has been touched, with brand new luxury vinyl plank flooring throughout the main level, plush new carpet in the family room, bedrooms, and stairs, and a full suite of sparkling stainless-steel appliances, including an induction stove! Brand new high-efficiency furnace and central air, updated light fixtures, and countless thoughtful upgrades make this a truly move-in ready home. A pleasant front porch opens to a sunlit 2-story foyer. The inviting living room boasts a large bay window with built-in seat, while the spacious dining room offers backyard views and a modern new light fixture. The kitchen features hardwood cabinets, SS appliances include new Frigidaire stove, microwave & GE Cafe dishwasher, serving counter, and eating nook with sliding door to a bluestone paver patio & big backyard, perfect for entertaining. Gather in the vaulted family room with its cheerful bay window and cozy wood-burning fireplace. A convenient powder room and laundry complete the main level. 2nd floor has four comfortable bedrooms, including the primary suite with walk-in closet and spa-like tiled bath featuring a double vanity, spa tub, and walk-in shower with new glass enclosure. Additional bath has a tub/shower combo and new light fixture. A full basement provides abundant storage and potential for finishing. Major updates include: furnace & A/C (2025), wonderful metal shingled roof, tankless water heater, whole house painted (2025), 6 new windows installed (October 2025) & new garage door opener (2025). With shopping, dining, township taxes & quick highway access just minutes away, this home blends modern comfort with an unbeatable location!

Property Highlights

Garage
Air Conditioning
Fireplace

Building Info

Overview

    General

  • Year Built: 2000
  • Effective Year Built: 2000
  • Bedroom Count: 4
  • Bathroom Count: 3
  • Full Bathrooms: 2
  • Partial Bathrooms: 3
  • Building Condition: 0
  • Building Quality: 0
  • Construction Type: 0
  • Building Style: 21
  • Exterior Walls Type: 19
  • Interior Walls Type: 0
  • Roof Shape Type: 0
  • Roof Cover Type: 0
  • Floor Count: 200
  • Floor Cover: 0
  • Basement Type: 9
  • Basement Area: 1,071
  • Garage Type: 7
  • Garage Square Area: 406
  • Parking Space Count: 2
  • Patio Type: 0
  • Porch Type: 8
  • Pool Type: 0

    Dimensions

  • Lot Size Square Feet: 10,454
  • Lot Size Frontage Feet: 0
  • Total Building Area: 2,154
  • Building Area: 2,154
  • Building Area Measurement: L

    Heating and Cooling

  • Fireplace Count: 1
  • Air Conditioning: 0
  • Heating: 4
  • Heated Square Feet: 2,154
  • Heating Fuel Type: 0

    Utilities

  • Sewer System: 1
  • Water Service: 0

Building

  • Building Type: 0
  • Property Class: R
  • Subdivision: ARBOR POINTE CONDO
  • Land Acres: 0000000240
  • Standard Land Use Code: 1004
  • County Land Use Code: 401
  • Legal Description 1: SITE 66, ARBOR POINTE SITE CONDO (WASHTENAW COUNTY CONDO SUBD PLAN NO 249) PTNE 1/4 SEC 28, T2S-R5E.

Neighborhood

  • School District Name: Ann Arbor Public Schools
  • School Tax School District: ANN ARBOR
  • Census Tract: 455000

Geography

  • Assessors Map Reference: MAP H-8-28-1
  • District: H
  • Parcel: H -08-28-130-066
  • Block: 130
  • Meridian: SEC 02 TWN 02S RNG 05E
  • Municipality: SCIO TWP
  • Latitude: 42.2808
  • Longitude: -83.8432

    Address

  • Full Address: 5776 Cedar Ridge Dr
  • Address - House Number: 5776
  • Address - Street Name: Cedar Ridge
  • Address - Suffix Type: Dr
  • State: MI
  • City Name: Ann Arbor
  • Carrier Code: R022
  • 4-Digit Zip Code: 9098
  • Zip Code: 48103

Valuation

    Tax

  • Tax Year: 2023
  • Tax Amount: $411,638
  • Tax Rate Code Area: H

    Appraisal Valuation

  • Standard Deviation: 0.1647
  • Valuation Date: Nov 15, 2023
  • Confidence Score: 79
  • Final Value: 518,188
  • High Value: 603,571
  • Low Value: 432,806

    Market Valuation

  • Market Total Value: $425,400

    Assessments Valuation

  • Assessed Year: 2023
  • Assessed Total Value: $212,700

    Exemptions

  • Homeowner Exemption: Yes
Data used for valuation calculations is provided by RealtyHop, and other third party sources

Comparables

Unit
Status
Type
Beds
Baths
ft²
Price/ft²
Asking Price
Listed On
Closing Price
Sold On
HOA + Taxes

About Washtenaw


Similar Homes for Sale

Currently no similar homes around

Nearby Rentals

Unit for rent at 5628 Versailles Avenue E, Ann Arbor, MI, 48103

$2,950 /mo

  • 3 Beds
  • 2 Baths
  • 1,712 ft²
5628 Versailles Avenue E, Ann Arbor, MI, 48103 Listing by Debra Gould
Unit for rent at 5849 Lafayette Lane, Ann Arbor, MI, 48103

$3,450 /mo

  • 3 Beds
  • 2 Baths
  • 1,728 ft²
5849 Lafayette Lane, Ann Arbor, MI, 48103 Listing by Steven Koleno


Frequently Asked Questions

When was property at 5776 Cedar Ridge Drive built and last sold?
The property at 5776 Cedar Ridge Drive was built in 2000 and last sold on Jan 1, 1970 for $0.
How much is this home worth?
The estimated value of the home located at 5776 Cedar Ridge Drive is $0.
What are some comparable homes to 5776 Cedar Ridge Drive?
There are currently no comparable homes to 5776 Cedar Ridge Drive.