Check Availability
Larimer 80528
5774 Riverbluff Dr
$1,675,000
↓ $24K (1.4%)
● House - For Sale

5774 Riverbluff Dr

Timnath, CO 80547
bedrooms
6 Beds
bathrooms
3 Baths, 2 Half Baths
square feet
6,371 Ft²
$9,266
Est. Monthly

About This Property

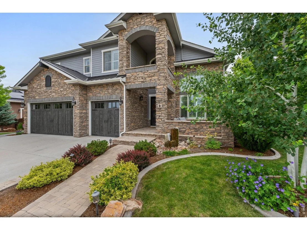
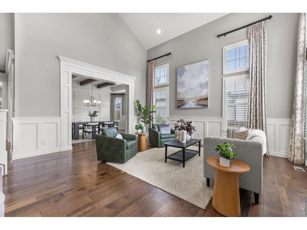
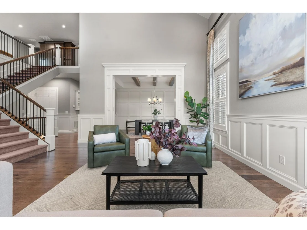
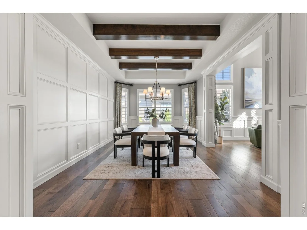
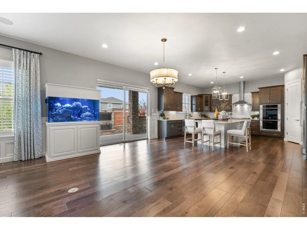
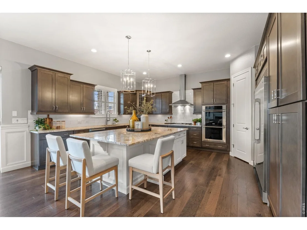
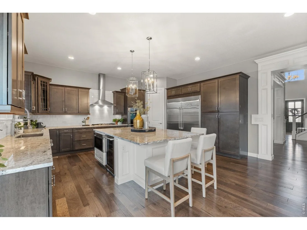
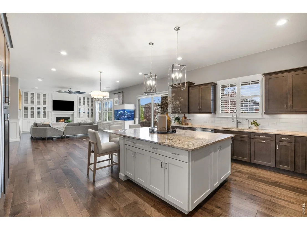
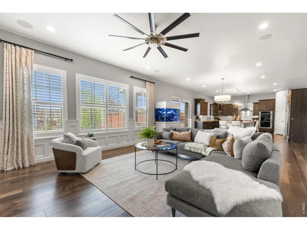
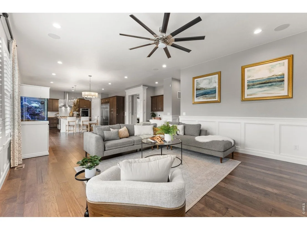
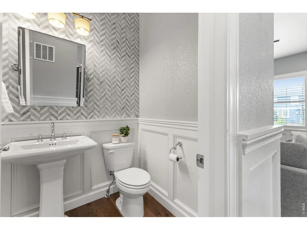
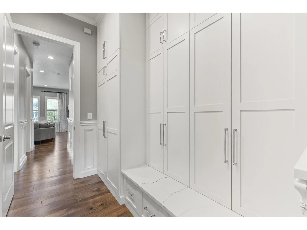
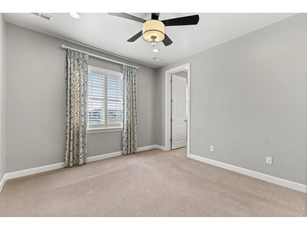
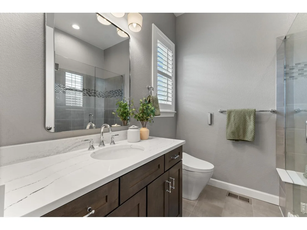
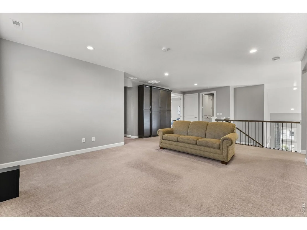
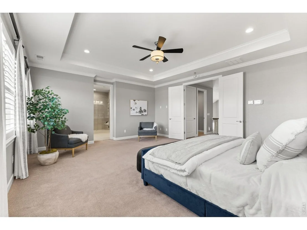
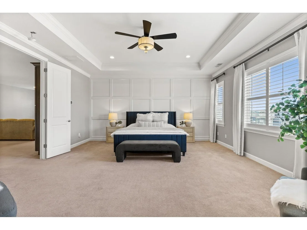
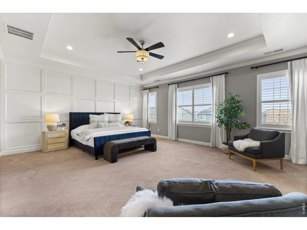
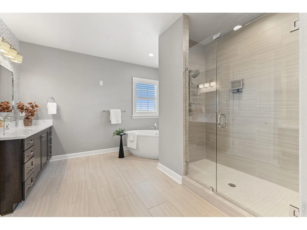
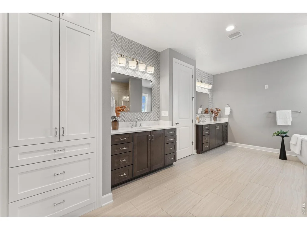
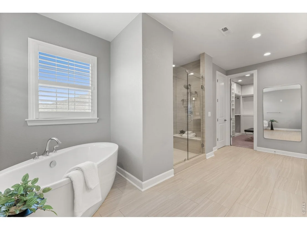
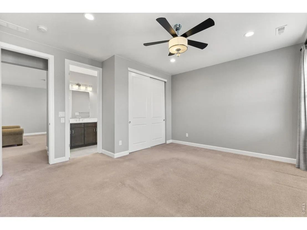
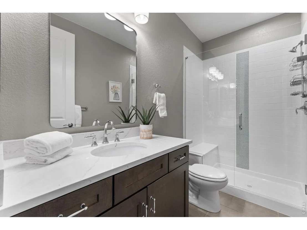
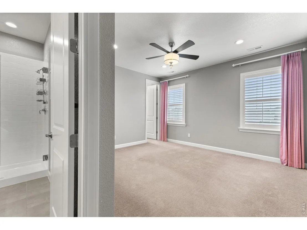
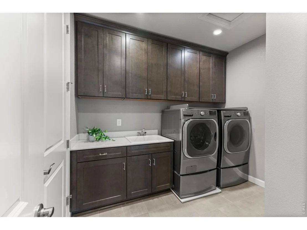
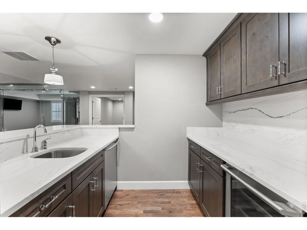
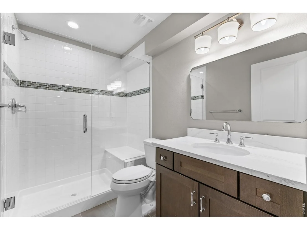
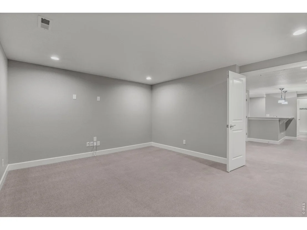
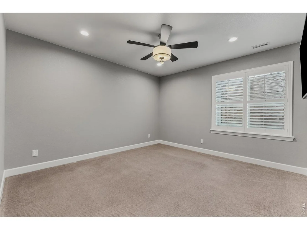
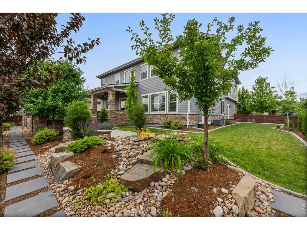
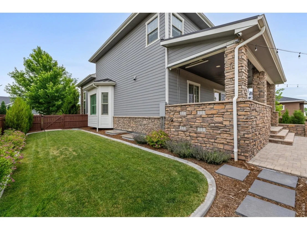
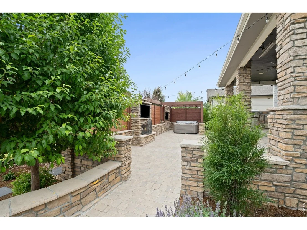
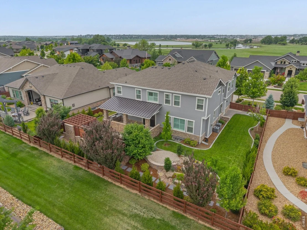
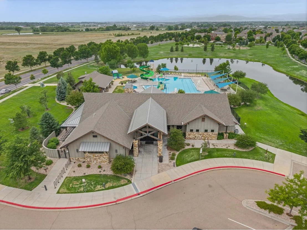
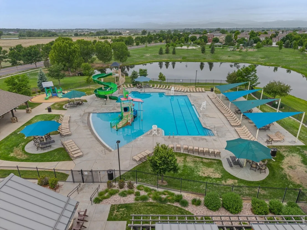
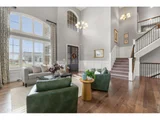
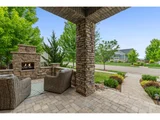
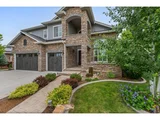
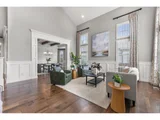
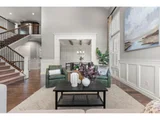
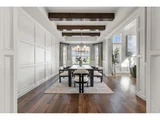
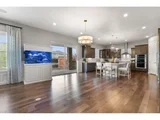
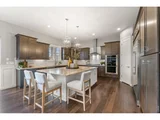
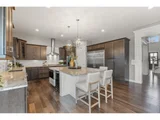
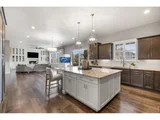
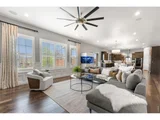
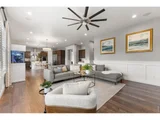
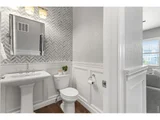
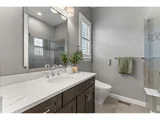
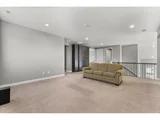
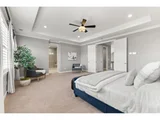
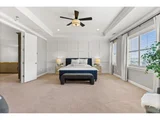
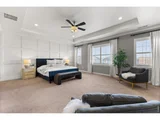
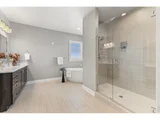
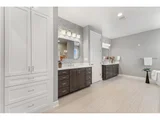
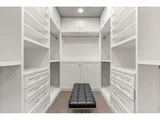
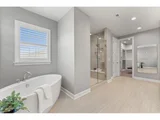
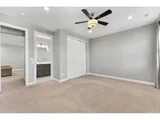
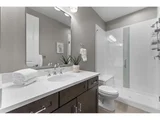
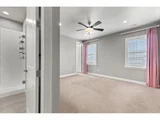
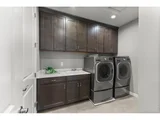
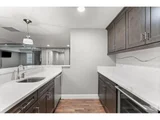
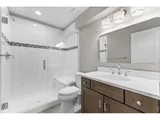
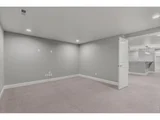
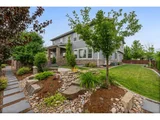
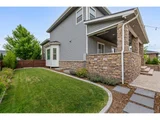
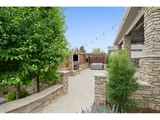
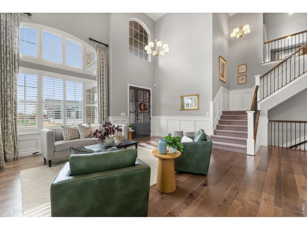
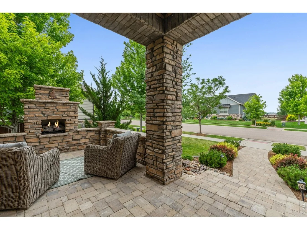
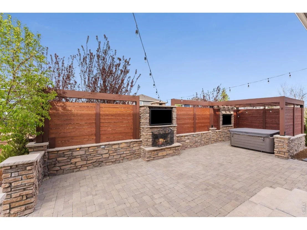
Tucked away behind clean landscaping and custom stone masonry, this exceptional six-bedroom home seamlessly blends functional design with a luxury resort lifestyle. Built for both effortless daily living and grand-scale entertaining, the main level anchors around a sunlit great room and a gourmet kitchen equipped with high-end appliances, premium granite countertops, and rich custom cabinetry. Quality craftsmanship shines throughout, featuring refined finish carpentry, updated lighting, hardwood flooring, and quartz accents. Designed with ultimate privacy in mind, five of the six bedrooms serve as private suites with attached en-suite baths. The versatile floor plan leaves no feature behind-boasting a dedicated home office, private gym, immersive home theater, and a lower-level recreation lounge with a full wet bar. The crown jewel of the property is the backyard oasis, expertly outfitted for year-round outdoor living. Relax under the covered, heated pavilion complete with built-in heaters, or unwind in the secluded hot tub alongside custom stone water features and an outdoor bar area. Ambient gas fireplaces on both the main back patio and welcoming front porch ensure every outdoor space remains inviting through all four seasons. Situated in the acclaimed Poudre School District, residents enjoy immediate access to neighborhood amenities including a resort-style pool and clubhouse fitness center-all just minutes from Fort Collins' finest dining, shopping, and everyday conveniences.
Unit Size
6,371 Ft²
Days on Market
-
Land Size
0.26 acres
Price per sqft
$263
Property Type
House
Property Taxes
$1,041
HOA Dues
-
Year Built
2017

Listed By

Payment Calculator

Cap Rate Calculator

Last updated: 9 days ago (IRES MLS #IRE1066296)

Price History

Date / Event Date Event Price
Oct 3, 2026 Price Decreased $1,675,000
↓ $24K (1.4%)
Price Decreased
Aug 23, 2026 Price Decreased $1,699,000
↓ $36K (2.1%)
Price Decreased
Aug 14, 2026 No longer available -
No longer available
Aug 13, 2026 Withdrawn -
Withdrawn
Aug 12, 2026 Listed $1,735,000
Listed
Show More

Property Highlights

Garage
Air Conditioning
Fireplace
Parking Details
Has Garage
Parking Features: Attached
Garage Spaces: 3
Interior Details
Half Bathrooms: 2
Full Bathrooms: 3
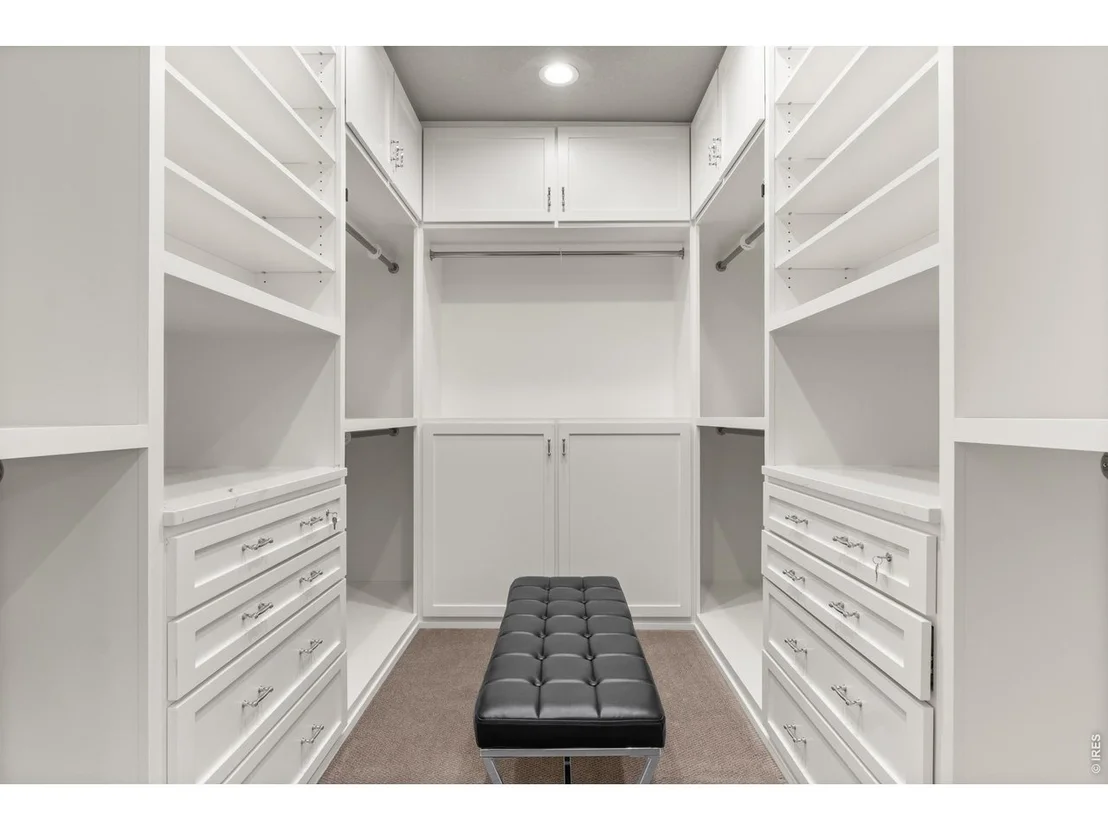
Interior Features: Eat-in Kitchen, Cathedral Ceiling(s), Open Floorplan, Pantry, Walk-In Closet(s), Kitchen Island, High Ceilings, Washer/Dryer Hookup, Theatre Room
Appliances: Electric Range, Dishwasher, Refrigerator, Microwave, Disposal, Some Furniture, Fire Alarm
Flooring Type: Wood
Has Fireplace
Fireplace Features: Free Standing, Insert, Gas, Gas Log, Family Room, Two or More
Basement: Full, Partially Finished
Exterior Details
Square Footage: 6371
Square Footage Source: $0
Security Features: Security System
Architectural Style: Legal Conforming
Year Built: 2017
Levels: Two
Construction Materials: Frame, Stone
Patio and Porch Features: Patio
Lot Features: Level, Paved, Evergreen Trees, Deciduous Trees, House/Lot Faces SW, City Limits, Gutters, Sidewalks, Street Light, Fire Hydrant within 500 Feet
Lot Size Area: 11325.6
Lot Size Units: Square Feet
Lot Size Acres: 0.26
Lot Size Square Feet: 11325.6
Water Source: Public
Financial Details
Tax Annual Amount: $12,490
Utilities Details
Cooling Type: Central Air
Heating Type: Forced Air, 2 or more H20 Heaters
Sewer : Public Sewer
Location Details
HOA/Condo/Coop Fee Includes: Utilities, Common Amenities, Management

Building Info

Overview

    General

  • Year Built: 2017
  • Effective Year Built: 2017
  • Building Count: 1
  • Total Rooms: 12
  • Bedroom Count: 6
  • Bathroom Count: 8
  • Full Bathrooms: 7
  • Partial Bathrooms: 8
  • Bathroom Plumbing Fixtures: 22
  • Building Condition: 6
  • Building Quality: 4
  • Construction Type: 6
  • Building Style: 40
  • Exterior Walls Type: 18
  • Interior Walls Type: 3
  • Roof Shape Type: 8
  • Roof Cover Type: 3
  • Floor Count: 200
  • Floor Cover: 0
  • Basement Type: 6
  • Basement Area: 2,127
  • Garage Type: 1
  • Garage Square Area: 660
  • Parking Space Count: 2
  • Patio Type: 0
  • Porch Type: 31
  • Pool Type: 0
  • Location Influence Type: 241

    Dimensions

  • Lot Size Square Feet: 11,250
  • Total Building Area: 7,139
  • Gross Building Area: 7,139
  • Building Area: 6,080
  • Building Area Measurement: L

    Heating and Cooling

  • Fireplace Count: 1
  • Air Conditioning: 1
  • Heating: 3
  • Heated Square Feet: 6,080
  • Heating Fuel Type: 0

    Utilities

  • Sewer System: 0
  • Water Service: 0

Building

  • Building Type: 0
  • Property Class: R
  • Subdivision: BRUNNER FARM SUB
  • Land Acres: 0000000258
  • Standard Land Use Code: 1001
  • County Land Use Code: 1219L
  • Legal Description 1: LOT 11, BLOCK 2, BRUNNER FARM SUB, TIM (20140019171)

Neighborhood

  • School District Name: Poudre School District R-1
  • Census Tract: 002505

Geography

  • Assessors Map Reference: 86111
  • Account Number: R1656341
  • Parcel: R1656341
  • Block: 2
  • Lot: 11
  • Meridian: SEC 11 TWN 6N RNG 68W
  • Municipality: TIMNATH
  • Latitude: 40.5063
  • Longitude: -104.968

    Address

  • Full Address: 5774 Riverbluff Dr
  • Address - House Number: 5774
  • Address - Street Name: Riverbluff
  • Address - Suffix Type: Dr
  • State: CO
  • City Name: Timnath
  • Carrier Code: R061
  • 4-Digit Zip Code: 2532
  • Zip Code: 80547

Valuation

    Tax

  • Total Area: 6,479
  • Tax Year: 2023
  • Tax Amount: $1,200,260
  • Tax Rate Code Area: 1643

    Appraisal Valuation

  • Standard Deviation: 0.1451
  • Valuation Date: Mar 20, 2024
  • Confidence Score: 82
  • Final Value: 1,214,602
  • High Value: 1,390,928
  • Low Value: 1,038,276

    Market Valuation

  • Market Total Value: $1,171,500
  • Market Land Value: $210,000
  • Market Improvement Value: $961,500

    Assessments Valuation

  • Assessed Year: 2024
  • Assessed Total Value: $78,491
  • Assessed Land Value: $14,070
  • Assessed Improvements Value: $64,421

    Sales

  • Current Sale Contract Date: Nov 20, 2020
  • Current Sale Recording Date: Nov 30, 2020
  • Current Sale Document Type: 40
  • Current Sale Input Document Number: 20200099322
  • Previous Sale Recording Date: Jun 04, 2018
  • Previous Sale Contract Date: May 30, 2018
  • Previous Sale Amount: $846,000
  • Previous Sale Document Type: 68
Data used for valuation calculations is provided by RealtyHop, and other third party sources

Comparables

Unit
Status
Type
Beds
Baths
ft²
Price/ft²
Asking Price
Listed On
Closing Price
Sold On
HOA + Taxes

About Larimer


Similar Homes for Sale

Currently no similar homes around

Nearby Rentals


Frequently Asked Questions

When was property at 5774 Riverbluff Drive built and last sold?
The property at 5774 Riverbluff Drive was built in 2017 and last sold on Nov 20, 2020 for $0.
How much is this home worth?
The estimated value of the home located at 5774 Riverbluff Drive is $1,691,750.
What are some comparable homes to 5774 Riverbluff Drive?
There are currently no comparable homes to 5774 Riverbluff Drive.