by Lee Lin

Check Availability
$395,000
● House - For Sale

5773 Sarah Drive

Ooltewah, TN 37363
bedrooms
3 Beds
bathrooms
2 Baths
square feet
1,761 Ft²
$2,055
Est. Monthly

About This Property

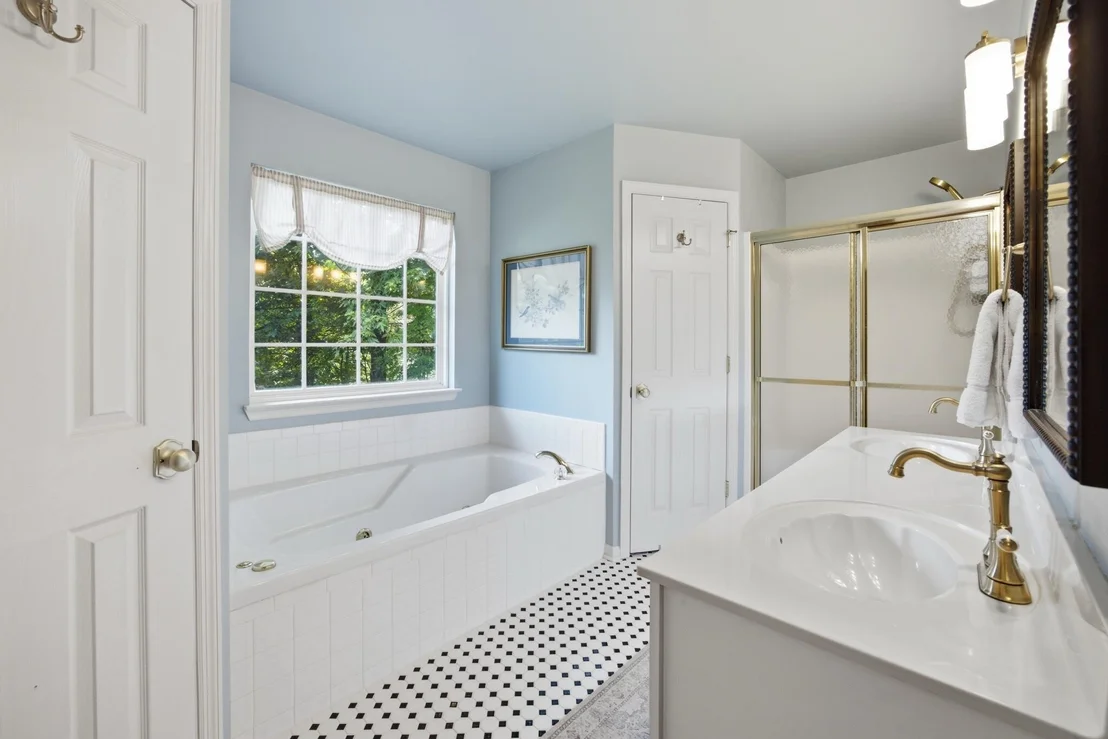
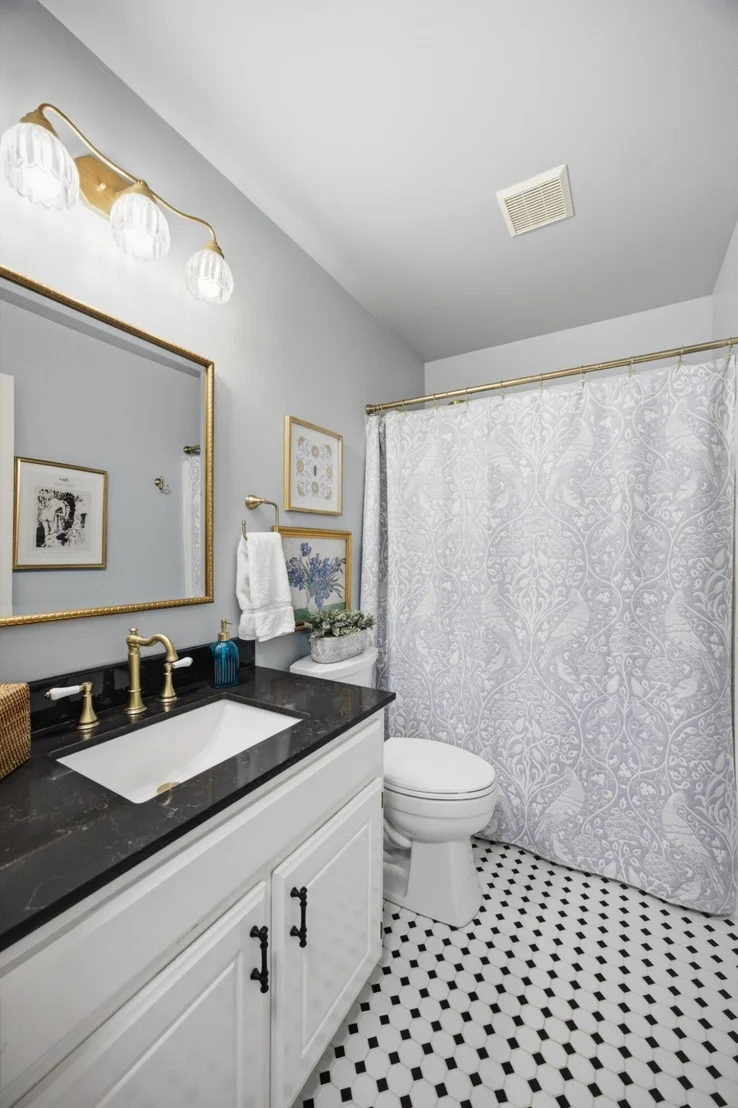
Welcome home to this charming 3 bedroom, 2 bathroom ranch in the heart of Ooltewah, a property that truly blends comfort, convenience, and peaceful living.

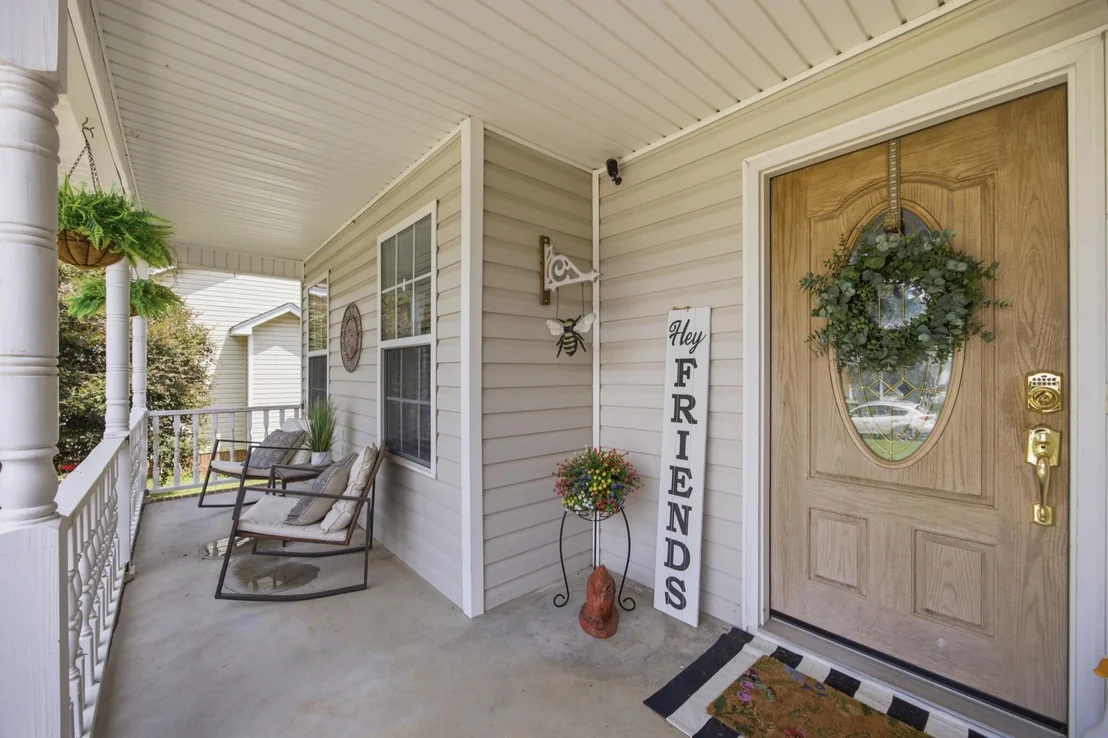
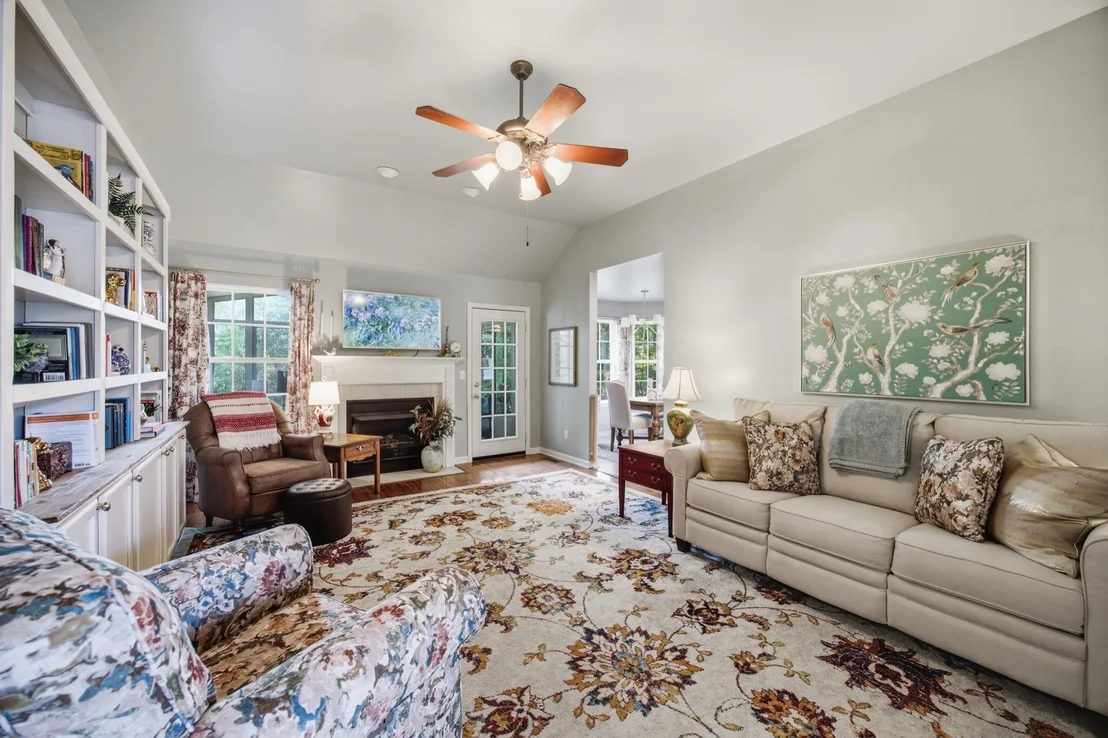
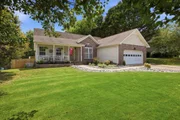
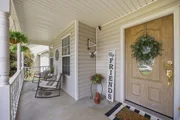
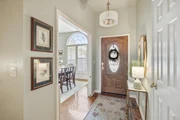
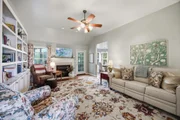
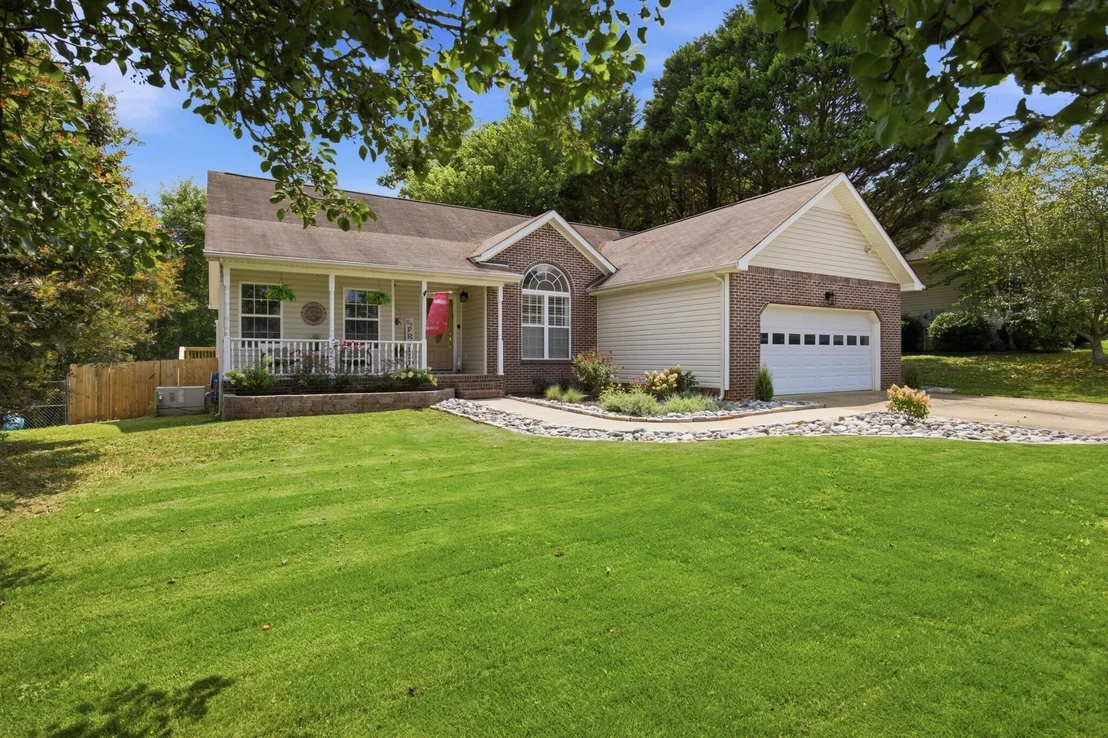
This well maintained home sits in the sought after Hamilton on Hunter South subdivision, offering an inviting covered front porch that leads into a spacious living area with gleaming hardwood floors and a cozy gas fireplace, perfect for relaxing evenings.

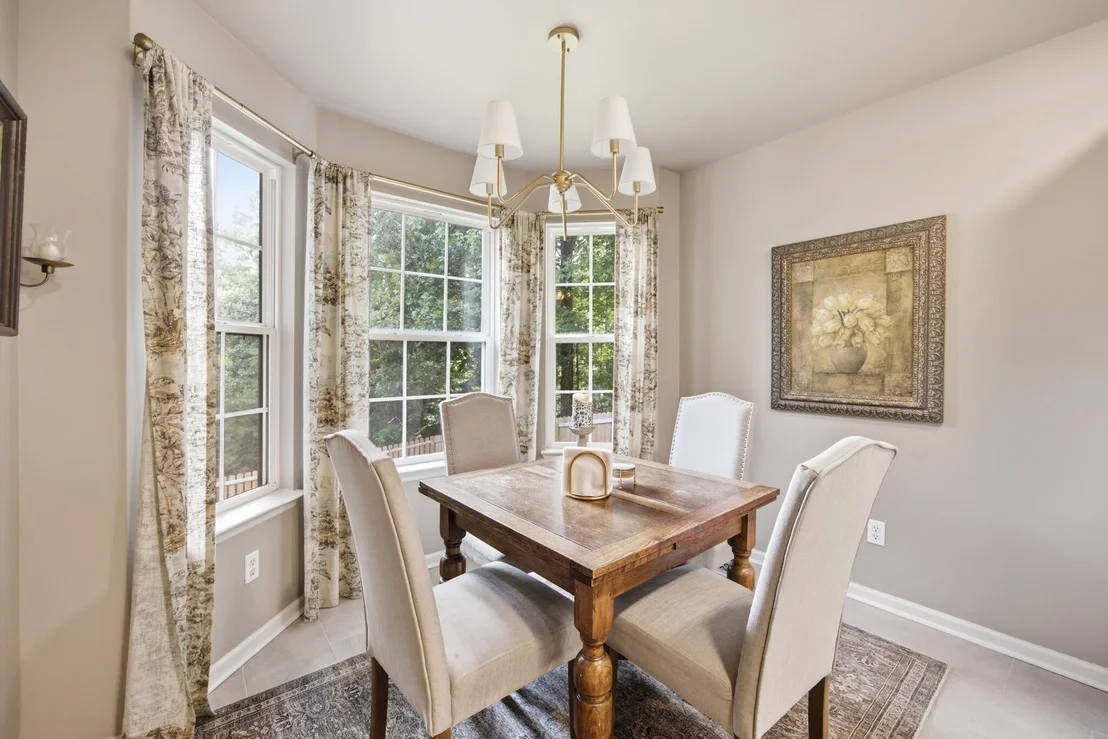
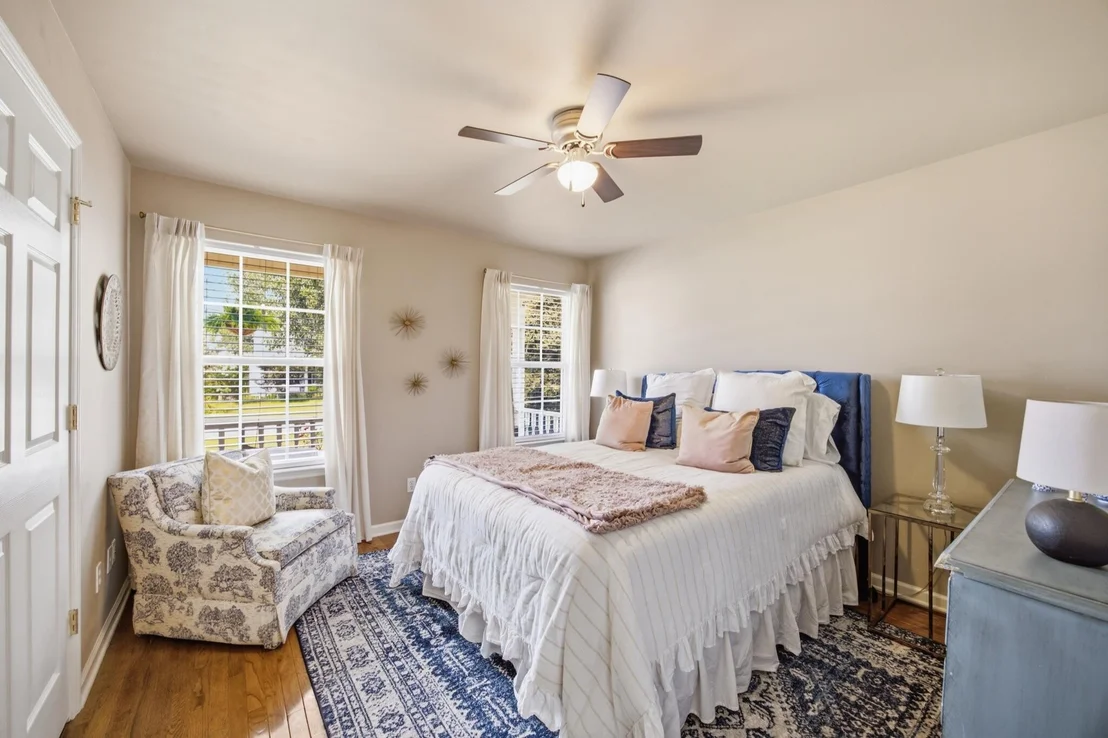
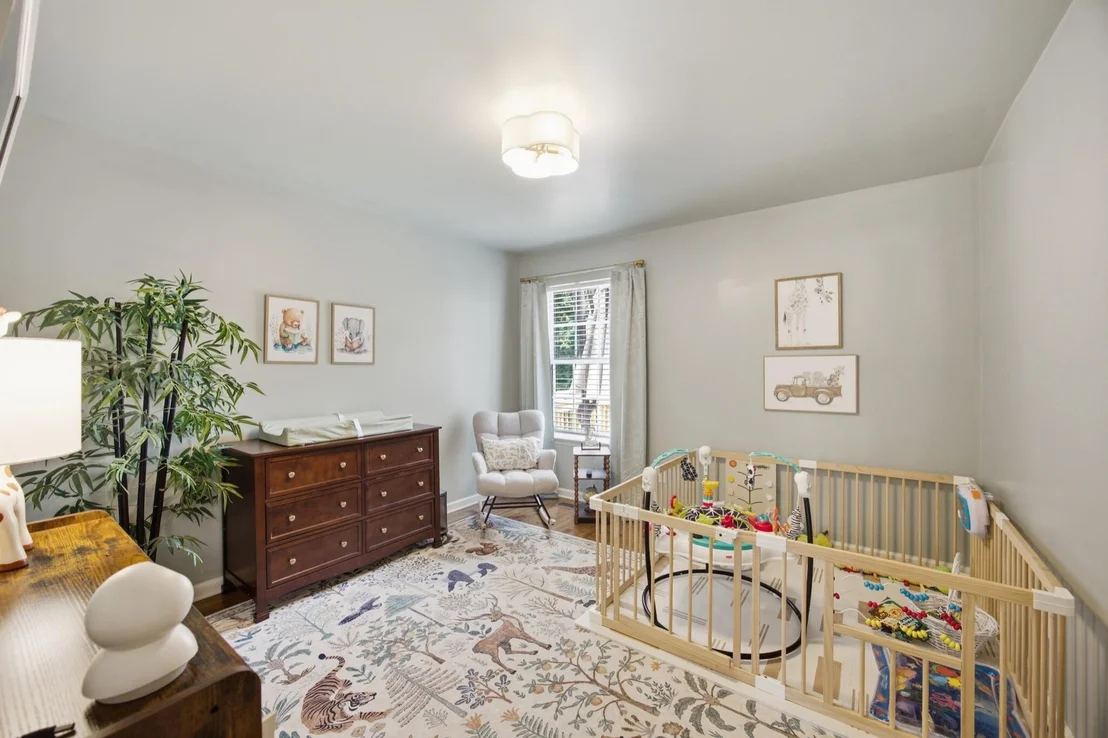
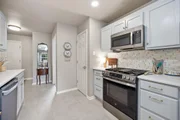
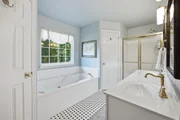
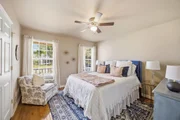
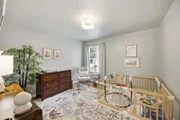
The bright, airy kitchen features ample cabinet space and a gas stove, ideal for everyday cooking or hosting. The primary suite provides a serene retreat, while the additional bedrooms offer flexibility for guests or a home office.

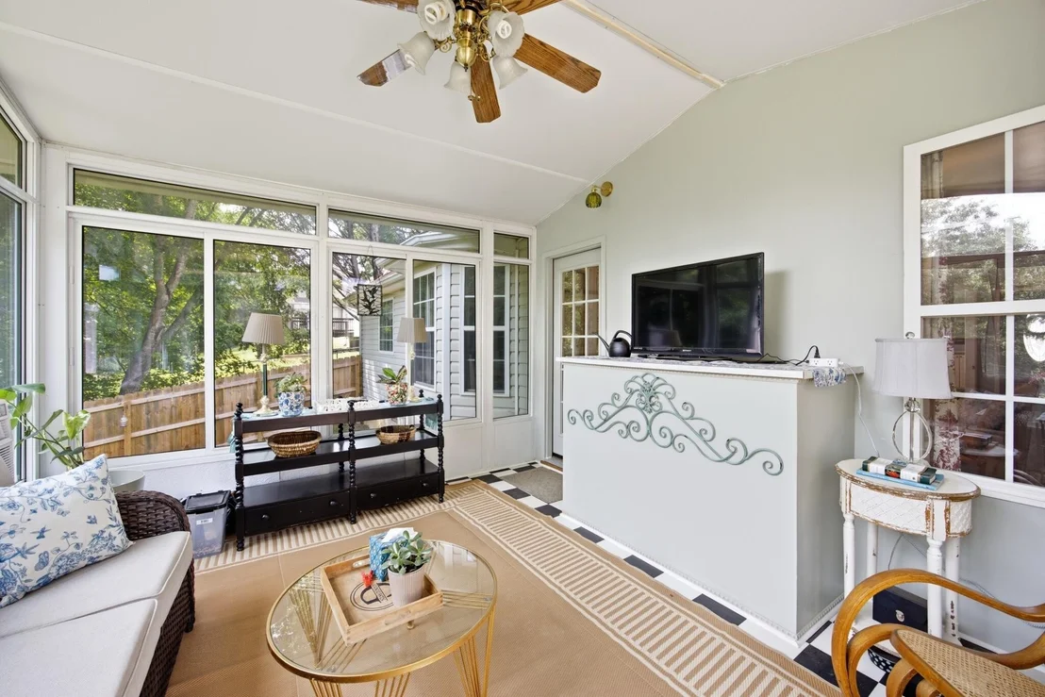
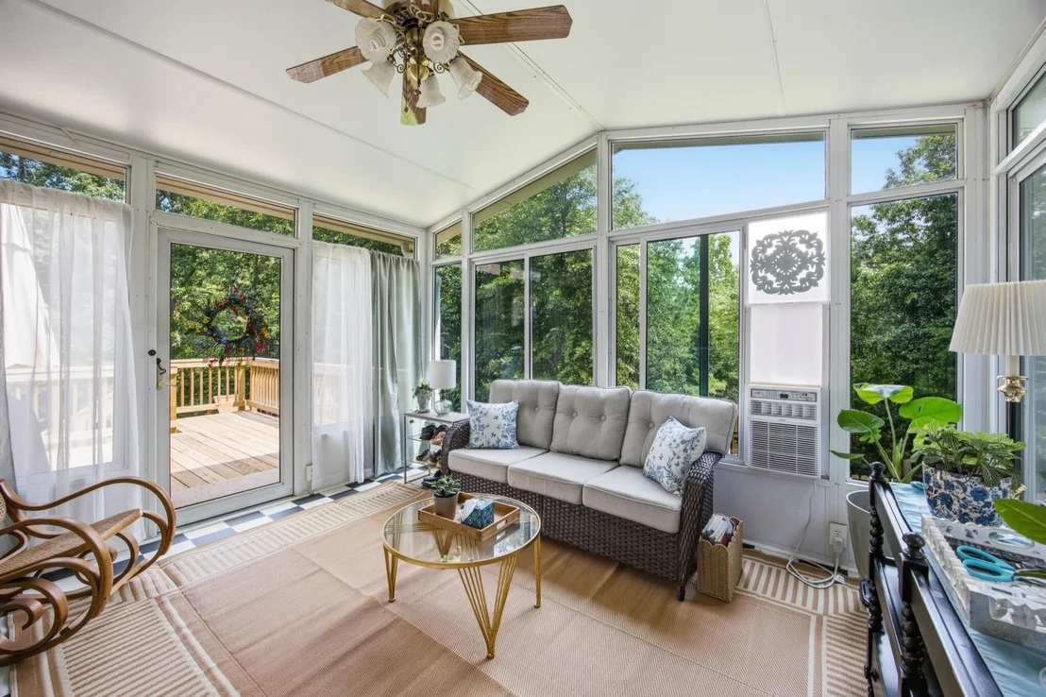
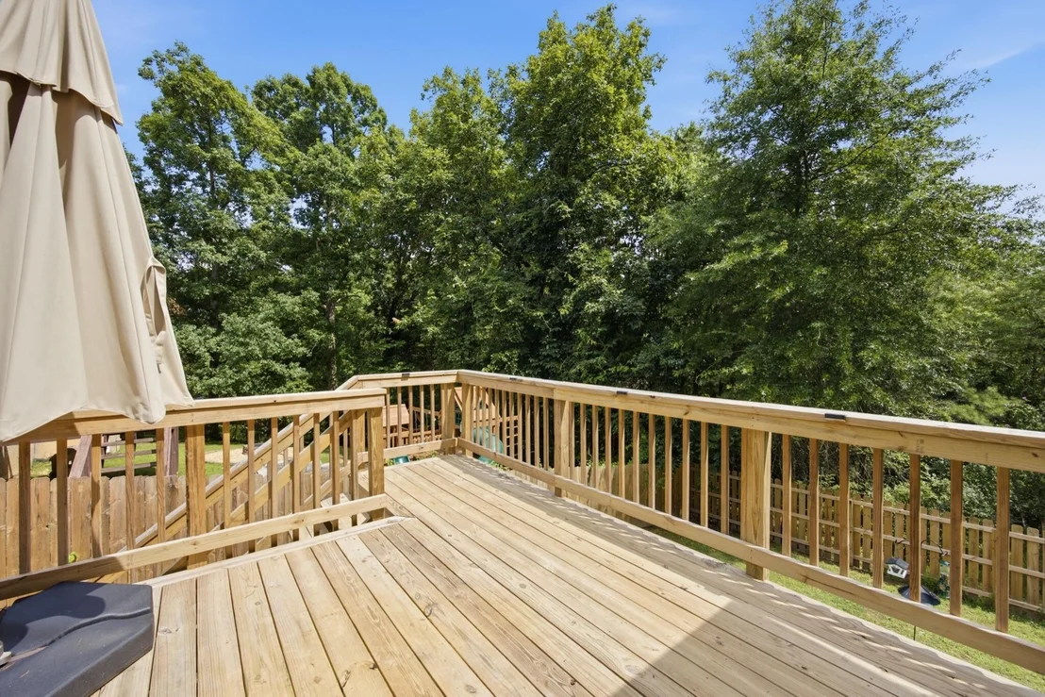
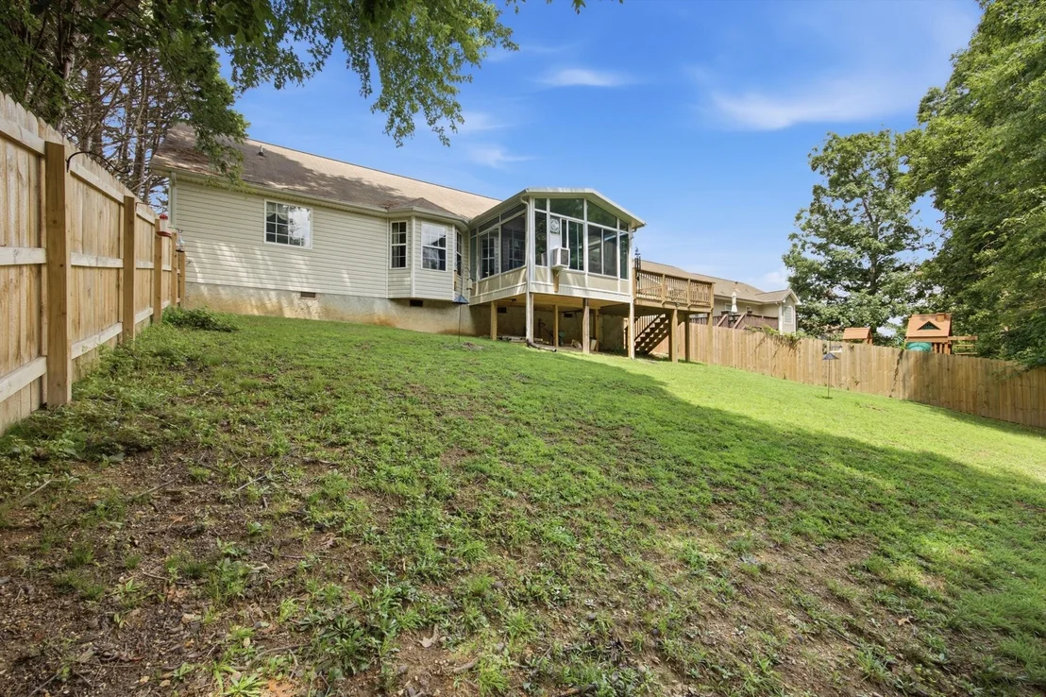
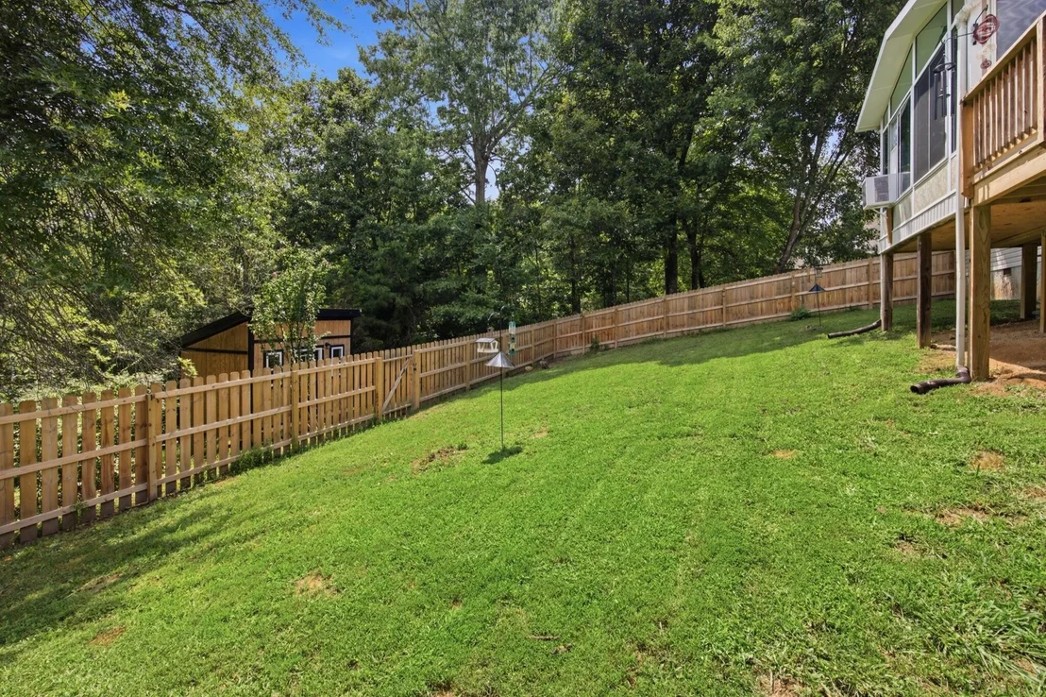
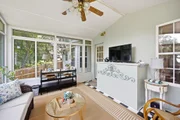
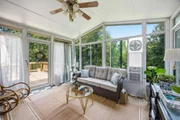
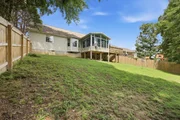
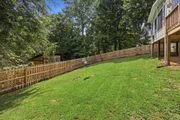
Step into the enclosed sunroom overlooking a large backyard, a wonderful space for entertaining, gardening, or simply unwinding in nature. (Sunroom not included in square footage.)

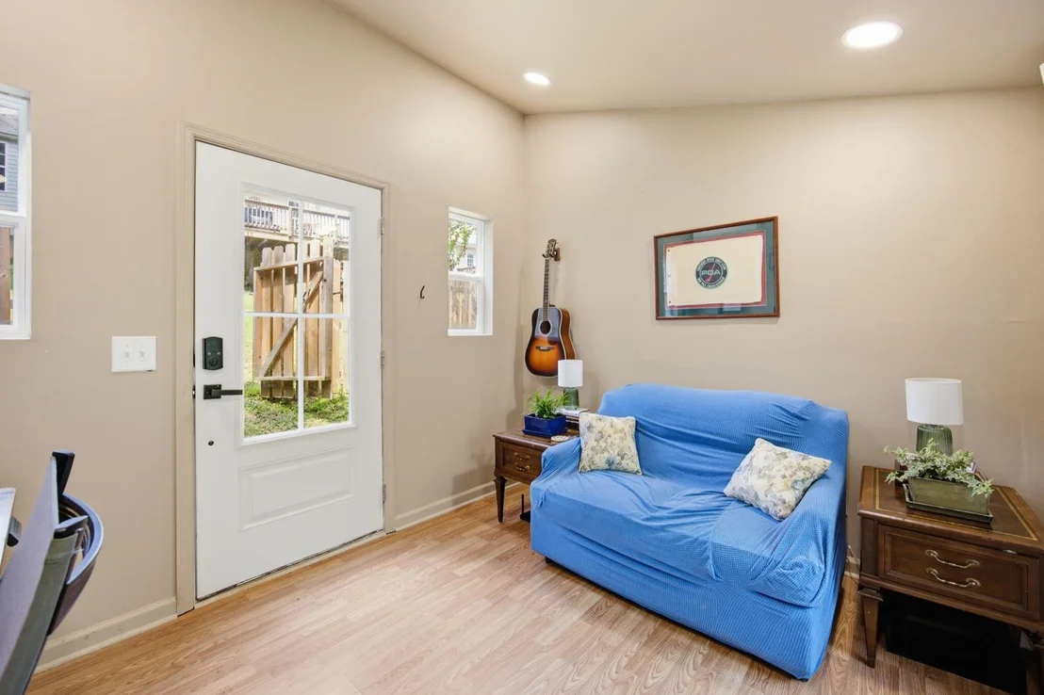
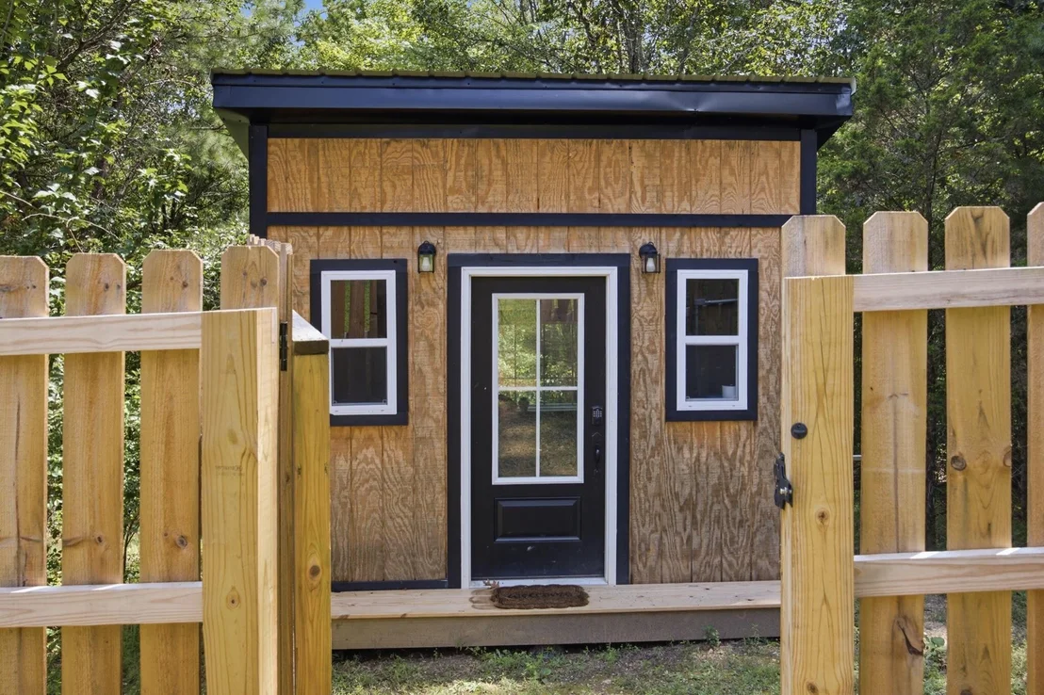
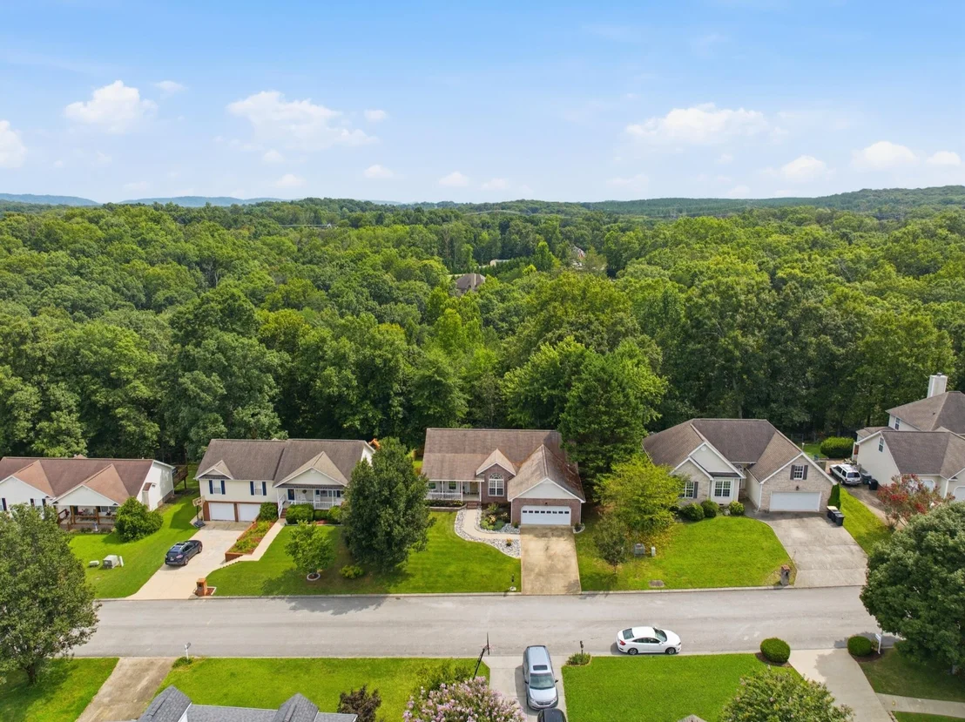
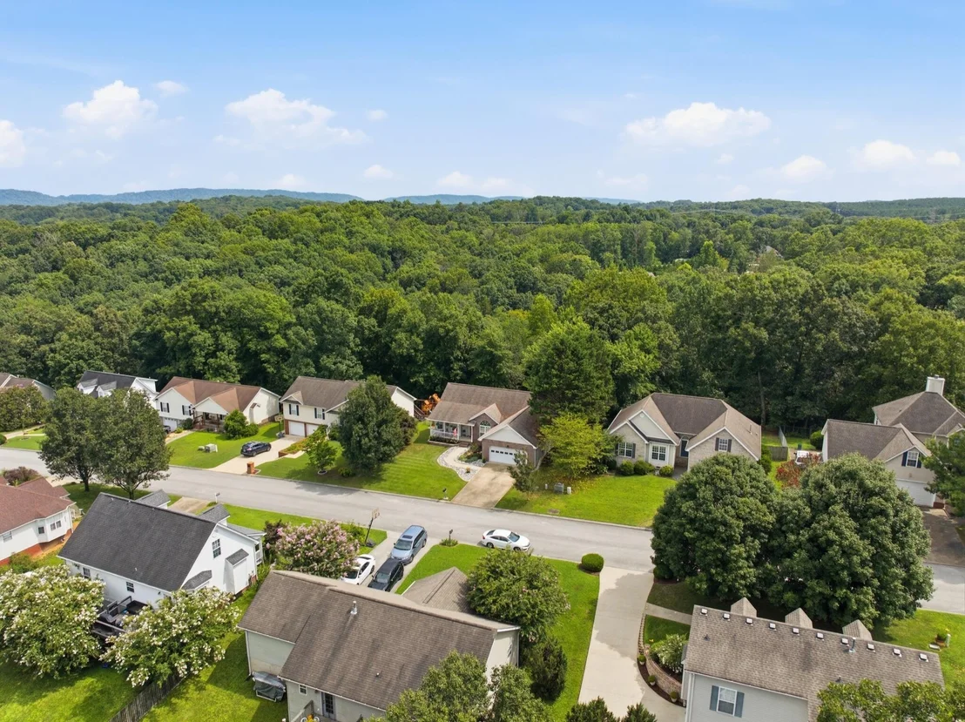
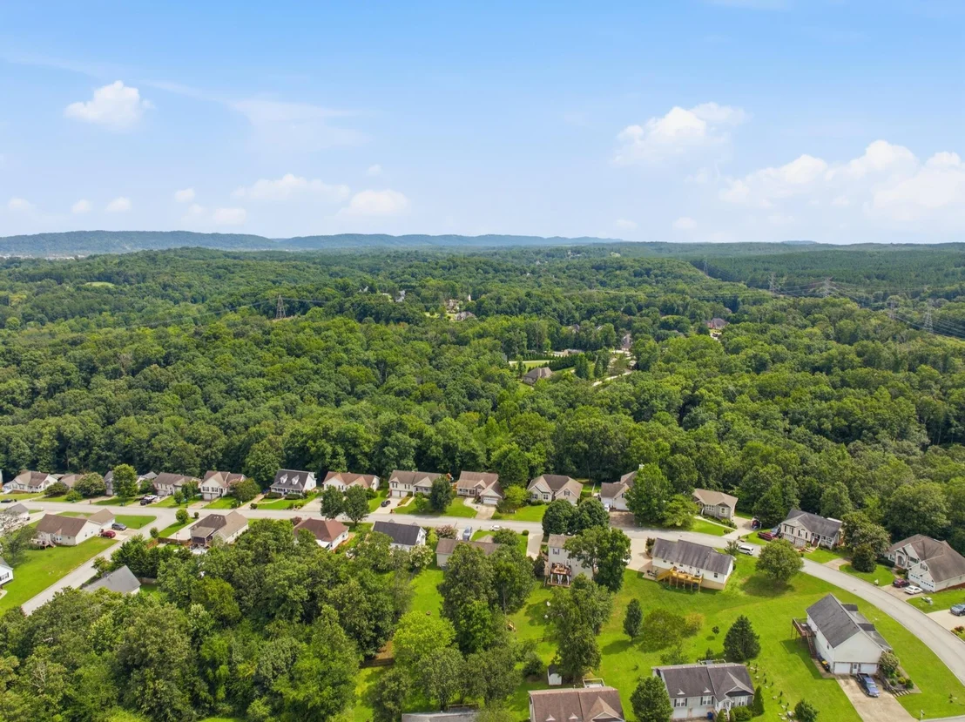
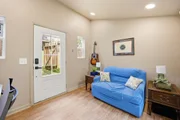
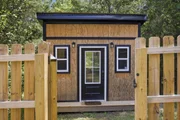
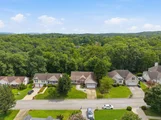
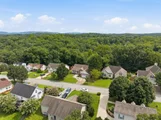
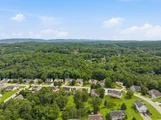
Outside, you'll also find a 10×11 air-conditioned and heated outbuilding, currently used as an office, an excellent bonus for remote work or hobbies. The property backs up to state and federal land, making future development behind the home unlikely.

Additional highlights include gas heating, gas water heater, HVAC serviced in March, and a 10-year-old roof. And yes, only county taxes.

Close to top-rated schools and convenient amenities, this home offers the lifestyle so many buyers are seeking in Ooltewah. Don't miss your chance to own this beautiful property, schedule your private showing today.
Unit Size
1,761 Ft²
Days on Market
12 days
Land Size
0.37 acres
Price per sqft
$224
Property Type
House
Property Taxes
$115
HOA Dues
-
Year Built
2002

Listed By

Landis Batts
Greater Chattanooga Realty, Keller Williams Realty

Payment Calculator

Cap Rate Calculator

Last updated: 6 days ago (Realtracs #RTC3527994)

Price History

Date / Event Date Event Price
Oct 2, 2026 Relisted $395,000
Relisted
Sep 21, 2026 In contract -
In contract
Aug 27, 2026 Listed by EXP Realty LLC $395,000
Listed by EXP Realty LLC

Property Highlights

Garage
Parking Available
Air Conditioning
Fireplace
Parking Details
Has Garage
Attached Garage
Has Open Parking
Parking Features: Garage Door Opener, Garage Faces Front, Concrete, Driveway, On Street, Paved
Garage Spaces: 2
Interior Details
Full Bathrooms: 2
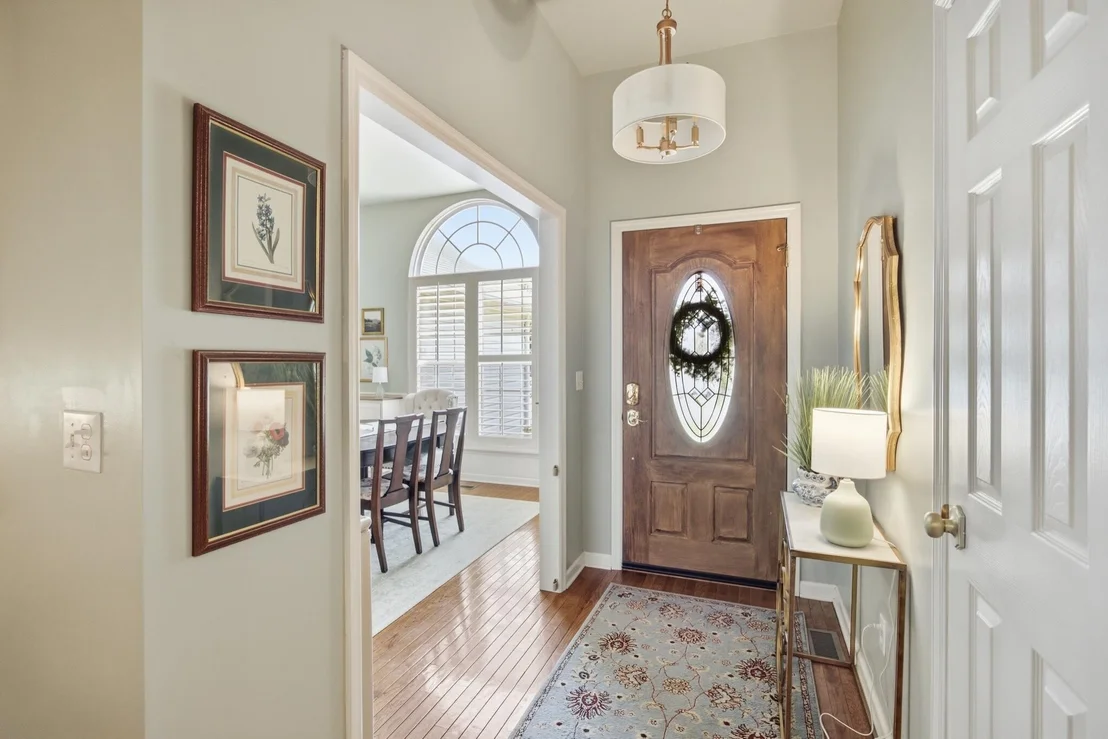
Interior Features: Bookcases, Built-in Features, Ceiling Fan(s), Entrance Foyer, High Ceilings, Walk-In Closet(s), High Speed Internet
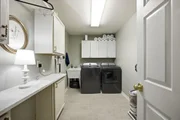
Appliances: Washer, Stainless Steel Appliance(s), Oven, Refrigerator, Microwave, Ice Maker, Gas Range, Gas Oven, Cooktop, Range, Freezer, Dryer, Dishwasher, ENERGY STAR Qualified Appliances, Disposal
Flooring Type: Wood, Other, Tile
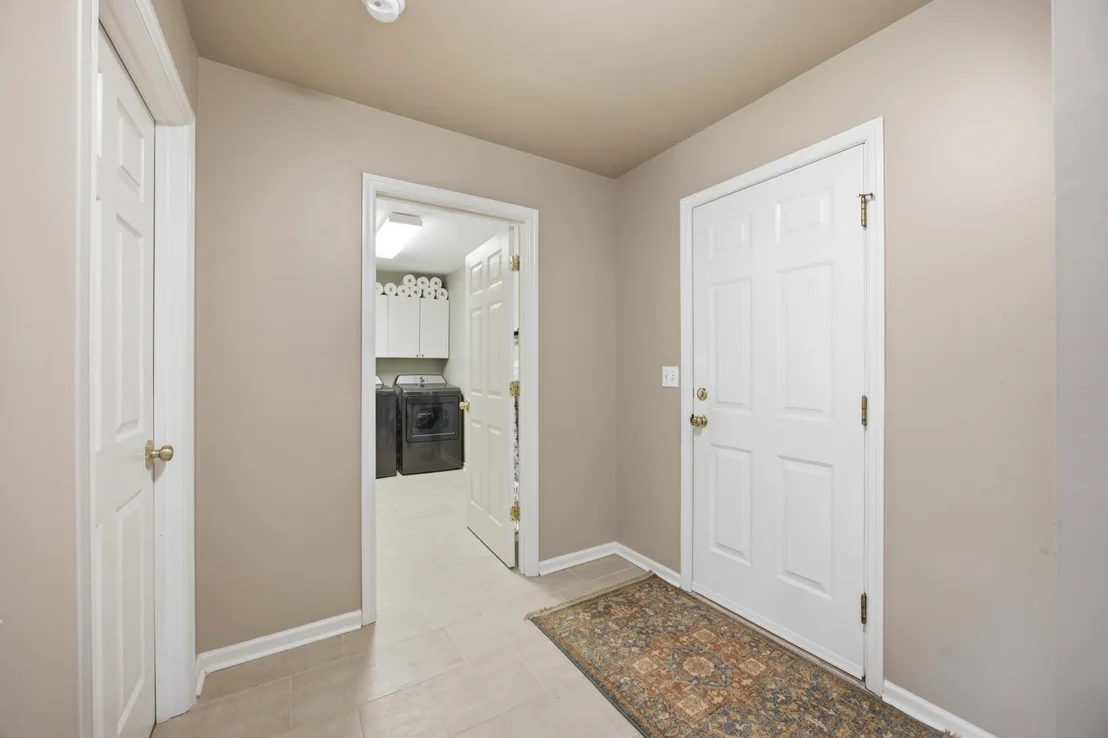
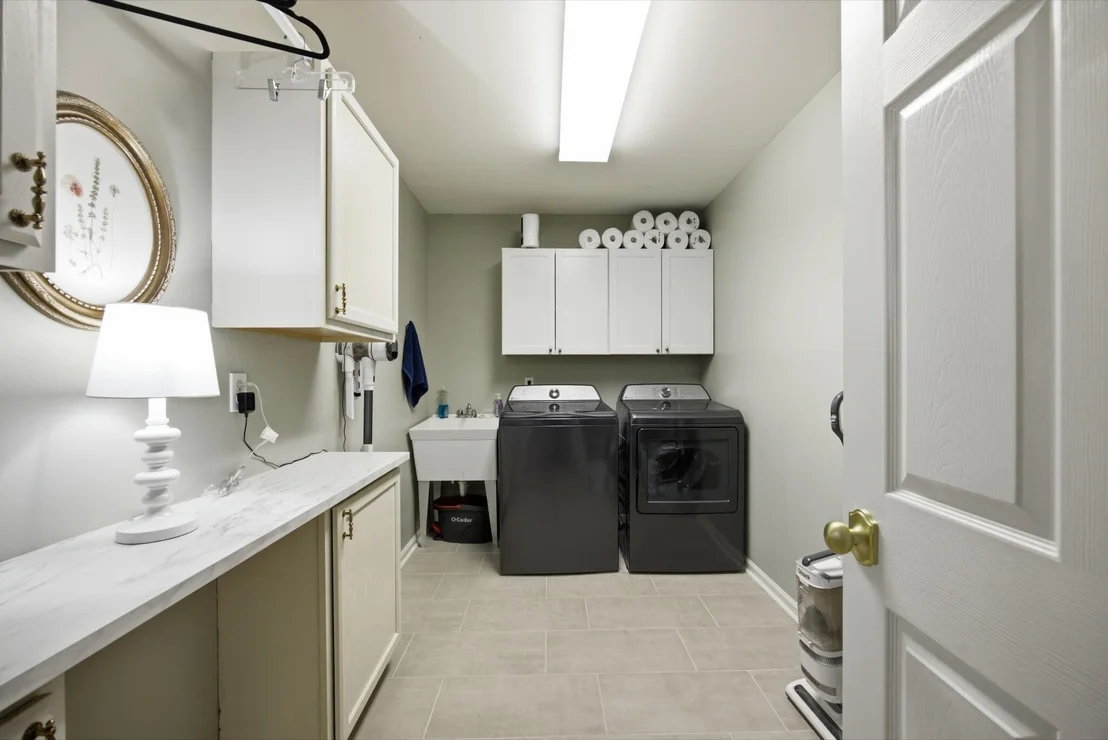
Laundry Features: Electric Dryer Hookup, Washer Hookup
Has Fireplace
Fireplace Features: Living Room, Den, Gas, Great Room
Basement: Crawl Space, None
Exterior Details
Square Footage: 1761
Square Footage Source: $0
Security Features: Smoke Detector(s)
Architectural Style: Other
Year Built: 2002
Building Area Total: 1761
Levels: Three Or More
Other Structures: Storage
Building Area Units: Square Feet
Construction Materials: Vinyl Siding, Other, Brick
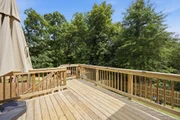
Patio and Porch Features: Deck, Covered, Patio, Porch
Lot Features: Level, Other, Sloped, Wooded, Cleared, Private, Views, Cul-De-Sac
Lot Size Area: 0.37
Lot Size Units: Acres
Lot Size Acres: 0.37
Lot Size Square Feet: 16117.2
Lot Size Dimensions: 80X200
Water Source: Public
Financial Details
Tax Annual Amount: $1,378
Utilities Details
Cooling Type: Ceiling Fan(s), Central Air, Electric
Heating Type: Central, Natural Gas
Sewer : Public Sewer

Building Info

Overview

    General

  • Year Built: 2002
  • Effective Year Built: 2002
  • Bedroom Count: 0
  • Bathroom Count: 2
  • Full Bathrooms: 2
  • Partial Bathrooms: 2
  • Building Condition: 0
  • Building Quality: 10
  • Construction Type: 0
  • Building Style: 11
  • Exterior Walls Type: 29
  • Interior Walls Type: 0
  • Roof Shape Type: 7
  • Roof Cover Type: 15
  • Floor Count: 100
  • Floor Cover: 0
  • Basement Type: 0
  • Basement Area: 0
  • Garage Type: 0
  • Parking Space Count: 0
  • Patio Type: 0
  • Porch Type: 0
  • Pool Type: 0

    Dimensions

  • Lot Size Square Feet: 43,560
  • Lot Size Depth Feet: 2,000
  • Lot Size Frontage Feet: 800
  • Total Building Area: 1,761
  • Building Area: 1,761
  • Building Area Measurement: L

    Heating and Cooling

  • Air Conditioning: 0
  • Heating: 3
  • Heated Square Feet: 1,761
  • Heating Fuel Type: 0

    Utilities

  • Sewer System: 5
  • Water Service: 6

Building

  • Building Type: 0
  • Property Class: R
  • Subdivision: HAMILTON ON HUNTER S
  • Land Acres: 0000001000
  • Standard Land Use Code: 1001
  • County Land Use Code: 111
  • Legal Description 1: LT 643 HAMILTON ON HUNTER PH 11 PB6 7 PG86 OUT OF 122-56 FOR 2002

Neighborhood

  • School District Name: Hamilton County School District
  • Census Tract: 011447

Geography

  • Assessors Map Reference: MB 67 PG 86
  • Account Number: 0000148299
  • District: 2
  • Parcel: 122B E 014
  • Lot: 643
  • Municipality: COUNTY SOUTH
  • Latitude: 35.1095
  • Longitude: -85.0907

    Address

  • Full Address: 5773 Sarah Dr
  • Address - House Number: 5773
  • Address - Street Name: Sarah
  • Address - Suffix Type: Dr
  • State: TN
  • City Name: Ooltewah
  • Carrier Code: R012
  • 4-Digit Zip Code: 6465
  • Zip Code: 37363

Valuation

    Tax

  • Total Area: 2,109
  • Tax Year: 2023
  • Tax Amount: $135,026

    Appraisal Valuation

  • Standard Deviation: 0.2424
  • Valuation Date: Jan 31, 2024
  • Confidence Score: 66
  • Final Value: 362,485
  • High Value: 450,378
  • Low Value: 274,593

    Market Valuation

  • Market Total Value: $239,800
  • Market Land Value: $50,000
  • Market Improvement Value: $189,800

    Assessments Valuation

  • Assessed Year: 2023
  • Assessed Total Value: $59,950

    Sales

  • Current Sale Contract Date: Sep 30, 2002
  • Current Sale Recording Date: Oct 02, 2002
  • Current Sale Price:
  • Current Sale Document Type: 71
  • Current Sale Input Document Number: 2002100200454
  • Previous Sale Recording Date: Jun 07, 2002
  • Previous Sale Contract Date: Jun 05, 2002
  • Previous Sale Amount: $26,000
  • Previous Sale Document Type: 71
Data used for valuation calculations is provided by RealtyHop, and other third party sources

Comparables

Unit
Status
Type
Beds
Baths
ft²
Price/ft²
Asking Price
Listed On
Closing Price
Sold On
HOA + Taxes

About Ooltewah - Summit


Similar Homes for Sale

Currently no similar homes around

Nearby Rentals


Frequently Asked Questions

When was property at 5773 Sarah Drive built and last sold?
The property at 5773 Sarah Drive was built in 2002 and last sold on Sep 30, 2002 for $131,400.
How much is this home worth?
The estimated value of the home located at 5773 Sarah Drive is $398,992.
What are some comparable homes to 5773 Sarah Drive?
There are currently no comparable homes to 5773 Sarah Drive.