See Home Value
Timnath 80547
5768 Quarry St
$525,000
● House - Off Market

5768 Quarry St

Timnath, CO 80547
bedrooms
3 Beds
bathrooms
2 Baths
square feet
1,876 Ft²
$2,965
Est. Monthly

About This Property

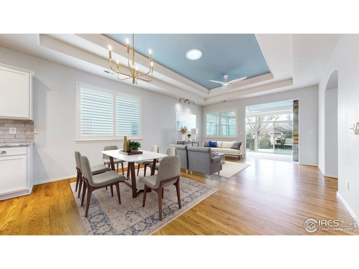
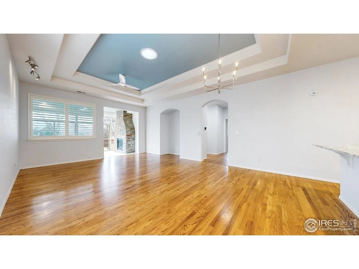
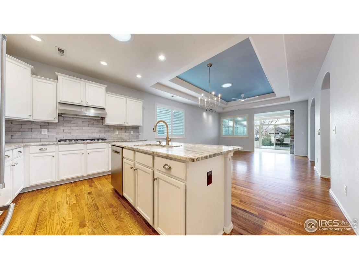
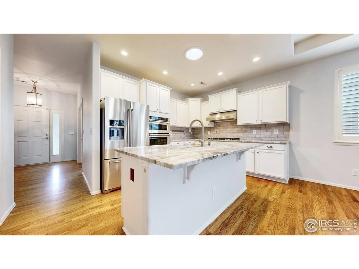
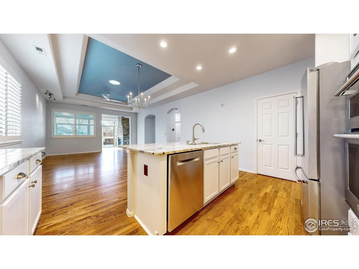
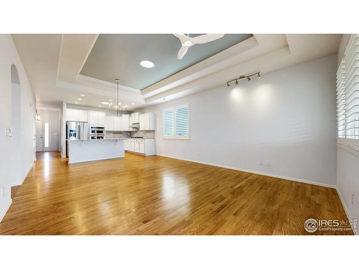
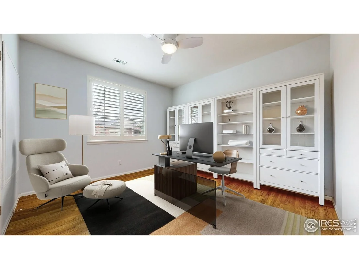
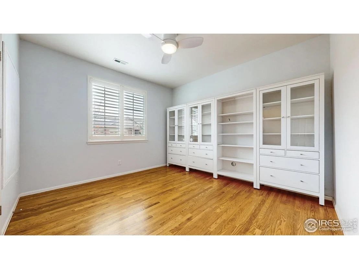
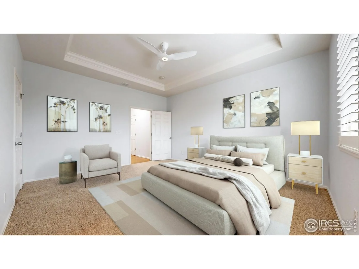
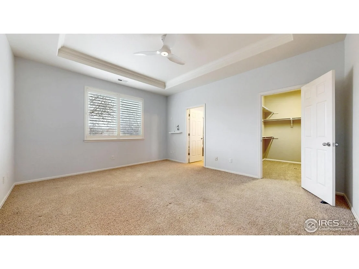
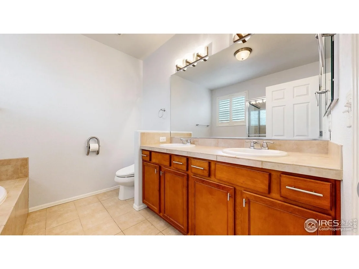
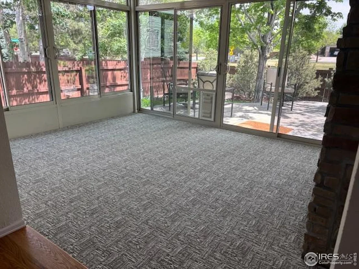
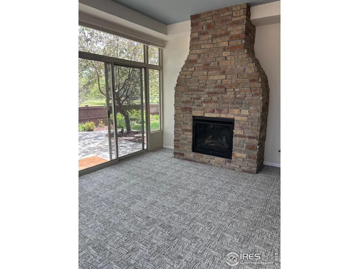
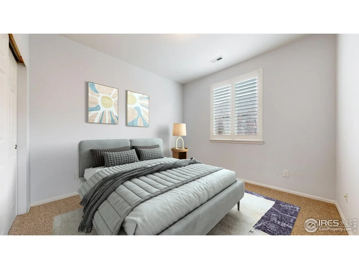
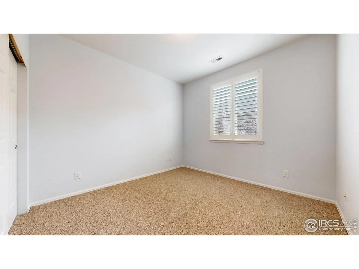
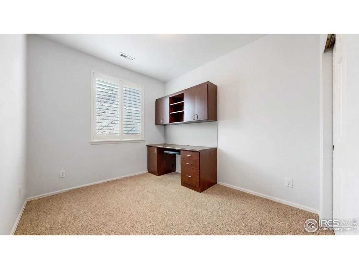
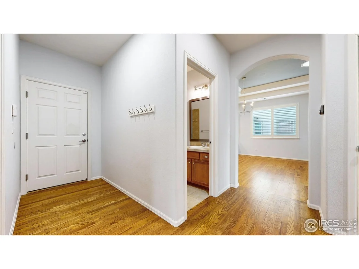
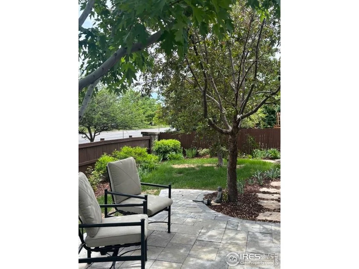
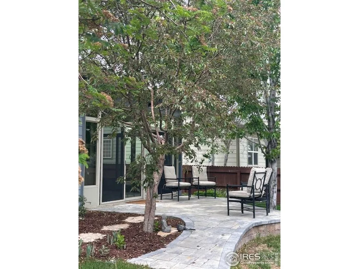
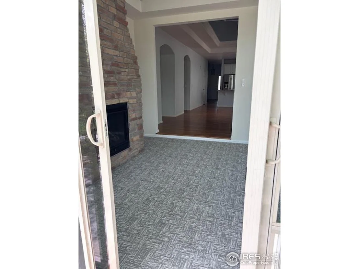
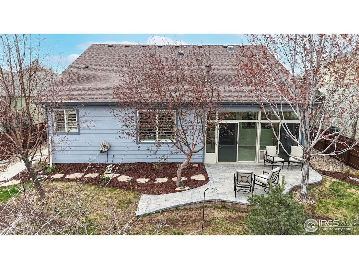
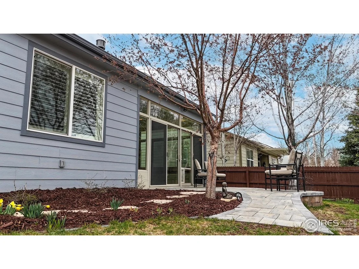
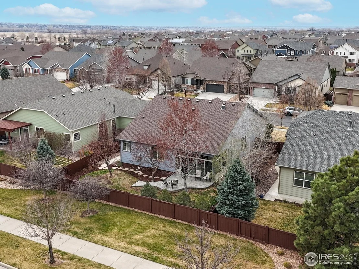
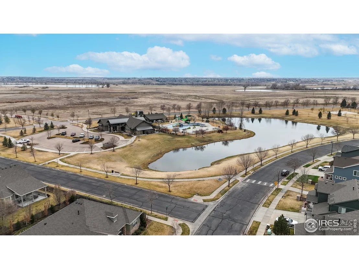
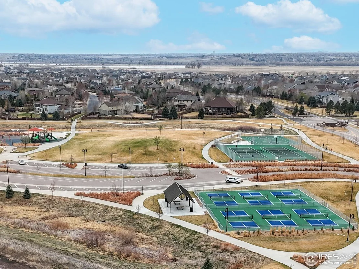
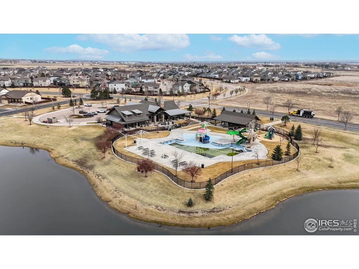
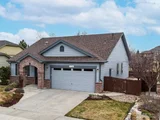
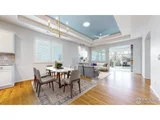
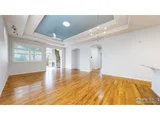
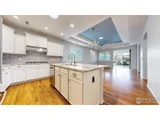
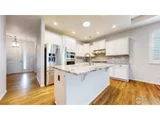
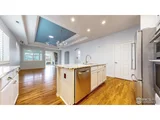
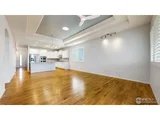
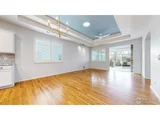
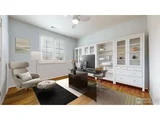
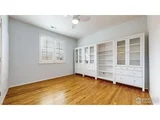
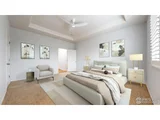
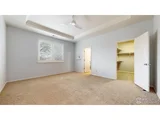
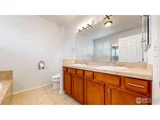
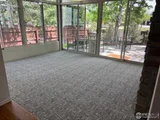
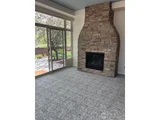
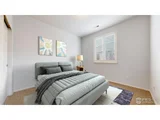
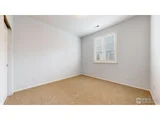
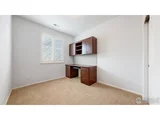
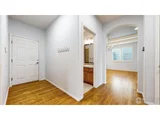
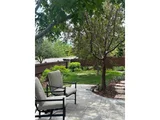
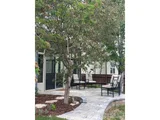
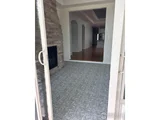
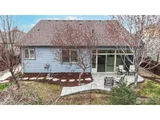
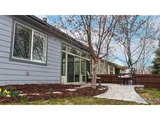
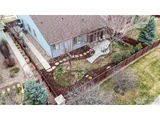
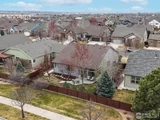
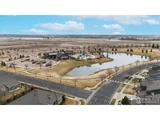
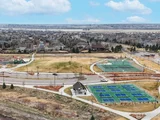
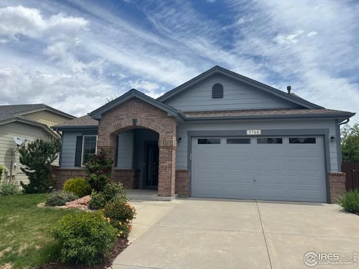
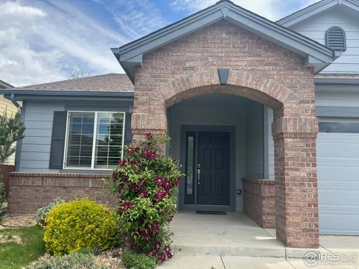
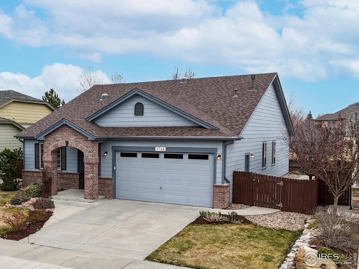
JUST REDUCED! Seller is also open to concessions for Buyer needs: rate buy down or updating! Bring us an offer! Discover luxury main level living in this stunning 3-bedroom, 2-bathroom plus an office home located in prestigious Timnath Ranch. Enjoy an open-concept layout with hardwood floors, designer lighting, & expansive windows equipped with Plantation Shutters that flood the space w/natural light. This home is a great alternative to a spacious patio home with just the right sized yard to keep active in. The newly remodeled kitchen is a chef's dream with S/S appliances, gas range, quartz countertops, and a massive center island with seating, flowing effortlessly into the great room. From the great room you'll enjoy a newly renovated 4 season room equipped with its own heating /AC unit, additional insulation, stone fireplace and BRAND NEW carpet! You''ll enjoy this room year round with easy access to the new paver patio, ideal for Colorado outdoor living & watching the seasons change. The large main level Primary suite features a walk-in closet, 5 pc en-suite bathroom equipped with dual vanities, a soaking tub & large shower. Two additional large bedrooms, and designated office all on the main level! Roof replaced in 2024, newer exterior & interior paint, and home warranty included for peace of mind. Home is conveniently located on a premium lot backing to green space and just minutes from top-rated Timnath schools, great parks, pools, tons of recreational activities in the community and easy access to I-25 for quick commutes to Fort Collins or Denver - Ranch homes with this much main level sq. footage and oversized 2 car garage to right size your life, don't come along often so don't wait to schedule your private showing today! 1 yr. home warranty included!
Unit Size
1,876 Ft²
Days on Market
-
Land Size
0.15 acres
Price per sqft
$280
Property Type
House
Property Taxes
$387
HOA Dues
-
Year Built
2009

Payment Calculator

Cap Rate Calculator

Last updated: 4 months ago (IRES MLS #IRE1030220)

Price History

Date / Event Date Event Price
Jun 27, 2025 Sold
Sold
May 23, 2025 Price Decreased $525,000
↓ $4K (0.8%)
Price Decreased
May 7, 2025 Price Increased $529,000
↑ $4K (0.8%)
Price Increased
Apr 3, 2025 Listed $525,000
Listed
Jan 6, 2016 Sold
Sold
Show More

Property Highlights

Garage
Air Conditioning
Fireplace

Building Info

Overview

    General

  • Year Built: 2009
  • Effective Year Built: 2009
  • Building Count: 1
  • Total Rooms: 6
  • Bedroom Count: 3
  • Bathroom Count: 2
  • Full Bathrooms: 2
  • Partial Bathrooms: 2
  • Bathroom Plumbing Fixtures: 10
  • Building Condition: 6
  • Building Quality: 7
  • Construction Type: 6
  • Building Style: 11
  • Exterior Walls Type: 18
  • Interior Walls Type: 3
  • Roof Shape Type: 1
  • Roof Cover Type: 3
  • Floor Count: 100
  • Living Units: 1
  • Floor Cover: 0
  • Basement Type: 0
  • Basement Area: 0
  • Garage Type: 1
  • Garage Square Area: 464
  • Parking Space Count: 2
  • Patio Type: 59
  • Porch Type: 31
  • Pool Type: 0

    Dimensions

  • Lot Size Square Feet: 6,600
  • Total Building Area: 2,162
  • Gross Building Area: 2,162
  • Building Area: 1,698
  • Building Area Measurement: L

    Heating and Cooling

  • Fireplace Count: 1
  • Air Conditioning: 1
  • Heating: 4
  • Heated Square Feet: 1,698
  • Heating Fuel Type: 0

    Utilities

  • Sewer System: 0
  • Water Service: 0

Building

  • Building Type: 0
  • Property Class: R
  • Subdivision: TIMNATH SOUTH SUB 1ST FIL, TIM (20050101
  • Land Acres: 0000000152
  • Standard Land Use Code: 1001
  • County Land Use Code: 1219L
  • Legal Description 1: LOT 2, BLOCK 27, TIMNATH SOUTH 1ST, TIM (20050101411)

Neighborhood

  • School District Name: Poudre School District R-1
  • Census Tract: 002505

Geography

  • Assessors Map Reference: 86122
  • Account Number: R1639875
  • Parcel: R1639875
  • Block: 27
  • Lot: 2
  • Meridian: SEC 12 TWN 6N RNG 68W
  • Municipality: TIMNATH
  • Latitude: 40.5063
  • Longitude: -104.955

    Address

  • Full Address: 5768 Quarry St
  • Address - House Number: 5768
  • Address - Street Name: Quarry
  • Address - Suffix Type: St
  • State: CO
  • City Name: Timnath
  • Carrier Code: R052
  • 4-Digit Zip Code: 2500
  • Zip Code: 80547

Valuation

    Tax

  • Total Area: 1,698
  • Tax Year: 2023
  • Tax Amount: $450,015
  • Tax Rate Code Area: 1616

    Appraisal Valuation

  • Standard Deviation: 0.1427
  • Valuation Date: Mar 20, 2024
  • Confidence Score: 83
  • Final Value: 573,384
  • High Value: 655,215
  • Low Value: 491,554

    Market Valuation

  • Market Total Value: $525,900
  • Market Land Value: $171,800
  • Market Improvement Value: $354,100

    Assessments Valuation

  • Assessed Year: 2024
  • Assessed Total Value: $35,236
  • Assessed Land Value: $11,511
  • Assessed Improvements Value: $23,725

    Sales

  • Current Sale Contract Date: Jan 04, 2016
  • Current Sale Recording Date: Jan 06, 2016
  • Current Sale Price:
  • Current Sale Document Type: 71
  • Current Sale Input Document Number: 20160000733
  • Previous Sale Recording Date: Jun 02, 2011
  • Previous Sale Contract Date: May 26, 2011
  • Previous Sale Amount: $235,000
  • Previous Sale Document Type: 68
Data used for valuation calculations is provided by RealtyHop, and other third party sources

Comparables

Unit
Status
Type
Beds
Baths
ft²
Price/ft²
Asking Price
Listed On
Closing Price
Sold On
HOA + Taxes

About Timnath


Similar Homes for Sale

Currently no similar homes around

Nearby Rentals


Frequently Asked Questions

When was property at 5768 Quarry Street built and last sold?
The property at 5768 Quarry Street was built in 2009 and last sold on Jan 4, 2016 for $350,000.
How much is this home worth?
The estimated value of the home located at 5768 Quarry Street is $530,367.
What are some comparable homes to 5768 Quarry Street?
There are currently no comparable homes to 5768 Quarry Street.