See Home Value
Listed by: Nicholas Abbadessa, RE/MAX MASTERS REALTY
$1,475,000
● House - Off Market

5765 Parkcrest Drive

La Verne, CA 91750
bedrooms
4 Beds
bathrooms
3 Baths
square feet
2,735 Ft²
$7,509
Est. Monthly
$168
HOA / Fees
2.96%
Cap Rate

About This Property

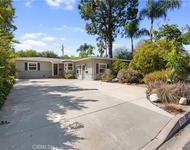
Welcome to a Stunning Retreat in La Verne Heights. Situated within the prestigious gated community of La Verne Heights, this beautifully updated residence is a sanctuary of luxury and comfort. As you approach, the home greets you with its manicured landscape, sweeping circular driveway highlighted by elegant brick ribbon detailing, and steps ascending to a covered front porch leading to impressive double entry doors. Upon entering, you are welcomed by a light-filled foyer with luxury vinyl plank and soaring ceilings with crown molding. The expansive living room offers a fireplace and a large picture window with plantation shutters overlooking the front yard. The adjacent formal dining room offers a chandelier, a mirrored wall, and the direct kitchen access. The kitchen has been updated with rich wood cabinetry, granite countertops, and a matching backsplash. A central island provides ample prep space, while recessed lighting illuminates the room. The adjacent breakfast nook, bathed in natural light, opens to the family room. The family room offers a built-in media niche, a second fireplace with a brick surround, and a wall of windows, including a glass French door, invites you to the backyard oasis. This home thoughtfully includes a bedroom on the ground floor, complete with a 3/4 bathroom, perfect for guests or as an office. The laundry room features a sink, ample storage, and direct access to the finished garage with professionally epoxied flooring. Upstairs, the open loft serves as a versatile space, ideal as a game room, office, or additional living area, with a view window that floods the space with light. The primary suite is a true retreat with its high ceilings and windows offering panoramic views. The en-suite bathroom offers dual sinks, a vanity area, a walk-in shower with a glass enclosure, a soaking tub for relaxation, and a walk-in closet. Two additional bedrooms share a well-appointed hall bathroom with dual sinks. Stepping outside, the backyard is designed for both relaxation and entertainment, featuring a concrete patio with several gathering spaces, a decorative fountain as the centerpiece, a grass area, and a pergola for shaded outdoor entertaining. Manicured planters and stucco walls ensure privacy and beauty, while a beautifully maintained side yard offers additional space. Enjoy exclusive community amenities including a park with two tennis courts, pickleball, basketball, and a playground, all within the security of a gated community.

Unit Size
2,735 Ft²
Days on Market
128 days
Land Size
0.18 acres
Price per sqft
$547
Property Type
House
Property Taxes
-
HOA Dues
$168
Year Built
1994

Payment Calculator

Cap Rate Calculator

Last updated: 2 years ago (CRMLS #CV24208610)

Price History

Date / Event Date Event Price
Feb 13, 2025 Sold
Sold
Nov 7, 2024 In contract -
In contract
Oct 8, 2024 Listed by RE/MAX MASTERS REALTY $1,495,000
Listed by RE/MAX MASTERS REALTY

Property Highlights

Garage
Air Conditioning
Fireplace

Building Info

Overview

    General

  • Year Built: 1994
  • Effective Year Built: 1994
  • Building Count: 1
  • Bedroom Count: 4
  • Bathroom Count: 3
  • Full Bathrooms: 3
  • Partial Bathrooms: 3
  • Building Condition: 0
  • Building Quality: 7
  • Construction Type: 17
  • Building Style: 0
  • Exterior Walls Type: 0
  • Interior Walls Type: 0
  • Roof Shape Type: 0
  • Roof Cover Type: 0
  • Living Units: 1
  • Floor Cover: 0
  • Basement Type: 0
  • Basement Area: 0
  • Garage Type: 0
  • Parking Space Count: 0
  • Patio Type: 0
  • Porch Type: 0
  • Pool Type: 0

    Dimensions

  • Lot Size Square Feet: 8,040
  • Total Building Area: 2,735
  • Building Area: 2,735
  • Building Area Measurement: L

    Heating and Cooling

  • Air Conditioning: 1
  • Heating: 3
  • Heated Square Feet: 2,735
  • Heating Fuel Type: 0

    Utilities

  • Sewer System: 0
  • Water Service: 0

Building

  • Building Type: 0
  • Property Class: R
  • Subdivision: 50086
  • Land Acres: 0000000185
  • Standard Land Use Code: 1001
  • County Land Use Code: 0100
  • Legal Description 1: POR OF LOT 8 TR NO 50086 AND POR OF LOTS 15 AND 16 TR NO 50087

Neighborhood

  • School District Name: Bonita Unified School District
  • Census Tract: 400209

Zoning

  • Zoning: LVPR2D*

Geography

  • Subdivision Tract Number: 50086,5008
  • Parcel: 8666-061-060
  • Lot: 8
  • Municipality: EAST /N. LAVRN/CLRMNT
  • Latitude: 34.1349
  • Longitude: -117.76

    Address

  • Full Address: 5765 Parkcrest Dr
  • Address - House Number: 5765
  • Address - Street Name: Parkcrest
  • Address - Suffix Type: Dr
  • State: CA
  • City Name: La Verne
  • Carrier Code: C028
  • 4-Digit Zip Code: 1711
  • Zip Code: 91750

Valuation

    Tax

  • Tax Year: 2022
  • Tax Amount: $1,004,915
  • Tax Rate Code Area: 05-044

    Appraisal Valuation

  • Standard Deviation: 0.2172
  • Valuation Date: Aug 04, 2023
  • Confidence Score: 70
  • Final Value: 1,294,387
  • High Value: 1,575,630
  • Low Value: 1,013,145

    Assessments Valuation

  • Assessed Year: 2023
  • Assessed Total Value: $804,899
  • Assessed Land Value: $440,578
  • Assessed Improvements Value: $364,321

    Sales

  • Current Sale Contract Date: Jul 23, 2003
  • Current Sale Recording Date: Sep 03, 2003
  • Current Sale Price:
  • Current Sale Document Type: 36
  • Current Sale Input Document Number: 03-2557606
  • Previous Sale Recording Date: Feb 22, 2002
  • Previous Sale Contract Date: Dec 05, 2001
  • Previous Sale Amount: $5,220
  • Previous Sale Document Type: 69

    Financing

  • First Mortgage Financing Type: ADJ
Data used for valuation calculations is provided by RealtyHop, and other third party sources

Comparables

Unit
Status
Type
Beds
Baths
ft²
Price/ft²
Asking Price
Listed On
Closing Price
Sold On
HOA + Taxes

About North La Verne


Similar Homes for Sale

Currently no similar homes around

Nearby Rentals

Unit for rent at 2935 Rhodelia Avenue, CLAREMONT, CA, 91711

$3,650 /mo

  • 3 Beds
  • 2 Baths
  • 1,126 ft²
2935 Rhodelia Avenue, CLAREMONT, CA, 91711 Listing by Benjamin Nance
Unit for rent at 840 Northwestern, CLAREMONT, CA, 91711

$4,195 /mo

  • 3 Beds
  • 2 Baths
  • 1,611 ft²
840 Northwestern, CLAREMONT, CA, 91711 Listing by HASARANGA RATNAYAKE
Unit for rent at 1400 Lynoak Dr, CLAREMONT, CA, 91711

$4,000 /mo

  • 4 Beds
  • 1 Bath
  • 1,603 ft²
1400 Lynoak Dr, CLAREMONT, CA, 91711 Listing by DIANA KISSLING


Frequently Asked Questions

When was property at 5765 Parkcrest Drive built and last sold?
The property at 5765 Parkcrest Drive was built in 1994 and last sold on Jul 23, 2003 for $589,000.
How much is this home worth?
The estimated value of the home located at 5765 Parkcrest Drive is $1,496,098.
What are some comparable homes to 5765 Parkcrest Drive?
There are currently no comparable homes to 5765 Parkcrest Drive.