


57605 Black Diamond


About This Property
Payment Calculator
Your Estimated Monthly Payment
Cap Rate Calculator
What does this mean?
Based on our analysis, the cap rate of this property is 1.25%. A negative cap rate indicates that the property might not be feasible as an income-producing asset. The median cap rate for a near zip code 11238 is 4.23%.
How much can I actually make?
Actual monthly rental income may vary between $4,760 and $7,140 depending on unit-specific characteristics. You can change the amount using the slider to further explore.
How is cap rate calculated?
Cap Rate = Net Operating Income (NOI) / Property Asset Value.
When calculating the cap rate, we assume 100% occupancy. Leverage (mortgage) is not considered.
Cap Rate provided by RealtyHop and RentHop, learn more about cap rate here.
Price History
| Date / Event | Date | Event | Price |
|---|---|---|---|
| Dec 1, 2023 | No longer available | - | |
| No longer available | |||
| Oct 24, 2023 | In contract | - | |
| In contract | |||
| Sep 30, 2023 | Listed by Bennion Deville Homes | $3,150,000 | |
| Listed by Bennion Deville Homes | |||
| | |||
|
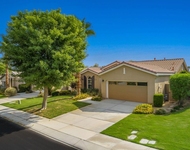
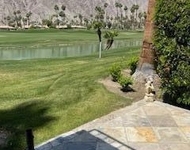
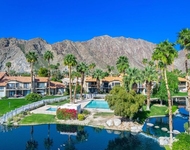
One of the most spectacular views that PGA West has to offer! Much sought after Summit 3 Plan that overlooks the 10th tee of the Private Weiskopf Course! Panoramic Southwest views of the Santa Rosa Mountains, sparkling lake, & multiple fairways! This home's incredible backdrop from the recently remodeled outdoor entertaining area to include a large paver patio, built in BBQ island with ample seating, and redesigned pebbled pool & spa with flowing water features. Enjoy the fire pit for the chilly nights, awnings for sun protection, & newly added iron fencing around the back of the property. When you arrive to this home you will enter into a private courtyard with newly added pavers & bubbling rock fountain. Double door entry leads to the living area with a stack stone floor to ceiling fireplace, wall of windows to bring in the views, & beautiful wood ceilings. Formal dining room as well as a wet bar to host plenty of parties! The remodeled culinary kitchen offers a large island with stack stone finishes, warm grey toned cabinetry, granite counters, prep island with sink, Viking refrigerator & double ovens, gas cook top, & Wolf wine refrigerator. Family room & breakfast room overlooking the kitchen makes for a great gathering spot. Spacious primary suite with custom built ins, fireplace, & slider for direct spa access. The en-suite offers a jetted tub, walk in shower, 2 vanities, & 2 walk in closets with custom finishes. Guests will feel right at home in either of the 2 main house bedrooms with en-suites or the casita with front courtyard access offering a bedroom with sitting area, walk in closet, en-suite, & a separate room that can be used as an office or additional sleeping area. Three car garage with custom wood doors, & paver driveway. Offered furnished! The manager has listed the unit size as 4600 square feet.
| |||
| Aug 19, 2021 | Sold | ||
| Sold | |||
| Jun 1, 2021 | Listed by Compass | $2,695,000 | |
| Listed by Compass | |||
| | |||
|
Captivating, exceptional panoramic mountain, lake and golf course views on the 10th hole of the private Weiskopf Course. This incredible setting provides the perfect backdrop for this gorgeous extensively remodeled Summit home featuring 4,600 sq. ft. with 4 bedrooms, 4.5 baths, including a casita, plus a separate office. This beautiful home has a private gated entry courtyard with cascading rock waterfall and is an entertainer's nirvana with a living room with fireplace, formal dining room. The gourmet chef's kitchen features Viking refrigerator & double oven, Wolf wine refrigerator, built in Sharp microwave, restoration chandelier, stacked rock island, and upgraded sinks & faucets. Other features include: 3 recent air conditioners with special allergy filters, 2 recent water heaters, Hunter Douglas power shades, wetbar with stacked rock and granite tops & sink, custom built-ins, expanded rock fireplace in living room, surround sound throughout, wired smart home, a luxurious master suite w/fireplace, two walk in closets and marble master bath. Relax outside by the lagoon style pebble tec pool/spa with awnings and cascading waterfalls. Other exterior upgrades include: wooden garage doors, wooden shutters, and resurfaced driveway pavers. Offered furnished per inventory.
| |||

Property Highlights
Building Info
Comparables
Status
Price/ft²
Listed On
Sold On
About PGA West
Similar Homes for Sale
Currently no similar homes aroundNearby Rentals

Last Updated: 2 years ago
Data Source: CRMLS, MLS# 214087041DA
 Your Privacy Choices
Phone: 425-283-2930
Address: 335 Madison Avenue, New York, NY 10017