| Date / Event | Date | Event |
Price
|
| Aug 20, 2026 | Price Decreased |
$354,000
↓ $21K
(5.6%) |
|
Price Decreased
|
| Mar 13, 2026 | Listed by Integrity Plus Realty LLC |
$375,000
|
|
Listed by Integrity Plus Realty LLC
|
| Jan 10, 2026 | No longer available |
-
|
|
No longer available
|
| Dec 2, 2025 | In contract |
-
|
|
In contract
|
| Jun 22, 2025 | Price Decreased |
$389,998
↓ $5K
(1.3%) |
|
Price Decreased
|
| May 30, 2025 | Price Decreased |
$394,998
↓ $5K
(1.3%) |
|
Price Decreased
|
| Apr 28, 2025 | Listed by Ultra Real Estate Services |
$399,998
|
|
Listed by Ultra Real Estate Services
|
| |
|
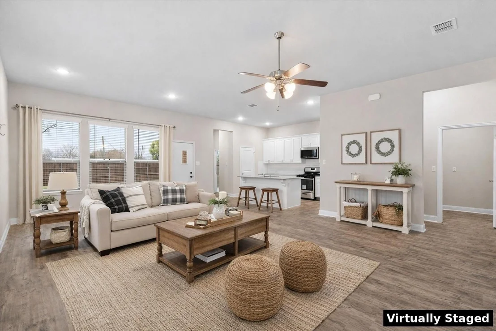
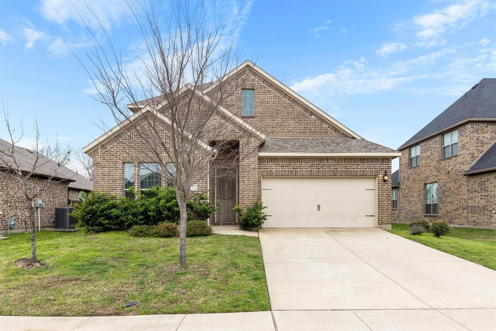
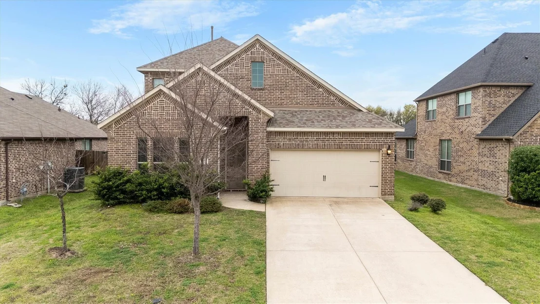
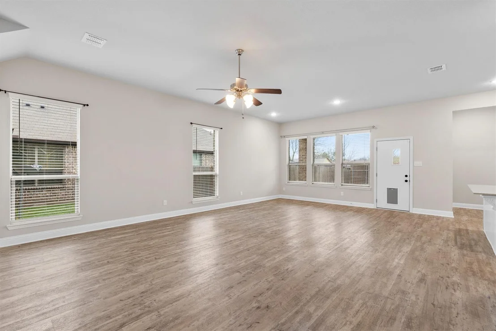
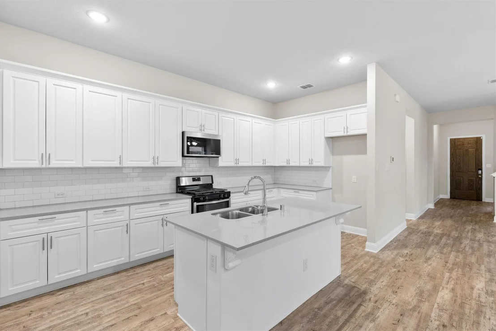
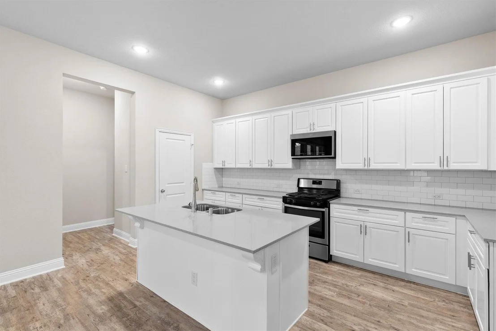
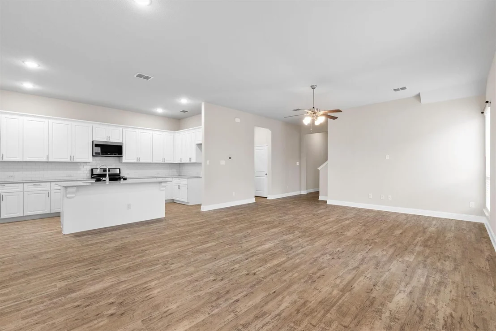
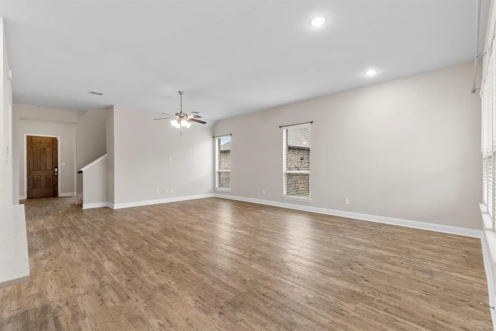
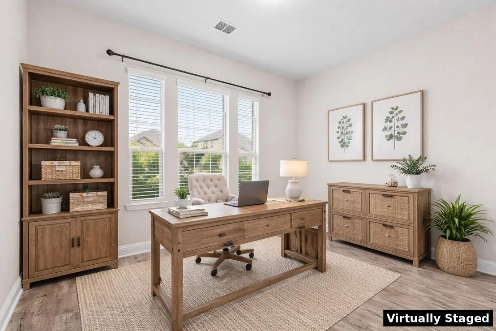
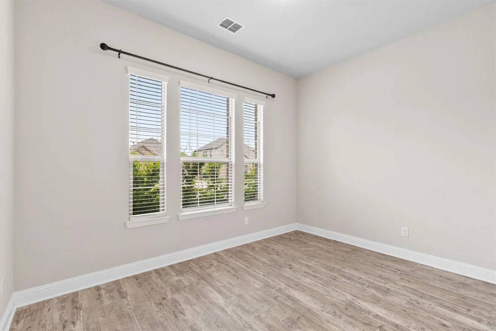
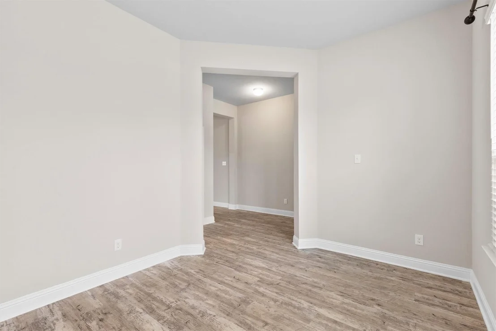
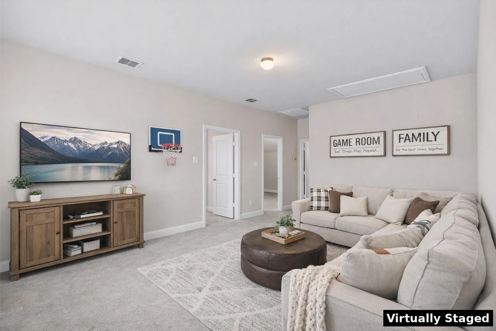
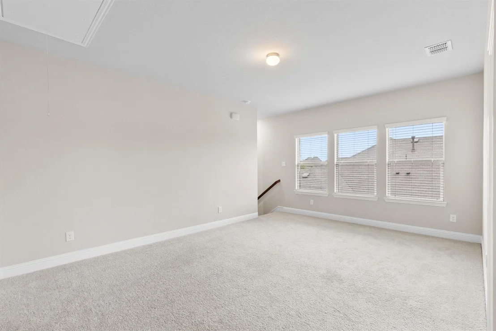
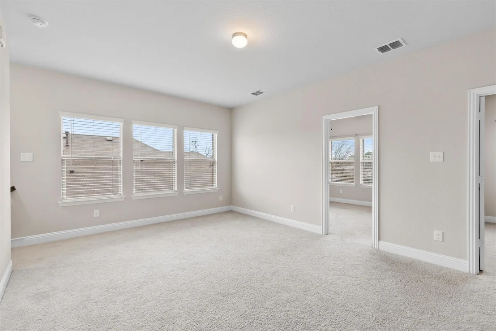
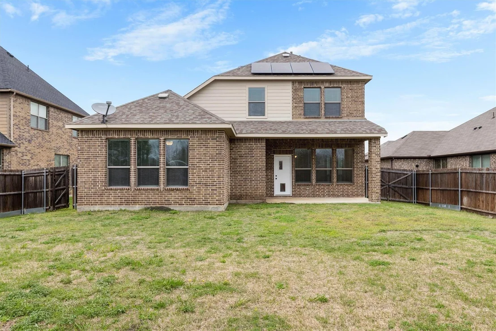
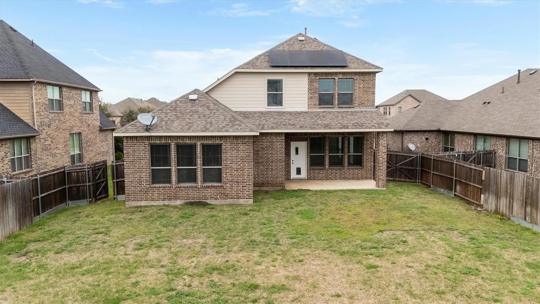
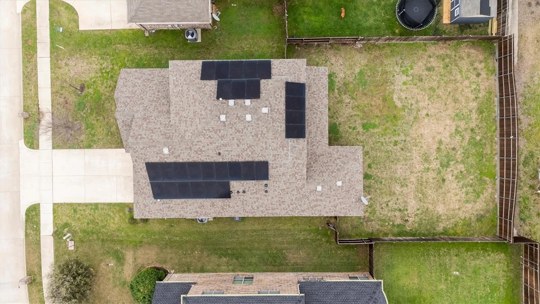
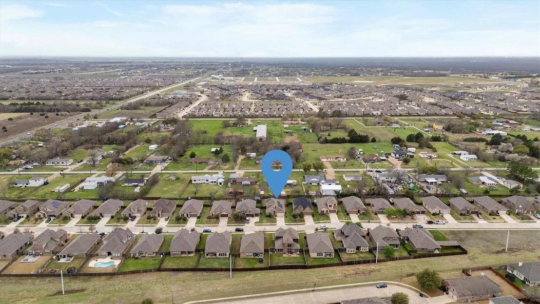
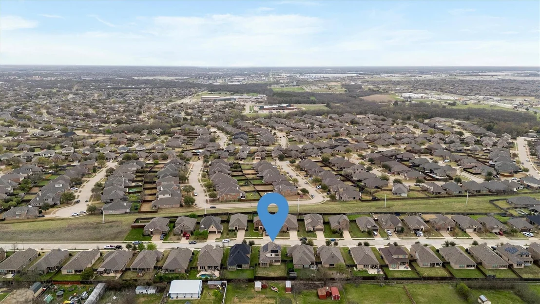
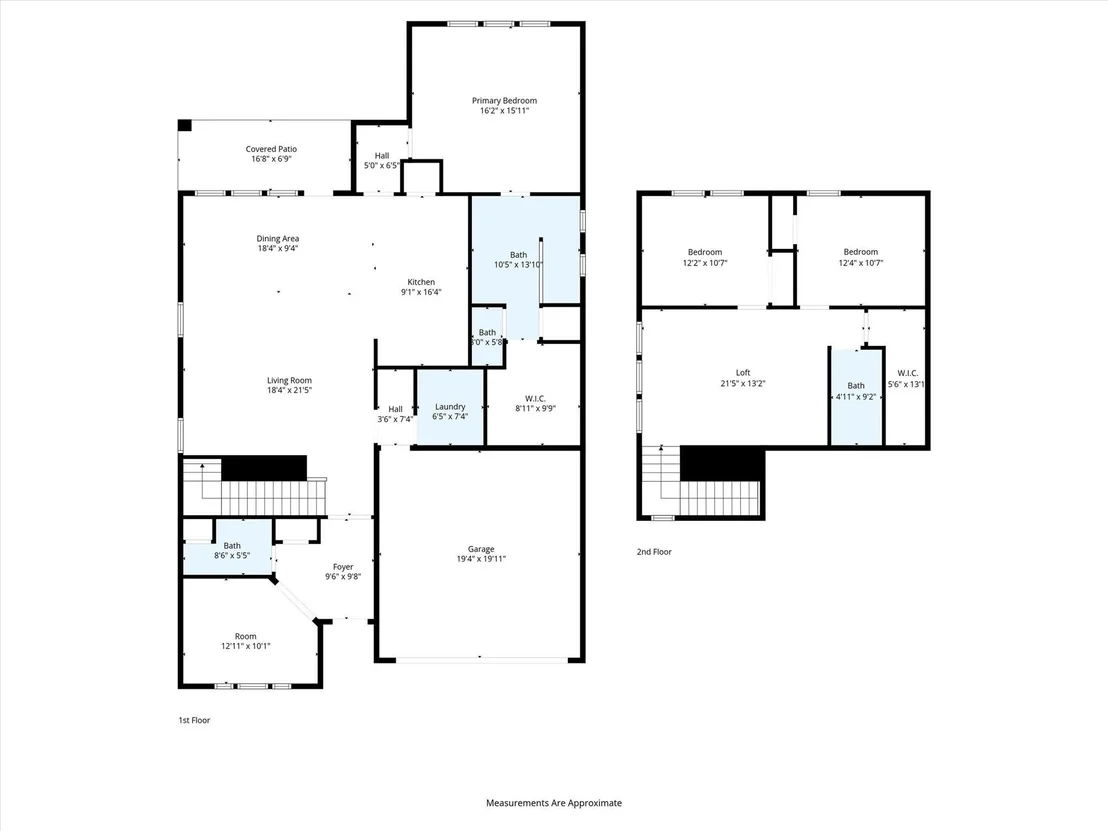
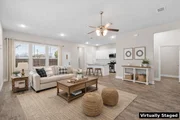
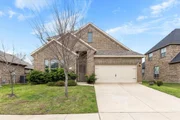
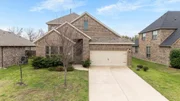
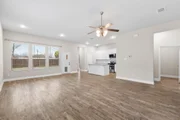
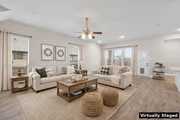
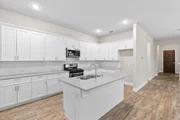
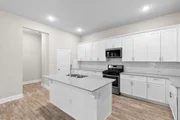
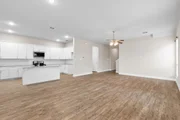
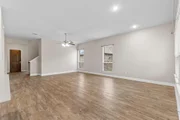
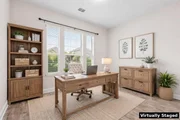
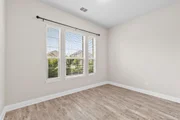
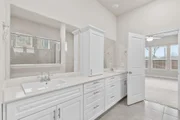
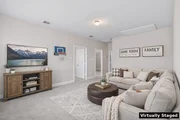
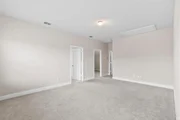
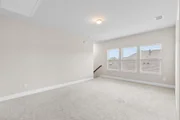
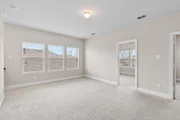
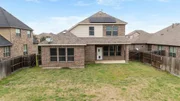
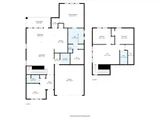
Welcome to this spacious 2-story home in the Forney Community. This home offers an incredible blend of comfort, functionality and spacious rooms with over 3,000 square feet. This stunning 3-bedroom, 2.5-bathroom, offers a dedicated home office or study room located at the front of the house, providing privacy and quiet away from living spaces. The open concept living area is perfect for entertaining your guests or simply enjoying breakfast cooking in your gas stove and serving your family on your quartz kitchen island. Upstairs, you will have a spacious game room ideal for play space, family nights or even a home gym. Other excellent improvements include a tankless water heater, paid-off solar panels and water filter system. Don’t miss out and make this your dream home.
|
| Nov 1, 2024 | No longer available |
-
|
|
No longer available
|
| Sep 4, 2024 | Price Decreased |
$375,000
↓ $24K
(6%) |
|
Price Decreased
|
| Jul 17, 2024 | Price Decreased |
$399,000
↓ $25K
(5.9%) |
|
Price Decreased
|
| May 31, 2024 | Listed by Coldwell Banker Apex, REALTORS |
$424,000
|
|
Listed by Coldwell Banker Apex, REALTORS
|
| |
|
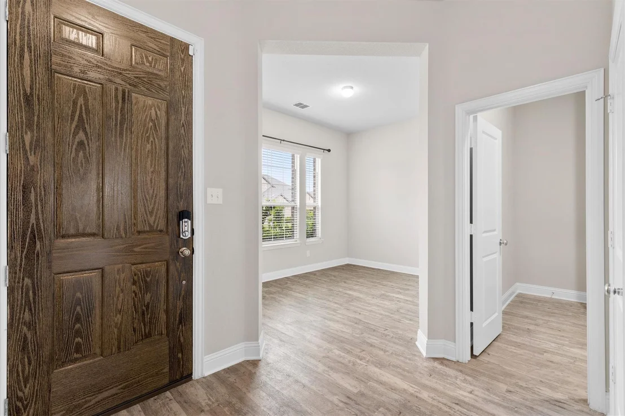
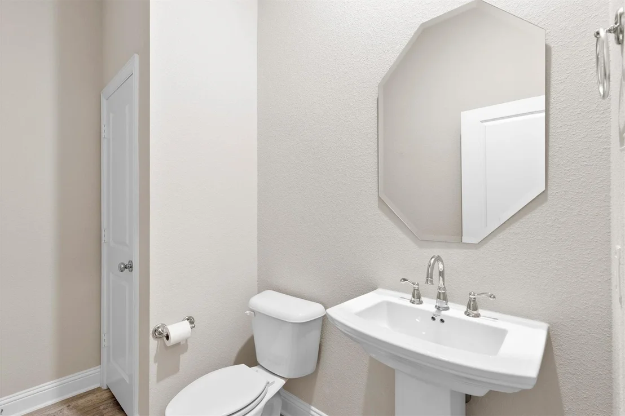
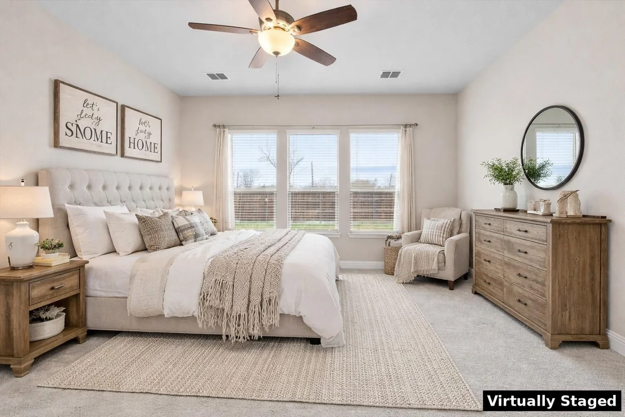
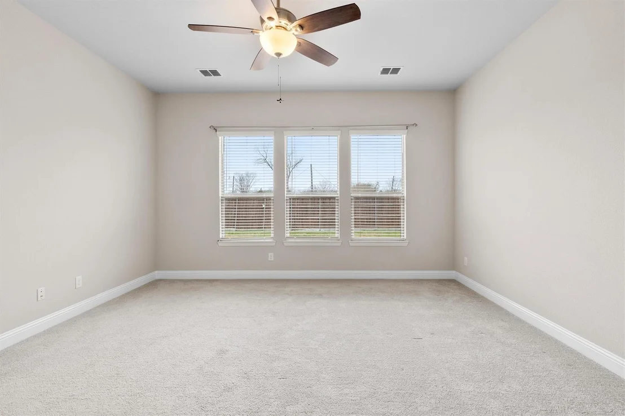
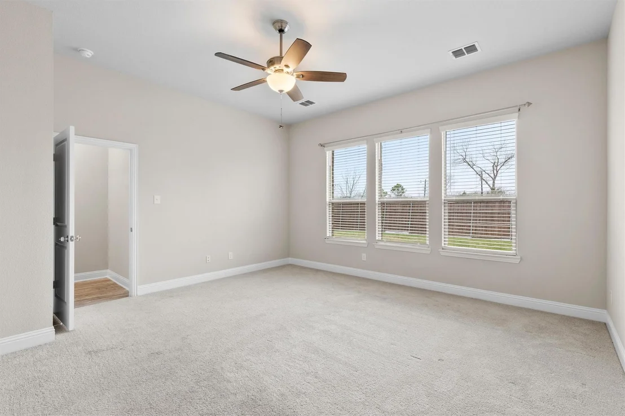
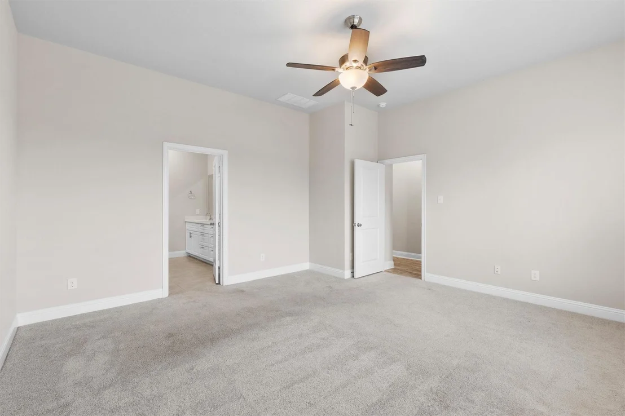
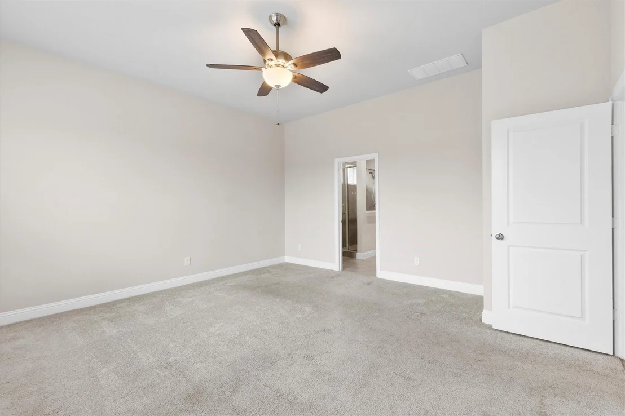
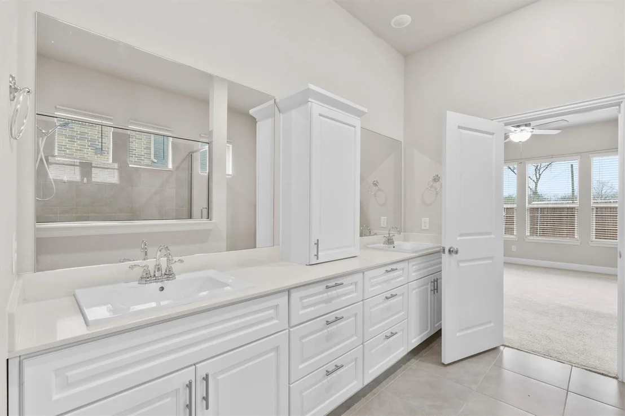
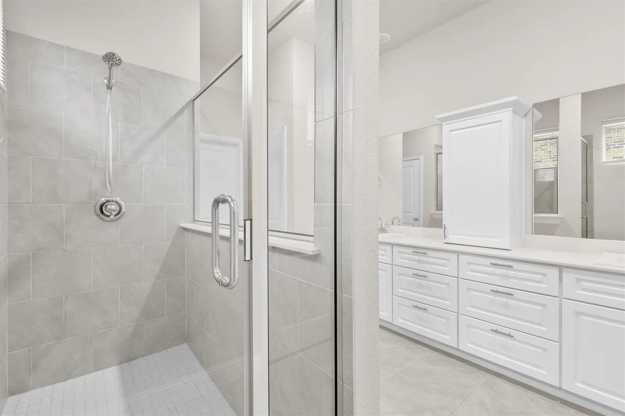
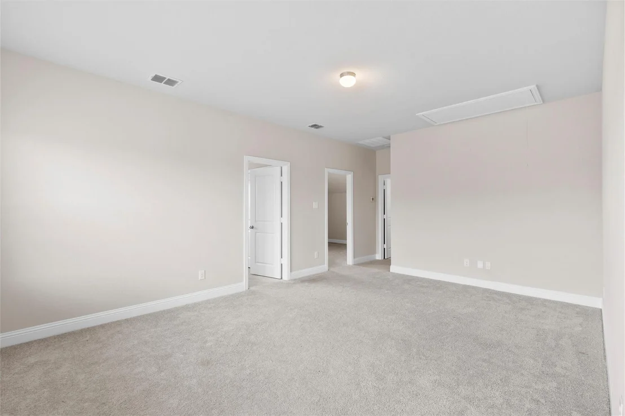
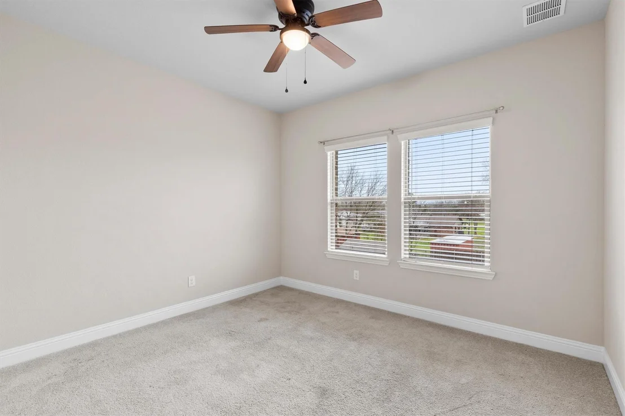
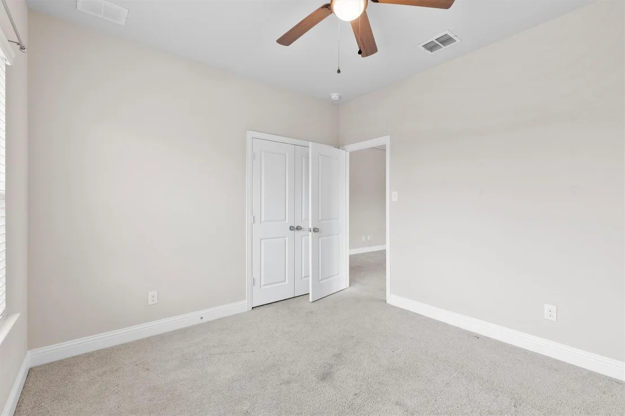
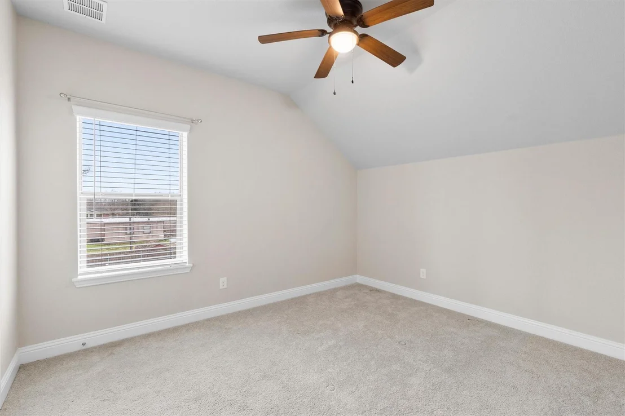
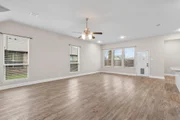
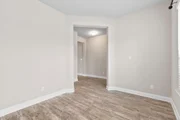
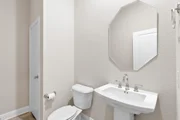
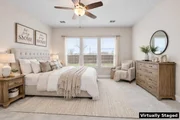
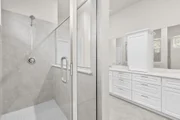
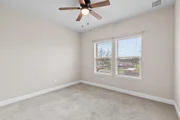
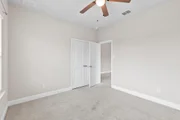
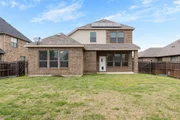
Price Improvement with a very motivated seller! Beautiful 2-story home in a great Forney community! With over 3,000 square feet, this is one of the largest 3 bedroom homes in the neighborhood. The heart of the home is the family room and kitchen, featuring a gas stove, ample storage with soft-close cabinets, quartz countertops, and a large island perfect for entertaining. The main floor primary suite includes a spa-like shower, dual vanities, and a walk-in closet and at the back of the home giving you additional privacy. Enjoy the convenience of a dedicated office for remote work or study at the front of the home with a half bath next door. Upstairs, you'll find large secondary bedrooms, full bath and a game room. A tankless water heater ensures never-ending hot water and solar panels to help with those crazy electric bills! The spacious backyard features a covered patio, ideal for hot Texas summers. This home has something for everyone!
|
| Sep 28, 2022 | Sold | |
|
Sold
|
| Aug 16, 2022 | Listed by Call It Closed Realty |
$399,000
|
|
Listed by Call It Closed Realty
|
| |
|
Beautiful 2 story home in a great Forney community! The open floor plan features 3 bedrooms, 2.5 baths, and 2 living areas. This home is full of possibilities, and tons of room with over 3,000 square feet it is one of the largest 3 bedroom homes in the community. The family room and kitchen are the heartbeat of this home. Enjoy your new kitchen with gas stove, tons of cabinets for storage, quartz counter tops and a large quartz island for entertaining. Main floor primary suite offers a large spa like shower, dual vanities & walk-in closet. Tankless water heater means never ending hot water in your home. 2 large secondary bedrooms and game room on the second floor. The large backyard features covered patio perfect for the hot Texas summers. This home is sure to offer a little something for everyone!
|
| Oct 3, 2020 | No longer available |
-
|
|
No longer available
|
| Aug 14, 2020 | Listed |
$304,000
|
|
Listed
|
| |
|
Ask about our MEGAsale promotion of 6 months mortgage on us. Megatel Homes will credit the first 6 months of your new mortgage payment. See your community sales consultant for full details. contract and MEGA sale addendum must be signed between July 23rd, 2020 through December 31st, 2020. Mortgage payment refers to principal and interest only. Additional restrictions apply. Megatel Homes reserves the right to change or cancel the program at any time. The manager has listed the unit size as 2468 square feet.
|
| Jul 7, 2020 | No longer available |
-
|
|
No longer available
|
| Oct 24, 2019 | Listed |
$304,000
|
|
Listed
|
| |
|
ASK ABOUT THE MEGATEL COVID-19 FRONT LINE HEROES PROGRAM. ARE YOU WORKING ON THE FRONT LINES OF THE COVID-19 PANDEMIC AS A MEDICAL PROFESSIONAL OR FIRST RESPONDER? IF SO, MEGATEL HOMES WILL CREDIT THE FIRST 6 MONTHS OF YOUR NEW MORTGAGE PAYMENTS AS A THANK YOU! SEE YOUR COMMUNITY SALES CONSULTANT FOR FULL DETAILS. Sales contract and the Front Line Heroes Addendum must be signed between April 17 and August 31, 2020. Subject to lender approval. Mortgage payment refers to principal and interest only. Additional restrictions apply. Megatel Homes reserves the right to change or cancel the program at any time. The manager has listed the unit size as 2468 square feet.
|









 Your Privacy Choices
Phone: 425-283-2930
Address: 335 Madison Avenue, New York, NY 10017