See Home Value
$579,000
● House - Off Market

576 PEARSON DR

Brentwood, CA 94513
bedrooms
4 Beds
bathrooms
3 Baths
square feet
2,968 Ft²
$876,039
RealtyHop Estimate
50.01%
Since May 1, 2016
CA-San Francisco
Primary Model

About This Property

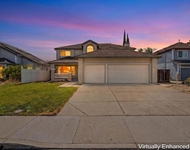
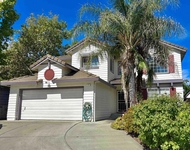
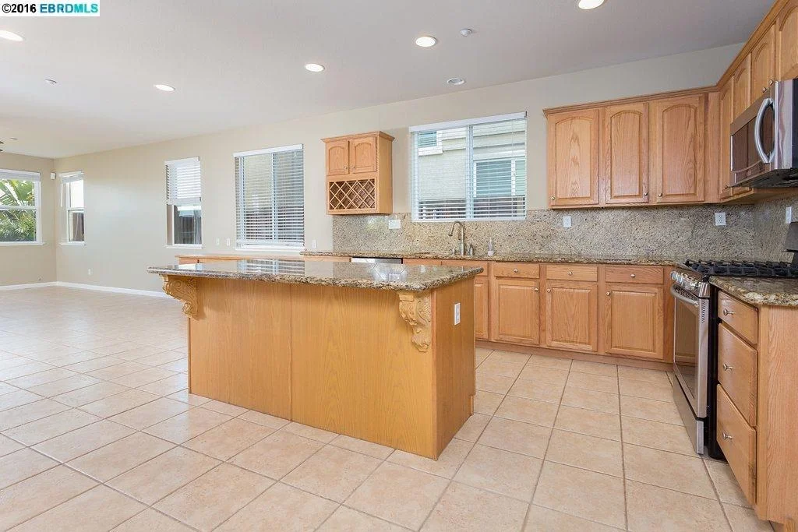
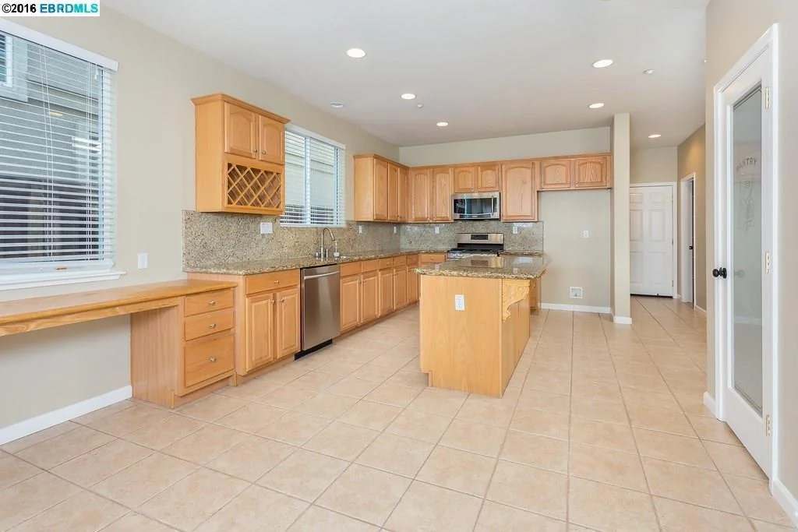
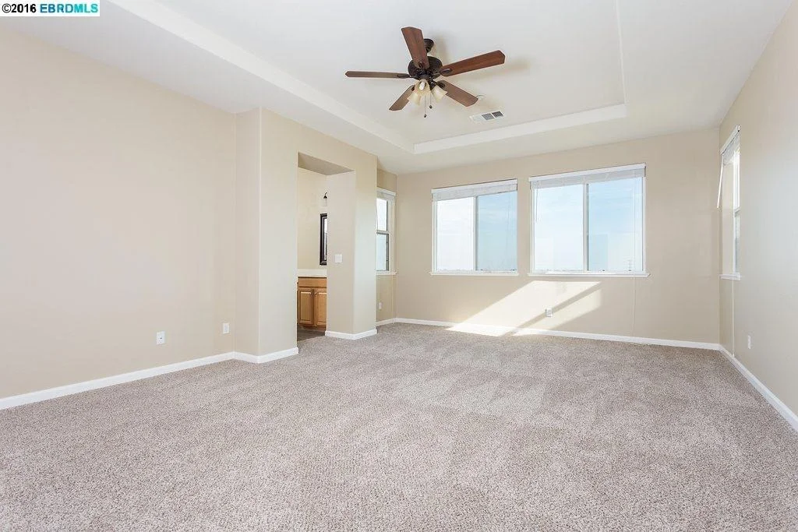
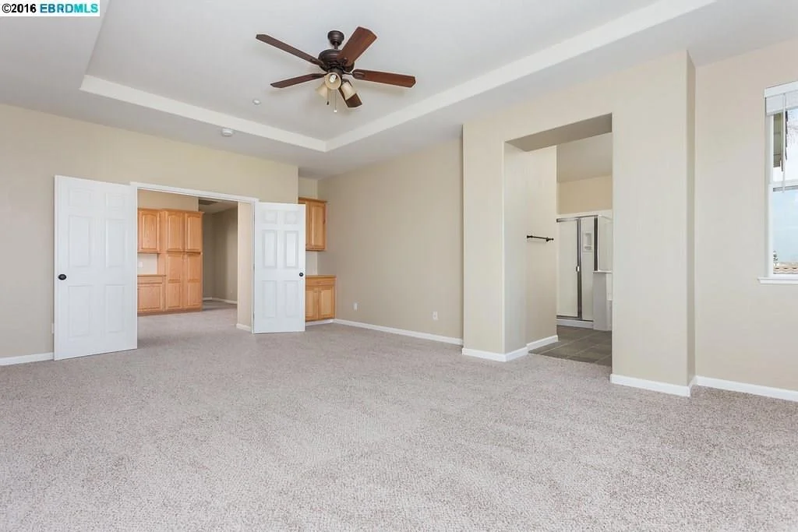
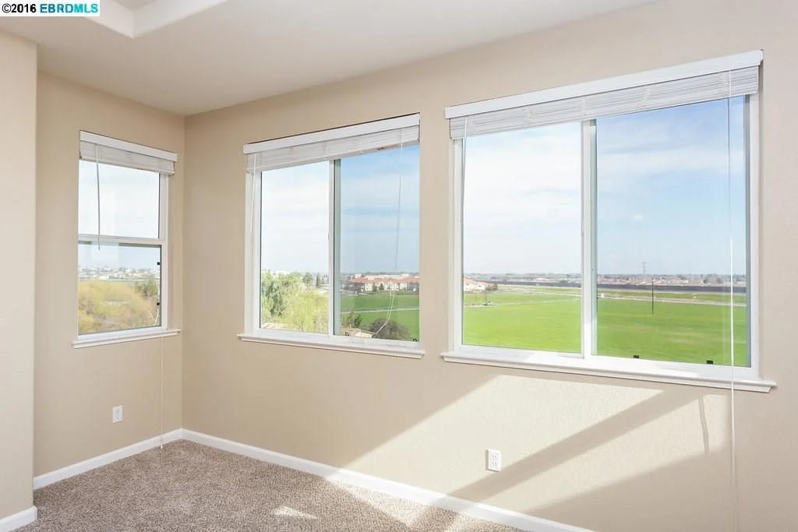
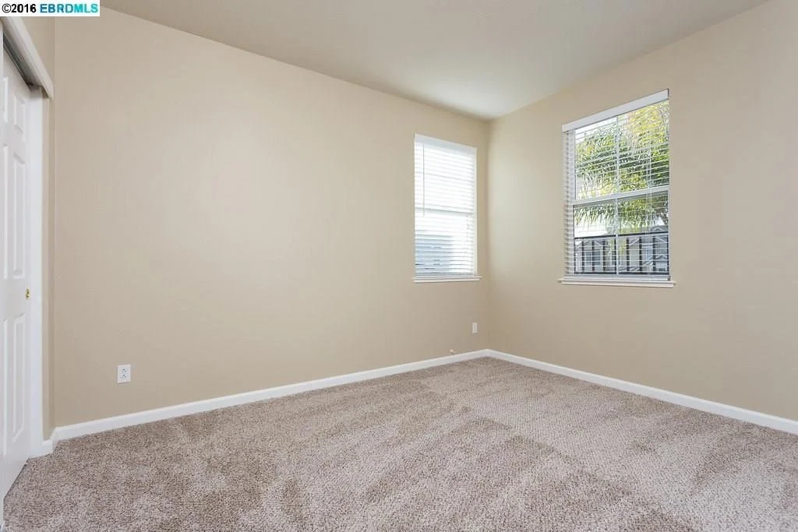
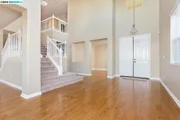
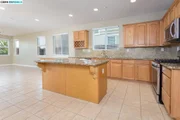
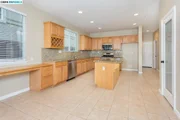
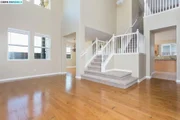
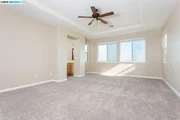
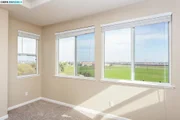
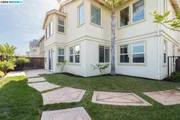
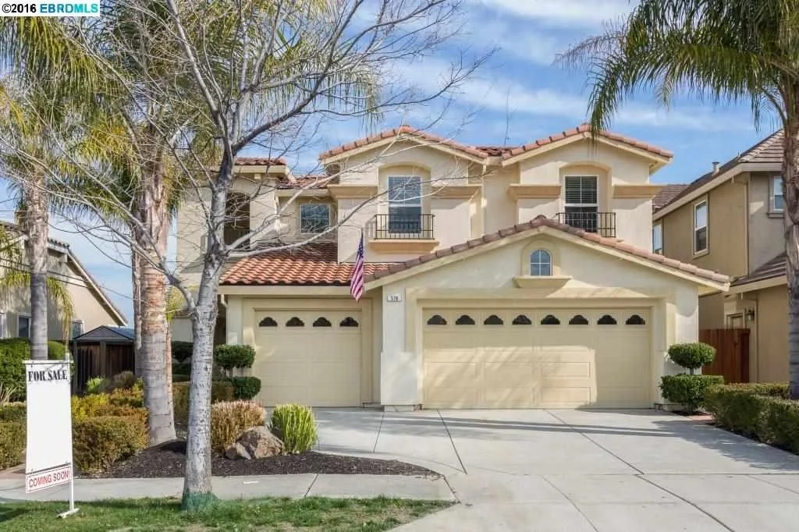
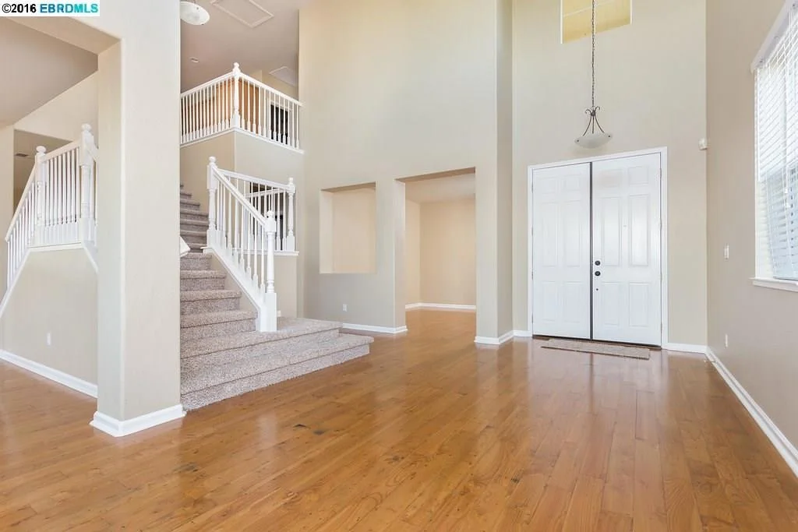
FHA okay. Fabulous Deer Ridge Home With No Rear Neighbors! Nicely upgraded w/Wood and Tile flooring, Granite Slab w/Full Backsplash, BRAND NEW Stainless Appliances and More! Huge Chef's kitchen w/formal dining. Beautiful city views from Master. Sparkling clean and move in ready. It's a MUST SEE!
Unit Size
2,968 Ft²
Days on Market
75 days
Land Size
0.13 acres
Price per sqft
$197
Property Type
House
Property Taxes
-
HOA Dues
-
Year Built
2003

Payment Calculator

Cap Rate Calculator

Last updated: 4 months ago (bridgeMLS/CCAR/Bay East AOR #40728704)

Price History

Date / Event Date Event Price
Jul 13, 2021 Sold
Sold
Jun 3, 2021 Listed by WR Properties $849,950
Listed by WR Properties
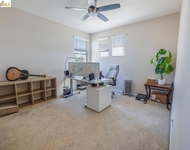
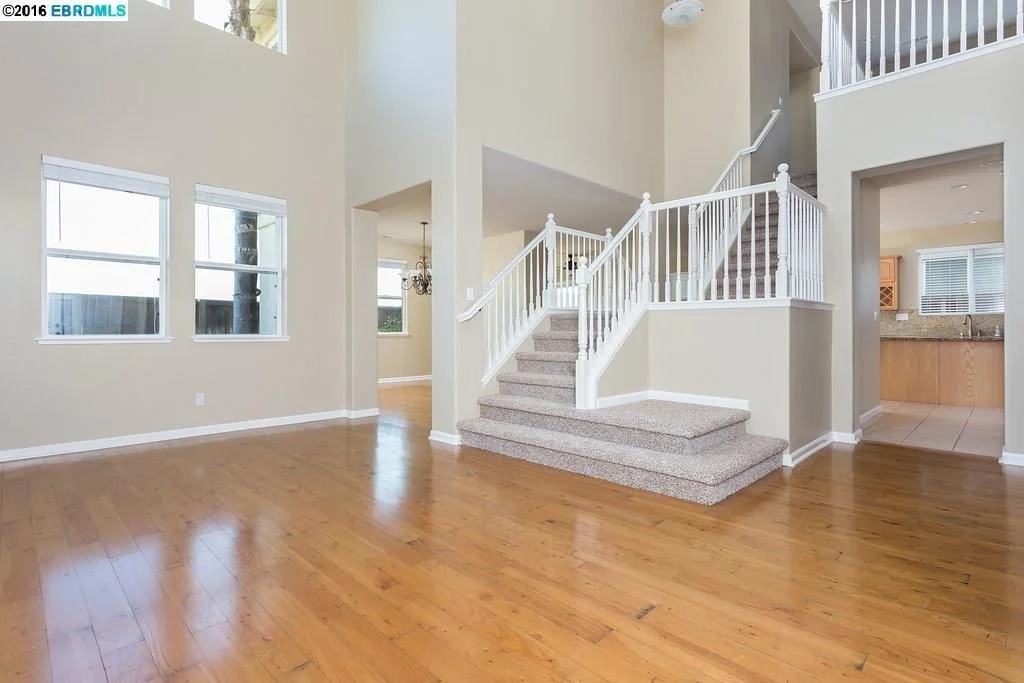
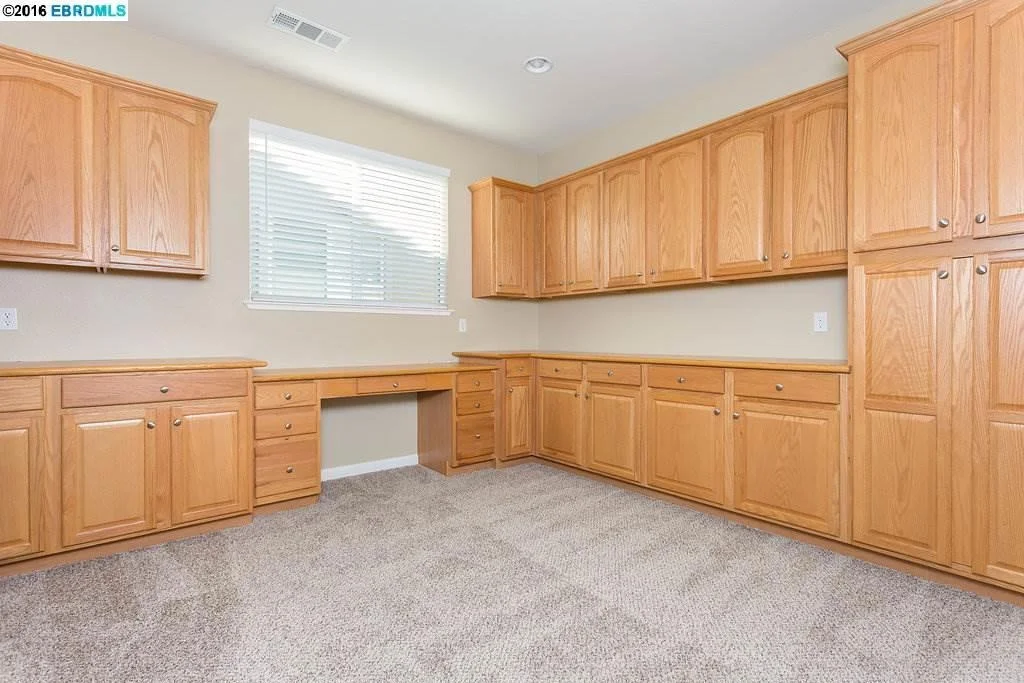
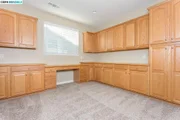
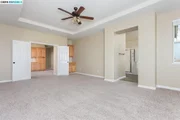
Deer Ridge beauty with terrific natural light featuring a spacious floor-plan, soaring ceilings, formal living and dining room, upgraded gourmet kitchen with granite counter tops, stainless steel appliances, media niche, center island and tons of storage. Adjoining family room provides plenty of space for those special gatherings. Large walk in pantry and laundry room. Downstairs has a full bath and office that could easily be a 5th bedroom. Upstairs you'll find an oversized media niche perfect for a home office, study area or crafting with cabinets galore. Primary bedroom suite overlooks open space and nearly no rear neighbors. Bathroom has dual vanities, a soaking tub, separate shower stall and water closet. A large walk-in closet rounds out the space just waiting for it's new clothing decor. Conveniently located near the Hwy 4 bypass, schools, trails, retail, restaurants, public transportation, parks, and more! Move right in and call this home!
Apr 26, 2016 Sold
Sold
Feb 11, 2016 Listed by ROMARCO PROPERTIES $584,000
Listed by ROMARCO PROPERTIES
Dec 11, 2015 Sold
Sold
Show More

Property Highlights

Garage
Air Conditioning
Fireplace

Building Info

Overview

    General

  • Year Built: 2003
  • Effective Year Built: 2004
  • Building Count: 1
  • Total Rooms: 11
  • Bedroom Count: 4
  • Bathroom Count: 3
  • Full Bathrooms: 3
  • Partial Bathrooms: 3
  • Building Condition: 0
  • Building Quality: 0
  • Construction Type: 0
  • Building Style: 0
  • Exterior Walls Type: 0
  • Interior Walls Type: 0
  • Roof Shape Type: 0
  • Roof Cover Type: 0
  • Floor Count: 200
  • Living Units: 1
  • Floor Cover: 0
  • Basement Type: 0
  • Basement Area: 0
  • Garage Type: 1
  • Garage Square Area: 633
  • Parking Space Count: 2
  • Patio Type: 0
  • Porch Type: 0
  • Pool Type: 0
  • Location Influence Type: 000

    Dimensions

  • Lot Size Square Feet: 5,521
  • Total Building Area: 2,968
  • Gross Building Area: 2,968
  • Building Area: 2,968
  • Building Area Measurement: L

    Heating and Cooling

  • Air Conditioning: 1
  • Heating: 0
  • Heated Square Feet: 2,968
  • Heating Fuel Type: 0

    Utilities

  • Sewer System: 0
  • Water Service: 0

Building

  • Building Type: 0
  • Property Class: R
  • Subdivision: SUBDIVISION 8493
  • Land Acres: 0000000127
  • Standard Land Use Code: 1001
  • County Land Use Code: 11
  • Legal Description 1: T8493 L14

Neighborhood

  • School District Name: Brentwood Union Elementary School District
  • School Tax School District: BRENTWOOD UNION
  • Census Tract: 304001

Geography

  • Subdivision Tract Number: 8493
  • Parcel: 007-320-014
  • Lot: 14
  • Latitude: 37.9154
  • Longitude: -121.736

    Address

  • Full Address: 576 Pearson Dr
  • Address - House Number: 576
  • Address - Street Name: Pearson
  • Address - Suffix Type: Dr
  • State: CA
  • City Name: Brentwood
  • Carrier Code: R016
  • 4-Digit Zip Code: 5624
  • Zip Code: 94513

Valuation

    Tax

  • Tax Year: 2023
  • Tax Amount: $1,140,872
  • Tax Rate Code Area: 10-066

    Appraisal Valuation

  • Standard Deviation: 0.1884
  • Valuation Date: Nov 22, 2023
  • Confidence Score: 75
  • Final Value: 956,580
  • High Value: 1,136,895
  • Low Value: 776,265

    Assessments Valuation

  • Assessed Year: 2023
  • Assessed Total Value: $841,500
  • Assessed Land Value: $204,000
  • Assessed Improvements Value: $637,500

    Sales

  • Current Sale Contract Date: Jul 01, 2021
  • Current Sale Recording Date: Jul 13, 2021
  • Current Sale Price:
  • Current Sale Document Type: 36
  • Current Sale Input Document Number: 2021-197898
  • Previous Sale Recording Date: Apr 26, 2016
  • Previous Sale Contract Date: Apr 20, 2016
  • Previous Sale Amount: $579,000
  • Previous Sale Document Type: 36
Data used for valuation calculations is provided by RealtyHop, and other third party sources

Comparables

Unit
Status
Type
Beds
Baths
ft²
Price/ft²
Asking Price
Listed On
Closing Price
Sold On
HOA + Taxes

About Deer Ridge Country Club


Similar Homes for Sale

Currently no similar homes around

Nearby Rentals

Unit for rent at 880 Woodsong Lane, Brentwood, CA, 94513-9999

$3,500 /mo

  • 4 Beds
  • 2 Baths
  • 2,305 ft²
880 Woodsong Lane, Brentwood, CA, 94513-9999 Listing by Cathie Marples
Unit for rent at 687 Flemish, BRENTWOOD, CA, 94513

$2,300 /mo

  • 2 Beds
  • 1 Bath
  • 2,968 ft²
687 Flemish, BRENTWOOD, CA, 94513 Listing by Wes Olson
Unit for rent at 7 Goldmeadow Ct, BRENTWOOD, CA, 94513

$3,500 /mo

  • 4 Beds
  • 3 Baths
  • 2,463 ft²
7 Goldmeadow Ct, BRENTWOOD, CA, 94513 Listing by Judy Liao


Frequently Asked Questions

When was property at 576 Pearson Drive built and last sold?
The property at 576 Pearson Drive was built in 2003 and last sold on Jul 1, 2021 for $825,000.
How much is this home worth?
The estimated value of the home located at 576 Pearson Drive is $865,556.
What are some comparable homes to 576 Pearson Drive?
There are currently no comparable homes to 576 Pearson Drive.