See Home Value
Wheeling 60090
576 Fairway View Drive #2F
$127,000
● Condo - Off Market

576 Fairway View Drive #2F

Wheeling, IL 60090
bedrooms
2 Beds
bathrooms
2 Baths, 1 Half Bath
square feet
1,025 Ft²
$153,138
RealtyHop Estimate
13.52%
Since Oct 1, 2021
National-US
Primary Model

About This Property

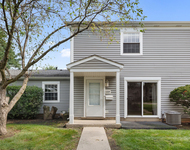
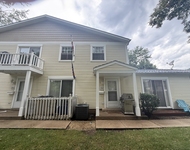
MOTIVATED SELLER- This renovated, 2 bedroom, 1.5 bath second floor condo in Wheeling is ready for its next owners - and there is NOTHING to do but move right in. Enter an open living/dining room area flooded with sunlight from your private balcony overlooking resort style pool area. It features more than enough space for you to set up this home however you please. Flooring is floating faux wood and ceramic throughout the entire home. The modern kitchen features brand new SS appliances, white ceiling cabinets, quartz countertops, & bright overhead lighting. Down the hallway you'll notice the first bedroom with significant closet space and across will be a renovated full bathroom. The main bedroom is big enough to fit a king sized bed along with other furniture and features a half bath en suite! Amazing amenities include storage, access to basketball courts, tennis courts, and three swimming pools. Owner is responsible for electric, everything else included in assessments. Coin laundry located on the same floor just steps away from your door. Parking will never be an issue in the large parking lot with two spaces included. Conveniently located near the highway, shopping centers, the Buffalo Grove Golf Course & the Chevy Chase Country Club. This condo is a hidden gem & will not last long!
Unit Size
1,025 Ft²
Days on Market
-
Land Size
-
Price per sqft
$132
Property Type
Condo
Property Taxes
$196
HOA Dues
$376
Year Built
-

Payment Calculator

Cap Rate Calculator

Last updated: 3 years ago (MRED MLS #11055827)

Price History

Date / Event Date Event Price
Sep 17, 2021 Sold
Sold
Apr 16, 2021 Listed by Baird & Warner $134,900
Listed by Baird & Warner

Property Highlights

Parking Available
Parking Details
Total Number of Parking: 2
Parking Features: Unassigned
Interior Details
Bedrooms: 2
Bathrooms: 2
Half Bathrooms: 1
Full Bathrooms: 1
Appliances: Range, Dishwasher, Refrigerator, Stainless Steel Appliance(s), Range Hood
Rooms: 5
Basement: None
Basement Description: None
Exterior Details
Ownership: Condo
Exterior Building Type: Brick
Age: 41-50 Years
Rehab Year: 2017
Rebuilt(Y/N): No
Parcel Number: 03042010251255
Property Type: Residential
Year Built: 1973
No Disability Access
Special Conditions: None
Lot Size Dimensions: COMMON
Water Source: Lake Michigan
Financial Details
Tax Year: 2019
Tax Annual Amount: $2,351
Utilities Details
Cooling: Window/Wall Units - 2
Heating: Natural Gas
Sewer : Public Sewer
Location Details
Township: Wheeling
Corporate Limits: Wheeling
Directions: Dundee to McHenry then north to subdivision
County or Parish: Cook
Elementary School District: 21
Elementary School: Joyce Kilmer Elementary School
Middle Or Junior School District: 21
Middle Or Junior School: Cooper Middle School
High School District: 214
High School: Buffalo Grove High School
Other Details
Association Fee Includes: Heat, Water, Gas, Parking, Insurance, Pool, Exterior Maintenance, Lawn Care, Scavenger, Snow Removal
Association Fee: $376
Association Fee Freq: Monthly
Holds Earnest Money: No
Possession: Closing
Some Photos Virtually Staged (Y/N): No

Comparables

Unit
Status
Type
Beds
Baths
ft²
Price/ft²
Asking Price
Listed On
Closing Price
Sold On
HOA + Taxes

Past Sales

Date Unit Beds Baths Sqft Price Closed Listed By
20241018 Unit 1E
10/18/2024
1E
1 Bed
1 Bath
750 ft²
$134,900
bedrooms
1 Bed
bathrooms
1 Bath
square feet
750 ft²
$134,900
12/02/2024
Nona Lisitza
RE/MAX United
20220513 Unit 1F
05/13/2022
1F
2 Bed
2 Bath
912 ft²
$137,000
bedrooms
2 Bed
bathrooms
2 Bath
square feet
912 ft²
$147,000 +7.30%
06/01/2022
Donata Ostapyshyn
RE/MAX Suburban
20210416 Unit 2F
04/16/2021
2F
2 Bed
2 Bath
1025 ft²
$134,900
bedrooms
2 Bed
bathrooms
2 Bath
square feet
1025 ft²
$127,000 -5.86%
09/17/2021
Ralph Cooper
Baird & Warner
20200412 Unit 1G
04/12/2020
1G
1 Bed
1 Bath
700 ft²
$80,000
bedrooms
1 Bed
bathrooms
1 Bath
square feet
700 ft²
-
-
-
20190328 Unit 3G
03/28/2019
3G
1 Bed
1 Bath
700 ft²
$84,900
bedrooms
1 Bed
bathrooms
1 Bath
square feet
700 ft²
-
-
-
20170324 Unit 3E
03/24/2017
3E
1 Bed
1 Bath
700 ft²
$74,900
bedrooms
1 Bed
bathrooms
1 Bath
square feet
700 ft²
$68,750 -8.21%
06/01/2017
Barry Newman
Century 21 Premier Properties
20140312 Unit 3F
03/12/2014
3F
2 Bed
2 Bath
650 ft²
$69,900
bedrooms
2 Bed
bathrooms
2 Bath
square feet
650 ft²
$56,000 -19.89%
07/31/2014
Margaret Wrona
arhome realty

Building Info

576 Fairway View Drive 576 Fairway View Drive, Wheeling, IL 60090
More about this Building
576 Fairway View Drive
Want to find out who owns 576 Fairway View Drive, Wheeling, IL 60090? Get detailed property transactions here.

About Wheeling


Similar Homes for Sale

Currently no similar homes around

Nearby Rentals

Unit for rent at 1229 Nova Court, Wheeling, IL, 60090

$2,190 /mo

  • 2 Beds
  • 1 Bath
  • 950 ft²
1229 Nova Court #1229, Wheeling, IL, 60090 Listing by Joseph Deardurff
Unit for rent at 1204 Roth Court, Wheeling, IL, 60090

$1,900 /mo

  • 2 Beds
  • 1 Bath
  • 1,100 ft²
1204 Roth Court #1204, Wheeling, IL, 60090 Listing by Maria Simoncelli