by RH Advisors

See Home Value
Dutchess
576 Eder Road
$720,000
● House - Off Market

576 Eder Road

East Fishkill, NY 12582
bedrooms
4 Beds
bathrooms
4 Baths
square feet
3,001 Ft²
$4,469
Est. Monthly
6.78%
Cap Rate

About This Property

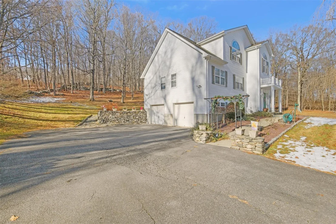
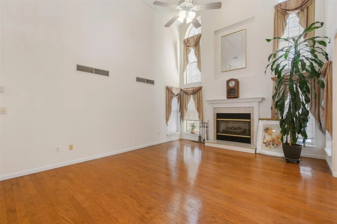
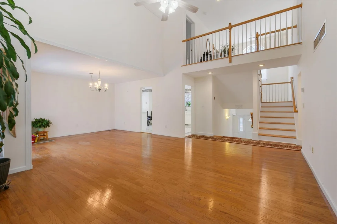
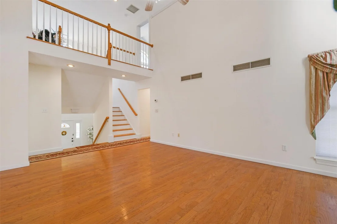
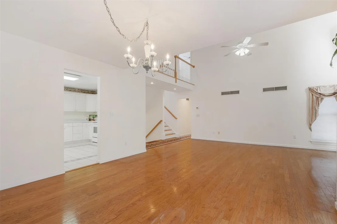
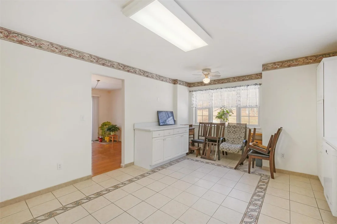
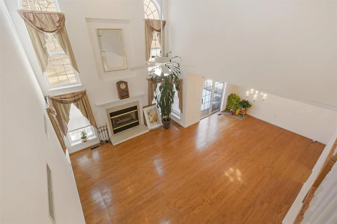
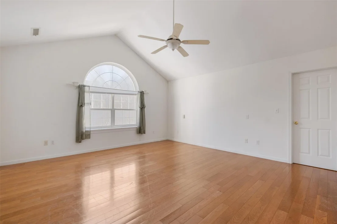
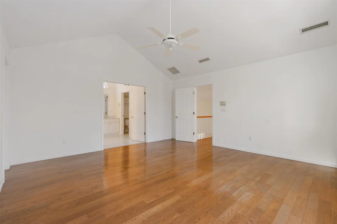
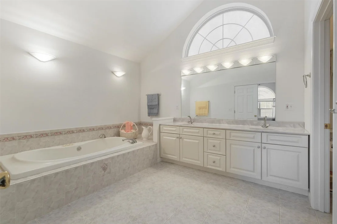
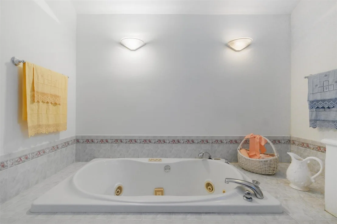
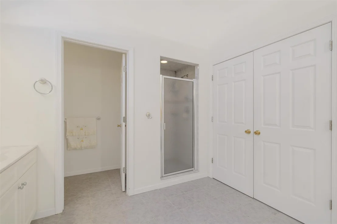
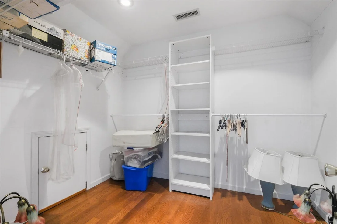
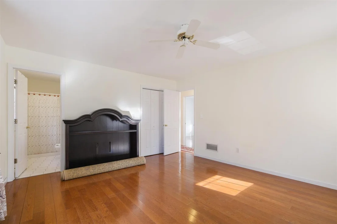
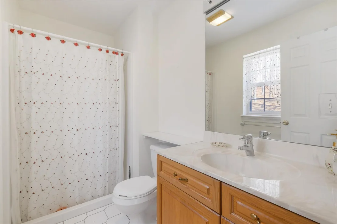
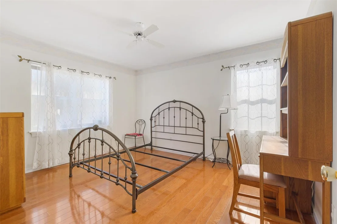
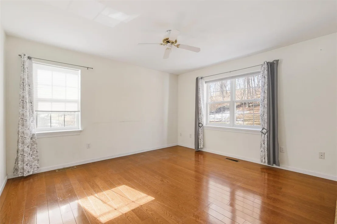
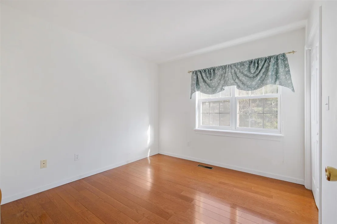
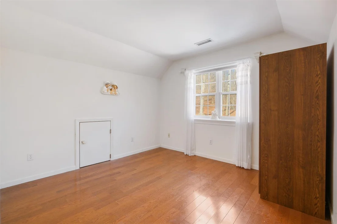
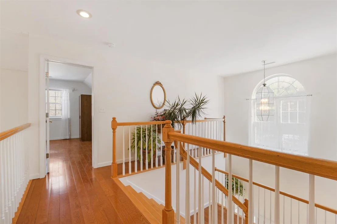
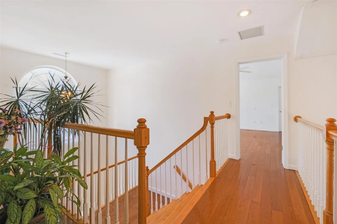
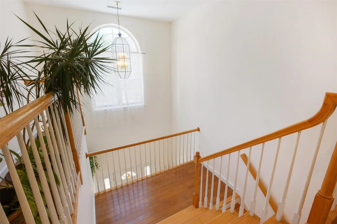
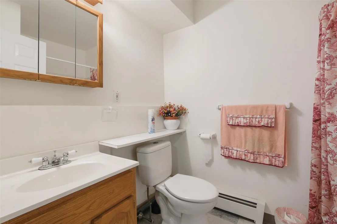
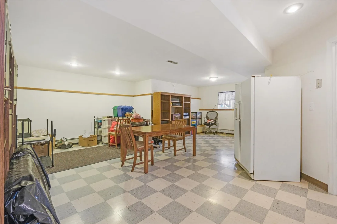
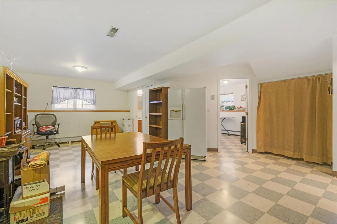
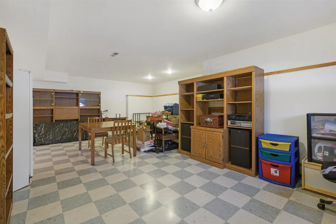
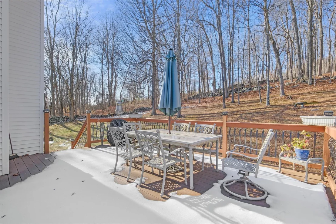
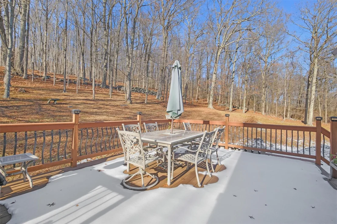
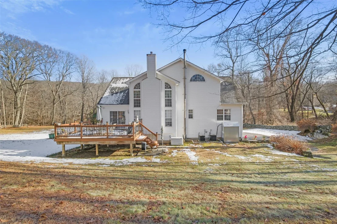
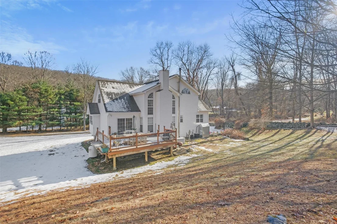
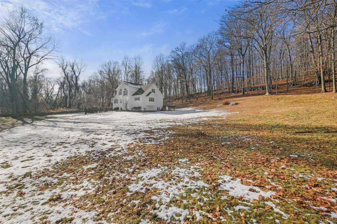
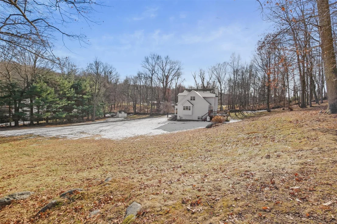
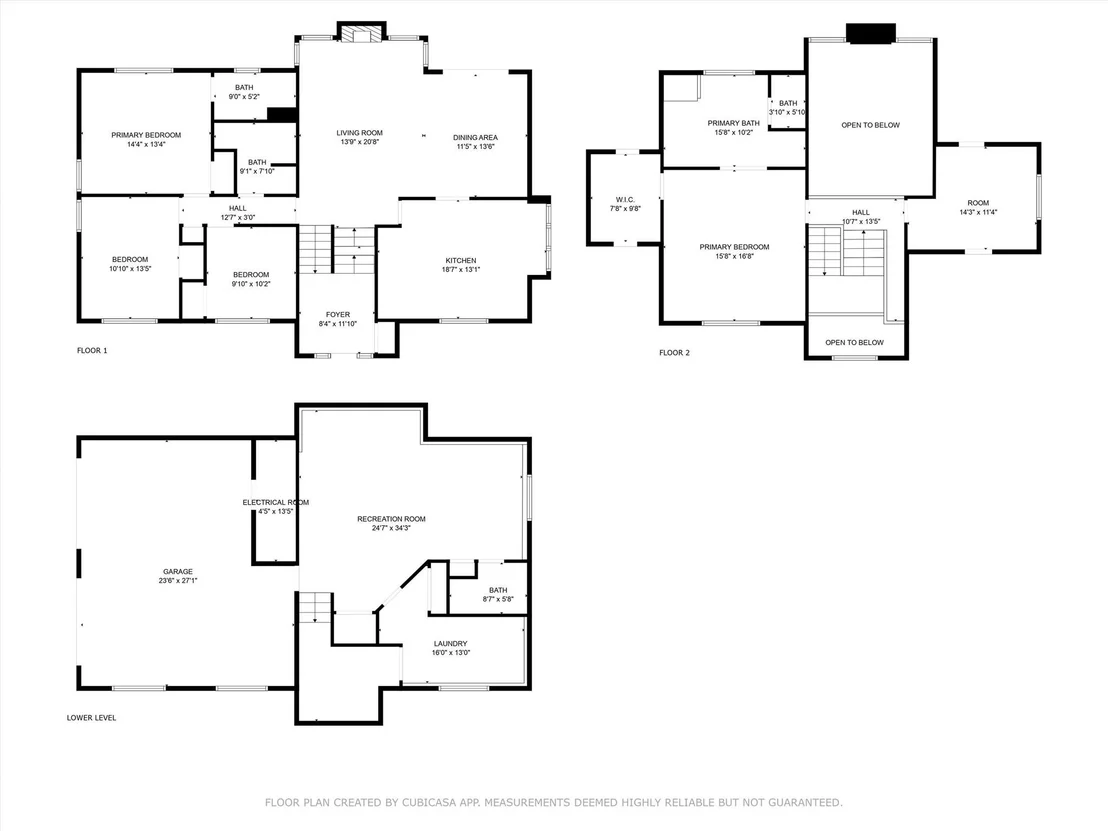
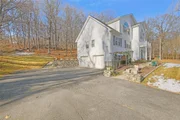
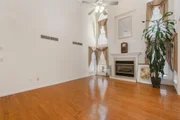
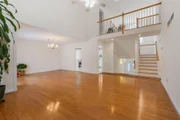
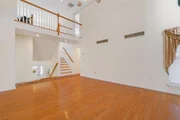
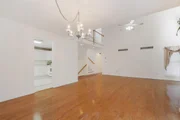
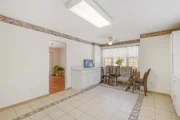
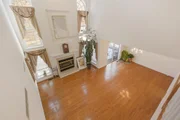
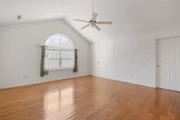
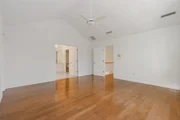
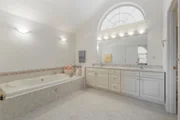
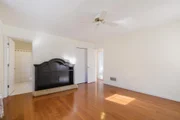
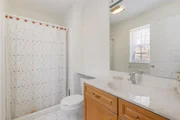
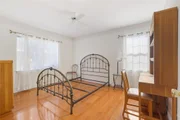
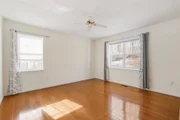
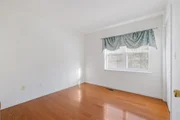
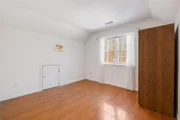
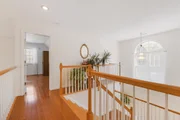
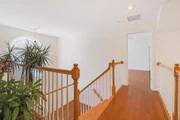
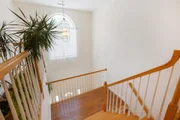
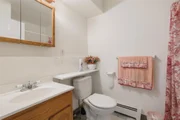
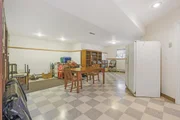
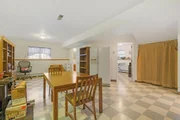
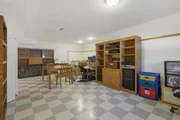
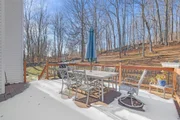
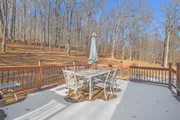
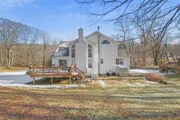
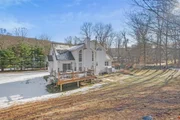
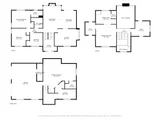
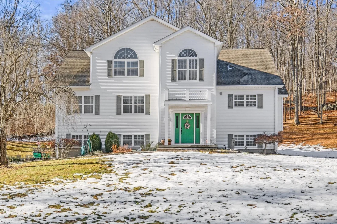
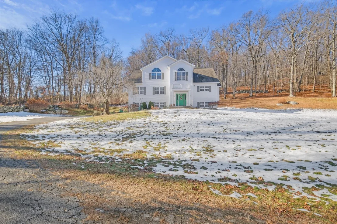
Nestled on a serene 4.35-acre lot, this 3-story, contemporary home offers the perfect blend of elegance, comfort, & space. With 4 spacious bedrooms and 4 full bathrooms, this 3,001 sqft residence provides a retreat-like atmosphere to grow into and create lasting memories. Step inside to discover soaring high ceilings that offer an open, airy feel. Enjoy the holidays with a cozy fireplace. The private primary suite is a true sanctuary, featuring a luxurious en-suite bathroom with a Jacuzzi tub, double sink vanity, and a walk-in closet. There is a bonus room/den, plus ample closet space throughout. The finished basement offers endless possibilities – whether you envision it as an entertainment room, family space, or home theater. It also includes a full bathroom, for added convenience. Outside, enjoy the peaceful surroundings from your deck. Create your own backyard oasis. The long driveway leads to a 2-car garage, ensuring plenty of parking. Close to I 84, Metro North and Taconic.
Unit Size
3,001 Ft²
Days on Market
164 days
Land Size
4.35 acres
Price per sqft
$240
Property Type
House
Property Taxes
$934
HOA Dues
-
Year Built
1995

Payment Calculator

Cap Rate Calculator

Last updated: 2 years ago (OneKey MLS #KEY803899)

Price History

Date / Event Date Event Price
May 23, 2025 Sold
Sold
Feb 14, 2025 In contract -
In contract
Dec 8, 2024 Listed by Real Broker NY LLC $720,000
Listed by Real Broker NY LLC
Nov 17, 2024 No longer available -
No longer available
May 31, 2024 Listed by Houlihan Lawrence Inc. $750,000
Listed by Houlihan Lawrence Inc.
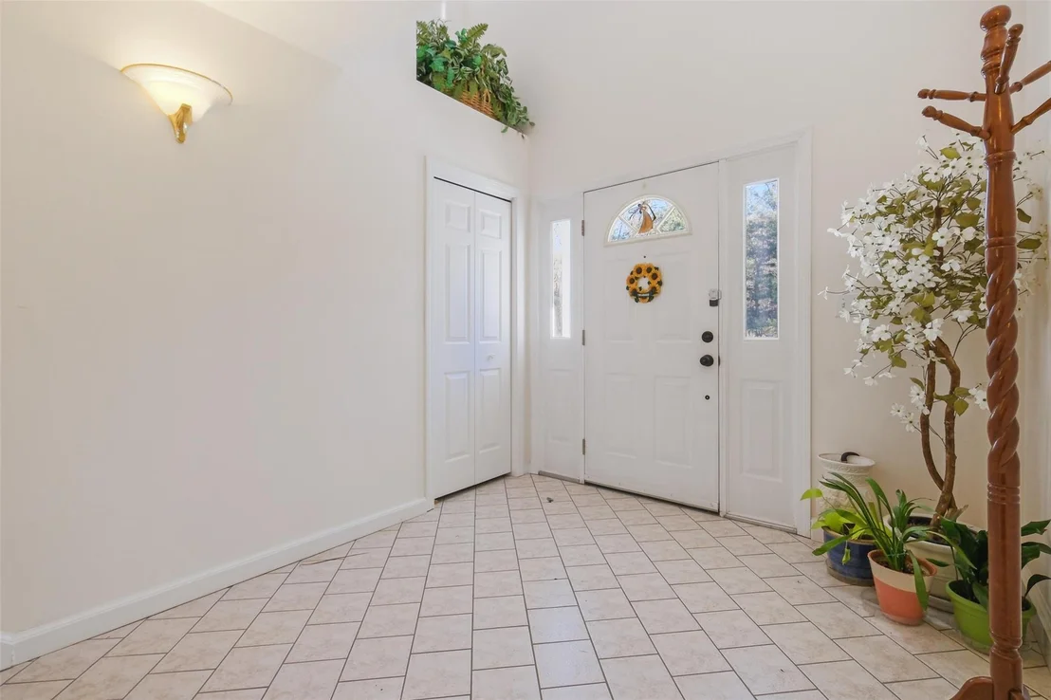
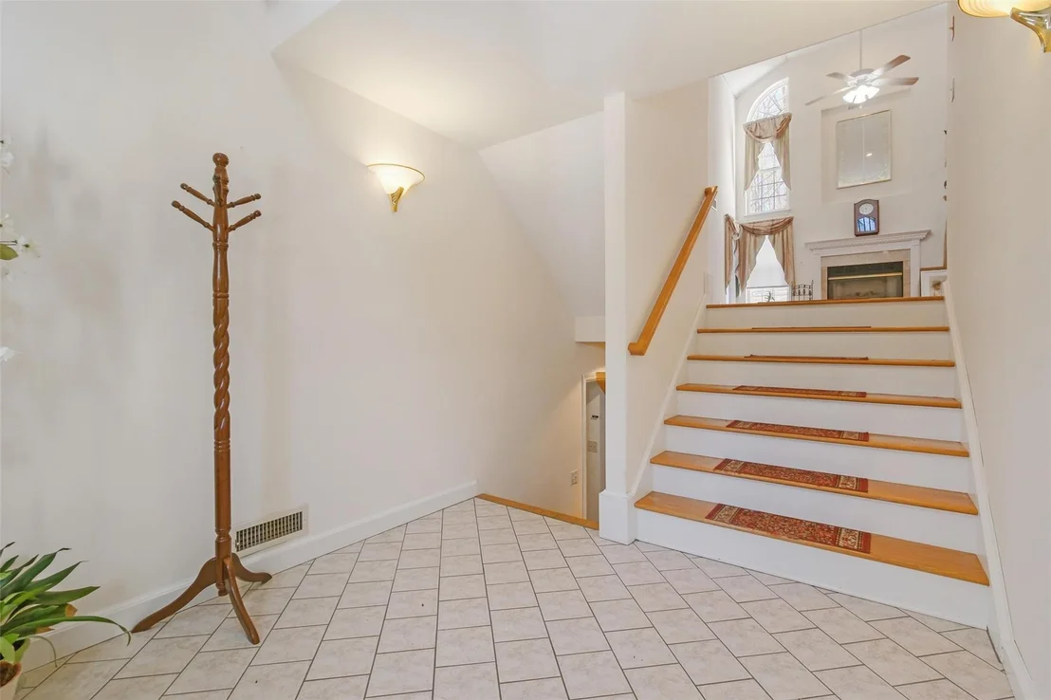
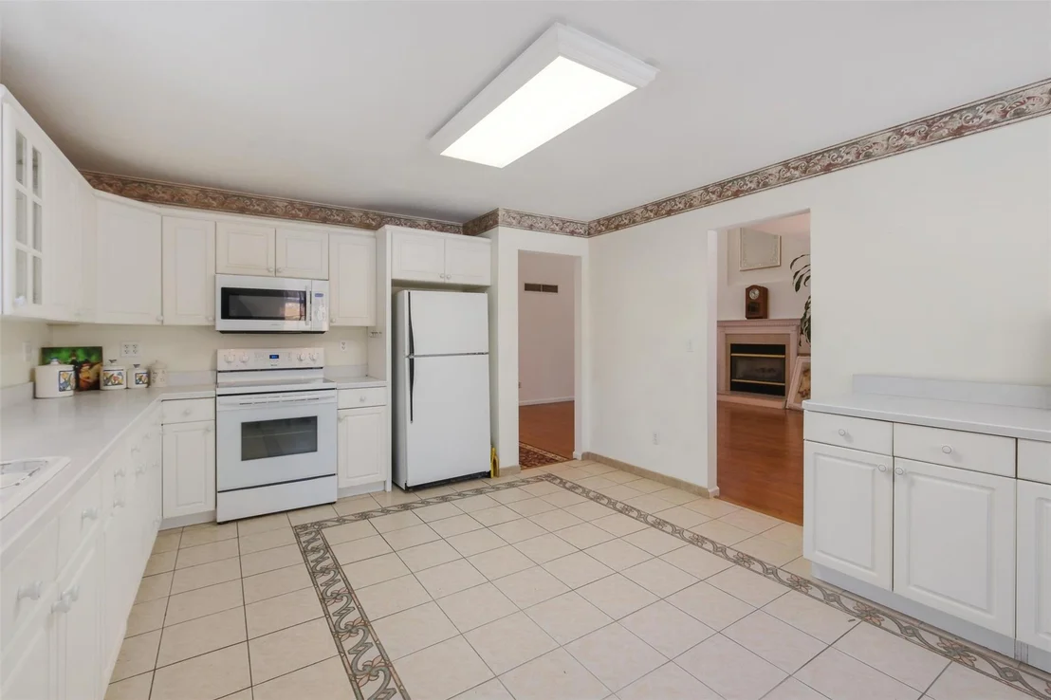
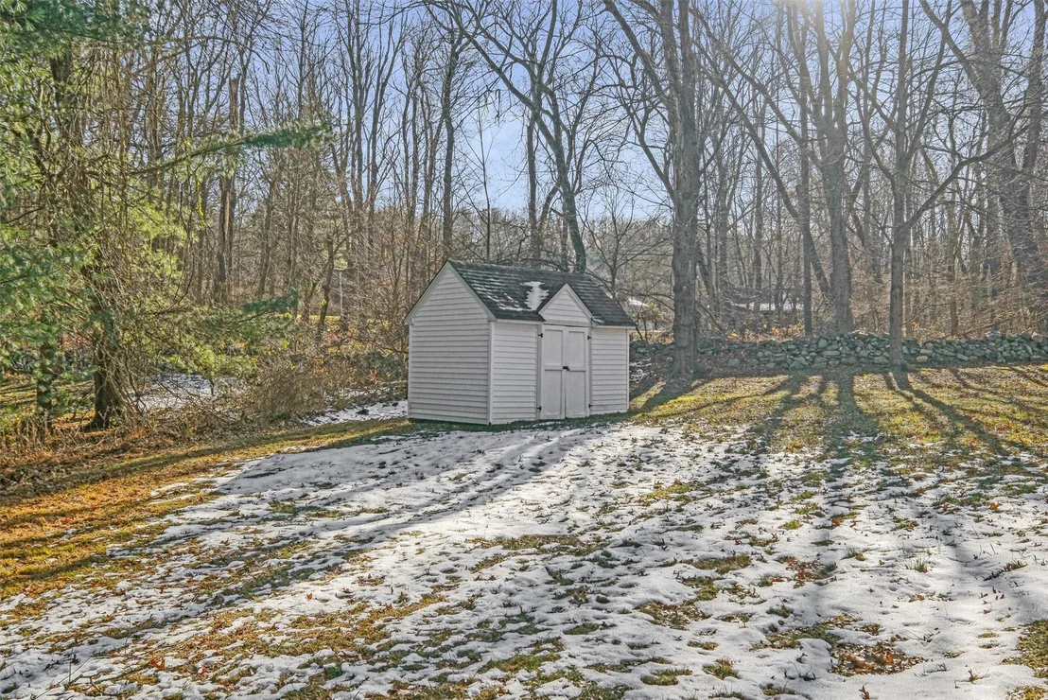
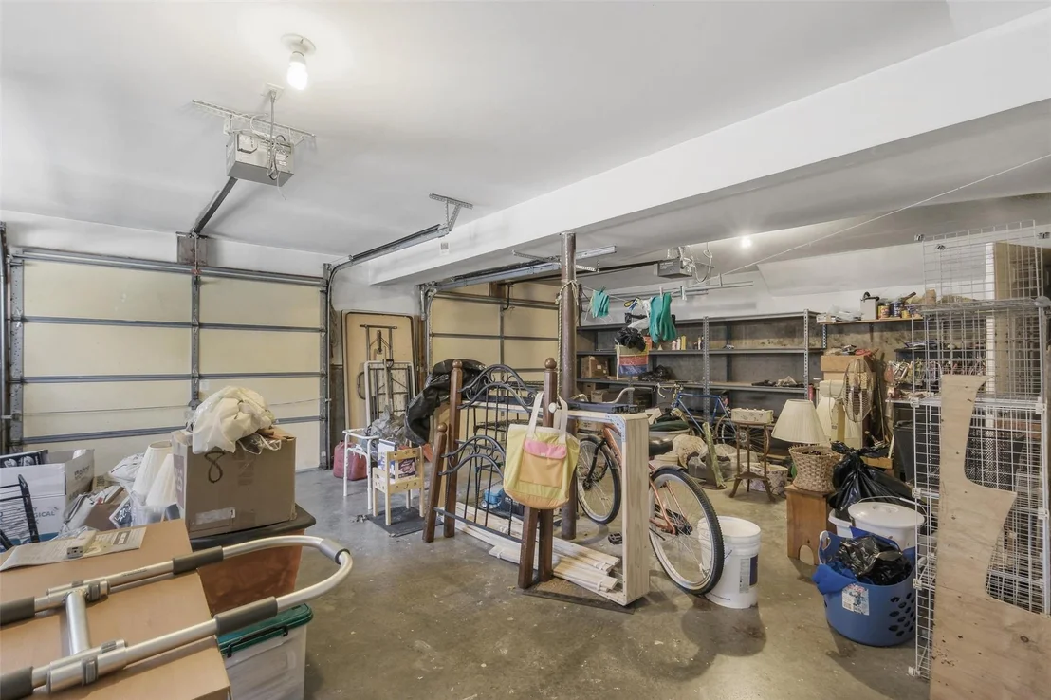
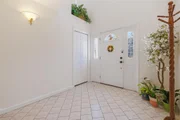
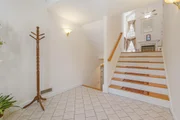
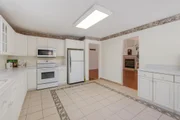
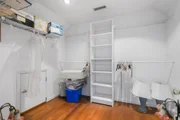
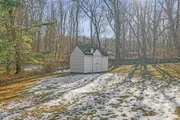
Welcome to your slice of paradise in this custom 4+ bedroom built home. Enter driveway through the two stone pillars to a very private 4+ acre property. You are greeted by a three story home with separate space lends itself to multi-generational living. Enter into a grand 2-story foyer with light-filled windows and extra wide staircase which leads into the living room with soaring ceilings, hardwood floors and gas fireplace. Dining room opens to sliders to Trex deck and private backyard. Spacious eat in kitchen has plenty of cabinets and room for large evening meals. Top floor has 1 of 2 primary bedroom suites which is a sanctuary of luxury, offering a private retreat with an en-suite bathroom with jacuzzi tub, double sink and walk-in-closet. Finish off top level is a den or 5th bedroom. Main level offers 2nd primary bedroom plus 2 additional bedrooms and full hall bath. Many possibilities in lower level family room with full bath and huge laundry room plus plenty of storage. Other features include house generator, 400 gallon oil tank , 200 amp., new well pump, 2x6 construction and shed. Plenty of room for to spread out. Tastefully neutral, and immaculate home that has been well cared for more than twenty years by the current occupants. Plenty of entertainment space inside and outside. Close to I 84, Metro North and Taconic. Schedule a viewing today and envision the possibilities of calling this place home Additional Information: Amenities:Stall Shower,HeatingFuel:Oil Above Ground,ParkingFeatures:2 Car Attached, Appliances: Electric Water Heater ConstructionDescription: Vinyl Siding,

Property Highlights

Garage
Air Conditioning
Fireplace

Building Info

Overview

    General

  • Year Built: 1995
  • Effective Year Built: 1995
  • Total Rooms: 8
  • Bedroom Count: 4
  • Bathroom Count: 4
  • Full Bathrooms: 4
  • Partial Bathrooms: 4
  • Building Condition: 3
  • Building Quality: 4
  • Construction Type: 0
  • Building Style: 21
  • Exterior Walls Type: 19
  • Interior Walls Type: 0
  • Roof Shape Type: 0
  • Roof Cover Type: 0
  • Floor Count: 200
  • Floor Cover: 0
  • Basement Type: 3
  • Basement Area: 850
  • Garage Type: 17
  • Parking Space Count: 0
  • Patio Type: 0
  • Porch Type: 7
  • Pool Type: 0

    Dimensions

  • Lot Size Square Feet: 189,486
  • Total Building Area: 2,151
  • Building Area: 2,151
  • Building Area Measurement: L

    Heating and Cooling

  • Fireplace Count: 1
  • Air Conditioning: 1
  • Heating: 10
  • Heated Square Feet: 2,151
  • Heating Fuel Type: 6

    Utilities

  • Sewer System: 4
  • Water Service: 5

Building

  • Building Type: 0
  • Property Class: R
  • Land Acres: 0000004350
  • Standard Land Use Code: 1001
  • County Land Use Code: 210
  • Legal Description 1: 4.35 AC (S) 1859 0222

Neighborhood

  • School District Name: Wappingers Central School District
  • School Tax School District: WAPPINGERS
  • Census Tract: 050205

Zoning

  • Zoning: R2

Geography

  • Account Number: 05879630
  • District: 132800
  • Section: 6.656
  • Parcel: 132800 6656-00-879630-0000
  • Lot: 879.630
  • Municipality: EAST FISHKILL
  • Latitude: 41.5527
  • Longitude: -73.7166

    Address

  • Full Address: 576 Eder Rd
  • Address - House Number: 576
  • Address - Street Name: Eder
  • Address - Suffix Type: Rd
  • State: NY
  • City Name: Stormville
  • Carrier Code: R083
  • 4-Digit Zip Code: 5242
  • Zip Code: 12582

Valuation

    Tax

  • Tax Year: 2023
  • Tax Amount: $1,417,852
  • Tax Rate Code Area: 135601

    Appraisal Valuation

  • Standard Deviation: 0.1584
  • Valuation Date: Feb 07, 2024
  • Confidence Score: 80
  • Final Value: 597,912
  • High Value: 692,666
  • Low Value: 503,158

    Market Valuation

  • Market Total Value: $545,500
  • Market Land Value: $128,500
  • Market Improvement Value: $417,000

    Assessments Valuation

  • Assessed Year: 2023
  • Assessed Total Value: $545,500
  • Assessed Land Value: $128,500
  • Assessed Improvements Value: $417,000

    Exemptions

  • Homeowner Exemption: Yes
Data used for valuation calculations is provided by RealtyHop, and other third party sources

Comparables

Unit
Status
Type
Beds
Baths
ft²
Price/ft²
Asking Price
Listed On
Closing Price
Sold On
HOA + Taxes

About Dutchess


Similar Homes for Sale

Currently no similar homes around

Nearby Rentals


Frequently Asked Questions

When was property at 576 Eder Road built and last sold?
The property at 576 Eder Road was built in 1995 and last sold on Jan 1, 1970 for $0.
How much is this home worth?
The estimated value of the home located at 576 Eder Road is $0.
What are some comparable homes to 576 Eder Road?
There are currently no comparable homes to 576 Eder Road.